3 Bedroom
3 Bathroom
1,483 ft2
Forced Air
$419,900
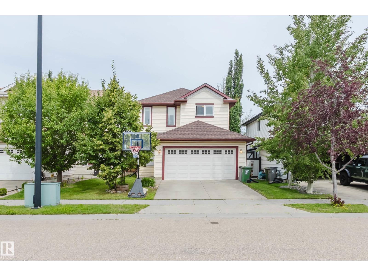
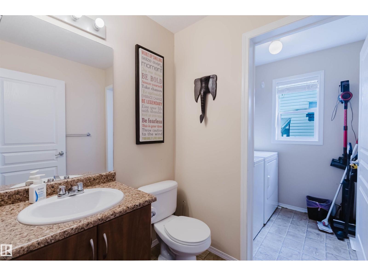
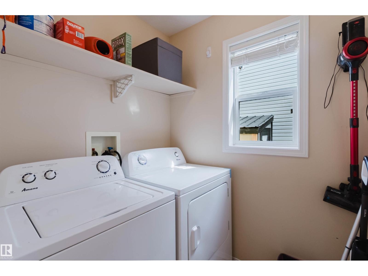
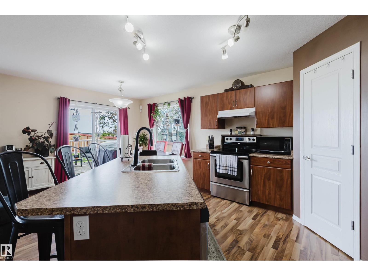
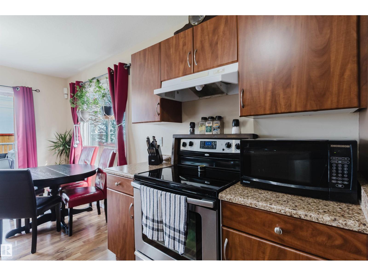
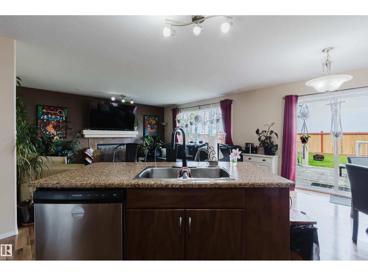
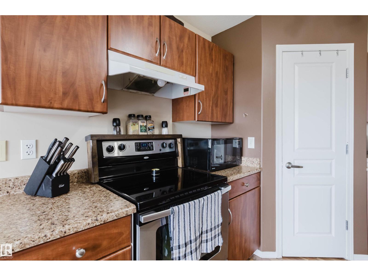
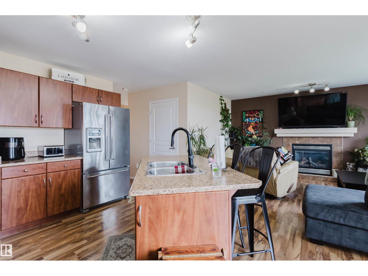
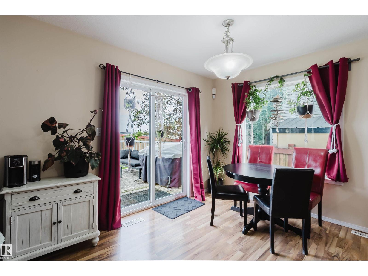
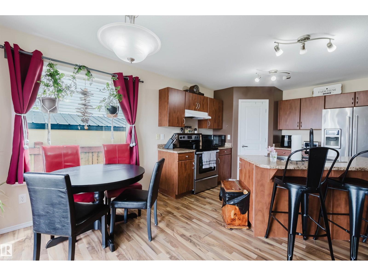
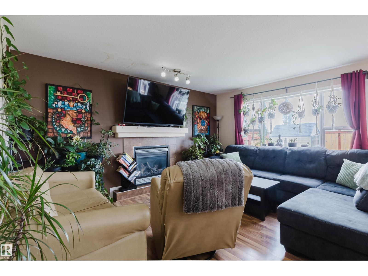
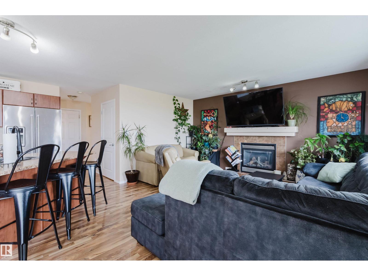
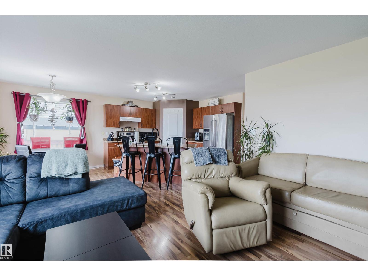
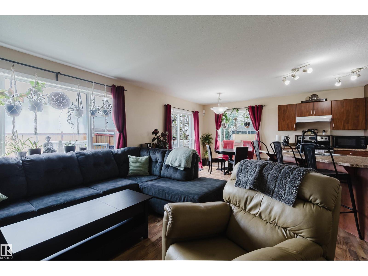
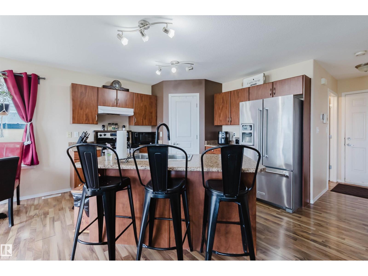
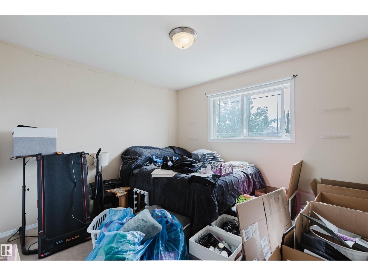
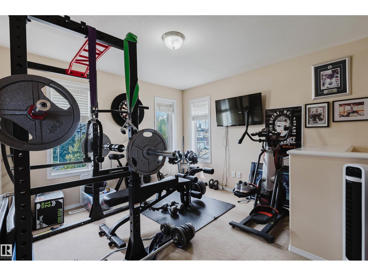
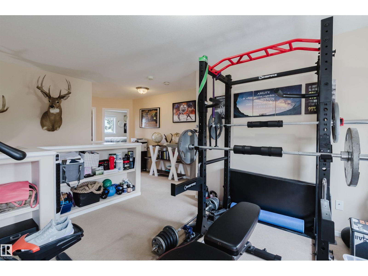
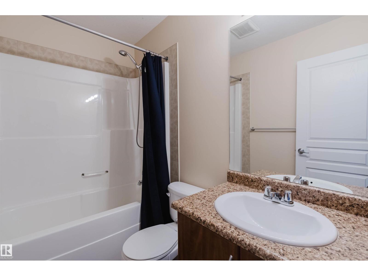
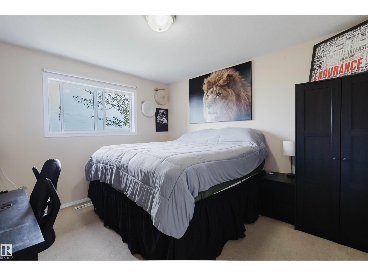
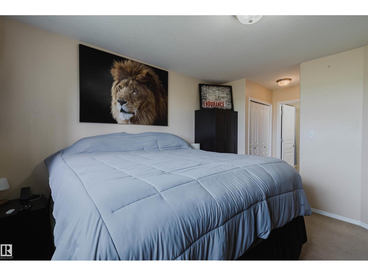
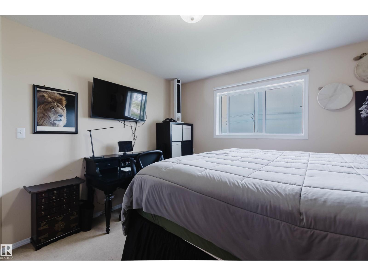
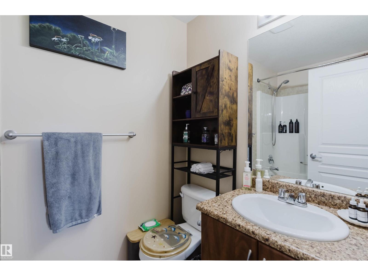
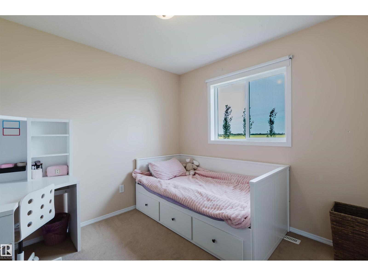
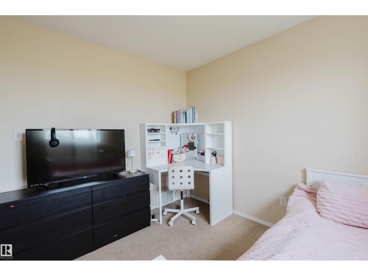
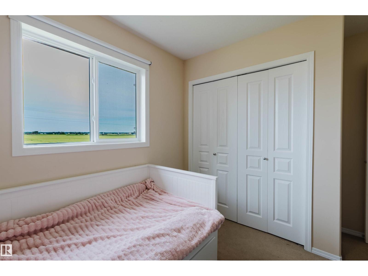
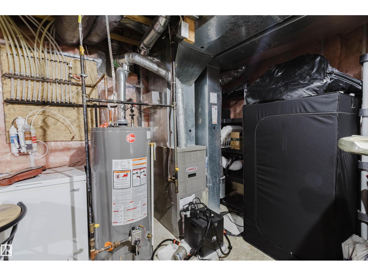
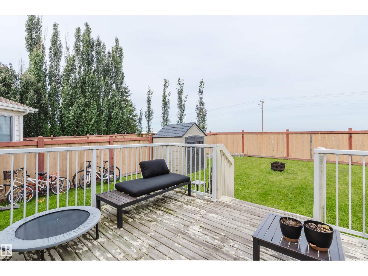
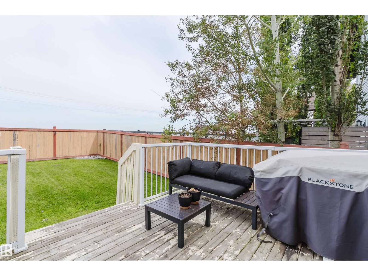
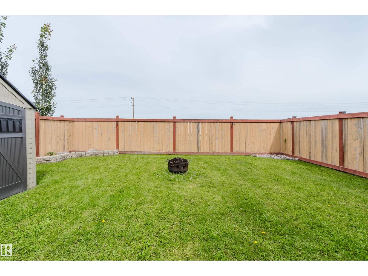

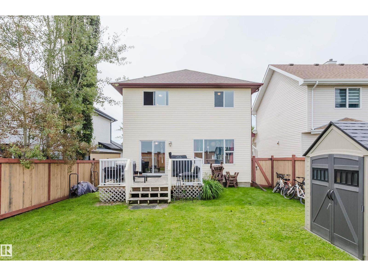
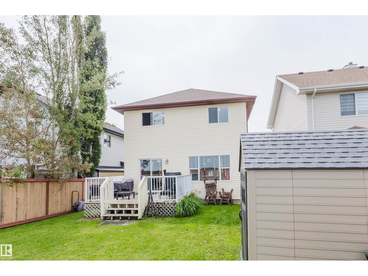
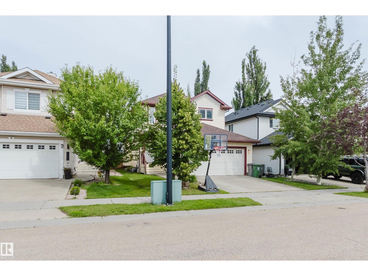
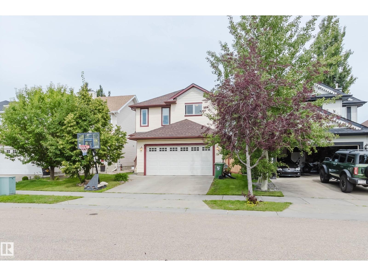
Welcome to this inviting 2-storey, 3-bedroom, 2.5-bath home in Montalet, Beaumont! The bright, open-concept main floor features a spacious living room with a cozy fireplace and a functional kitchen with stainless steel appliances, plenty of cabinetry, a corner pantry and large island. Main-floor laundry and a convenient 2-piece bath complete this level. Upstairs, the primary bedroom offers a private 4-piece ensuite, along with two additional bedrooms, a second 4-piece bath and a spacious bonus room—perfect for family time, a home office, gym or play area. The unfinished basement offers great potential for future development. Enjoy the large, fully fenced and landscaped backyard with a deck and storage shed. A double attached garage adds convenience. The roof was fully replaced in 2023. Conveniently located near parks, playgrounds, walking trails, shopping and everyday amenities. (id:63125)
Property Details
|
MLS® Number
|
E4502960 |
|
Property Type
|
Single Family |
|
Neigbourhood
|
Montalet |
|
Amenities Near By
|
Playground, Shopping |
|
Features
|
Flat Site |
|
Parking Space Total
|
4 |
|
Structure
|
Deck |
Building
|
Bathroom Total
|
3 |
|
Bedrooms Total
|
3 |
|
Appliances
|
Dishwasher, Dryer, Hood Fan, Refrigerator, Stove, Washer |
|
Basement Development
|
Unfinished |
|
Basement Type
|
Full (unfinished) |
|
Constructed Date
|
2007 |
|
Construction Style Attachment
|
Detached |
|
Half Bath Total
|
1 |
|
Heating Type
|
Forced Air |
|
Stories Total
|
2 |
|
Size Interior
|
1,483 Ft2 |
|
Type
|
House |
Parking
Land
|
Acreage
|
No |
|
Fence Type
|
Fence |
|
Land Amenities
|
Playground, Shopping |
|
Size Irregular
|
385.46 |
|
Size Total
|
385.46 M2 |
|
Size Total Text
|
385.46 M2 |
Rooms
| Level |
Type |
Length |
Width |
Dimensions |
|
Main Level |
Living Room |
3.66 m |
4.48 m |
3.66 m x 4.48 m |
|
Main Level |
Dining Room |
3.32 m |
2.7 m |
3.32 m x 2.7 m |
|
Main Level |
Kitchen |
3.32 m |
3.17 m |
3.32 m x 3.17 m |
|
Upper Level |
Primary Bedroom |
3.38 m |
3.66 m |
3.38 m x 3.66 m |
|
Upper Level |
Bedroom 2 |
3.45 m |
2.93 m |
3.45 m x 2.93 m |
|
Upper Level |
Bedroom 3 |
3.44 m |
3.11 m |
3.44 m x 3.11 m |
|
Upper Level |
Bonus Room |
3.37 m |
3.53 m |
3.37 m x 3.53 m |