3 Bedroom
1 Bathroom
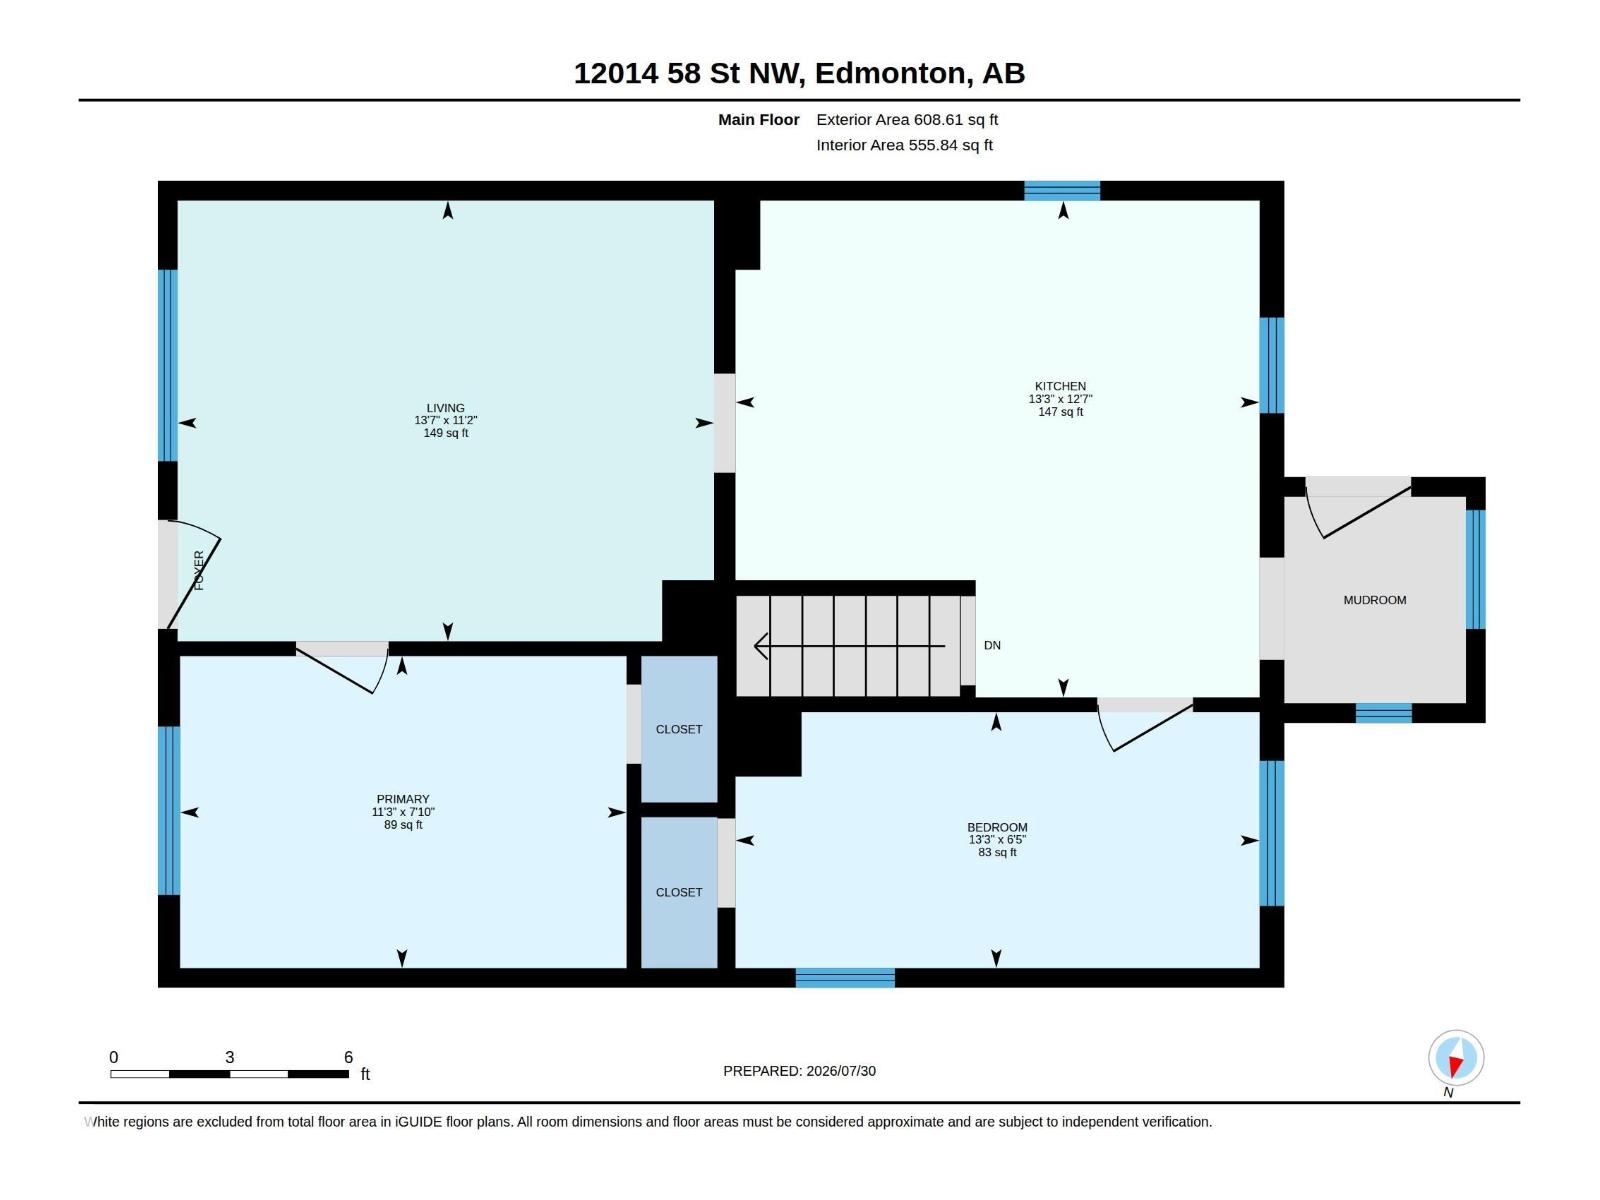
609 ft2
Bungalow
Forced Air
$200,000
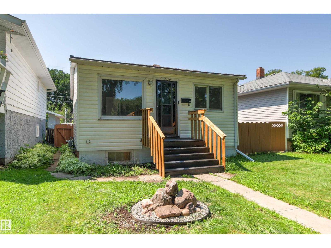
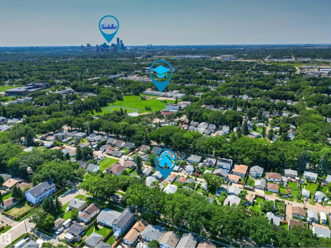
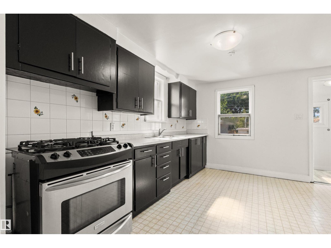
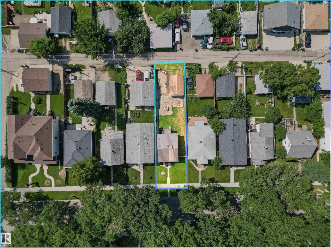
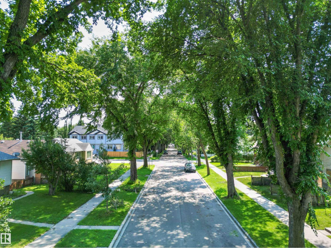
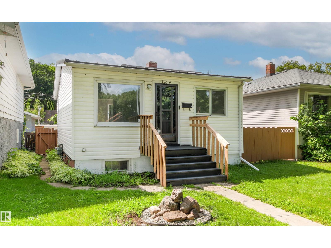
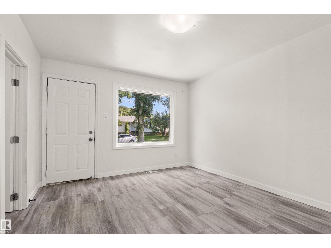
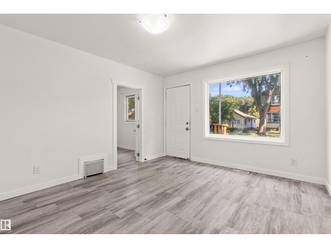
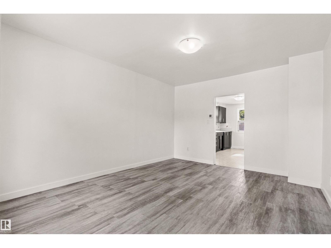
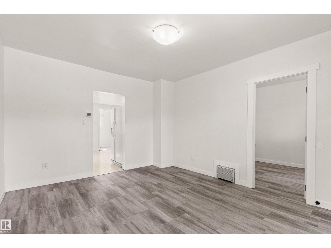
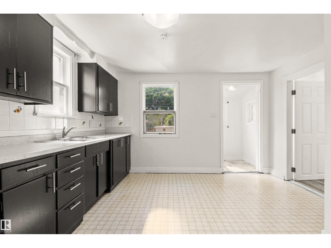
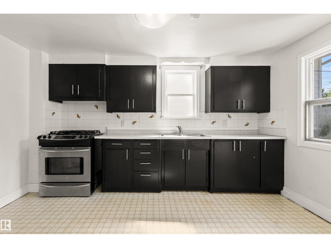
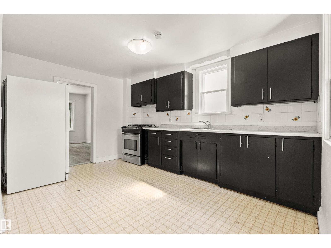
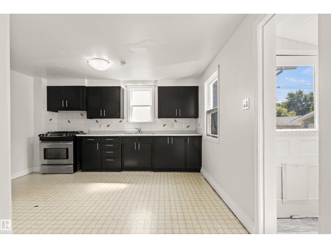
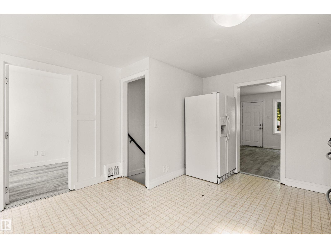
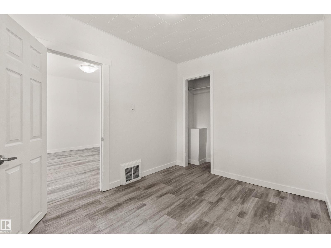
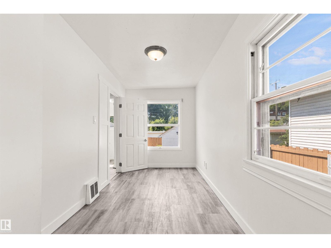
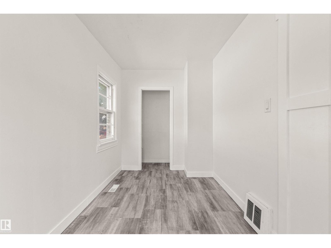
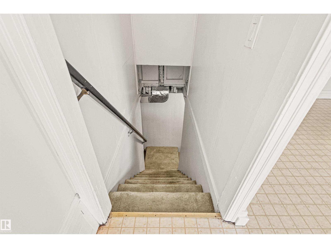
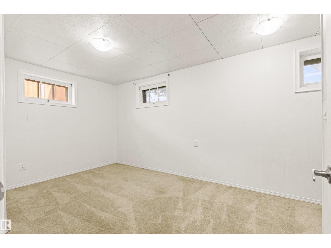
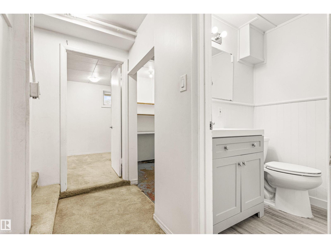
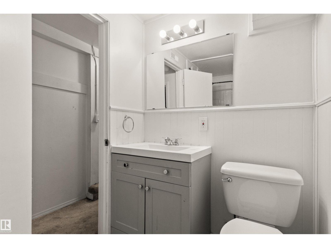
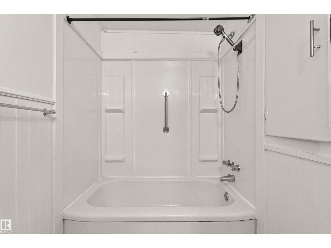
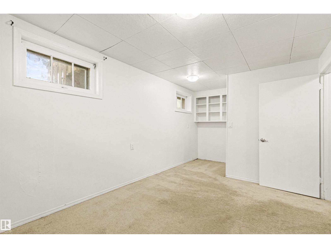
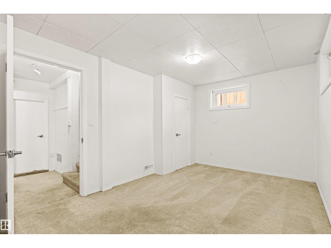
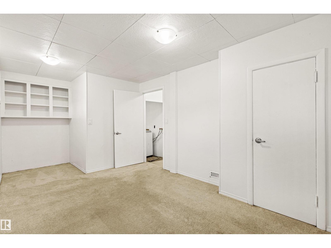
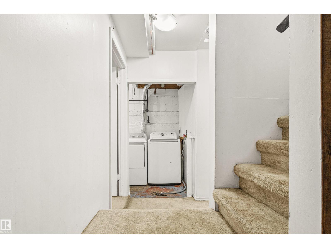
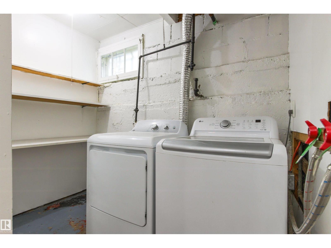
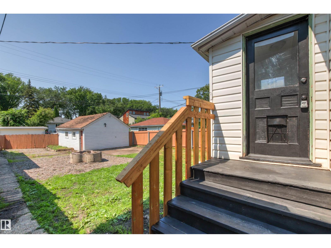
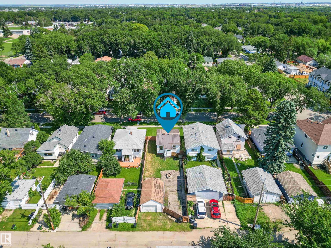
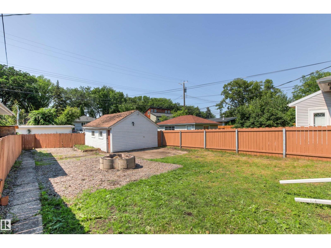
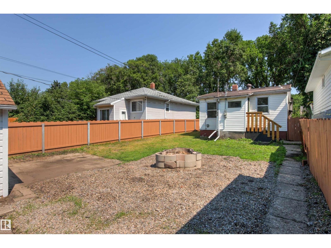
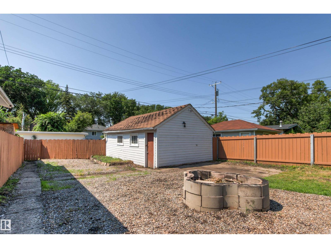
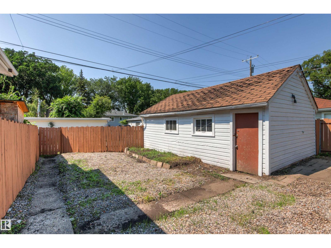
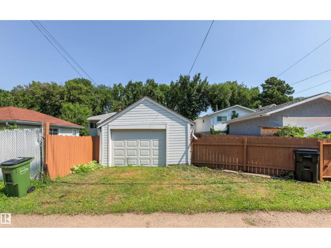
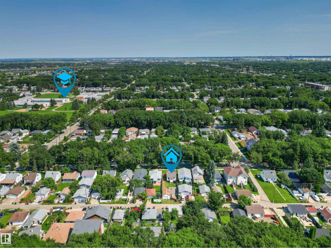
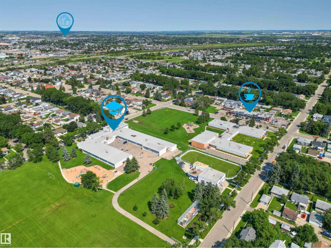
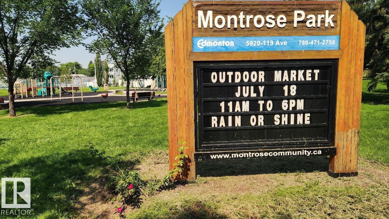
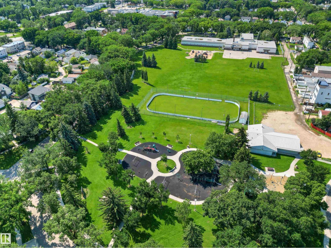
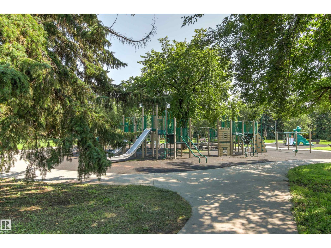
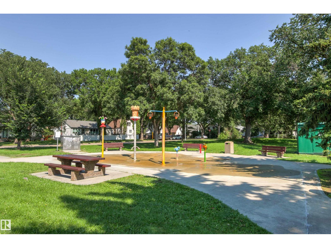
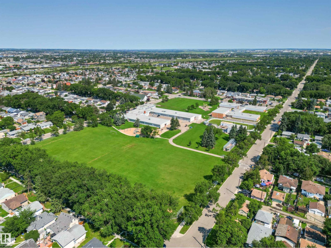
On a quiet Beautiful Tree-Lined street in the family friendly neighborhood of Montrose you will find this quaint 3 Bedroom-1 Bathroom Raised Bungalow. Perfect for the first time buyer or investor, this home boasts a huge fenced back yard with a built in fire pit, a laundry room, tons of storage space in the basement, and a spacious kitchen. Loads of upgrades over the years. INCREDIBLE INVESTMENT OPPORTUNITY!! Property has been rented out for up to 1850/mth. Substantial 33 x 125 lot with tons of long term upside. Move in Ready or a perfect candidate for future upgrades! RV Parking! Detached single garage ideal for a workshop! Conveniently located just minutes from Northlands, schools, parks, an outdoor skating rink, shops, cafes and so much more! Easy access to Yellowhead, Henday. (id:63125)
Property Details
|
MLS® Number
|
E4502418 |
|
Property Type
|
Single Family |
|
Neigbourhood
|
Montrose (Edmonton) |
|
Amenities Near By
|
Golf Course, Playground, Public Transit, Schools, Shopping |
|
Parking Space Total
|
2 |
|
Structure
|
Fire Pit |
Building
|
Bathroom Total
|
1 |
|
Bedrooms Total
|
3 |
|
Appliances
|
Dryer, Refrigerator, Gas Stove(s), Washer |
|
Architectural Style
|
Bungalow |
|
Basement Development
|
Partially Finished |
|
Basement Type
|
Full (partially Finished) |
|
Constructed Date
|
1940 |
|
Construction Style Attachment
|
Detached |
|
Heating Type
|
Forced Air |
|
Stories Total
|
1 |
|
Size Interior
|
609 Ft2 |
|
Type
|
House |
Parking
Land
|
Acreage
|
No |
|
Fence Type
|
Fence |
|
Land Amenities
|
Golf Course, Playground, Public Transit, Schools, Shopping |
|
Size Irregular
|
385.37 |
|
Size Total
|
385.37 M2 |
|
Size Total Text
|
385.37 M2 |
Rooms
| Level |
Type |
Length |
Width |
Dimensions |
|
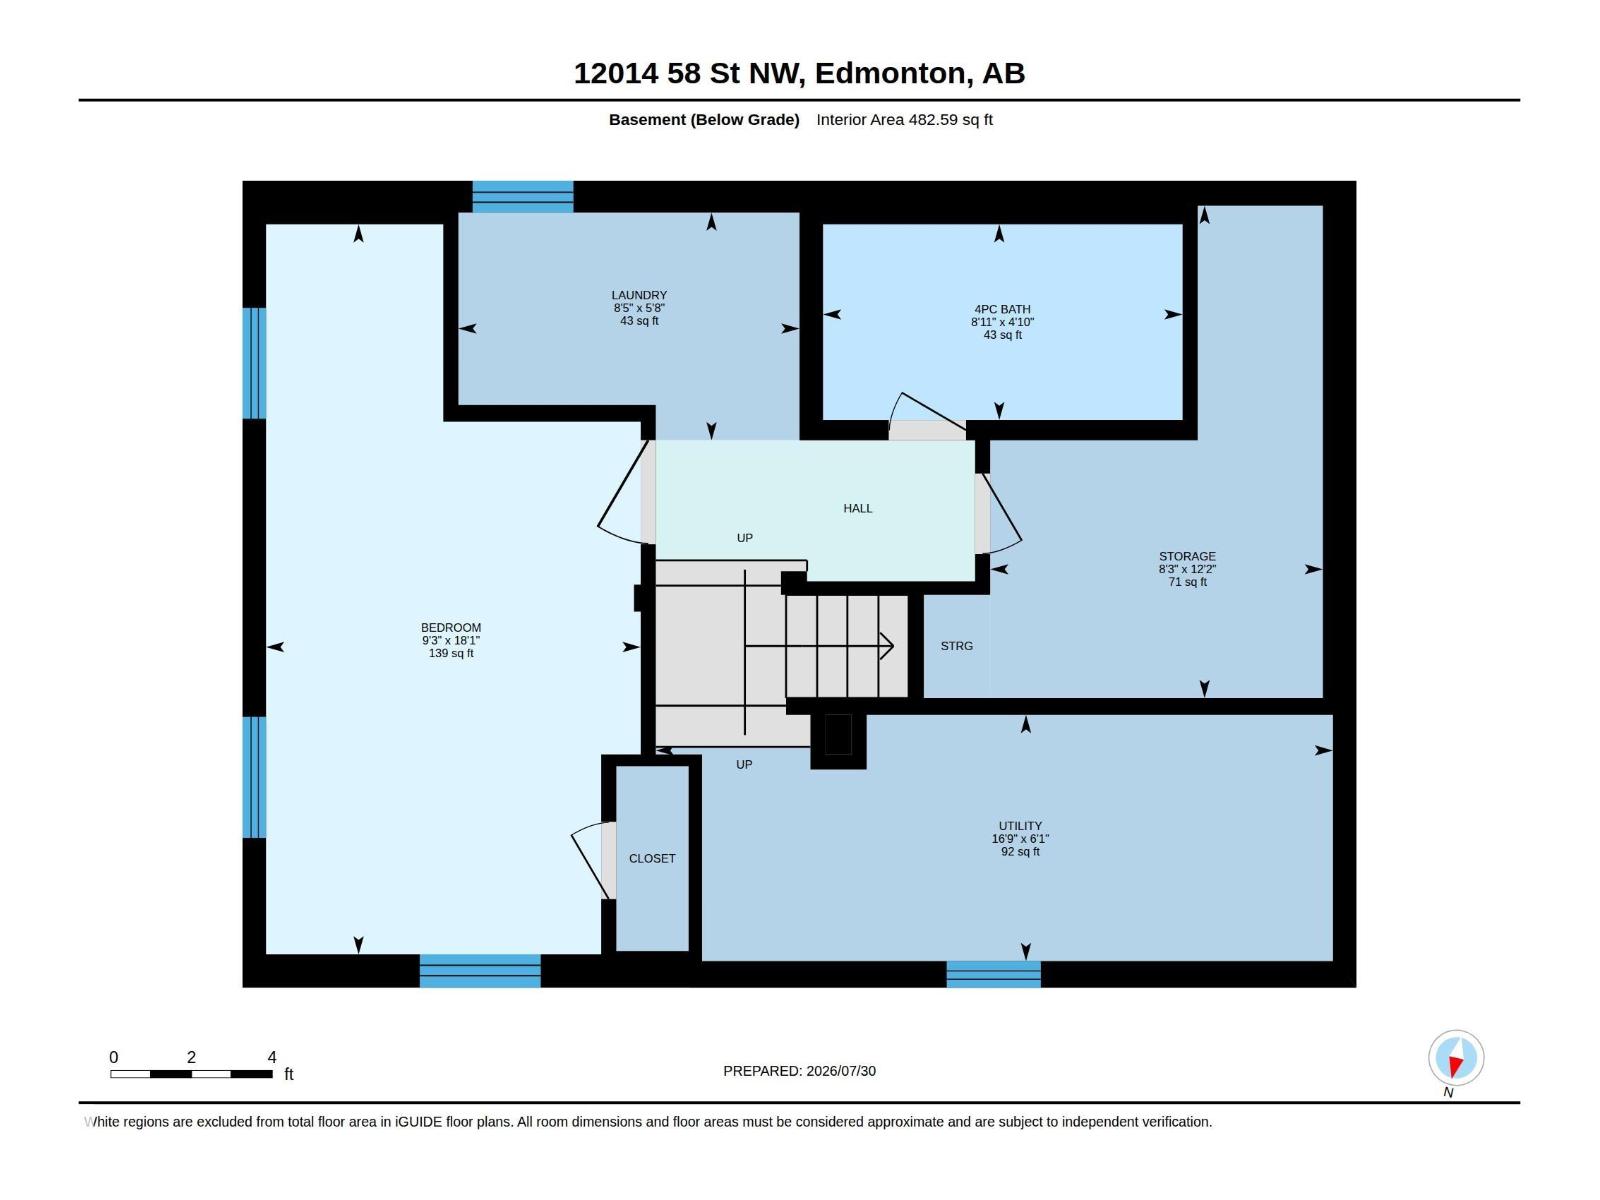
Basement |
Bedroom 3 |
5.52 m |
2.83 m |
5.52 m x 2.83 m |
|
Basement |
Laundry Room |
2.58 m |
1.72 m |
2.58 m x 1.72 m |
|
Basement |
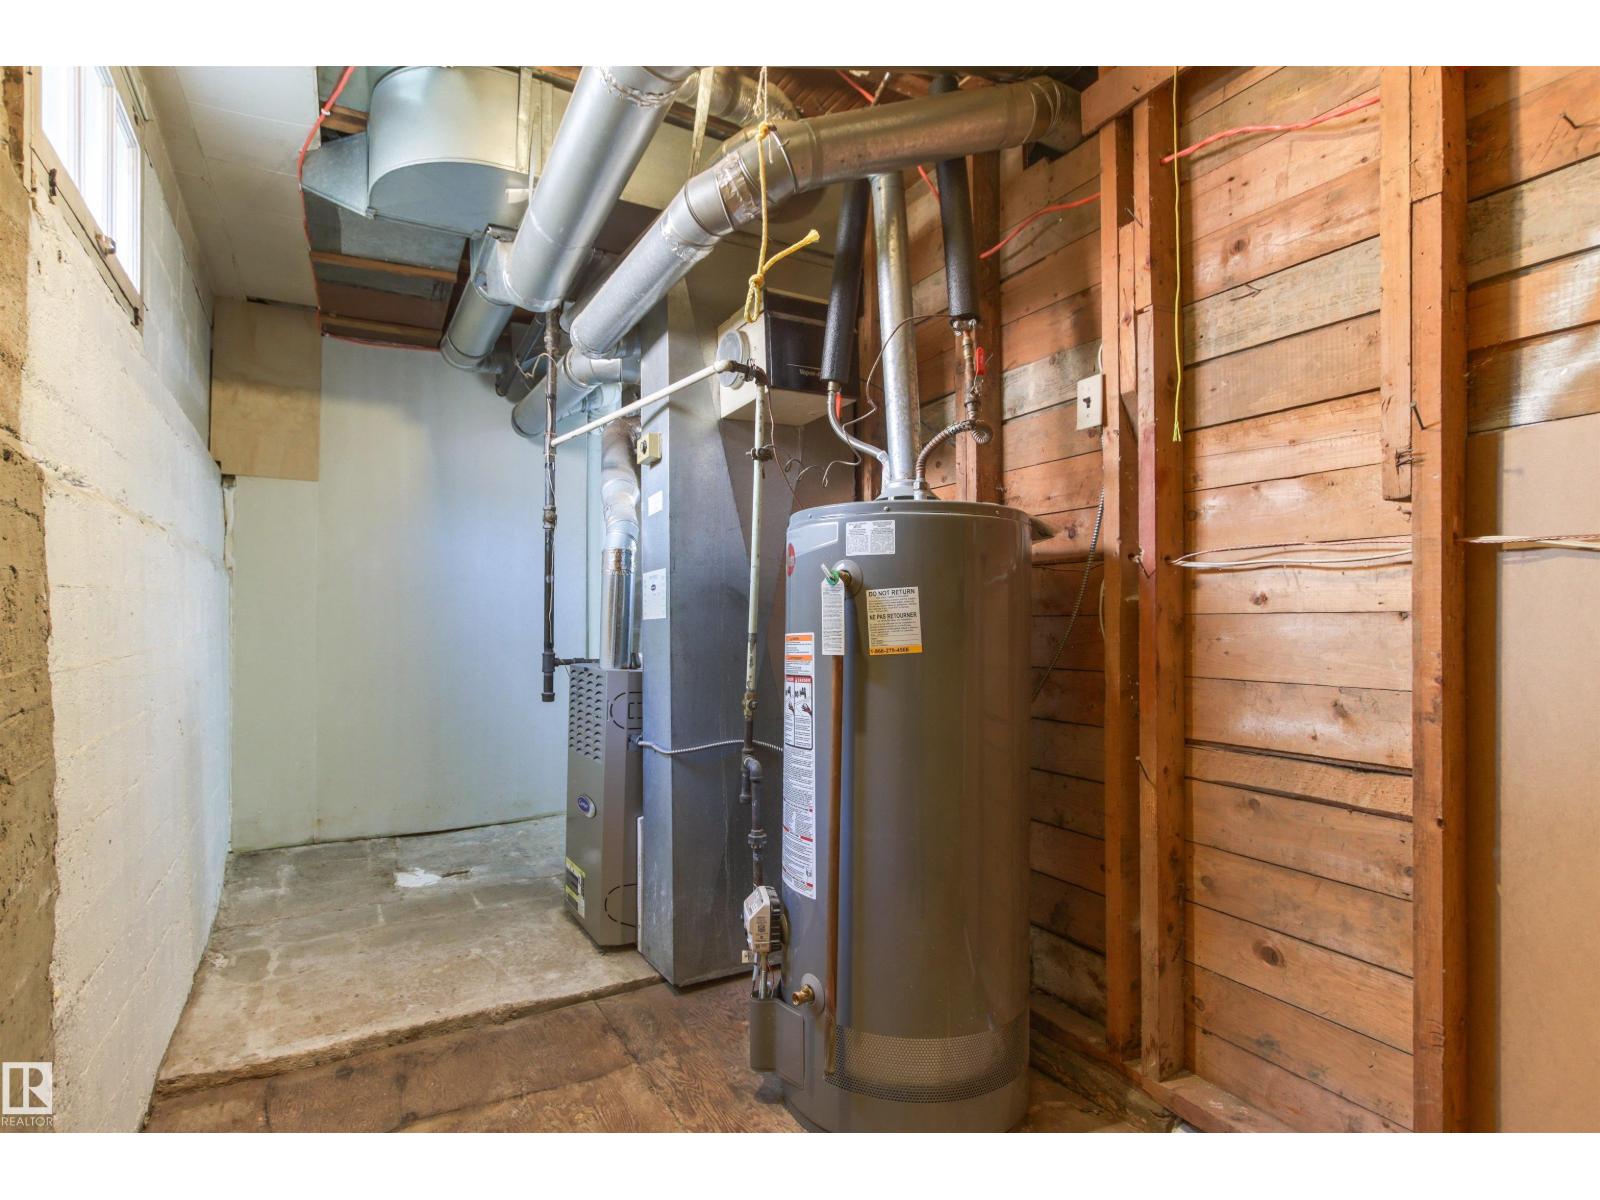
Utility Room |
5.12 m |
1.86 m |
5.12 m x 1.86 m |
|
Basement |
Storage |
3.72 m |
2.52 m |
3.72 m x 2.52 m |
|
Main Level |
Living Room |
4.13 m |
3.39 m |
4.13 m x 3.39 m |
|
Main Level |
Kitchen |
4.03 m |
3.82 m |
4.03 m x 3.82 m |
|
Main Level |
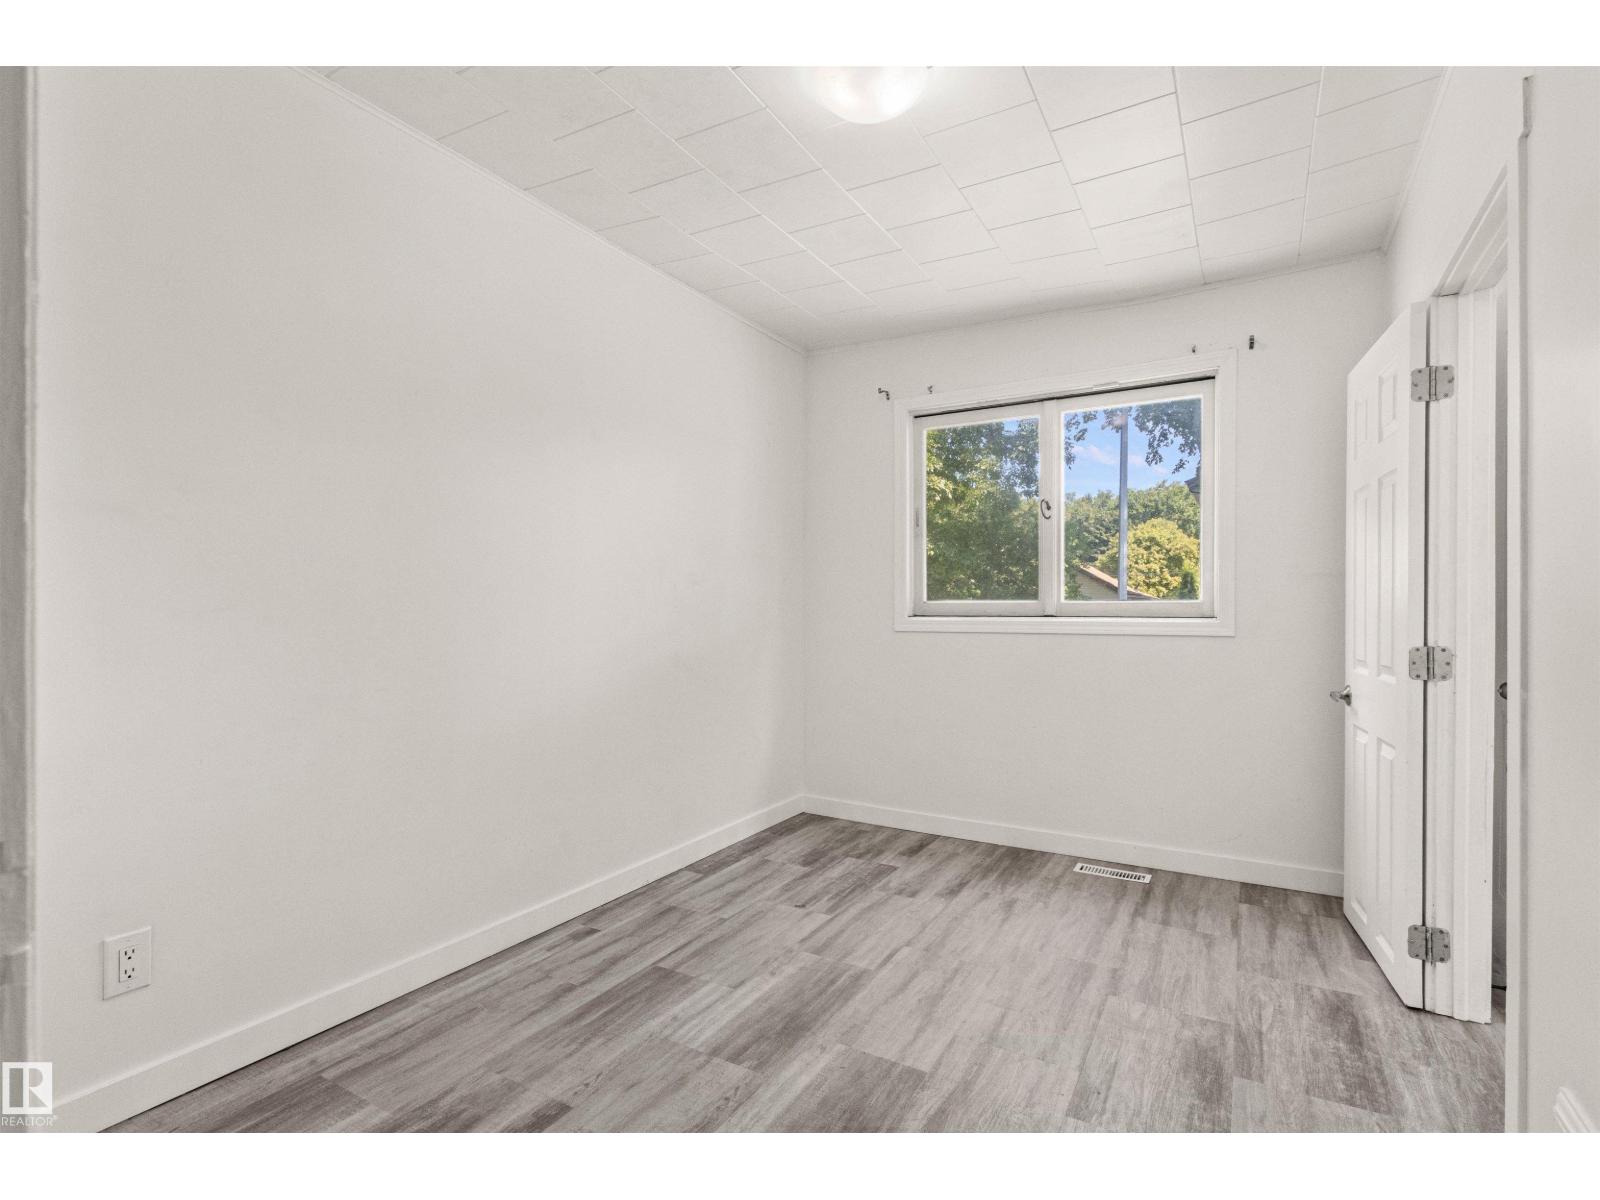
Primary Bedroom |
3.44 m |
2.4 m |
3.44 m x 2.4 m |
|
Main Level |
Bedroom 2 |
4.03 m |
1.97 m |
4.03 m x 1.97 m |