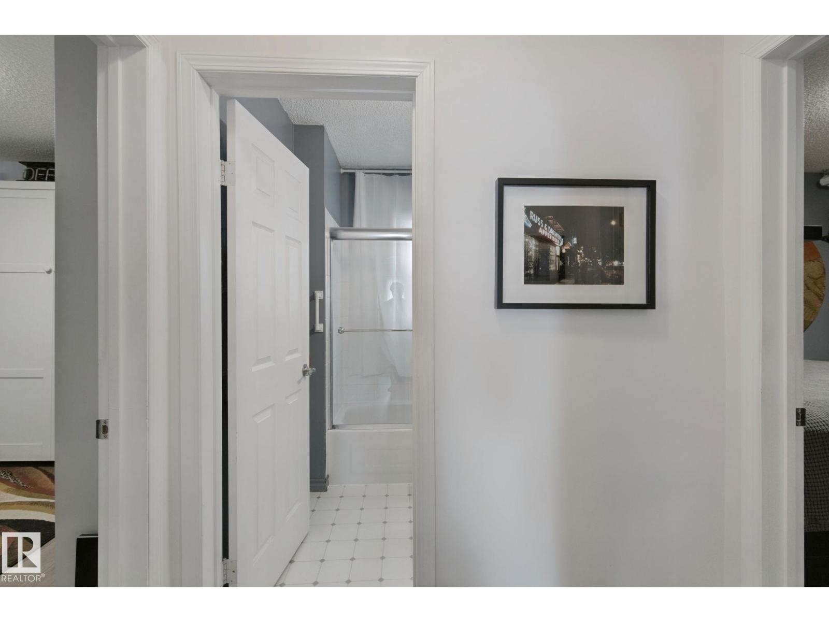
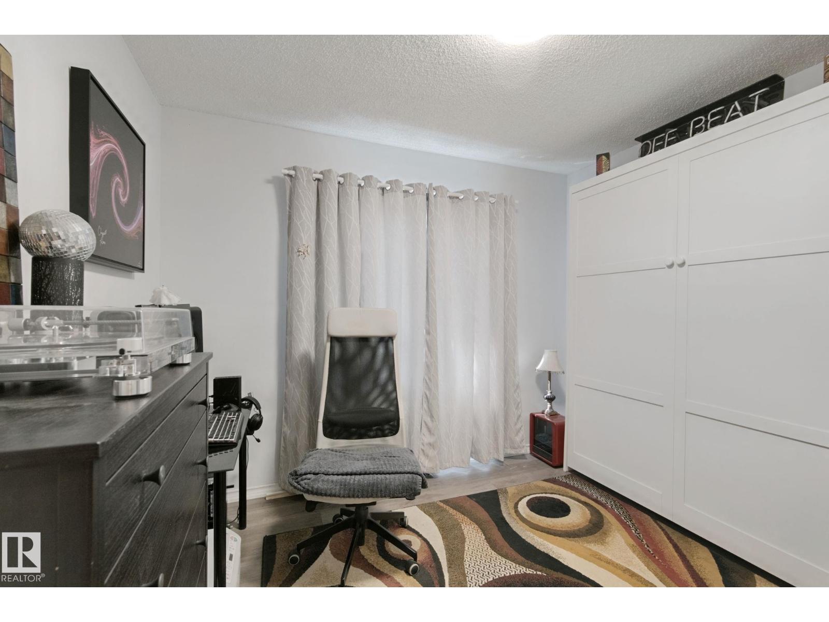
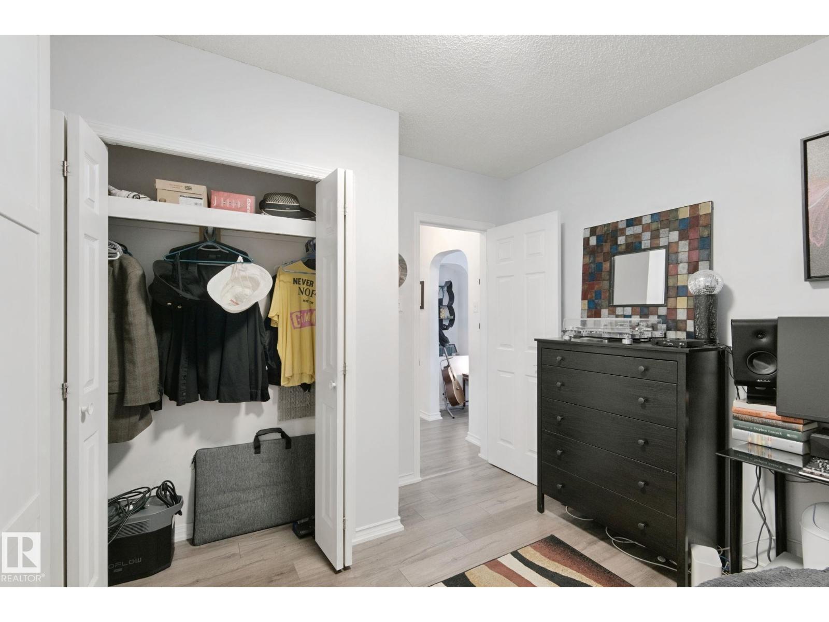
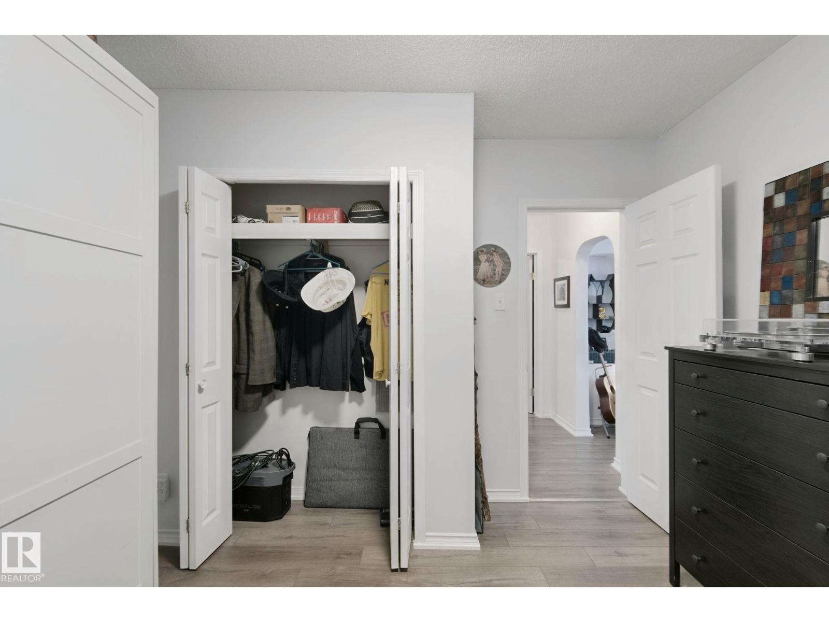
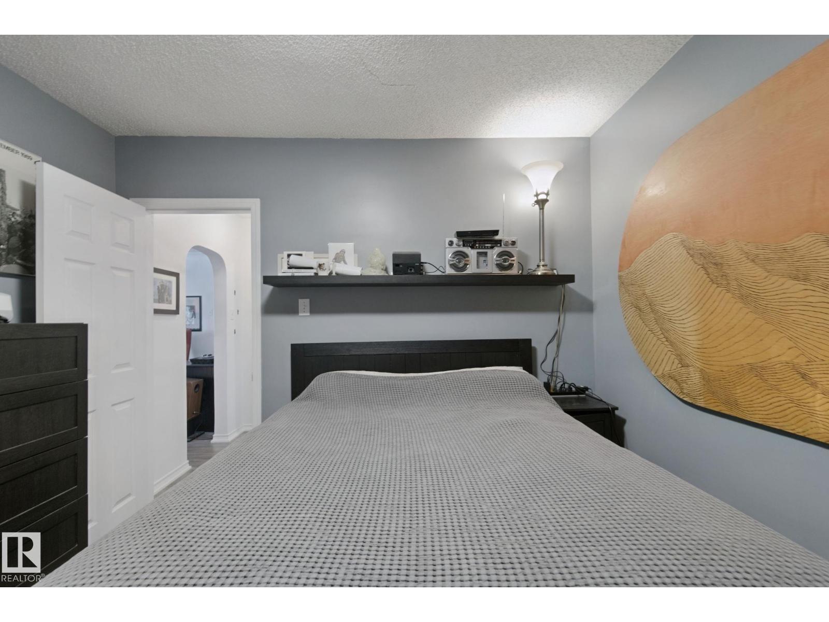
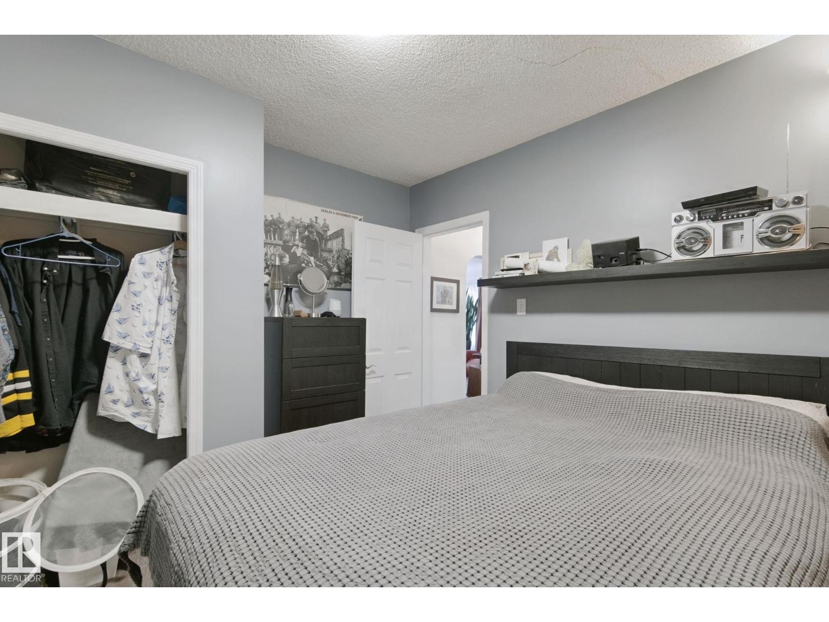
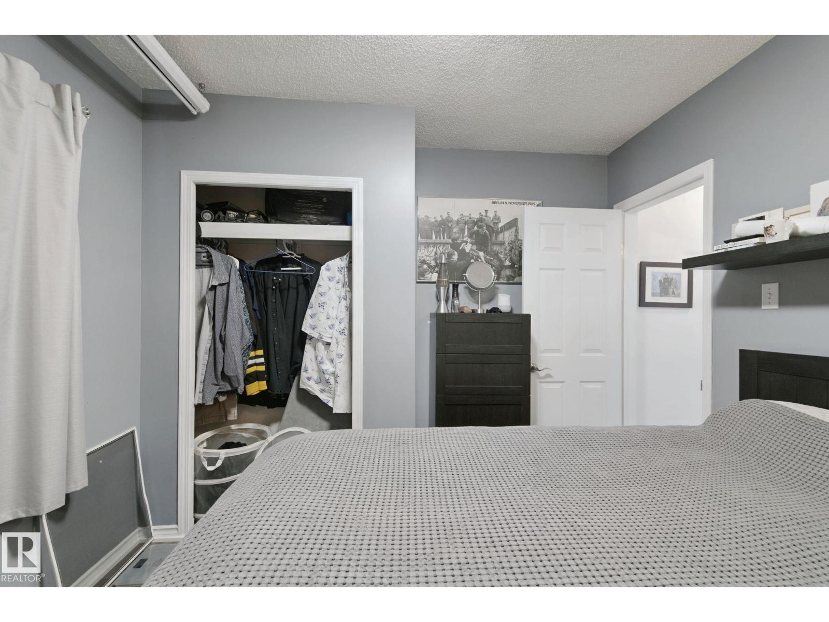
2 Bedroom
1 Bathroom
786 ft2
Bungalow
Fireplace
Forced Air
$250,000
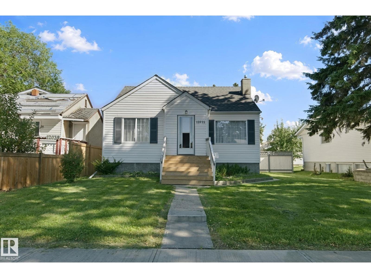
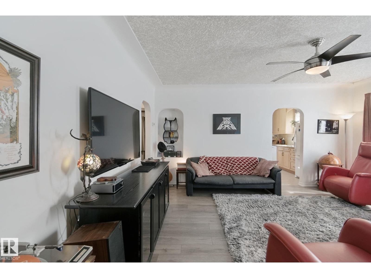
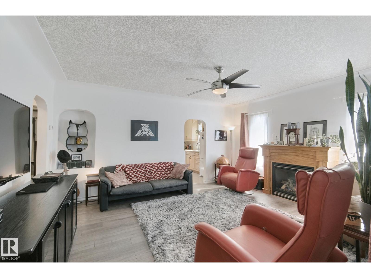
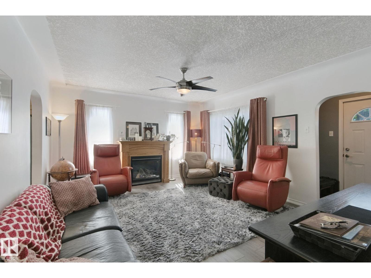
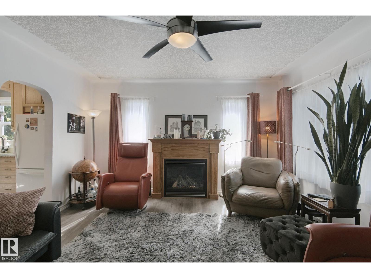
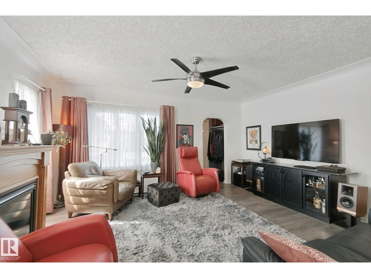
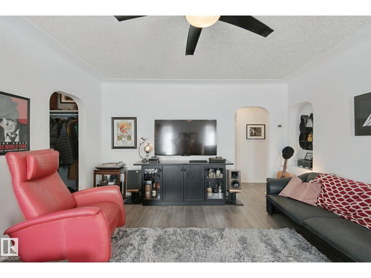
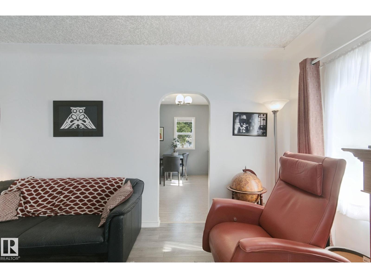
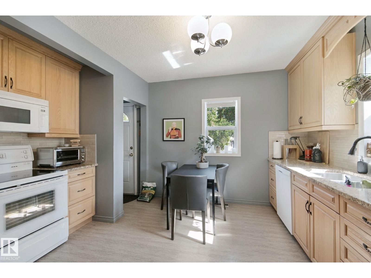
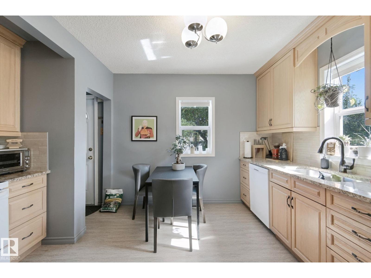
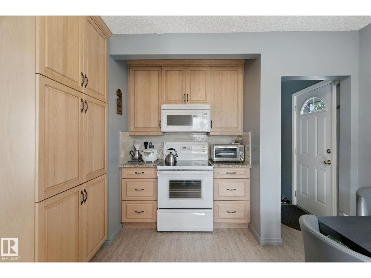
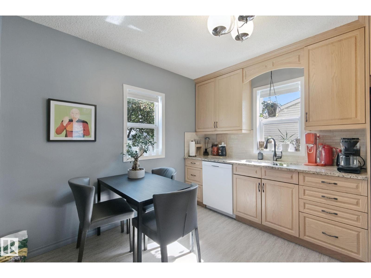
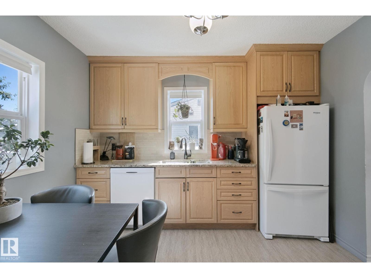
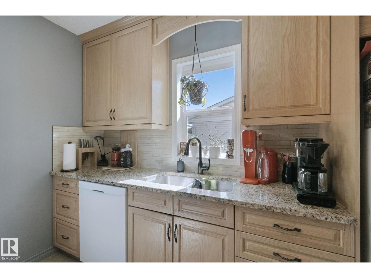
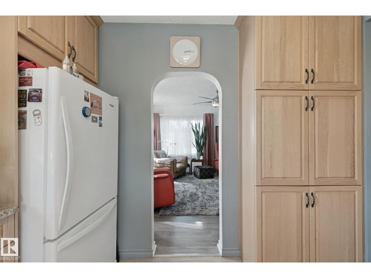
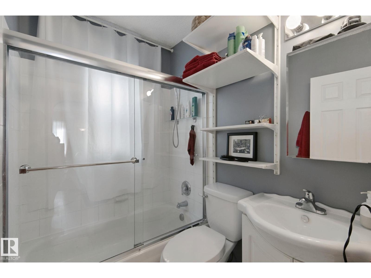
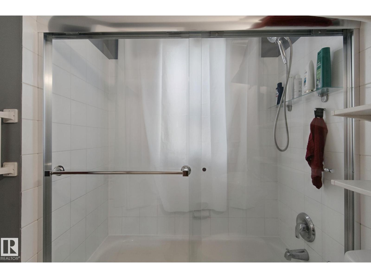
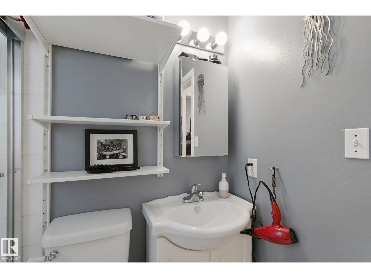
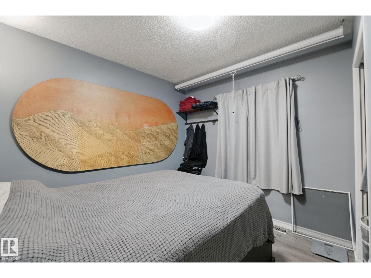
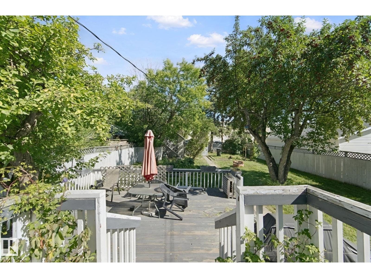
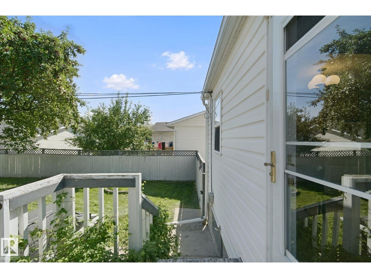
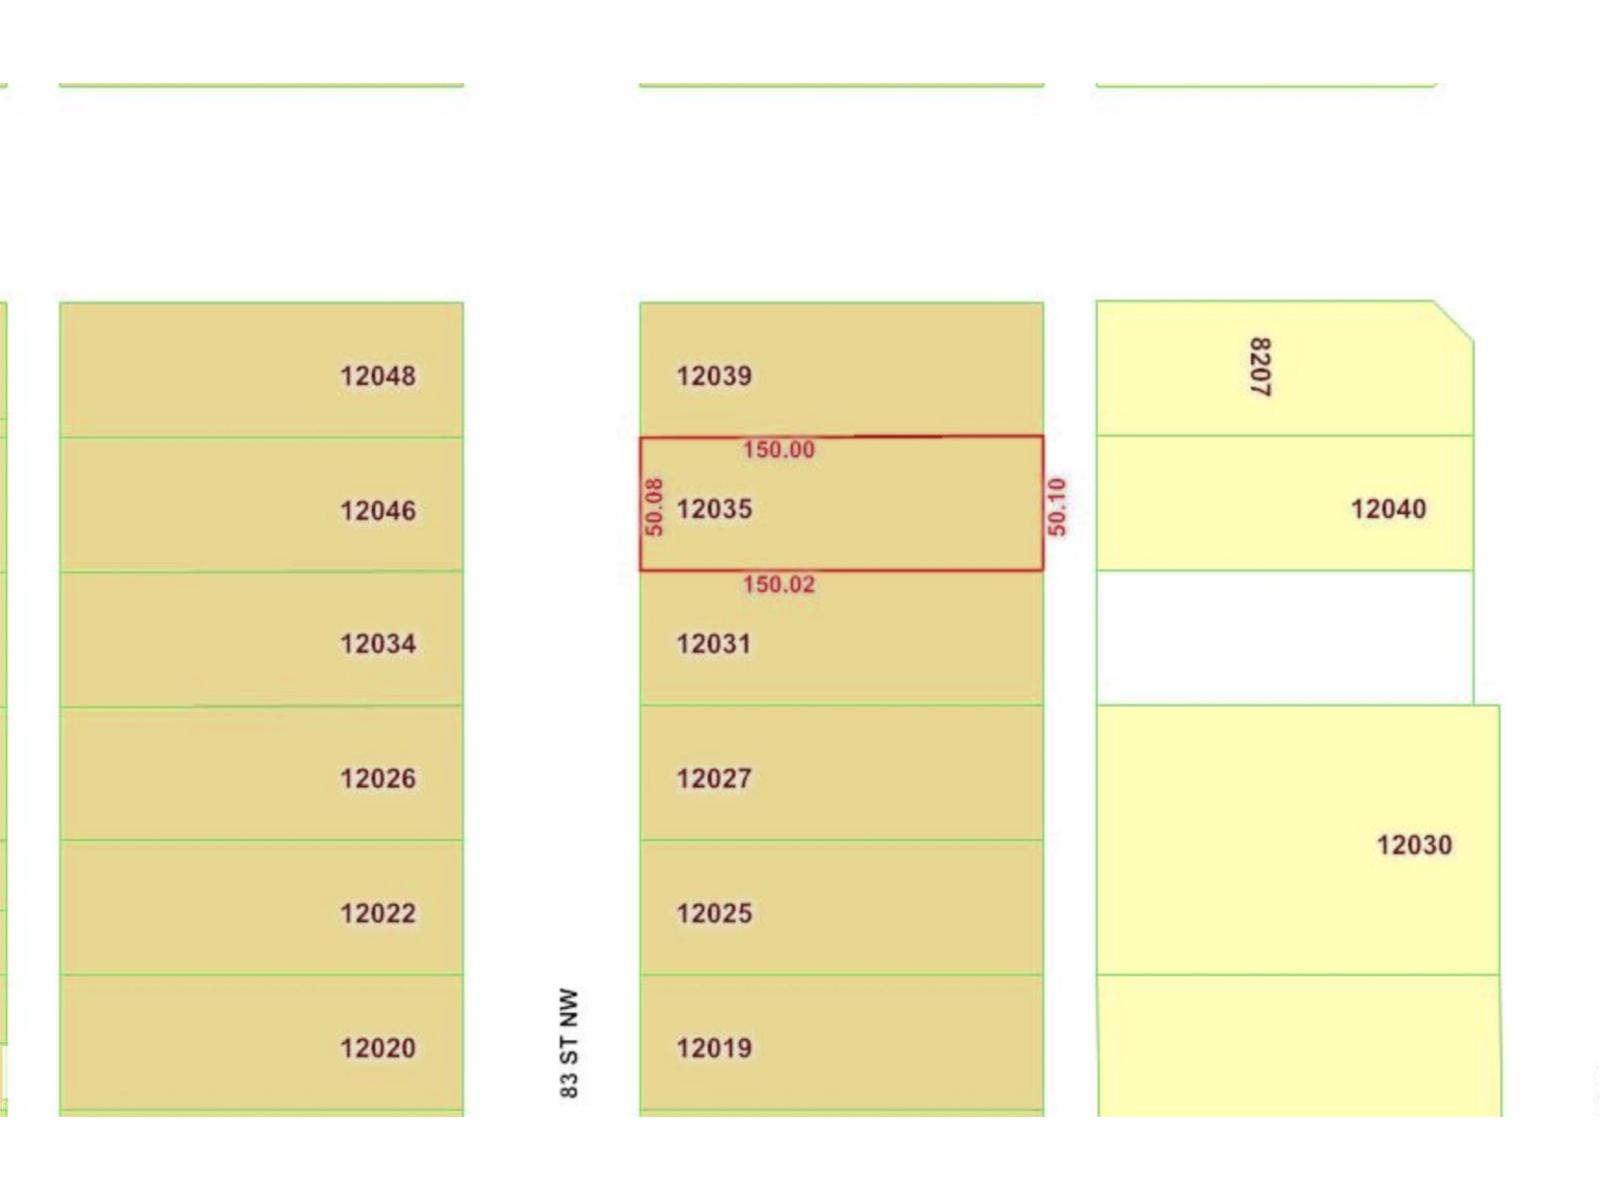
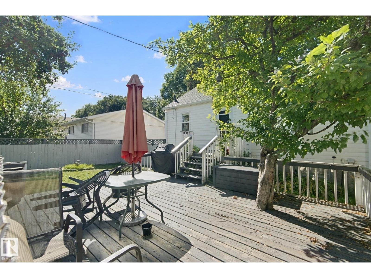
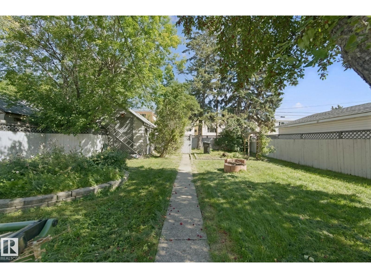
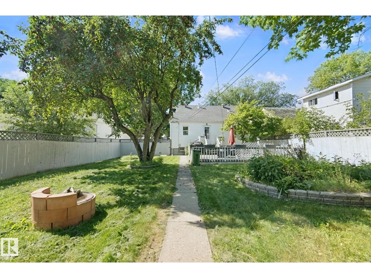
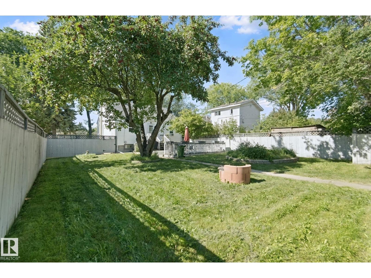
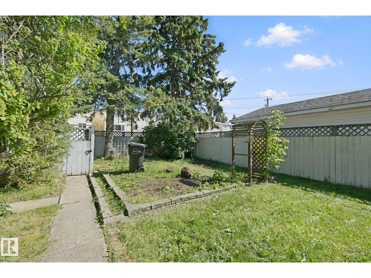
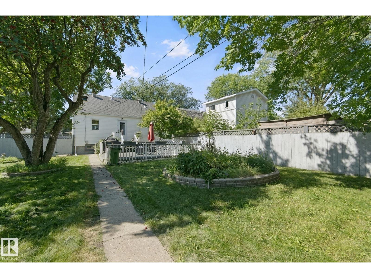
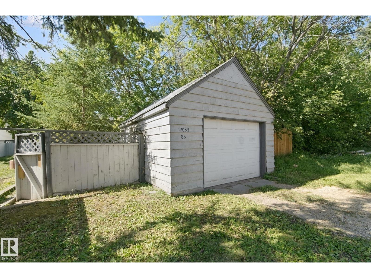
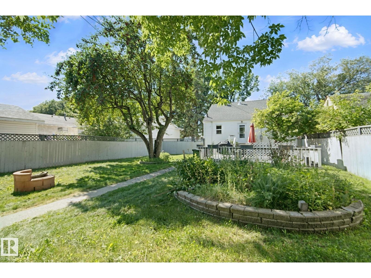
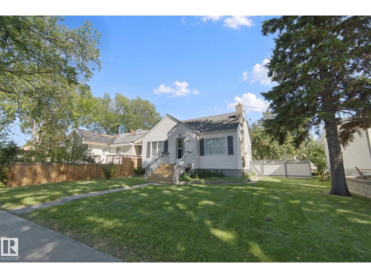
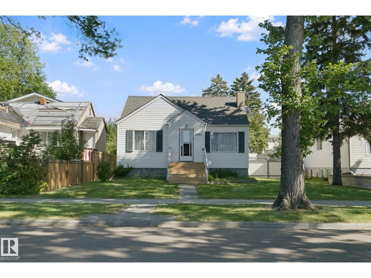
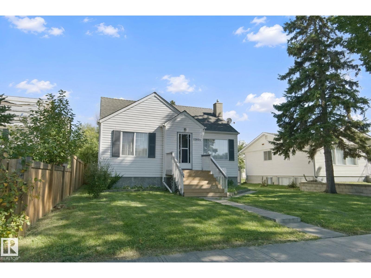
This lovely 2 bedroom bungalow sits on a massive 50x150 lot - perfect for the person who values that outdoor living space, or future redevelopment. This home has been lovingly updated over the years and is move-in ready. Updates include windows, hot water tank (2 years), kitchen, bathroom, new sewer line and new water line! This is a GREAT property to rent and hold, to live in or redevelop. Single garage included too. The options here are endless!!! (id:63125)
Property Details
|
MLS® Number
|
E4506858 |
|
Property Type
|
Single Family |
|
Neigbourhood
|
Eastwood |
|
Amenities Near By
|
Playground, Public Transit, Schools, Shopping |
|
Community Features
|
Public Swimming Pool |
|
Features
|
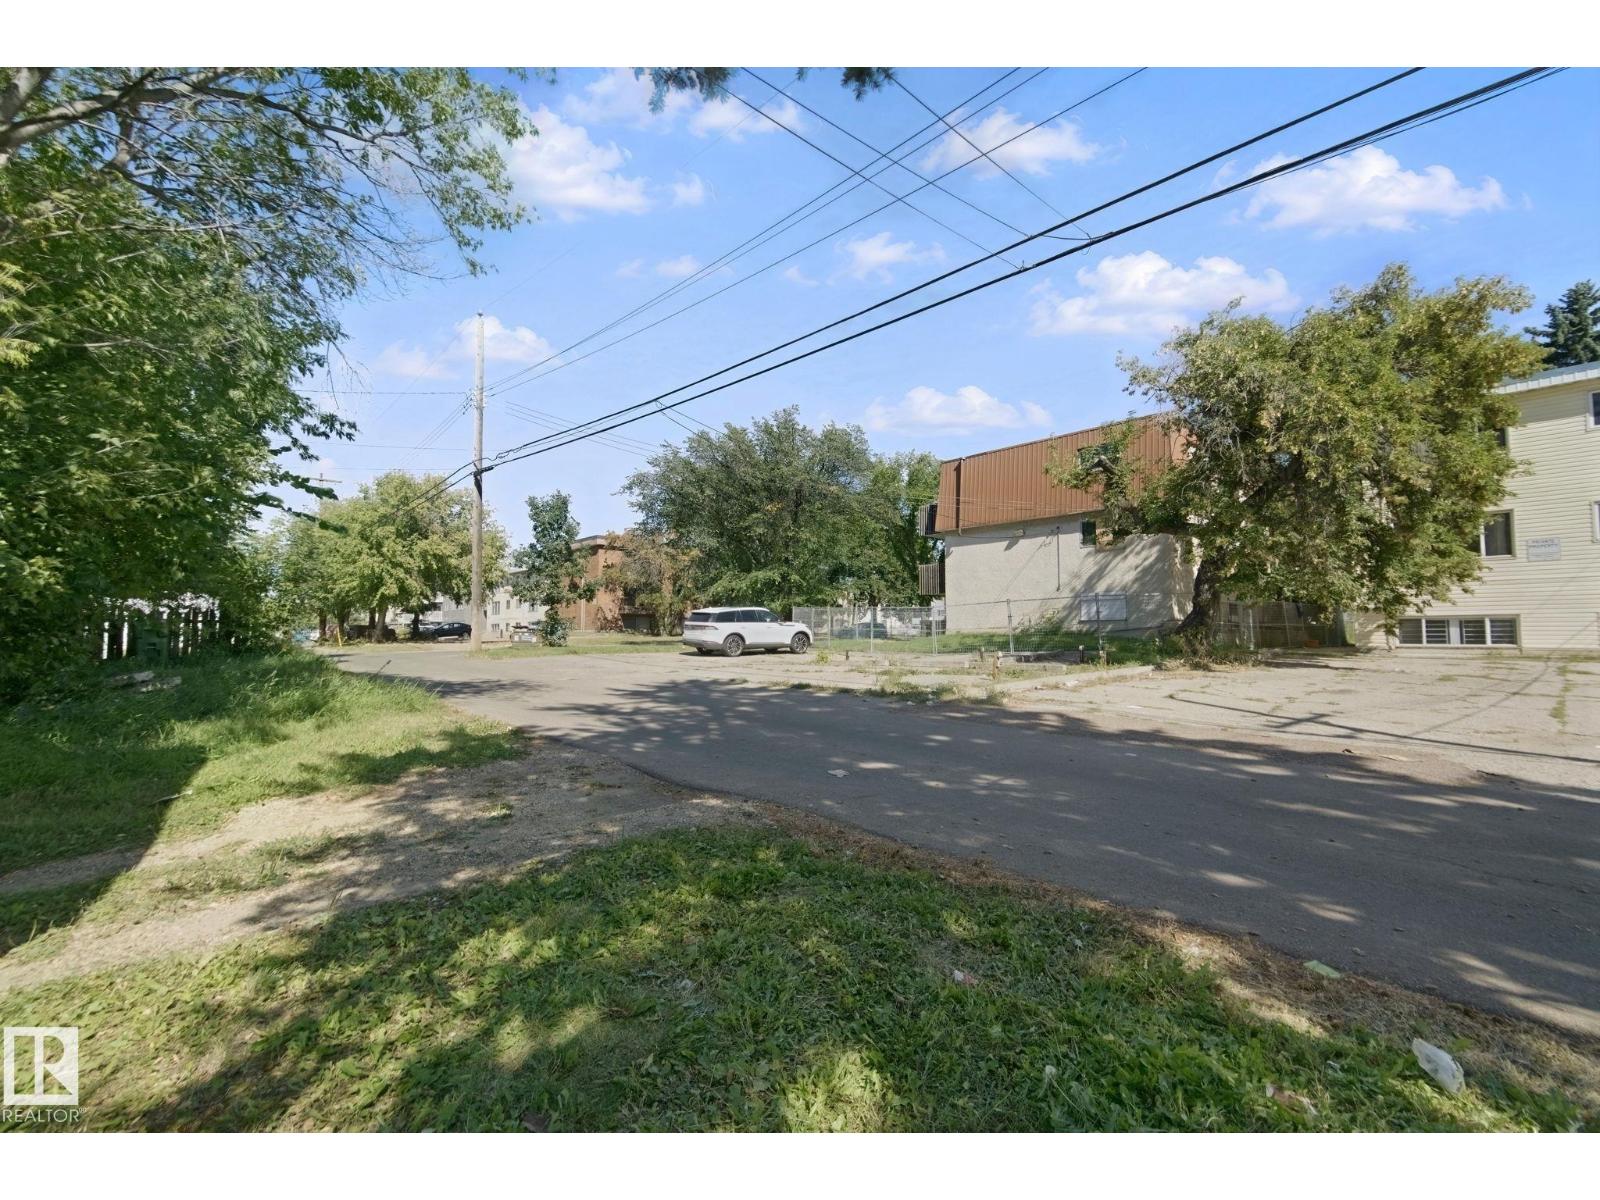
Flat Site, Paved Lane, Lane, No Animal Home, No Smoking Home, Level |
|
Parking Space Total
|
5 |
|
Structure
|
Deck, Fire Pit |
Building
|
Bathroom Total
|
1 |
|
Bedrooms Total
|
2 |
|
Appliances
|
Dishwasher, Freezer, Garage Door Opener Remote(s), Garage Door Opener, Microwave Range Hood Combo, Refrigerator, Stove, Washer, See Remarks |
|
Architectural Style
|
Bungalow |
|
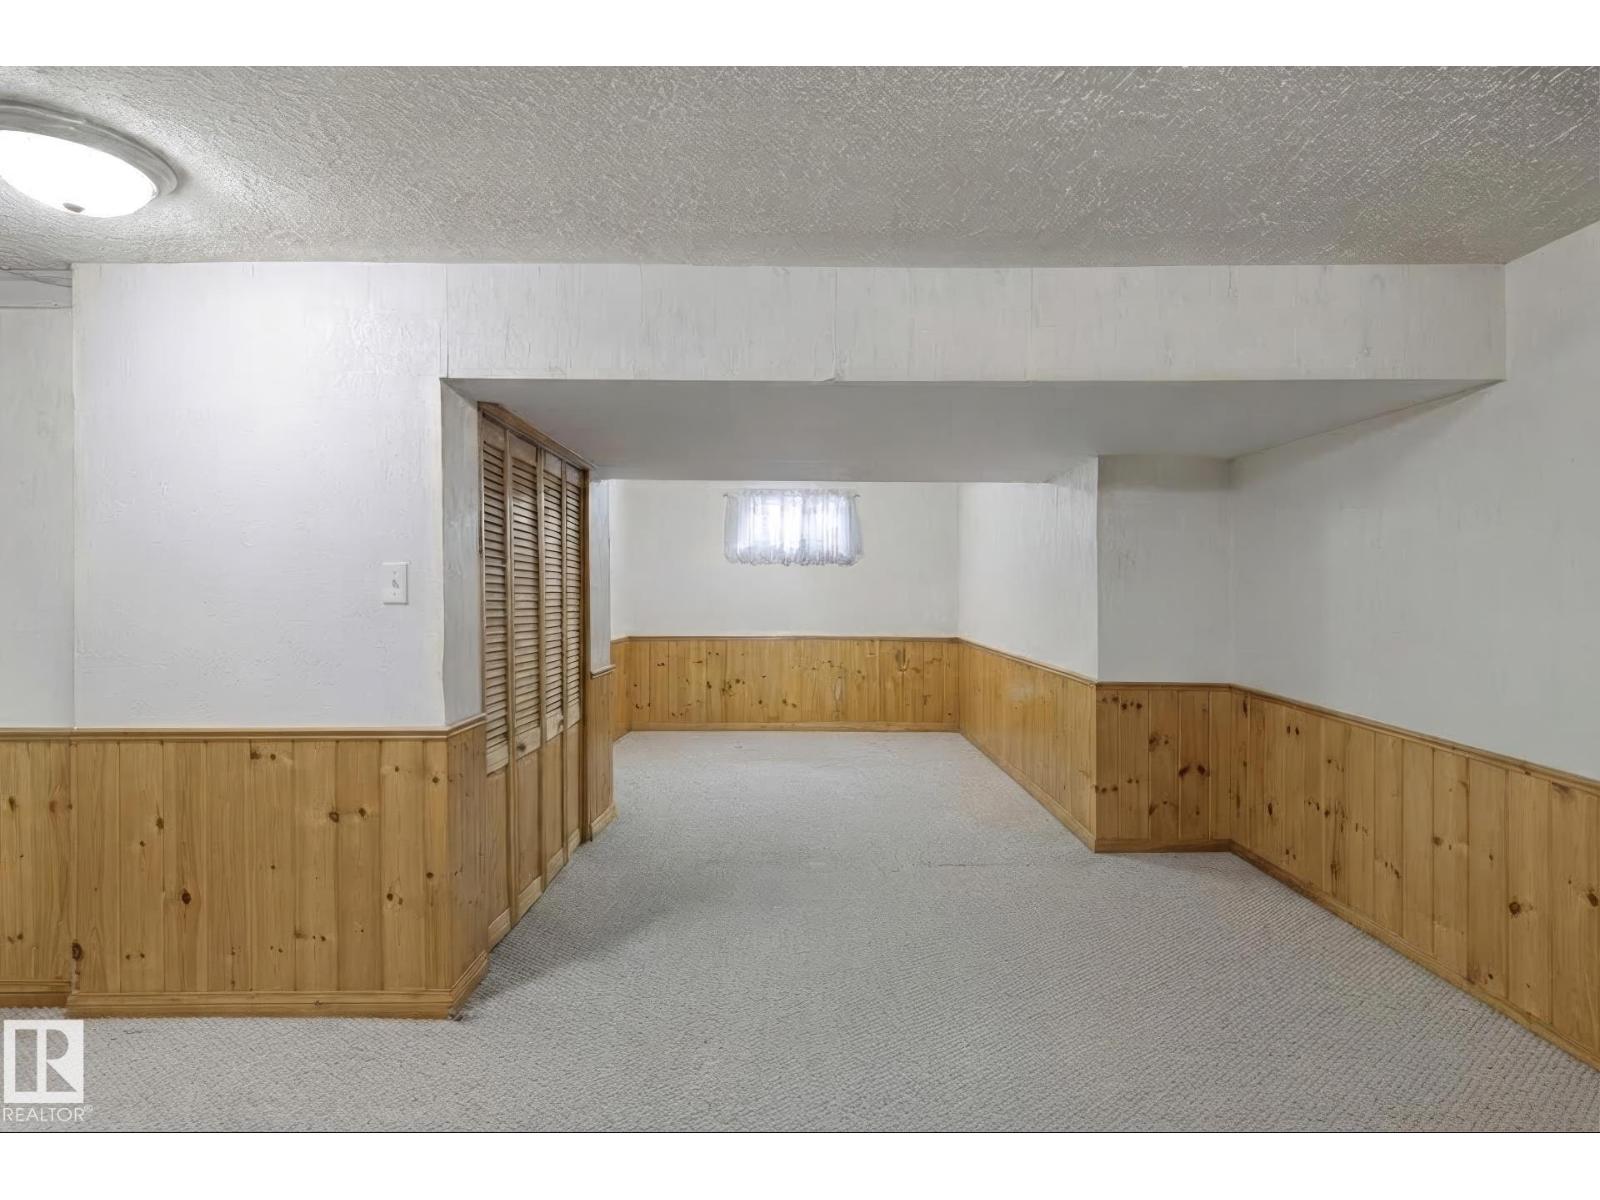
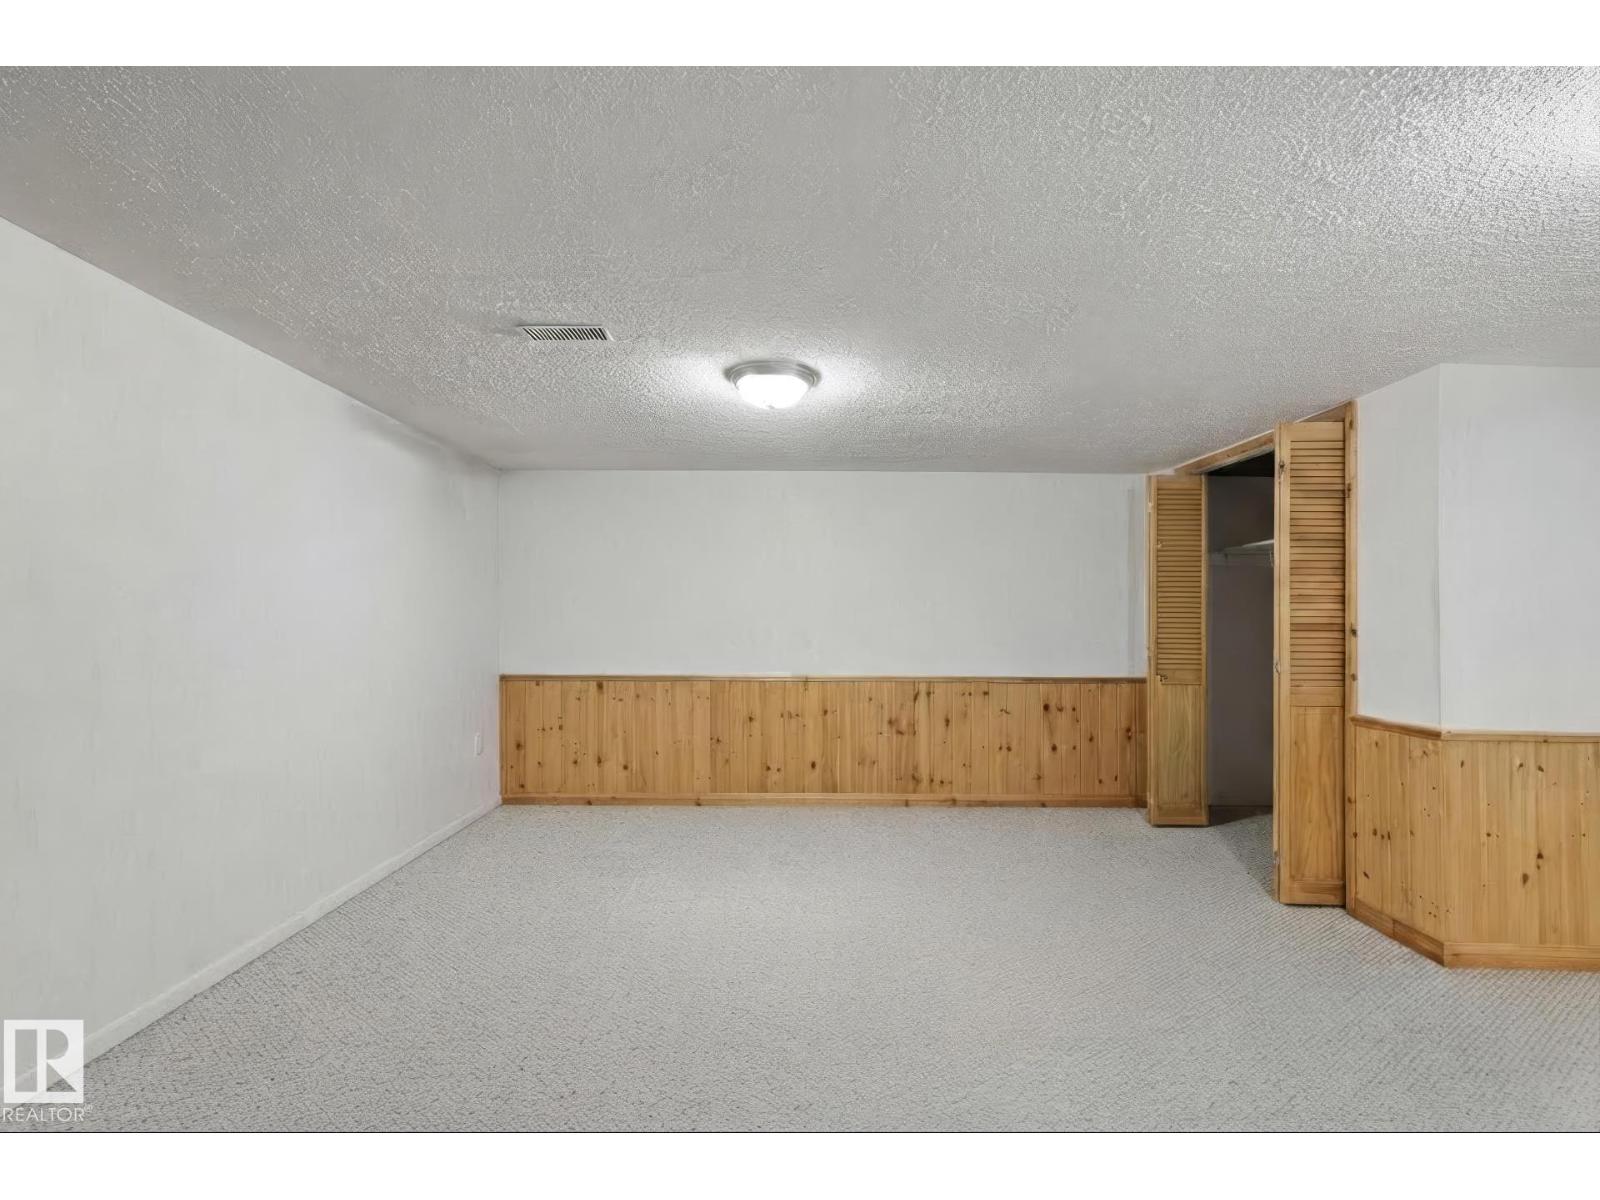
Basement Development
|
Partially Finished |
|
Basement Type
|
Full (partially Finished) |
|
Constructed Date
|
1945 |
|
Construction Style Attachment
|
Detached |
|
Fireplace Fuel
|
Gas |
|
Fireplace Present
|
Yes |
|
Fireplace Type
|
Unknown |
|
Heating Type
|
Forced Air |
|
Stories Total
|
1 |
|
Size Interior
|
786 Ft2 |
|
Type
|
House |
Parking
Land
|
Acreage
|
No |
|
Fence Type
|
Fence |
|
Land Amenities
|
Playground, Public Transit, Schools, Shopping |
|
Size Irregular
|
696.42 |
|
Size Total
|
696.42 M2 |
|
Size Total Text
|
696.42 M2 |
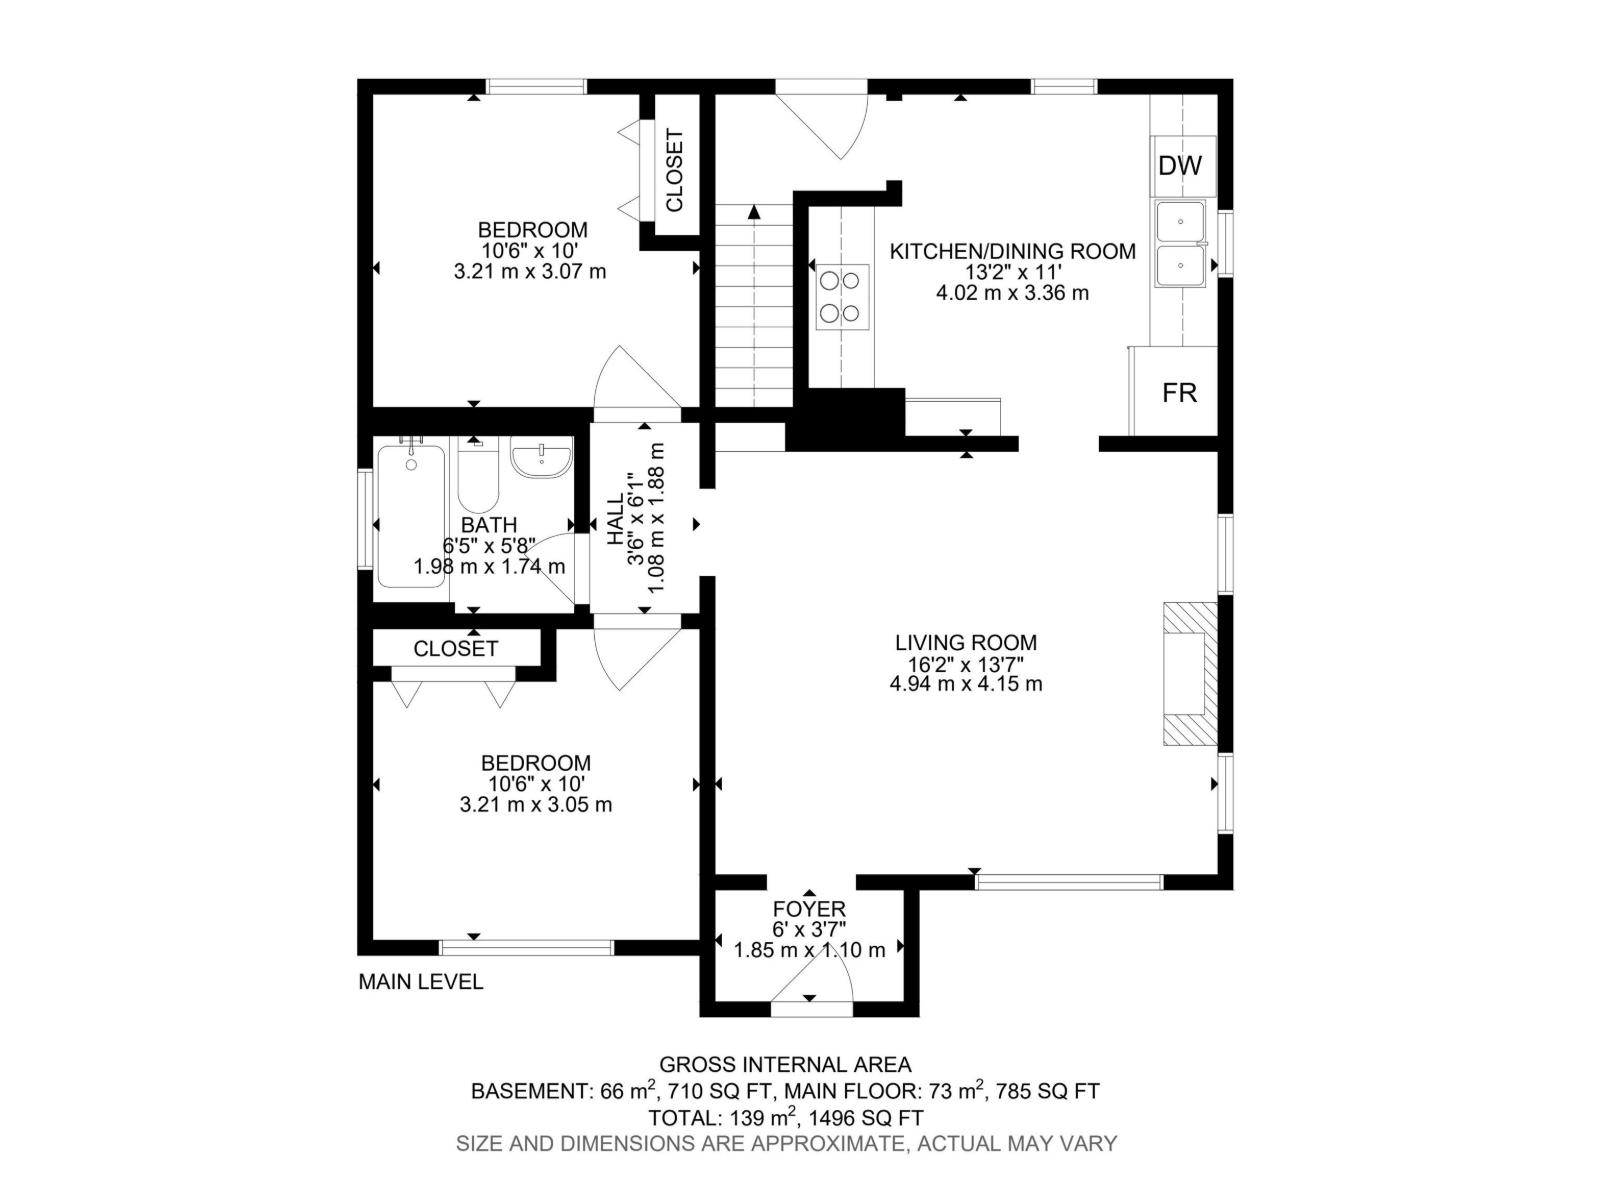
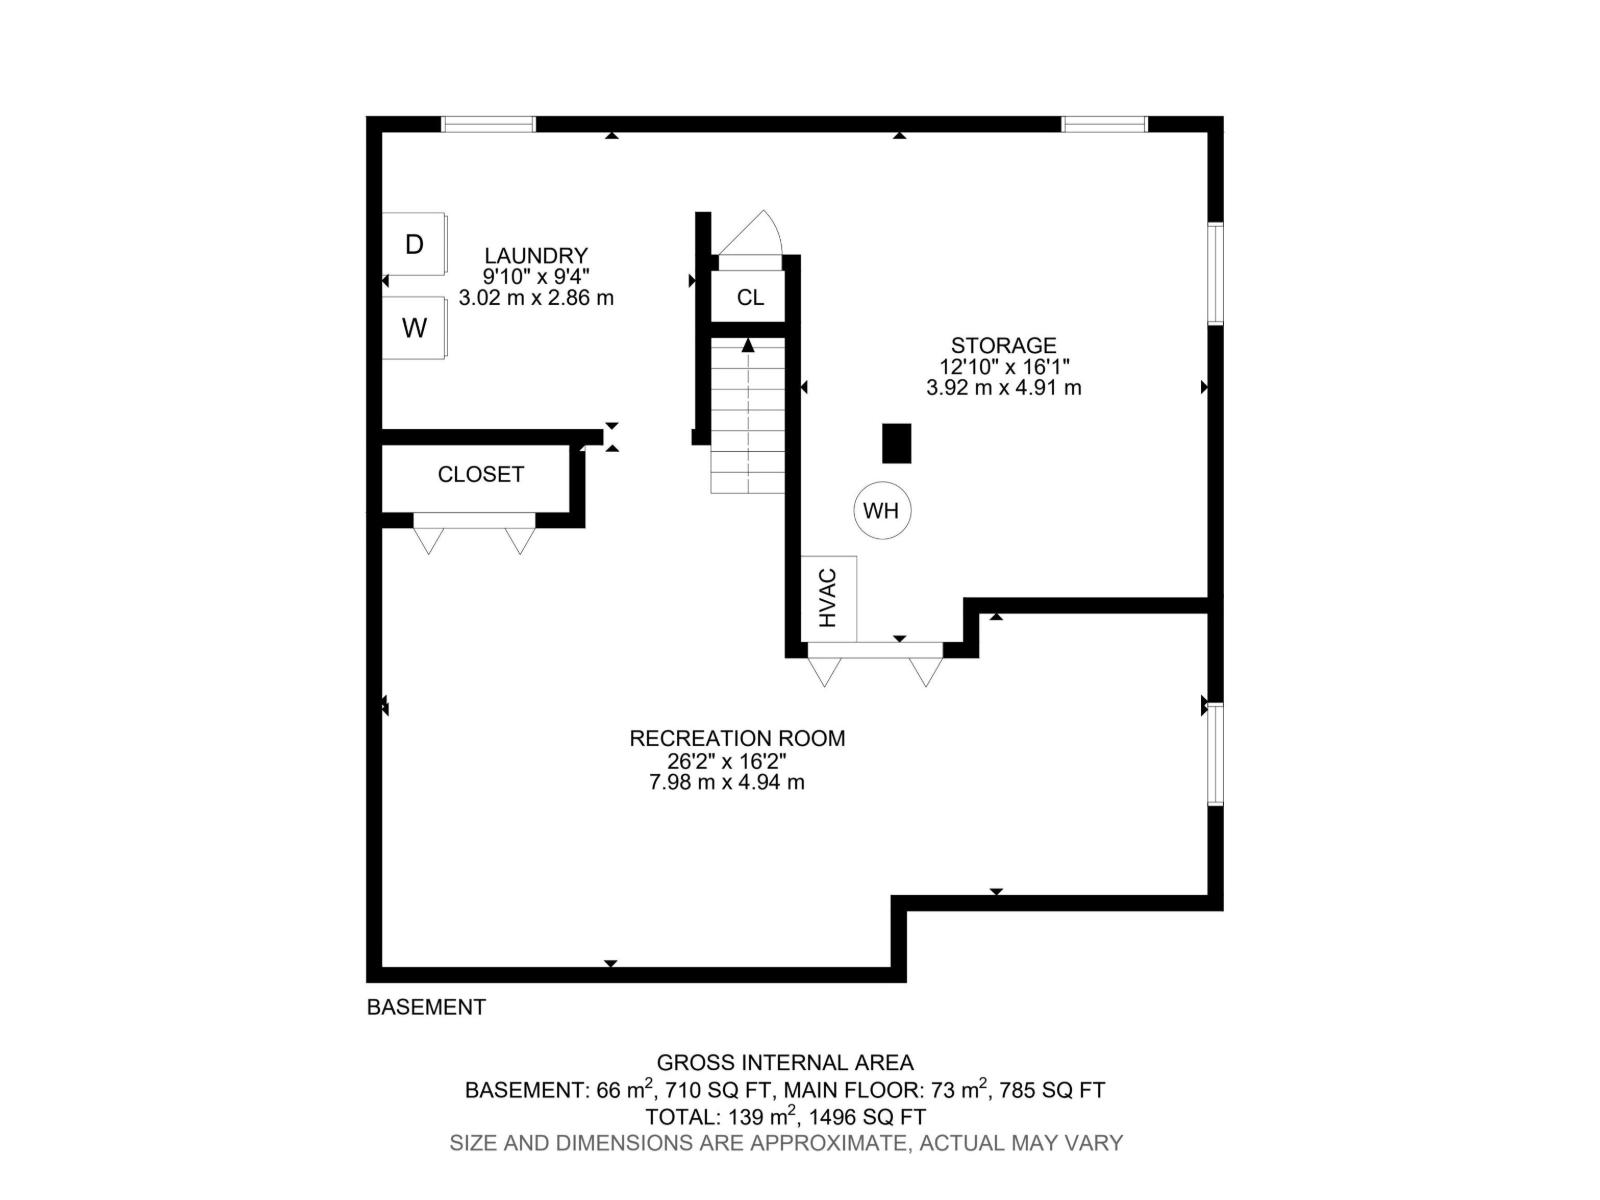
Rooms
| Level |
Type |
Length |
Width |
Dimensions |
|
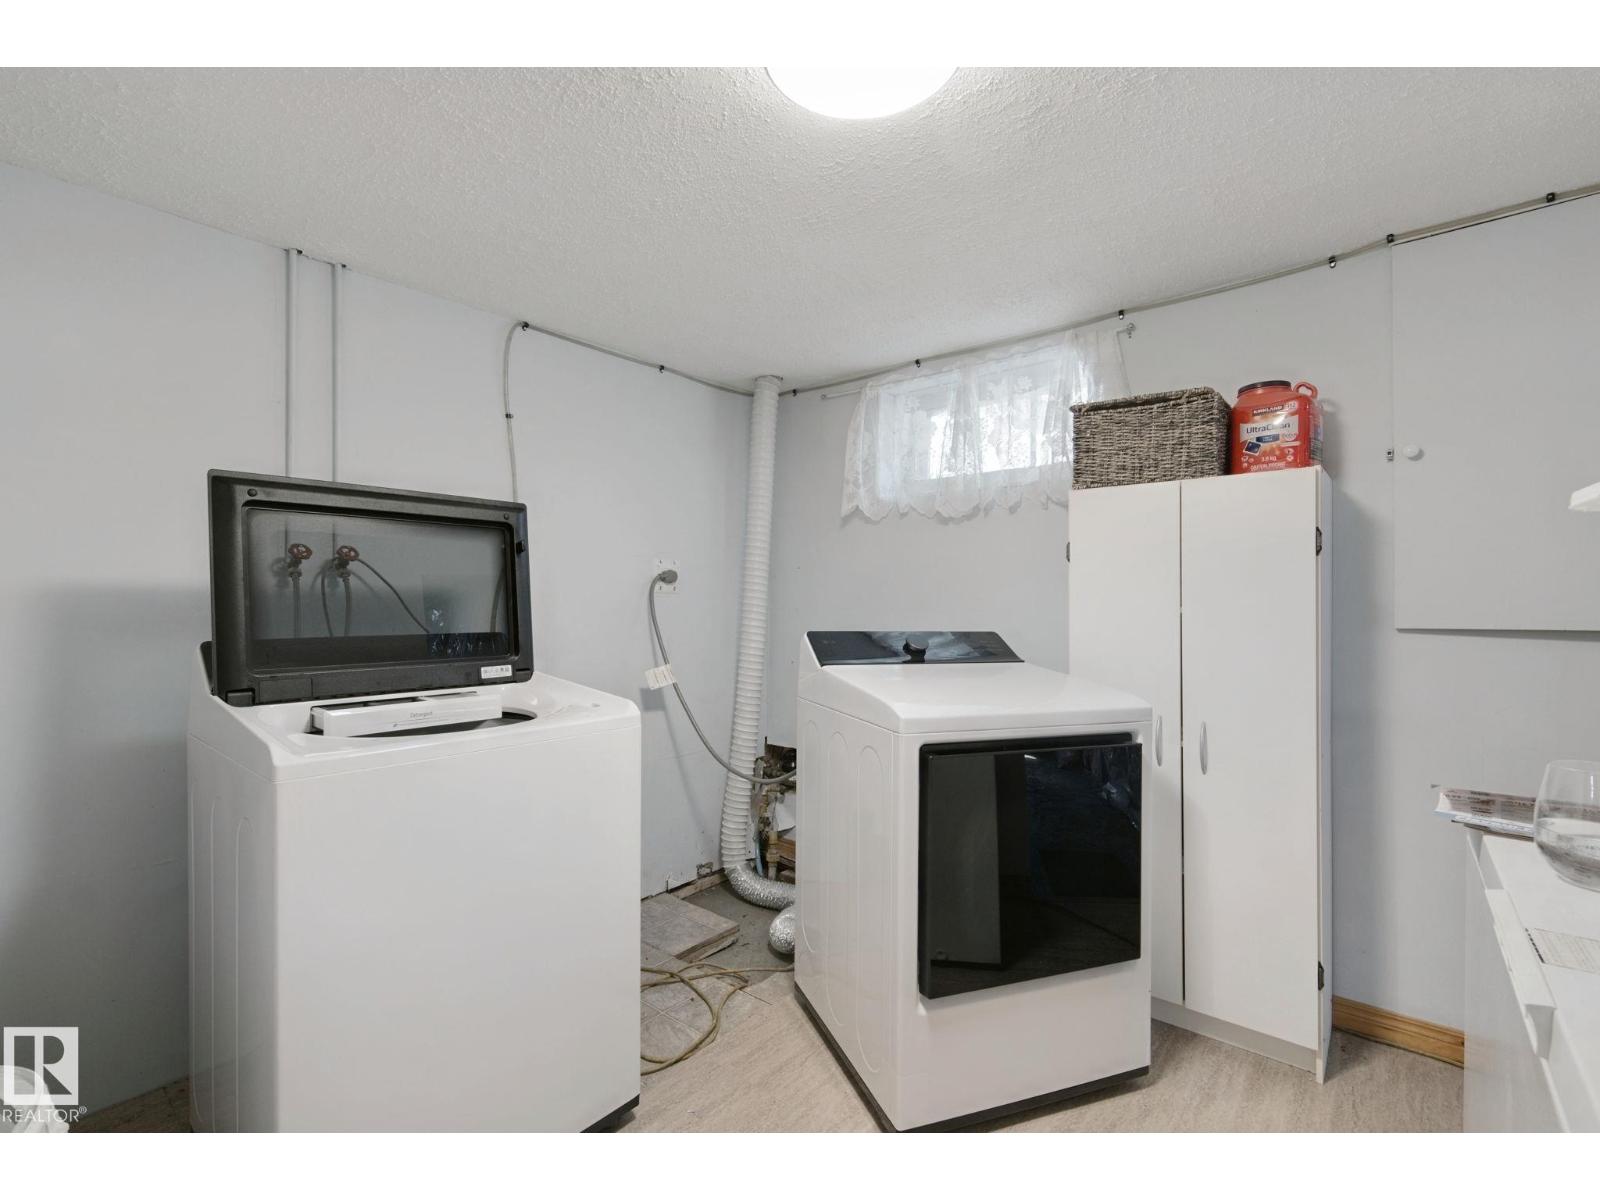
Basement |
Recreation Room |
3.88 m |
4.97 m |
3.88 m x 4.97 m |
|
Basement |
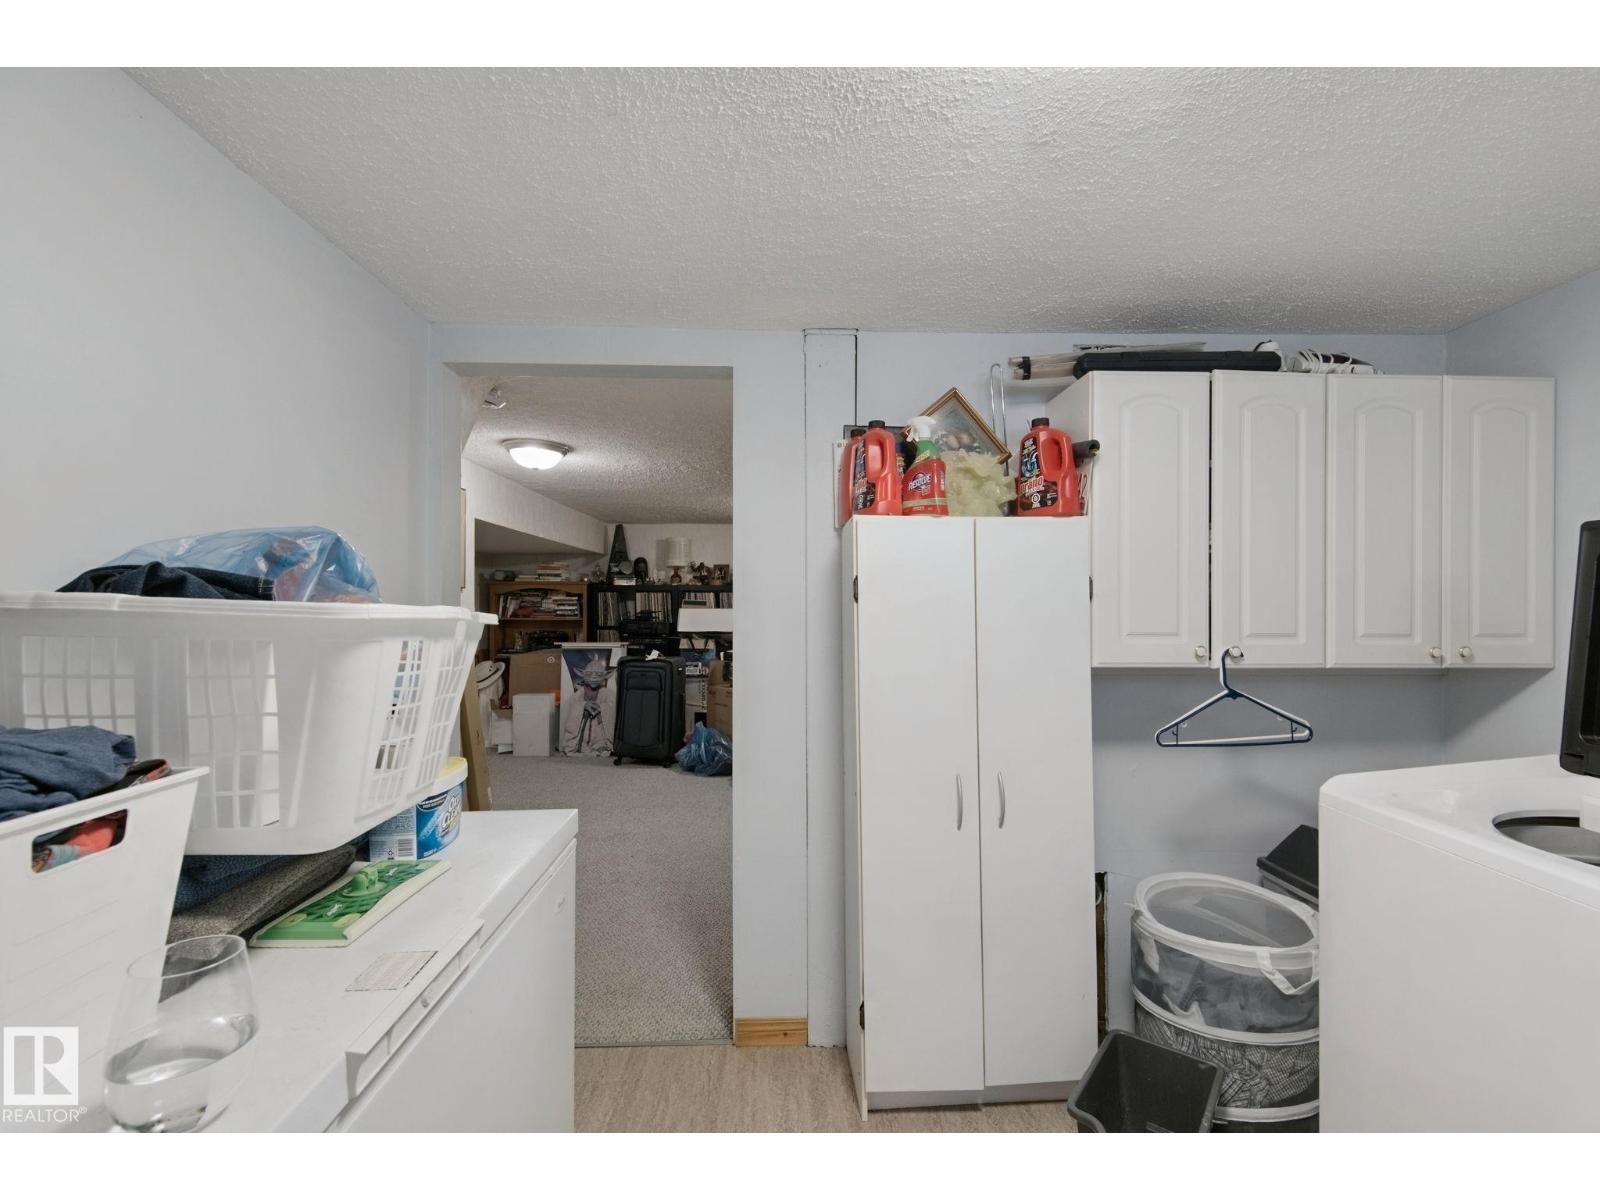
Laundry Room |
3.02 m |
2.86 m |
3.02 m x 2.86 m |
|
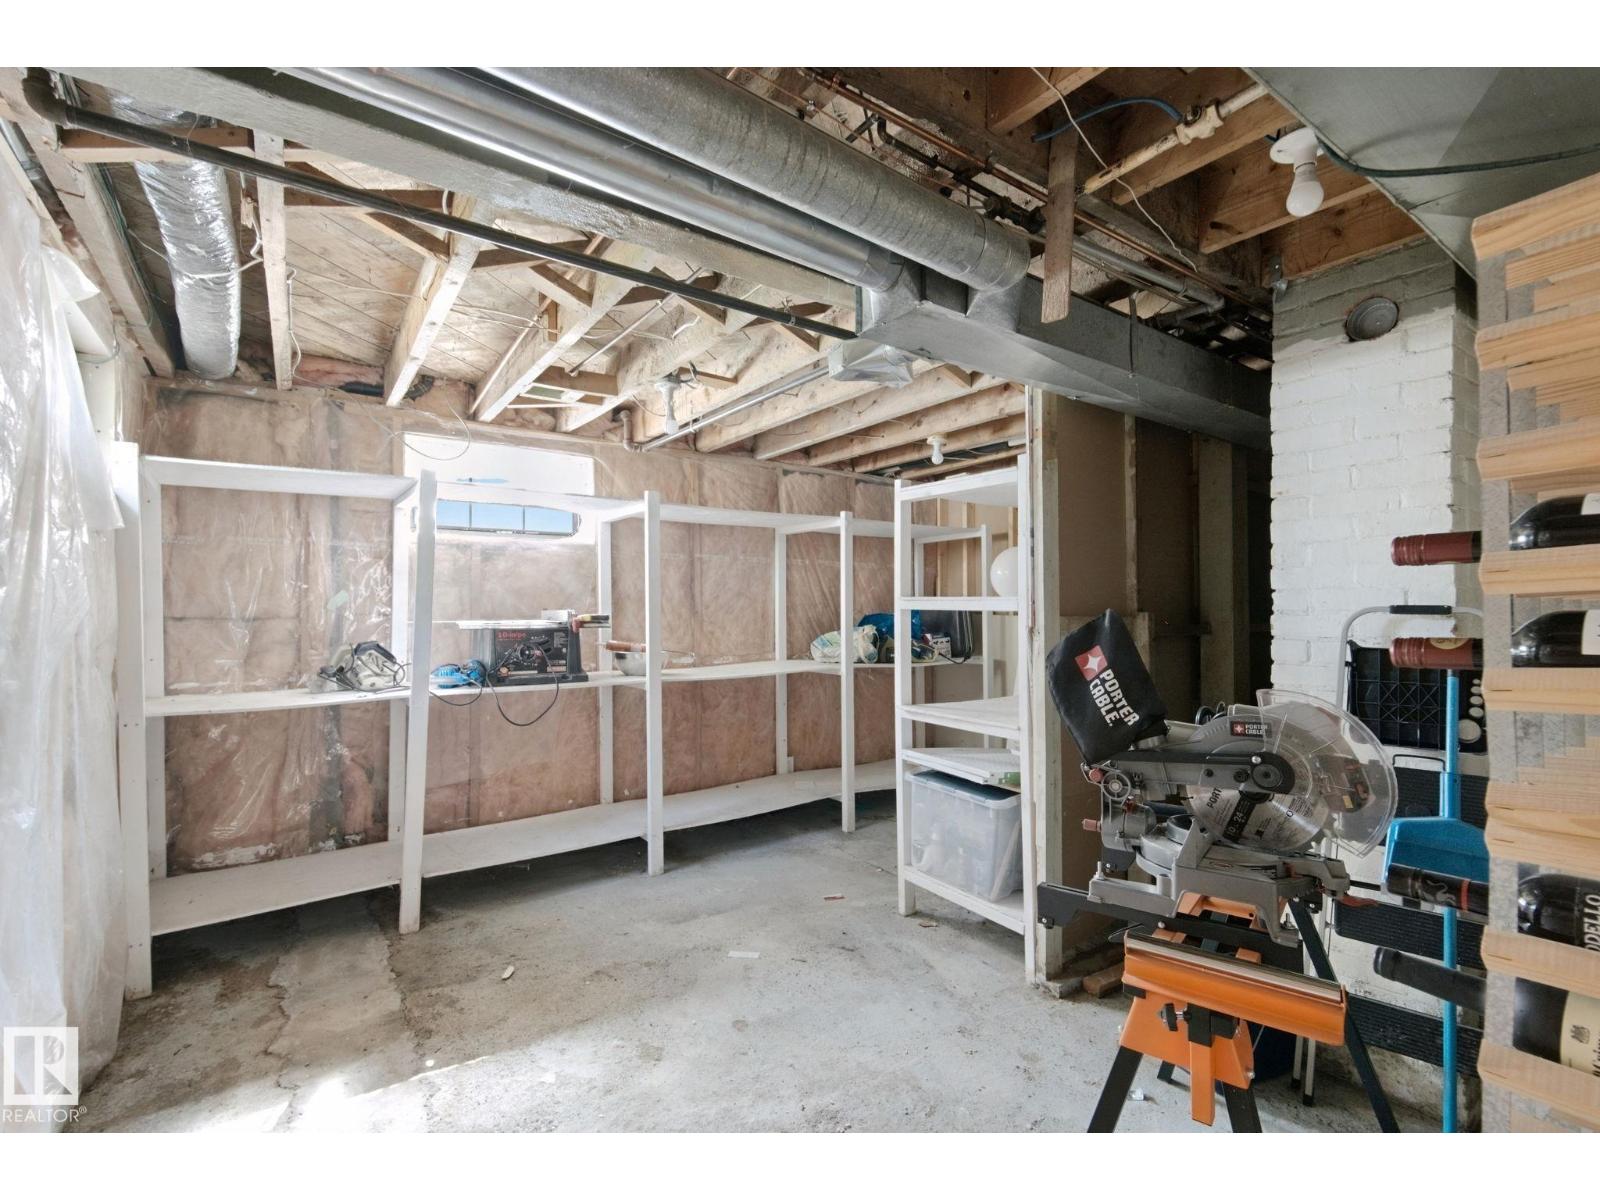
Basement |
Storage |
3.92 m |
4.91 m |
3.92 m x 4.91 m |
|
Main Level |
Living Room |
4.94 m |
4.15 m |
4.94 m x 4.15 m |
|
Main Level |
Kitchen |
4.02 m |
3.36 m |
4.02 m x 3.36 m |
|
Main Level |
Primary Bedroom |
3.21 m |
3.07 m |
3.21 m x 3.07 m |
|
Main Level |
Bedroom 2 |
3.21 m |
3.05 m |
3.21 m x 3.05 m |