3 Bedroom
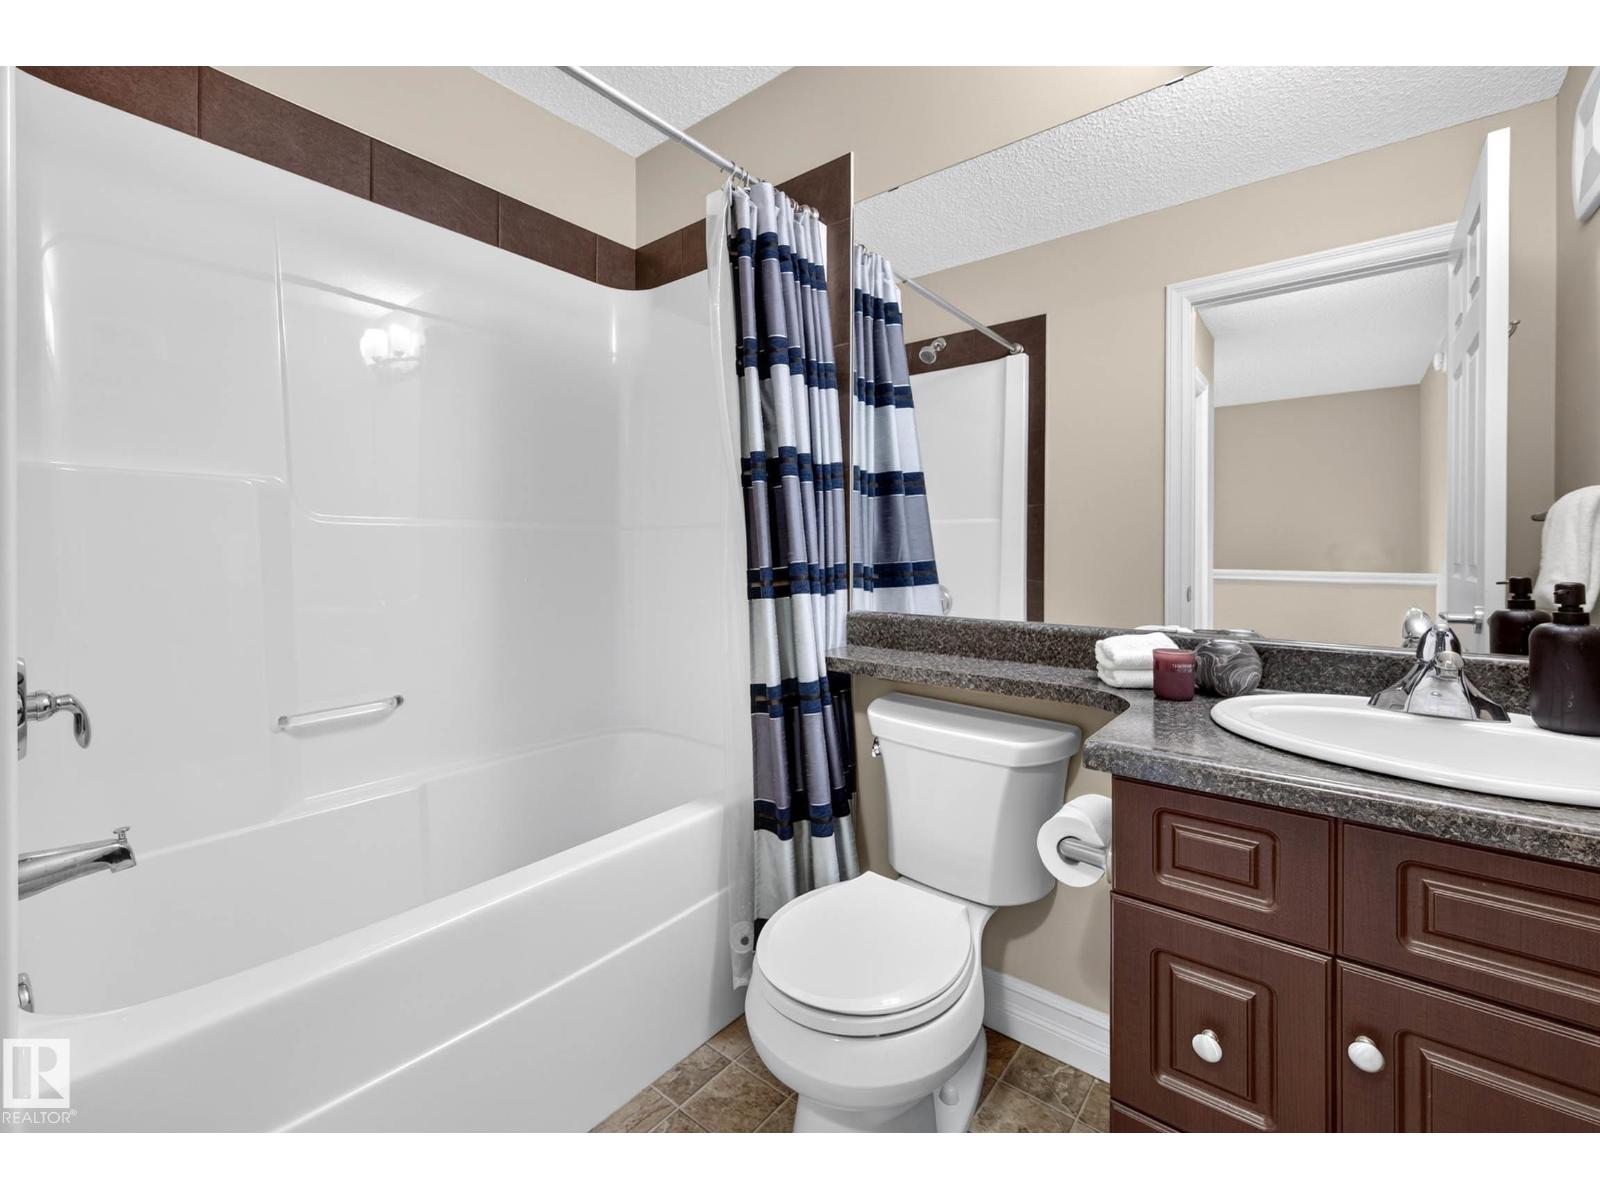
3 Bathroom
1,412 ft2
Central Air Conditioning
Forced Air
$403,000
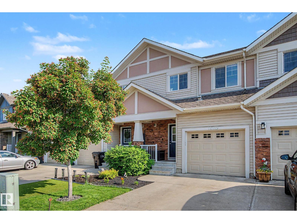
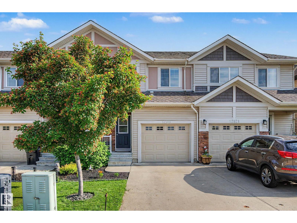
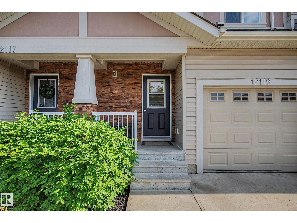
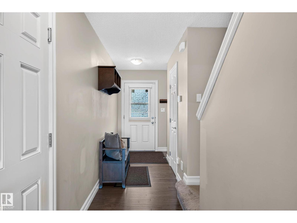
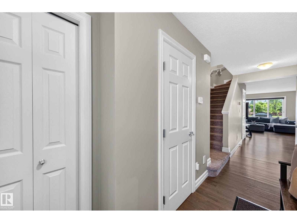
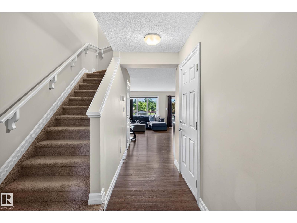
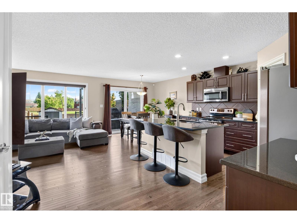
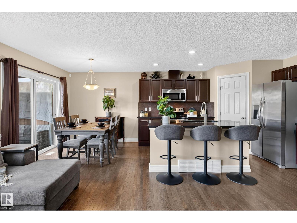
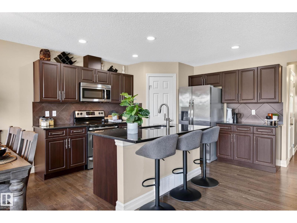
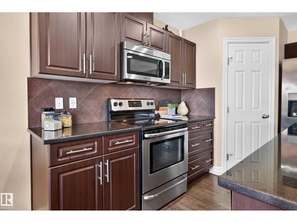
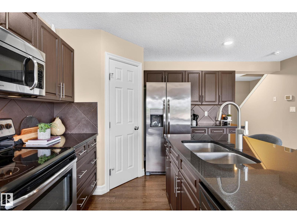
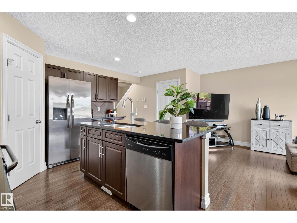
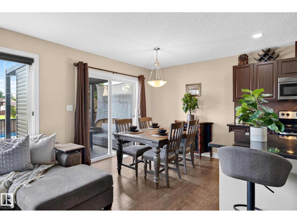
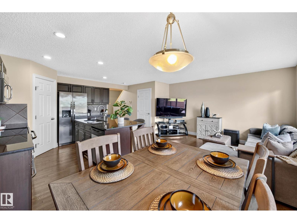
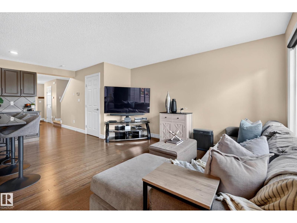
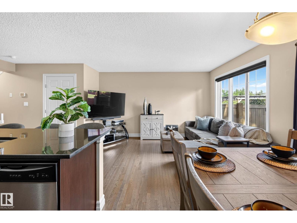
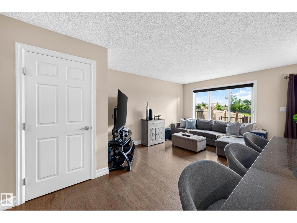
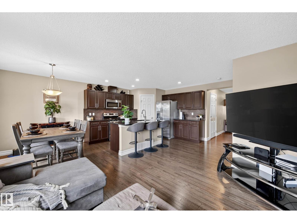
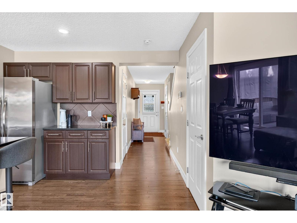
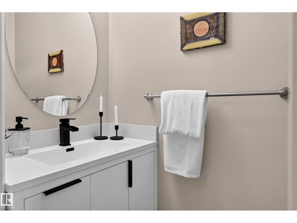
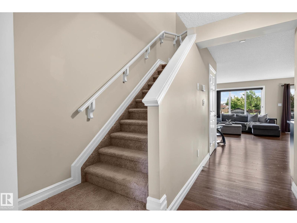
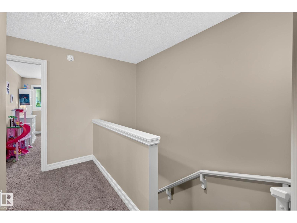
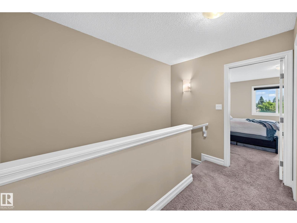
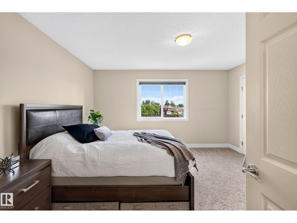
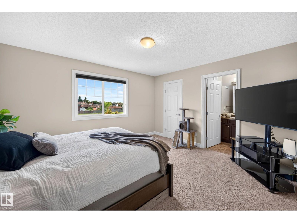
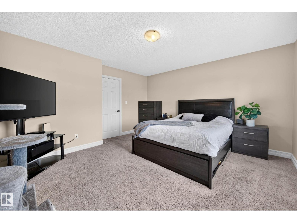
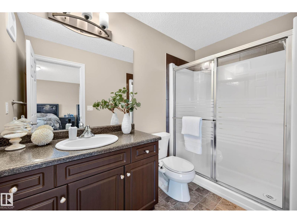
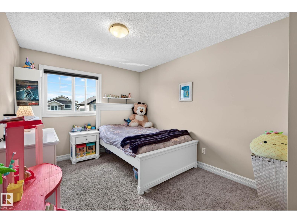
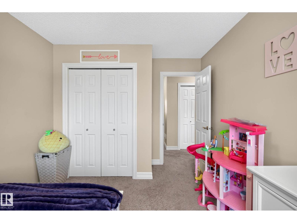
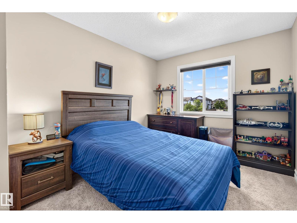
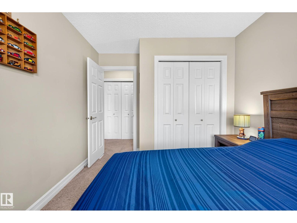
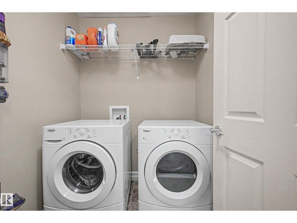
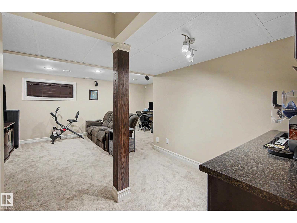
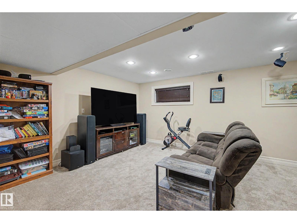
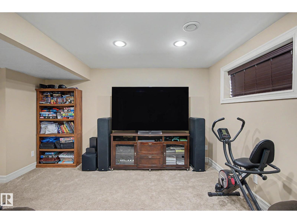
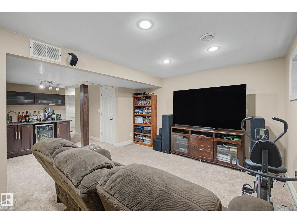
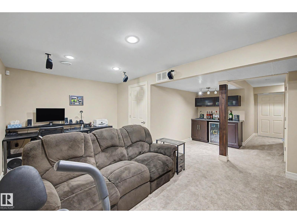
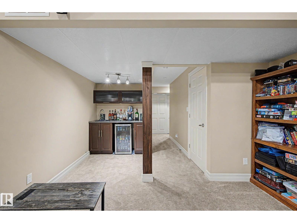
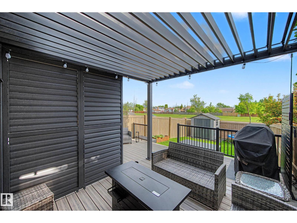
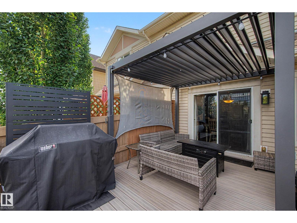
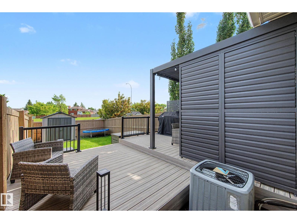
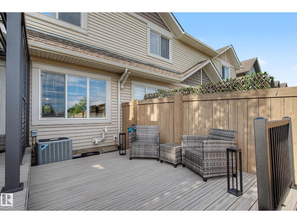
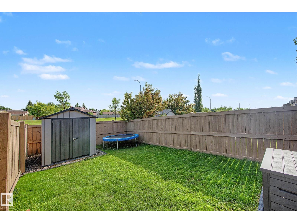
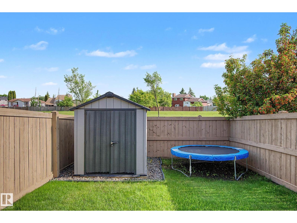
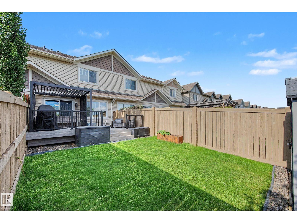
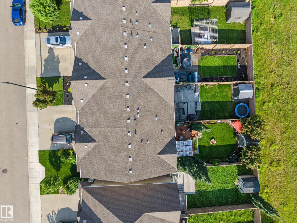
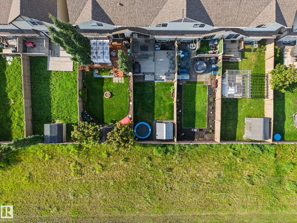
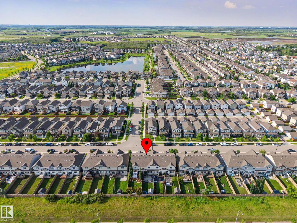
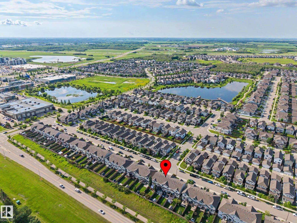
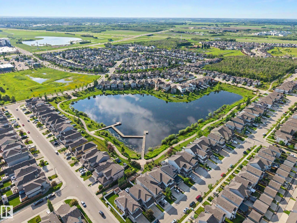
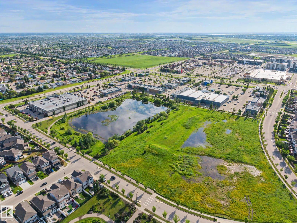
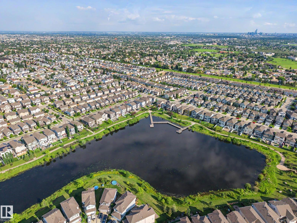
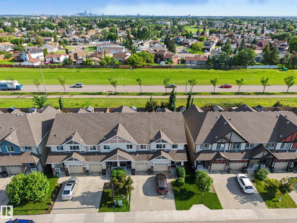
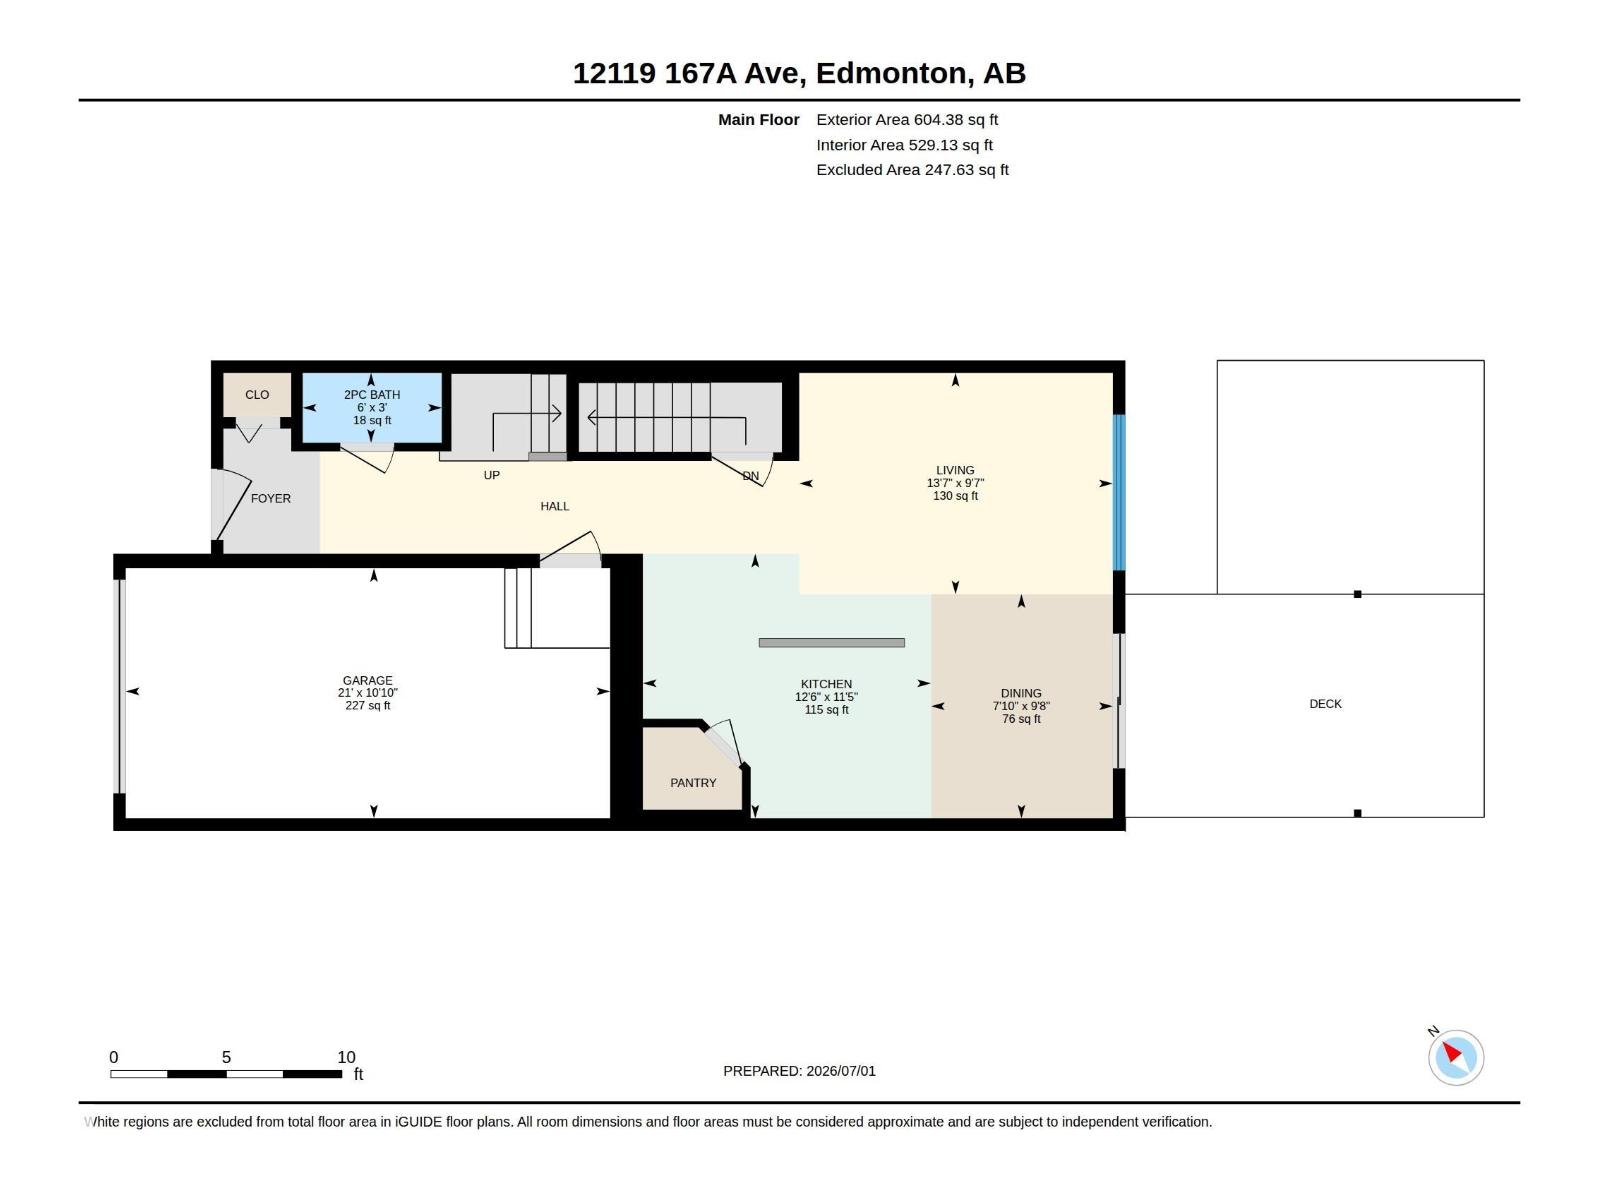
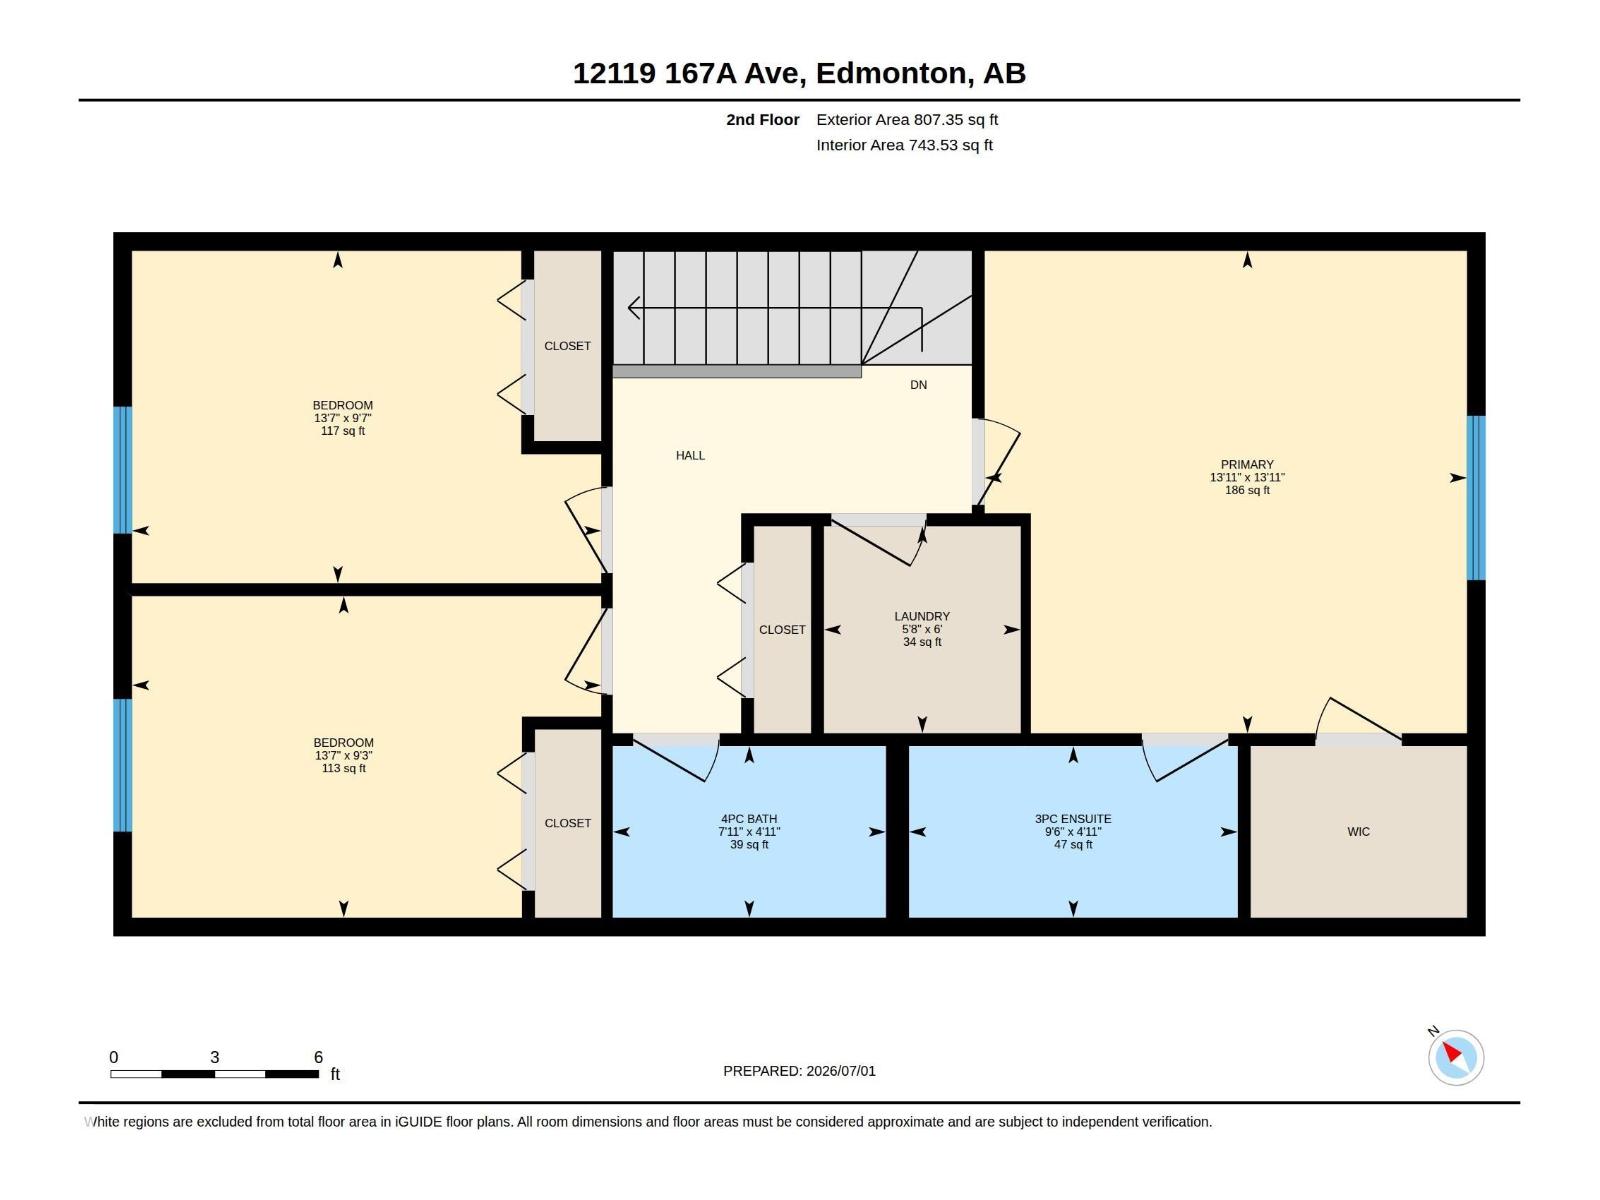
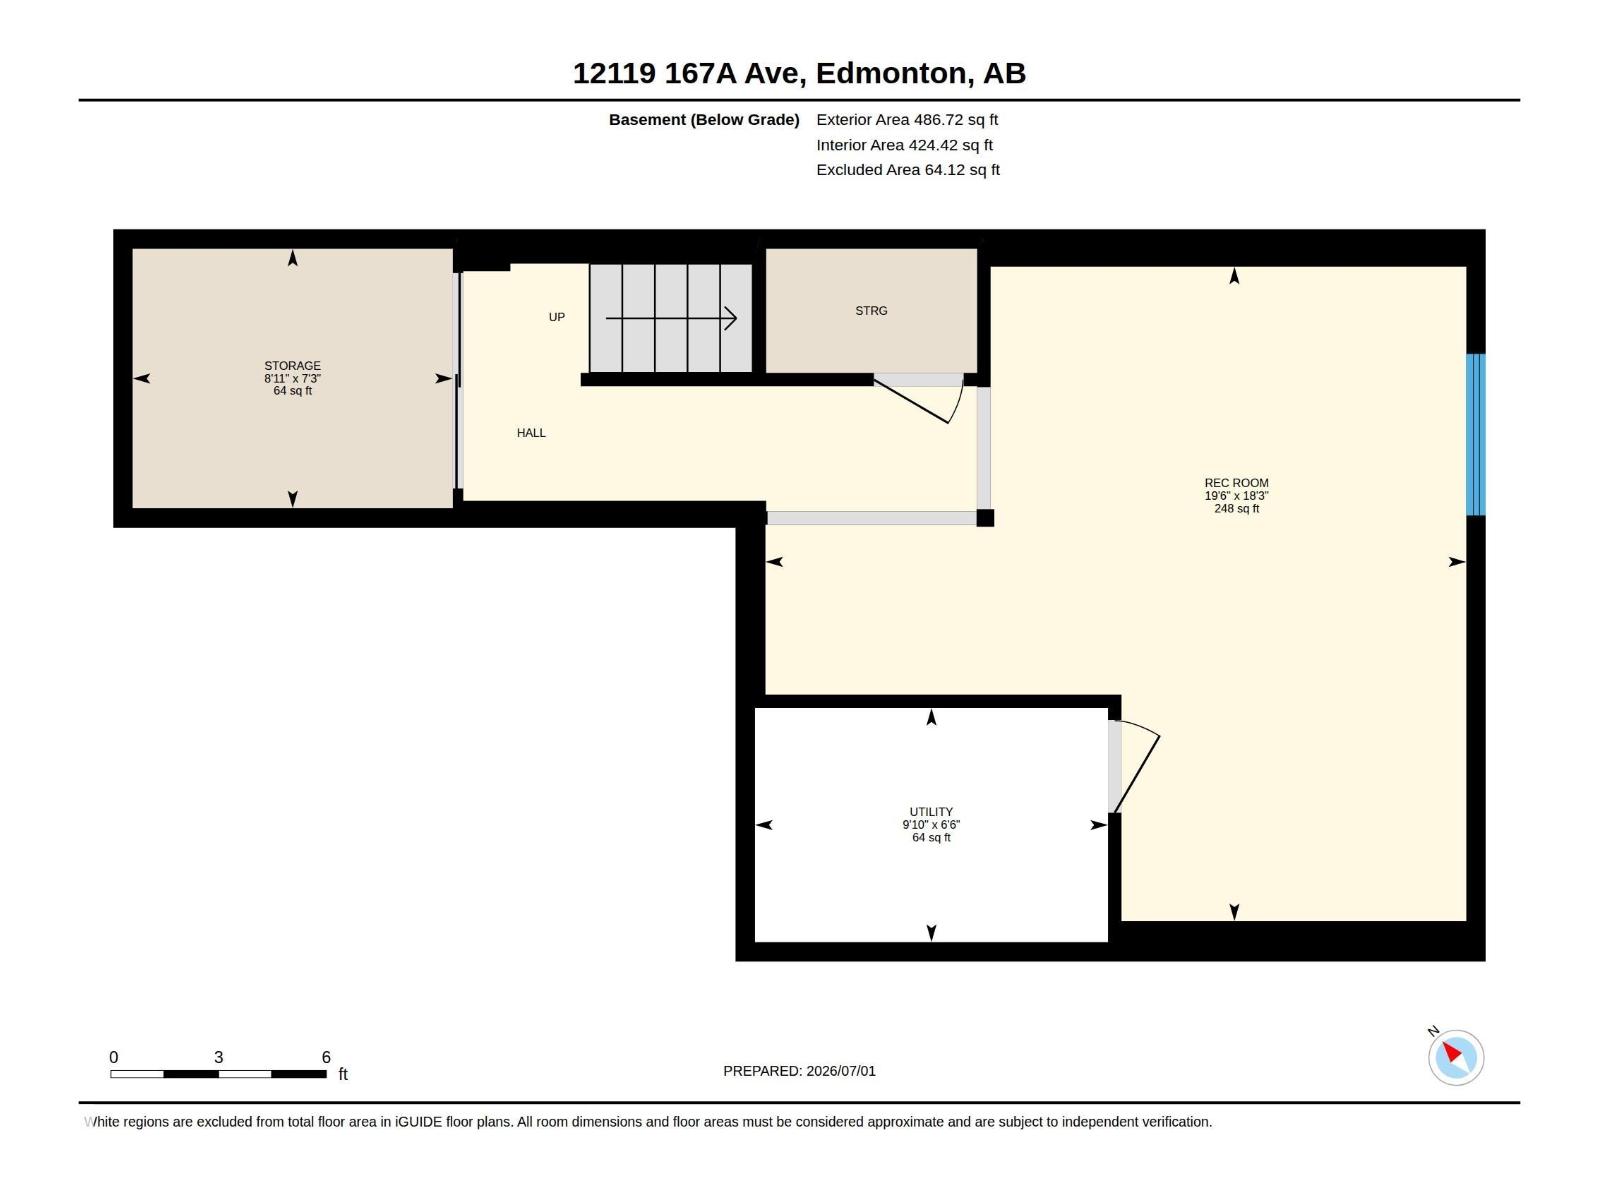
Welcome to the sought-after community of Rapperswill, where thoughtful design meets exceptional pride of ownership. This beautifully maintained 3-bedroom, 2.5-bathroom home offers 9' ceilings, abundant natural light, air conditioning and a functional open-concept layout, and a stunning kitchen complete with granite countertops, stainless steel appliances, espresso cabinetry and a corner pantry. Upstairs you'll find convenient laundry, two spacious bedrooms and a generous primary retreat with a walk-in closet and private ensuite. The fully finished basement is an entertainer's dream with a wet bar, beverage fridge and plenty of storage. Step outside to enjoy the sunny south-facing backyard featuring a brand-new oversized composite deck with pergola, low-maintenance landscaping, storage shed and full fencing. Ideally located just minutes from the Anthony Henday, schools, shopping, parks and walking trails, this is a home you'll be proud to call your own. (id:63125)
Property Details
|
MLS® Number
|
E4496643 |
|
Property Type
|
Single Family |
|
Neigbourhood
|
Rapperswill |
|
Amenities Near By
|
Playground, Public Transit, Schools, Shopping |
|
Features
|
See Remarks, Flat Site, Wet Bar, No Smoking Home |
|
Structure
|
Deck, Porch |
Building
|
Bathroom Total
|
3 |
|
Bedrooms Total
|
3 |
|
Amenities
|
Ceiling - 9ft |
|
Appliances
|
Dishwasher, Dryer, Microwave Range Hood Combo, Refrigerator, Storage Shed, Stove, Central Vacuum, Washer, Wine Fridge |
|
Basement Development
|
Finished |
|
Basement Type
|
Full (finished) |
|
Constructed Date
|
2014 |
|
Construction Style Attachment
|
Attached |
|
Cooling Type
|
Central Air Conditioning |
|
Fire Protection
|
Smoke Detectors |
|
Half Bath Total
|
1 |
|
Heating Type
|
Forced Air |
|
Stories Total
|
2 |
|
Size Interior
|
1,412 Ft2 |
|
Type
|
Row / Townhouse |
Parking
Land
|
Acreage
|
No |
|
Fence Type
|
Fence |
|
Land Amenities
|
Playground, Public Transit, Schools, Shopping |
|
Size Irregular
|
207.45 |
|
Size Total
|
207.45 M2 |
|
Size Total Text
|
207.45 M2 |
Rooms
| Level |
Type |
Length |
Width |
Dimensions |
|
Basement |
Recreation Room |
5.56 m |
5.95 m |
5.56 m x 5.95 m |
|
Basement |
Storage |
2.2 m |
2.72 m |
2.2 m x 2.72 m |
|
Main Level |
Living Room |
2.92 m |
4.14 m |
2.92 m x 4.14 m |
|
Main Level |
Dining Room |
2.96 m |
2.4 m |
2.96 m x 2.4 m |
|
Main Level |
Kitchen |
3.49 m |
3.8 m |
3.49 m x 3.8 m |
|
Upper Level |
Primary Bedroom |
4.25 m |
4.25 m |
4.25 m x 4.25 m |
|
Upper Level |
Bedroom 2 |
2.93 m |
4.13 m |
2.93 m x 4.13 m |
|
Upper Level |
Bedroom 3 |
2.83 m |
4.13 m |
2.83 m x 4.13 m |
|
Upper Level |
Laundry Room |
1.82 m |
1.73 m |
1.82 m x 1.73 m |