3 Bedroom
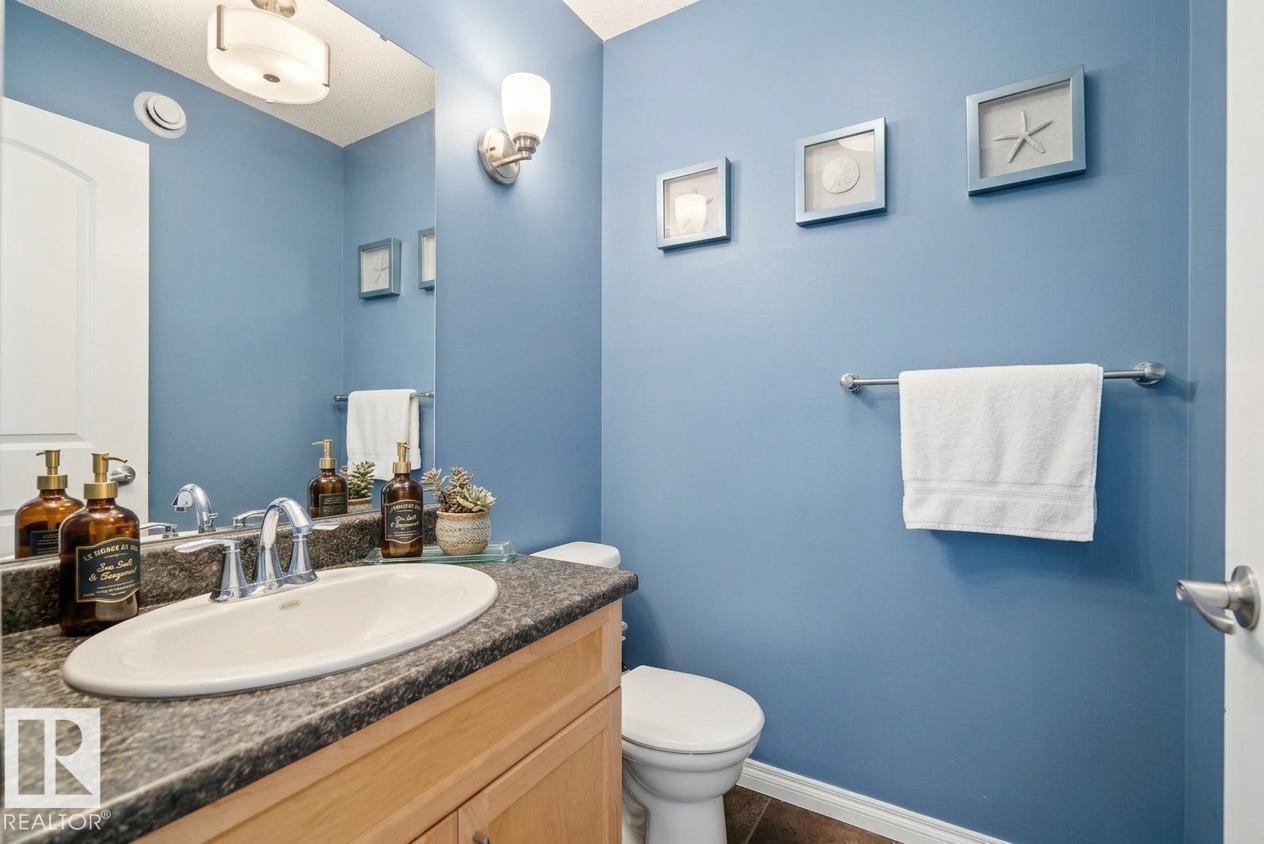
4 Bathroom
1,886 ft2
Fireplace
Central Air Conditioning
Forced Air
$514,900
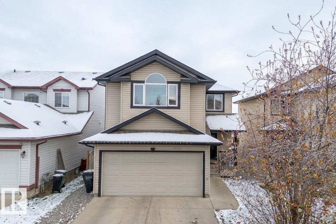
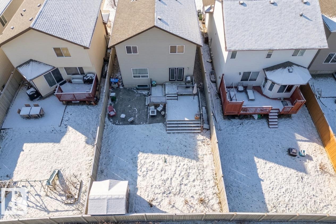
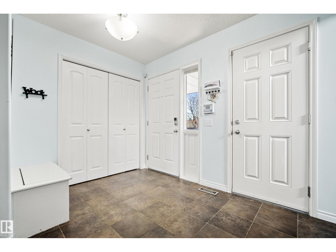
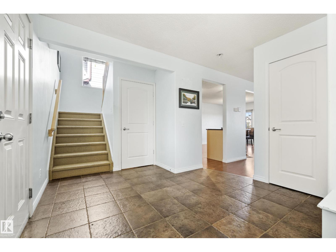
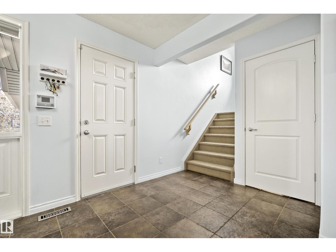
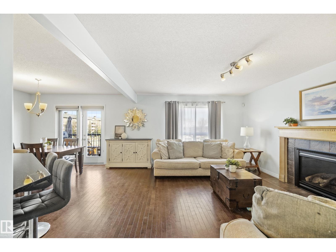
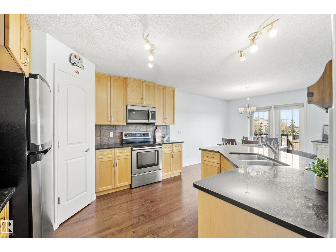
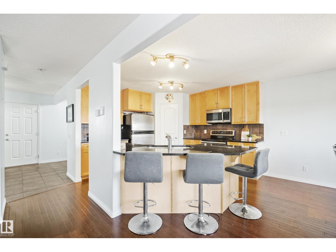
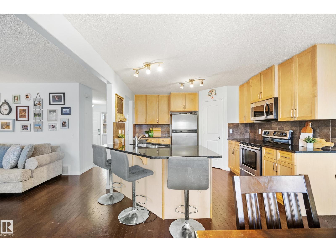
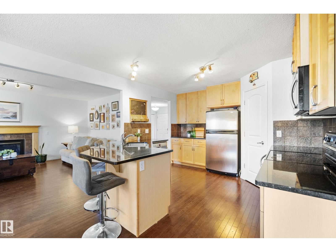
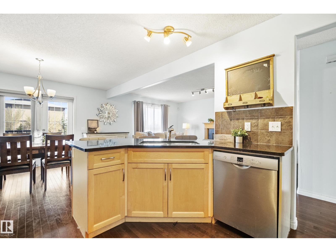
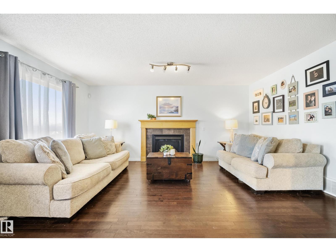
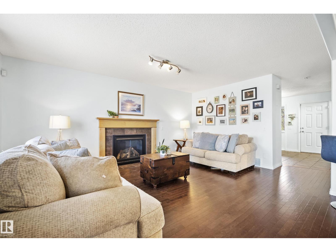
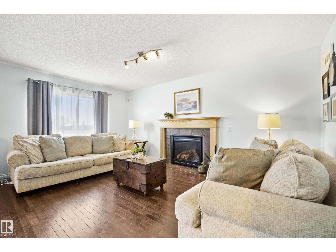
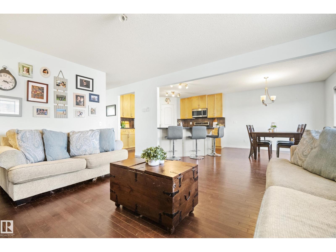
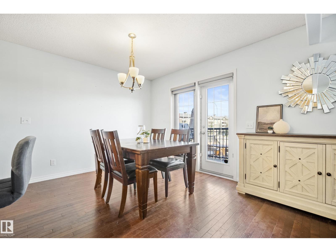
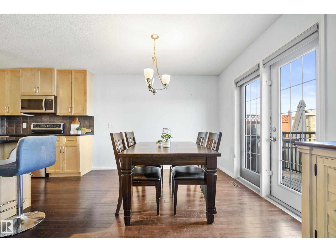
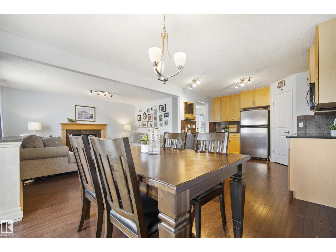
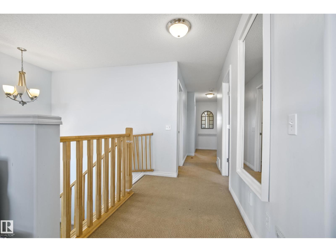
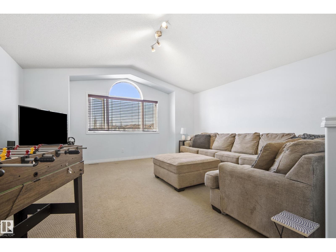
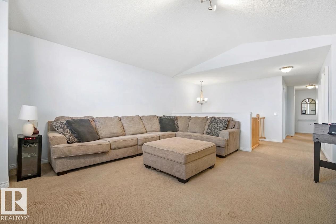
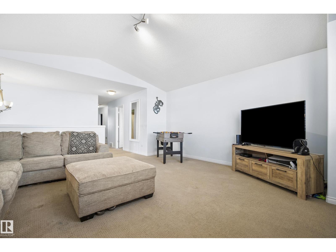
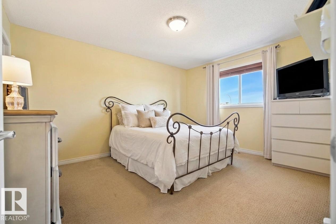
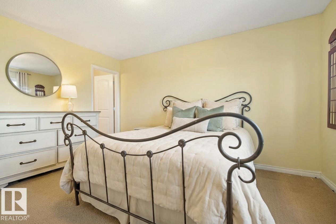
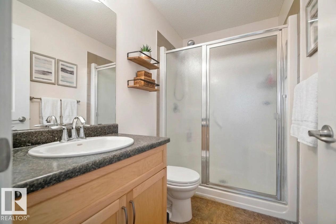
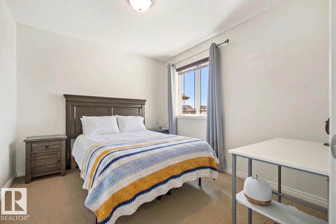
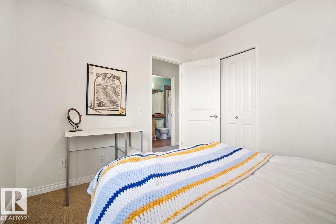
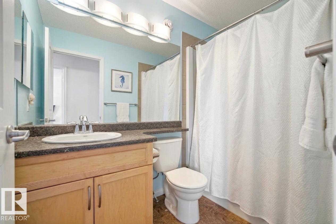
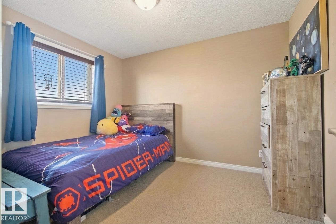
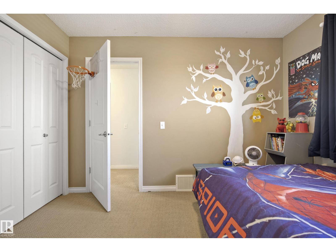
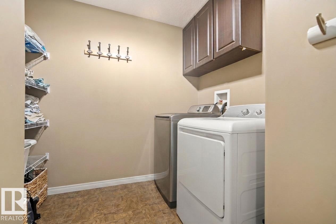
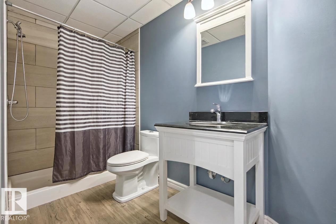
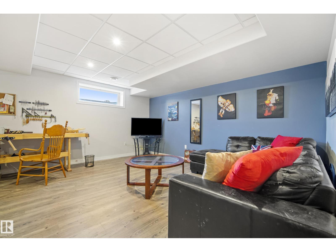
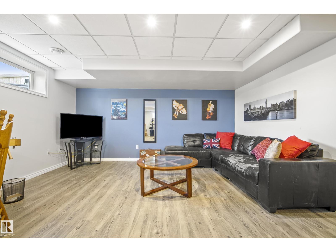
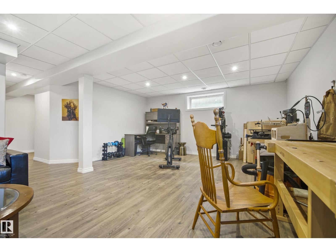
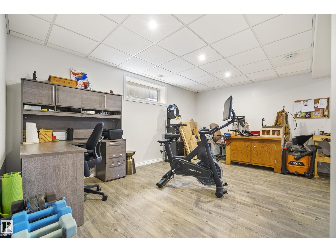
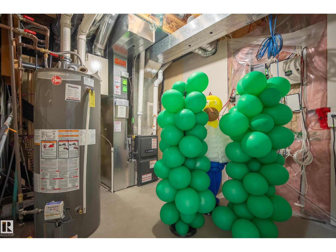
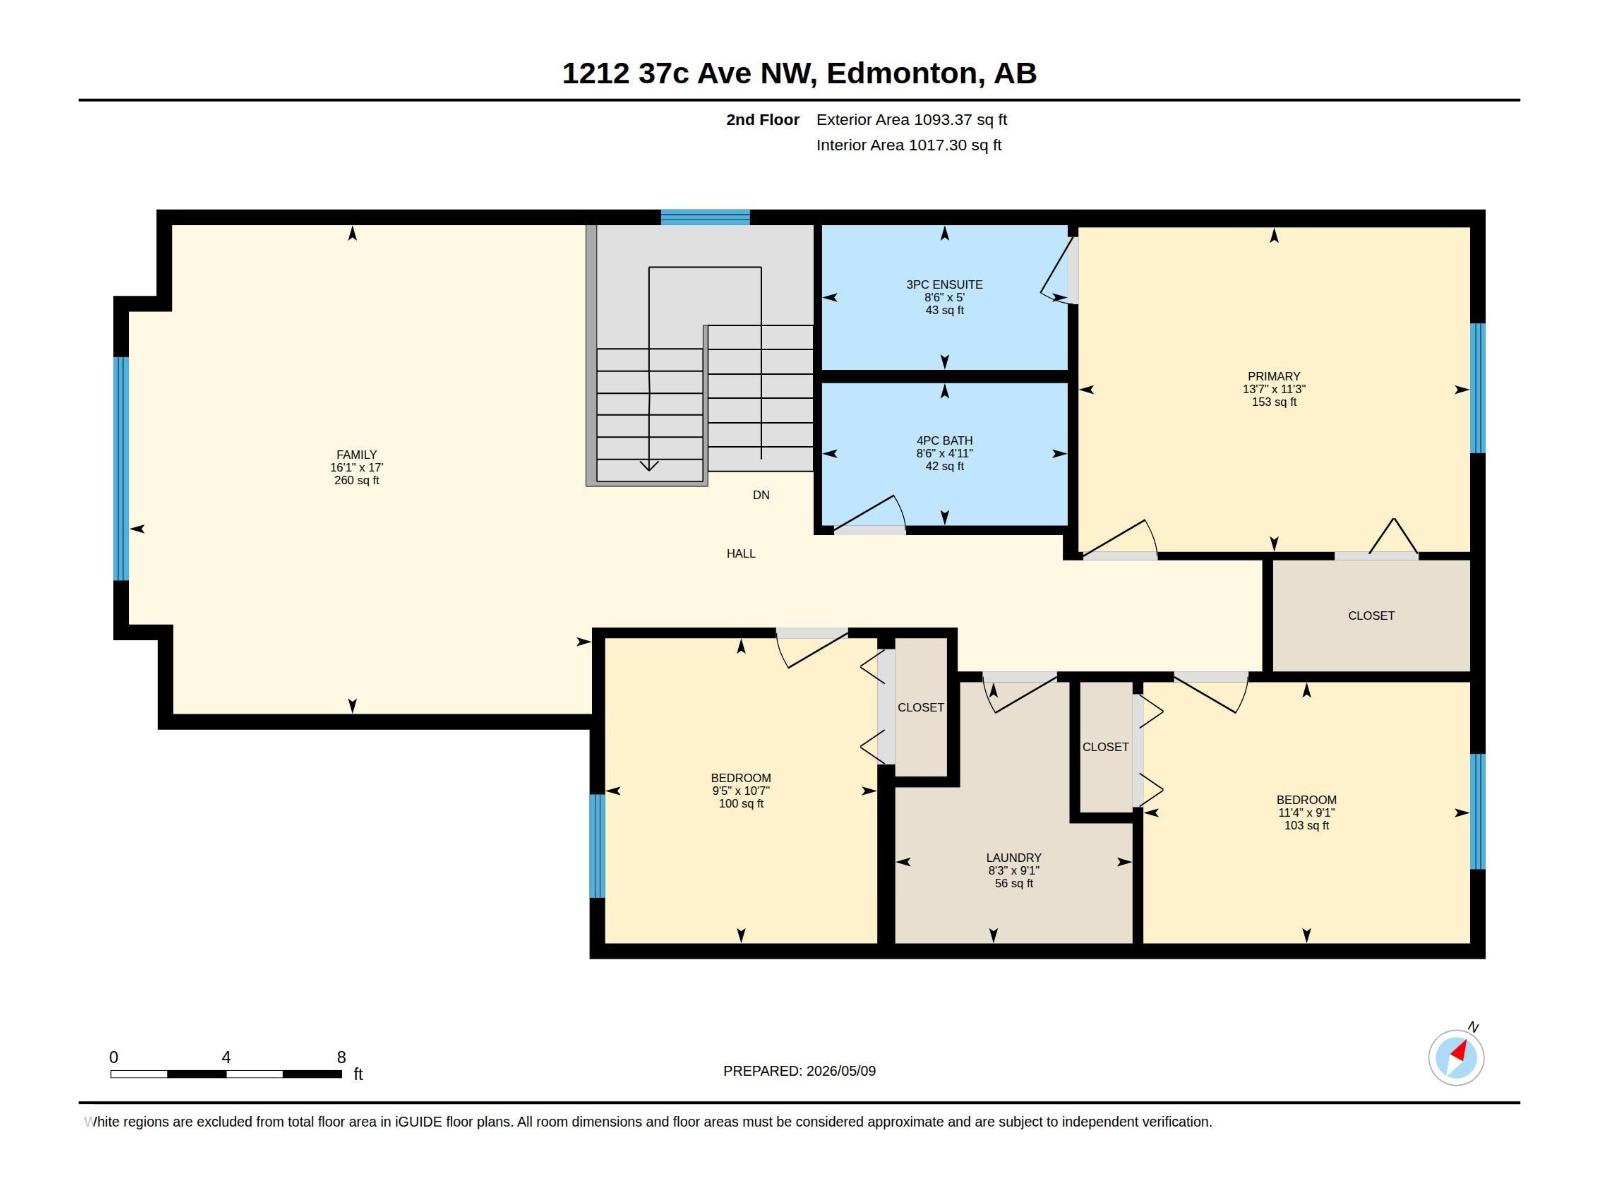
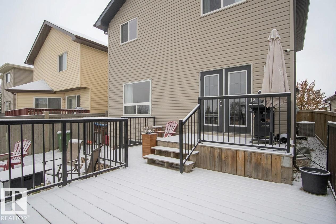
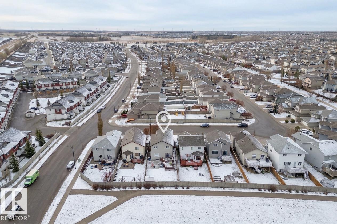
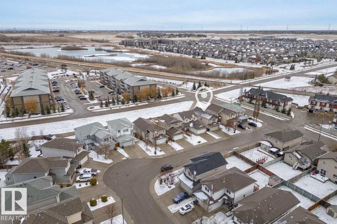
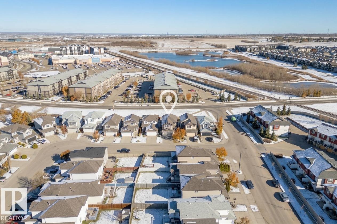
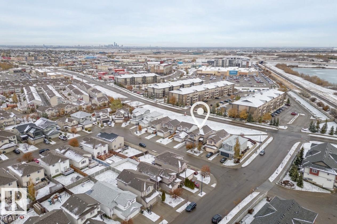
Two blocks from a K-9 school, Meadows Rec Center, Fulton Marsh trails, restaurants, and everyday shopping; perfect walkability for a busy family. The big ticket mechanical items are done: BRAND NEW FURNACE, HOT WATER TANK, and DRYER. GRANITE counters, 40 SOLID MAPLE kitchen cabinets, and a more than generous front foyer. Upstairs, a large bonus room with VAULTED ceilings gives the family real separation. All bedrooms have Hunter Douglas BLACKOUT BLINDS. SECOND FLOOR LAUNDRY ROOM with built-in storage - what you've been wanting and can finally have. Outside, a two tier deck, STAMPED CONCRETE patio, and GAS LINE invite you to the FULLY FENCED yard. Insulated double attached garage with built-in storage. CENTRAL A/C for our hot summers. The FULLY FINISHED BASEMENT adds a 3 piece bath and real usable square footage that comparable listings at this price often cannot match - and room to add a 4th bedroom! Incredible value, and is ready to move today. (id:63125)
Property Details
|
MLS® Number
|
E4515084 |
|
Property Type
|
Single Family |
|
Neigbourhood
|
Tamarack |
|
Amenities Near By
|
Playground, Public Transit, Schools, Shopping |
|
Community Features
|
Public Swimming Pool |
|
Features
|
Exterior Walls- 2x6", No Smoking Home |
|
Parking Space Total
|
4 |
|
Structure
|
Deck, Porch |
|
View Type
|
City View |
Building
|
Bathroom Total
|
4 |
|
Bedrooms Total
|
3 |
|
Amenities
|
Vinyl Windows |
|
Appliances
|
Dishwasher, Dryer, Garage Door Opener Remote(s), Garage Door Opener, Microwave Range Hood Combo, Refrigerator, Storage Shed, Stove, Washer, Window Coverings |
|
Basement Development
|
Finished |
|
Basement Type
|
Full (finished) |
|
Constructed Date
|
2009 |
|
Construction Style Attachment
|
Detached |
|
Cooling Type
|
Central Air Conditioning |
|
Fireplace Fuel
|
Gas |
|
Fireplace Present
|
Yes |
|
Fireplace Type
|
Unknown |
|
Half Bath Total
|
1 |
|
Heating Type
|
Forced Air |
|
Stories Total
|
2 |
|
Size Interior
|
1,886 Ft2 |
|
Type
|
House |
Parking
Land
|
Acreage
|
No |
|
Fence Type
|
Fence |
|
Land Amenities
|
Playground, Public Transit, Schools, Shopping |
Rooms
| Level |
Type |
Length |
Width |
Dimensions |
|
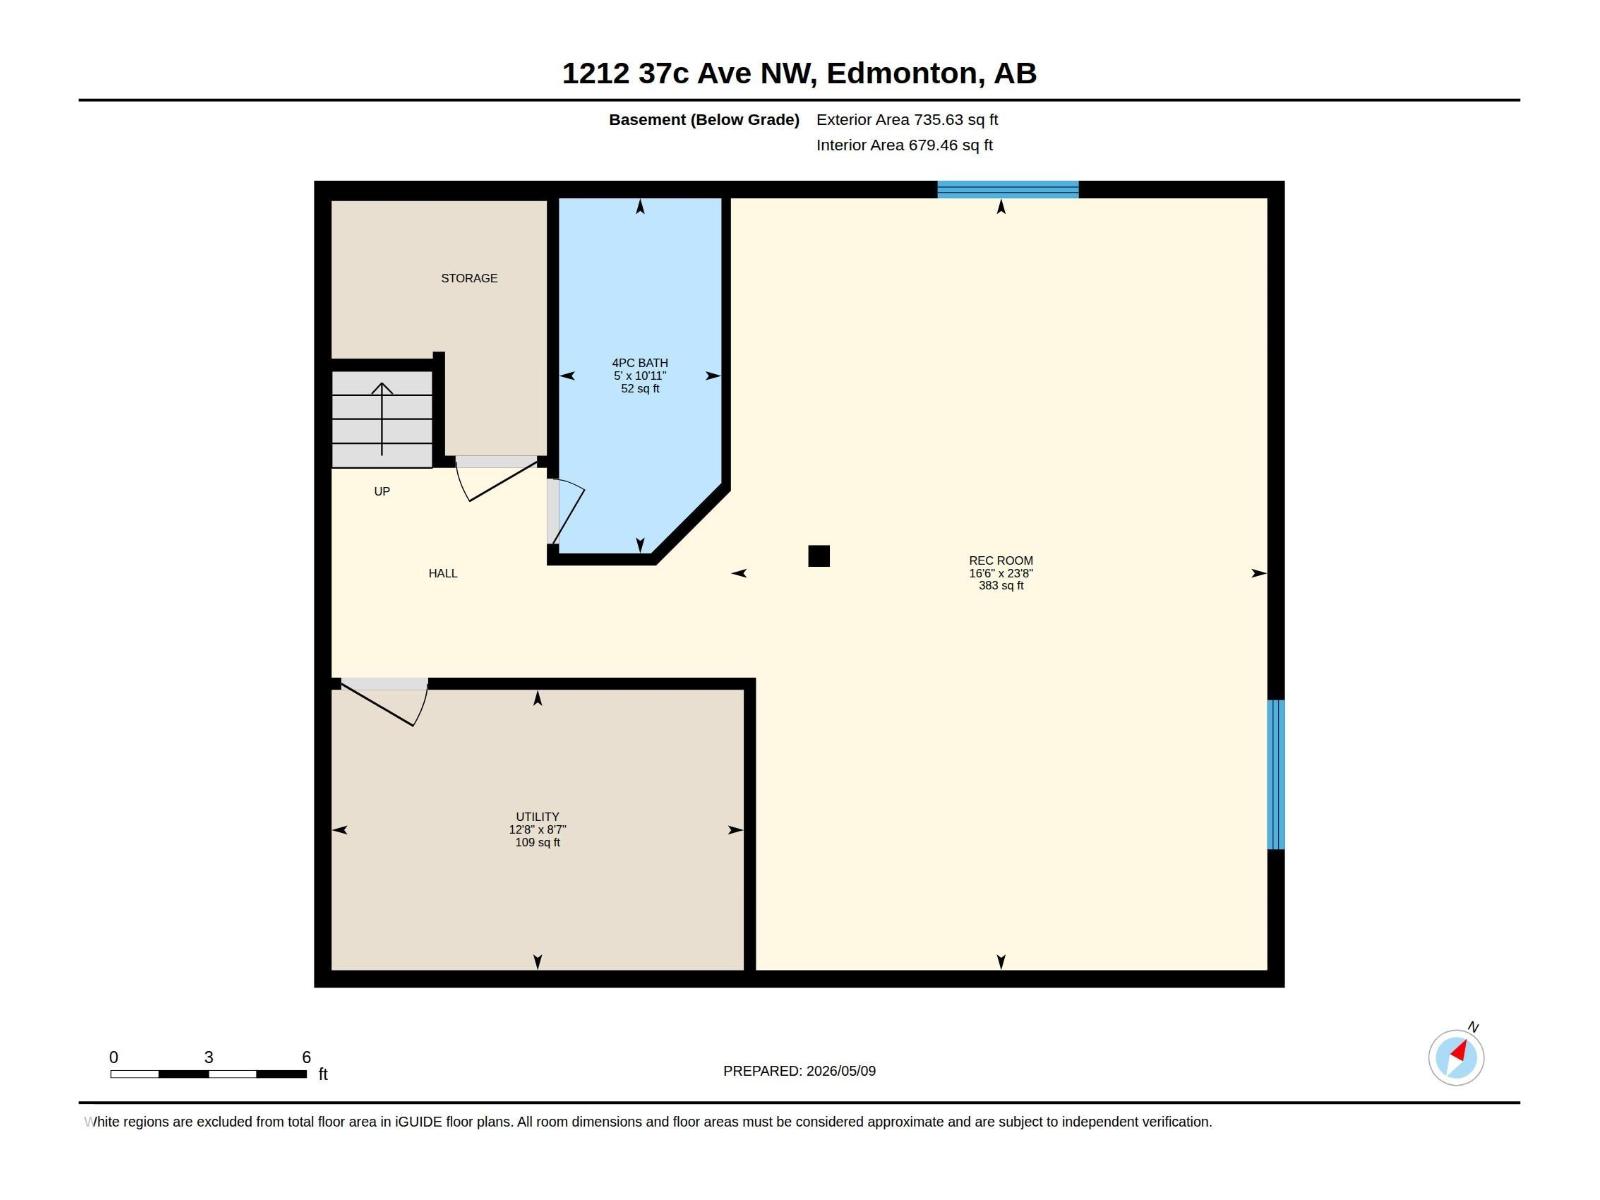
Basement |
Family Room |
7.22 m |
5.02 m |
7.22 m x 5.02 m |
|
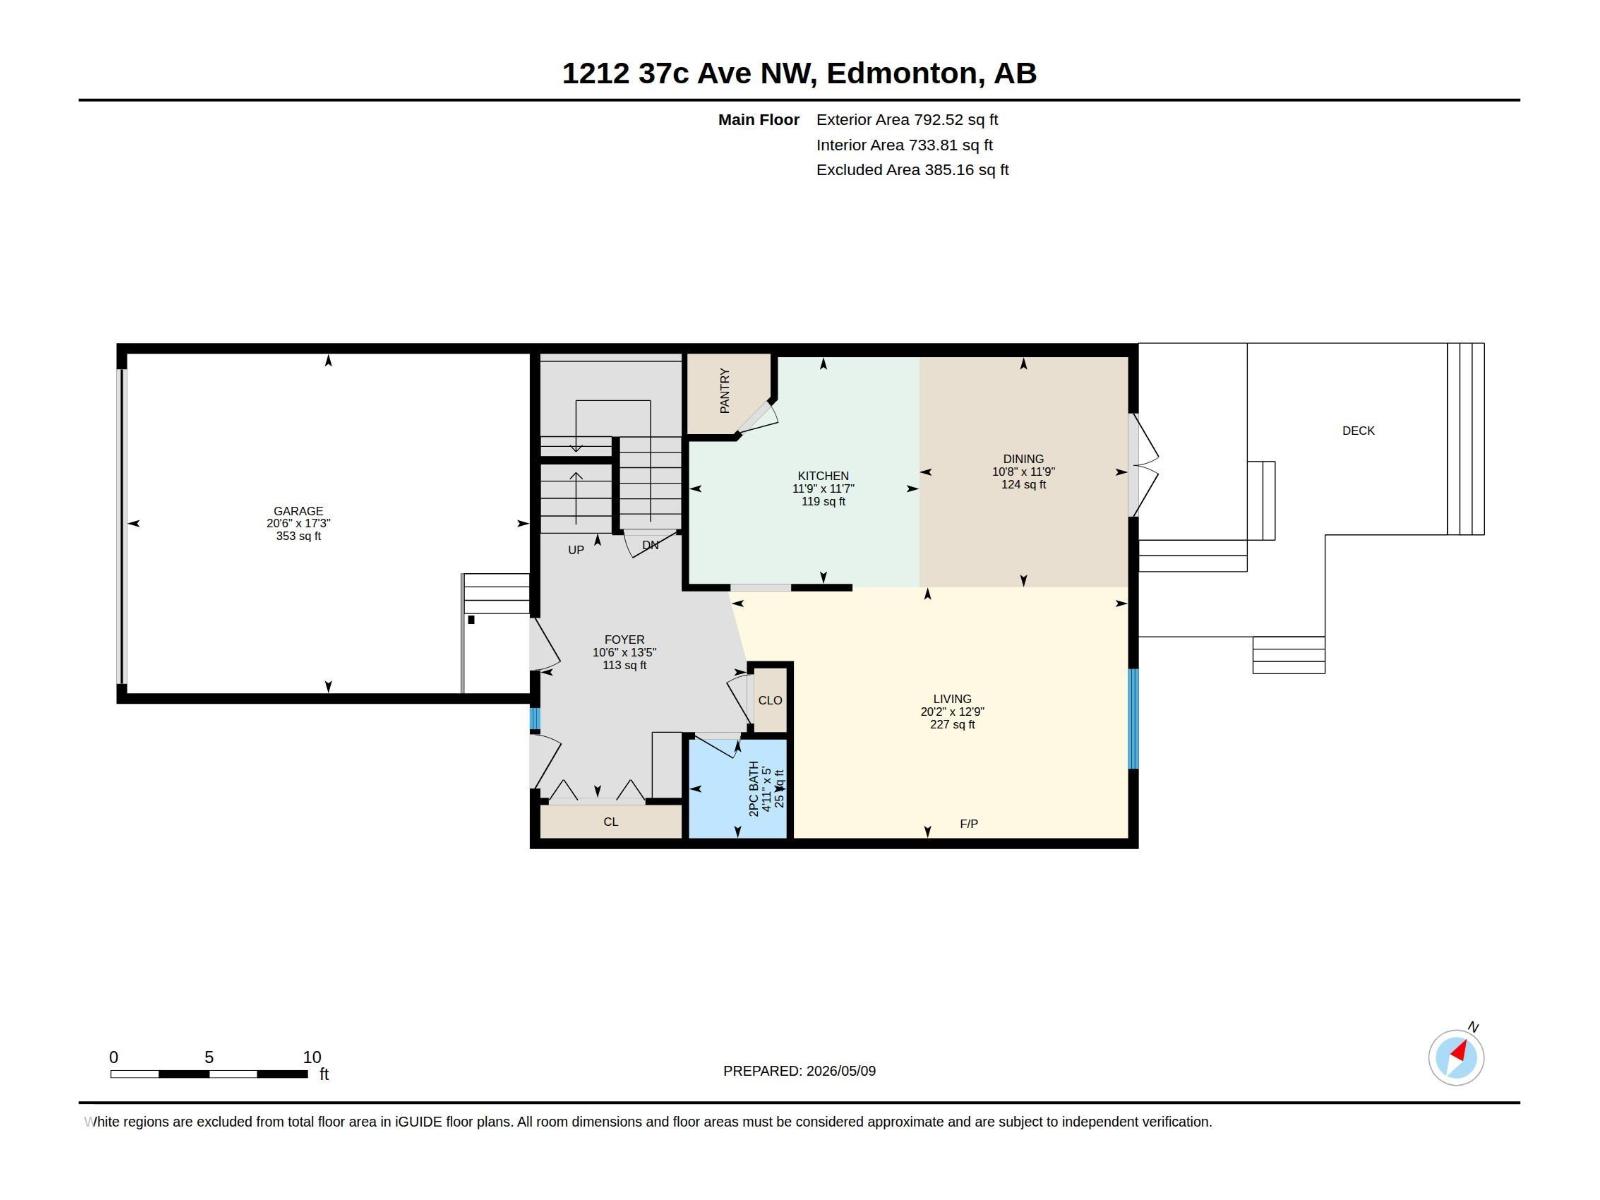
Main Level |
Living Room |
3.89 m |
6.1 m |
3.89 m x 6.1 m |
|
Main Level |
Dining Room |
3.57 m |
3.24 m |
3.57 m x 3.24 m |
|
Main Level |
Kitchen |
3.52 m |
3.57 m |
3.52 m x 3.57 m |
|
Upper Level |
Primary Bedroom |
3.43 m |
4.14 m |
3.43 m x 4.14 m |
|
Upper Level |
Bedroom 2 |
2.76 m |
3.45 m |
2.76 m x 3.45 m |
|
Upper Level |
Bedroom 3 |
3.23 m |
2.88 m |
3.23 m x 2.88 m |
|
Upper Level |
Bonus Room |
5.17 m |
4.89 m |
5.17 m x 4.89 m |
|
Upper Level |
Laundry Room |
2.76 m |
2.51 m |
2.76 m x 2.51 m |