3 Bedroom
2 Bathroom
816 ft2
Bungalow
Central Air Conditioning
Forced Air
$399,888
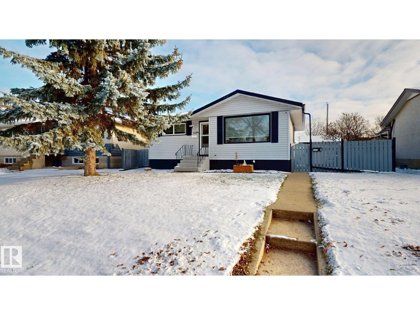
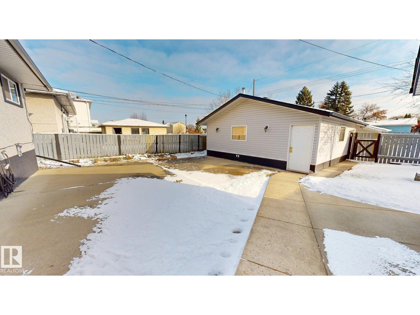
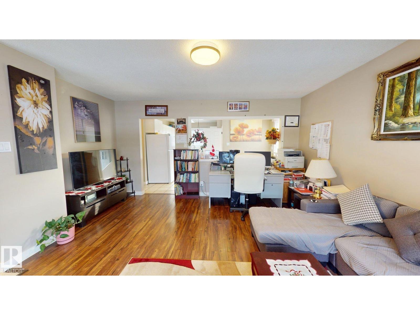
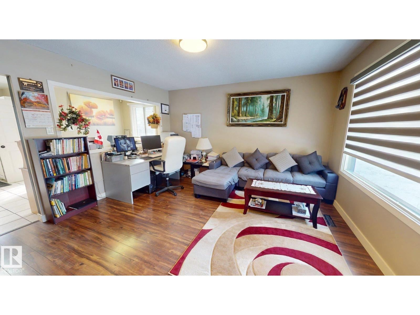
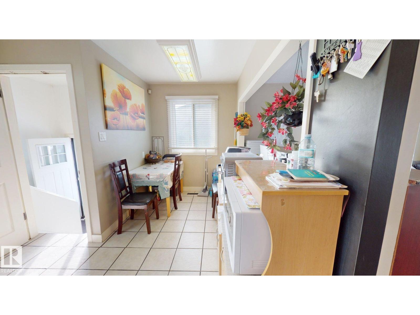
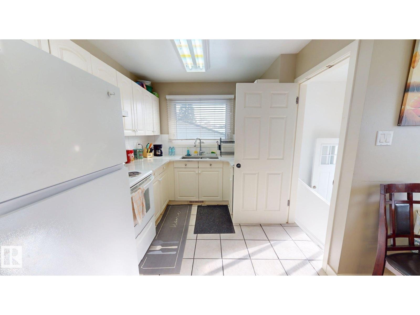
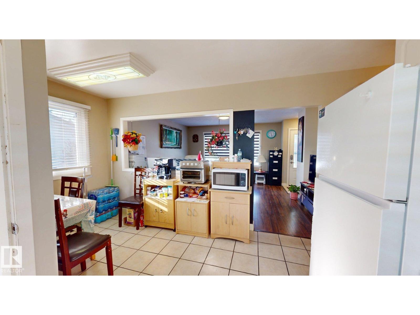
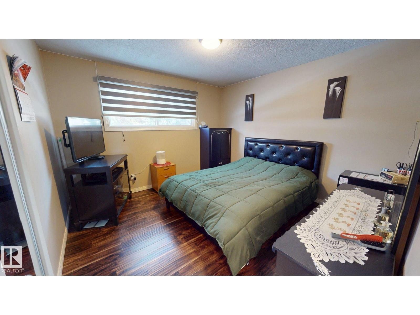
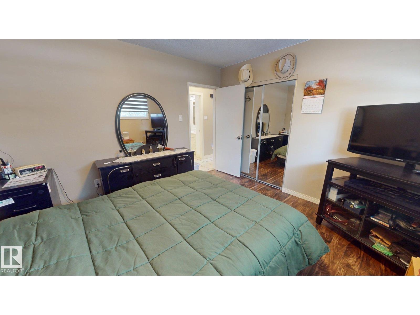
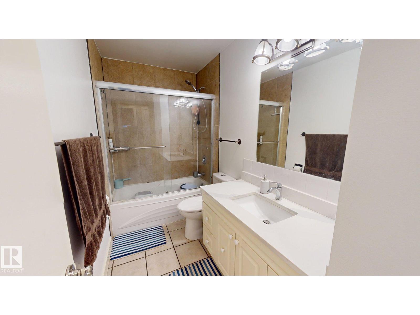
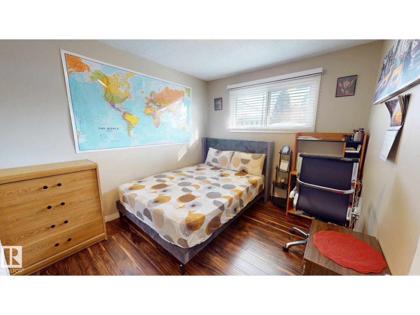
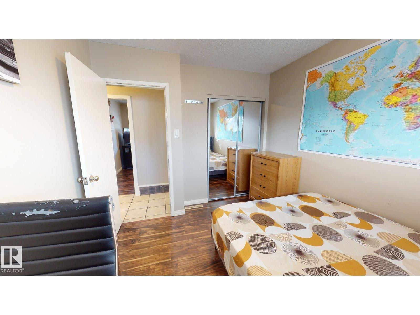
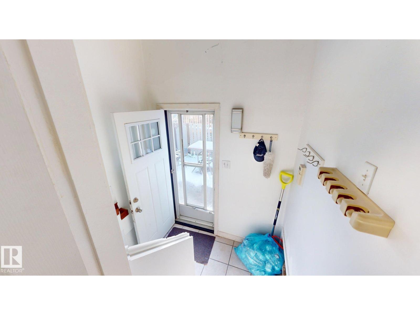
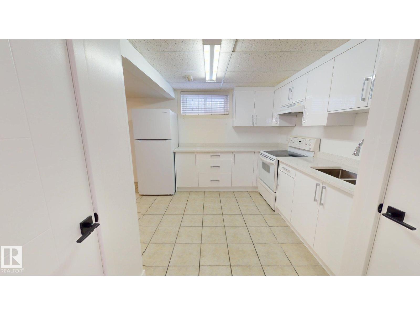
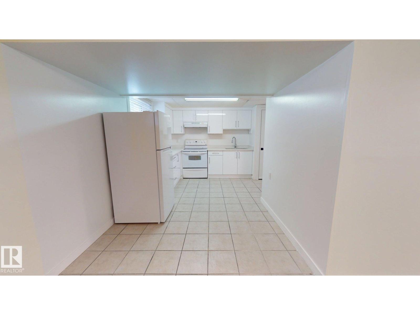
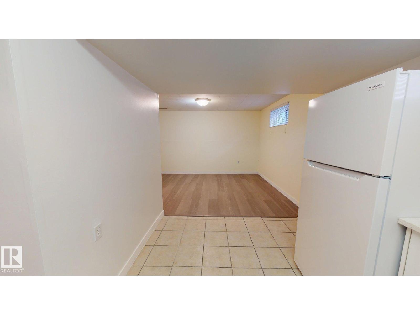
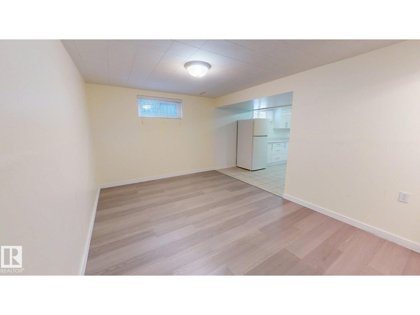
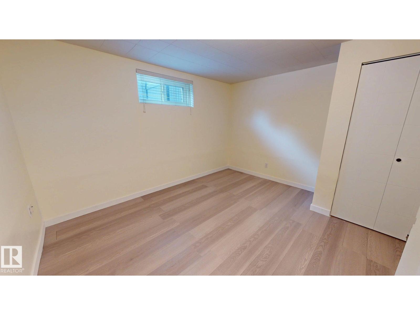
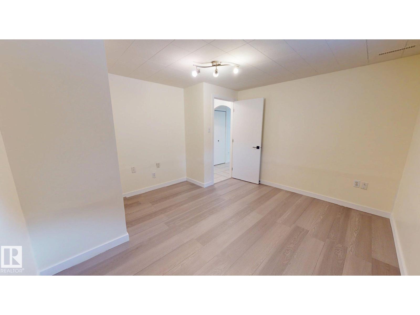
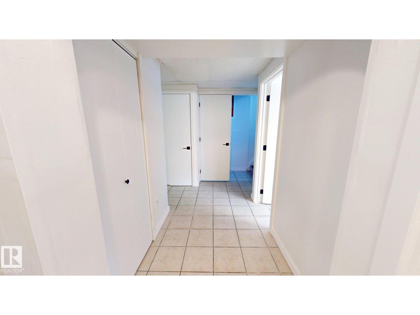
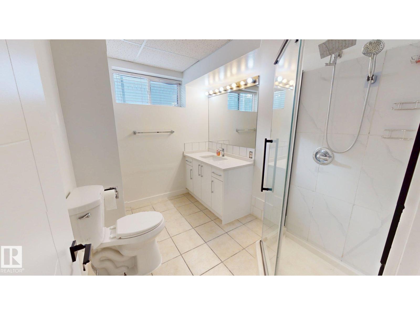
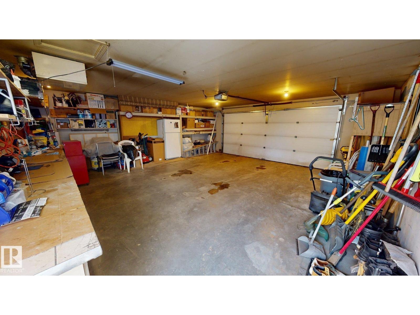
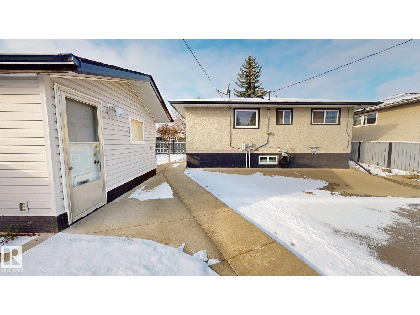
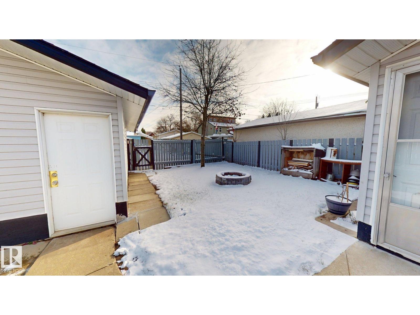
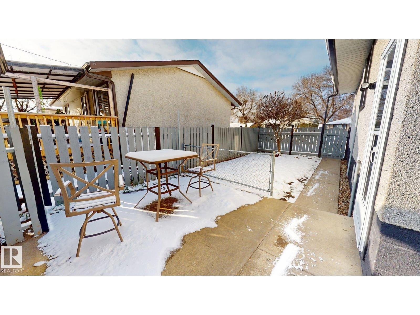
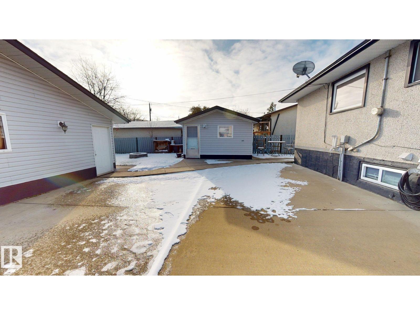
Charming bungalow located in the Bergman community, featuring a bright and spacious main-floor living room, a well-sized kitchen with a cozy dining nook, two bedrooms and a 4-piece bathroom. The fully finished basement offers a second kitchen, living room, bedroom, 3-piece bathroom and storage room. Recent basement renovations include a new kitchen with ceramic countertops, updated flooring, a renovated bathroom with a new shower and vanity, fresh paint and new interior doors. Main-floor updates include new kitchen and bathroom countertops, kitchen tile and fresh paint. Additional improvements include a new hot water tank (2025) and recently replaced gutters. The spacious backyard features a grassy area with a fire pit, a large paved patio area with room for outdoor seating and barbecuing, and a separate backyard room offering additional storage or flexible use. A great combination of indoor living space, recent updates and outdoor amenities! (id:63125)
Property Details
|
MLS® Number
|
E4515402 |
|
Property Type
|
Single Family |
|
Neigbourhood
|
Bergman |
|
Amenities Near By
|
Playground, Public Transit, Schools, Shopping |
|
Features
|
Cul-de-sac, Lane |
|
Structure
|
Fire Pit |
Building
|
Bathroom Total
|
2 |
|
Bedrooms Total
|
3 |
|
Appliances
|
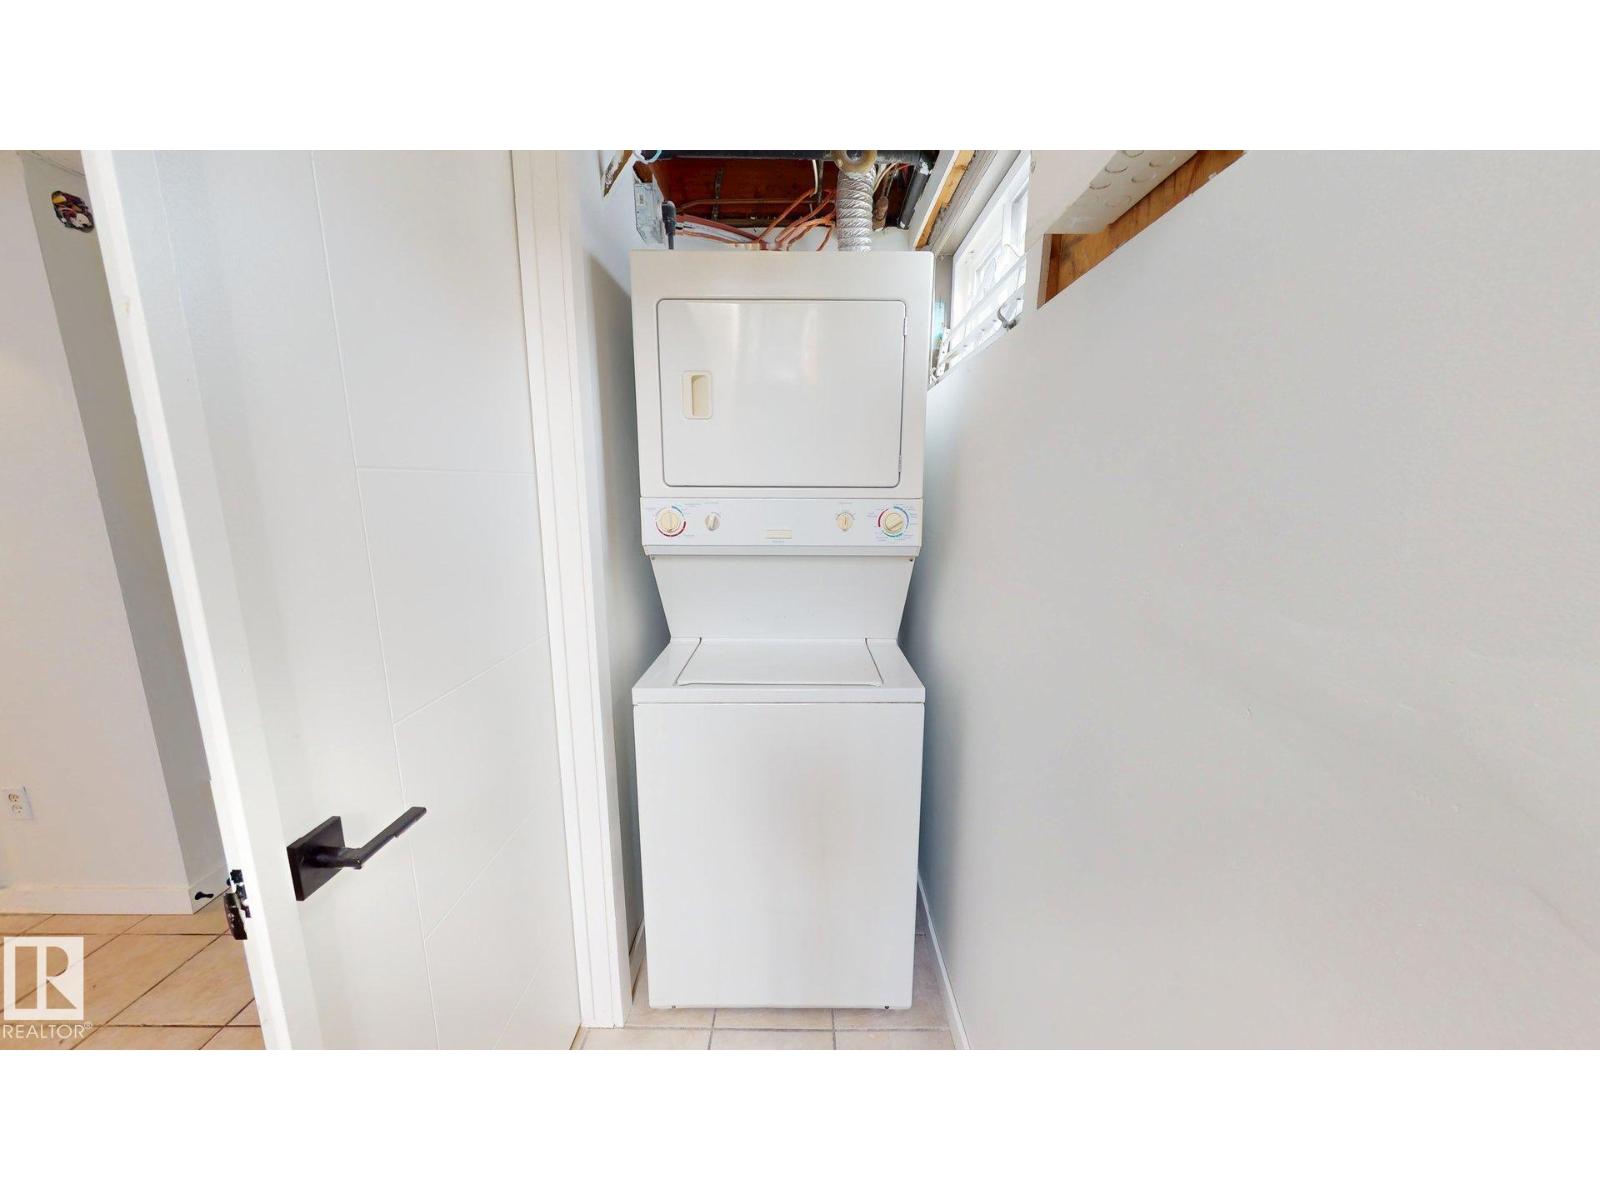
Alarm System, Dryer, Refrigerator, Stove, Washer |
|
Architectural Style
|
Bungalow |
|
Basement Development
|
Finished |
|
Basement Features
|
Walk Out |
|
Basement Type
|
Full (finished) |
|
Constructed Date
|
1964 |
|
Construction Style Attachment
|
Detached |
|
Cooling Type
|
Central Air Conditioning |
|
Heating Type
|
Forced Air |
|
Stories Total
|
1 |
|
Size Interior
|
816 Ft2 |
|
Type
|
House |
Parking
|
Detached Garage
|
|
|
Heated Garage
|
|
|
R V
|
|
Land
|
Acreage
|
No |
|
Fence Type
|
Fence |
|
Land Amenities
|
Playground, Public Transit, Schools, Shopping |
|
Size Irregular
|
577 M |
|
Size Total Text
|
577 M |
Rooms
| Level |
Type |
Length |
Width |
Dimensions |
|
Basement |
Bedroom 3 |
3.81 m |
3.68 m |
3.81 m x 3.68 m |
|
Basement |
Second Kitchen |
2.34 m |
3.1 m |
2.34 m x 3.1 m |
|
Basement |
Storage |
1.42 m |
0.099 m |
1.42 m x 0.099 m |
|
Main Level |
Living Room |
4.11 m |
5.36 m |
4.11 m x 5.36 m |
|
Main Level |
Dining Room |
4.29 m |
1.96 m |
4.29 m x 1.96 m |
|
Main Level |
Kitchen |
|
|
3.05 × 2.26 |
|
Main Level |
Primary Bedroom |
3.51 m |
3.56 m |
3.51 m x 3.56 m |
|
Main Level |
Bedroom 2 |
3.4 m |
2.82 m |
3.4 m x 2.82 m |