3 Bedroom
3 Bathroom
1,393 ft2
Fireplace
Forced Air
$389,900
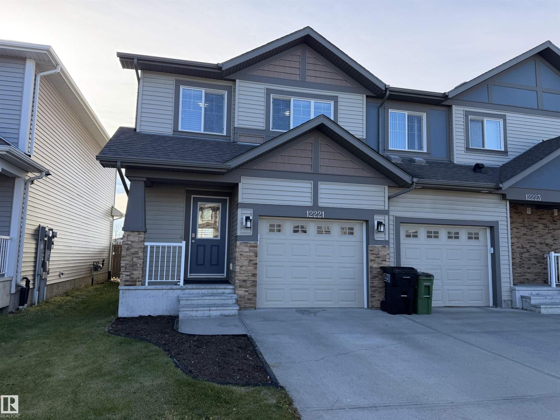
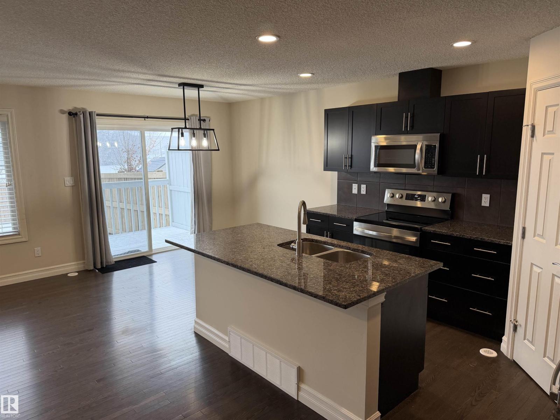
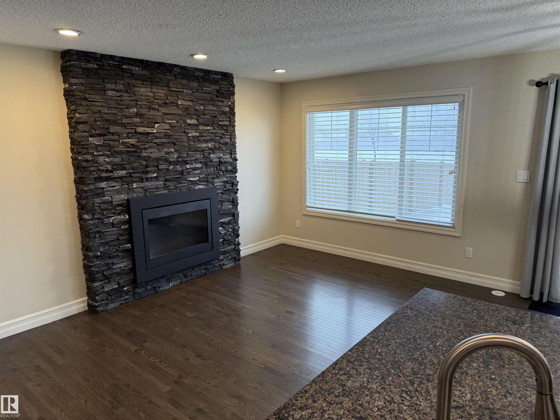
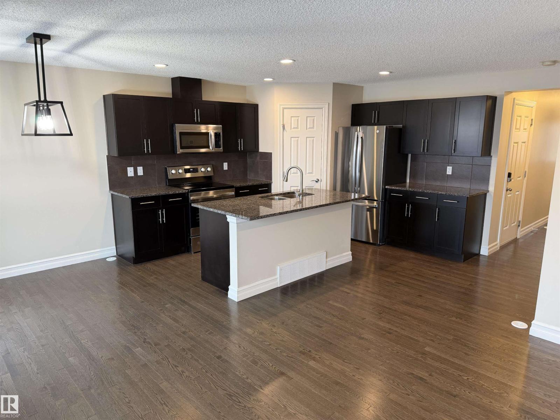
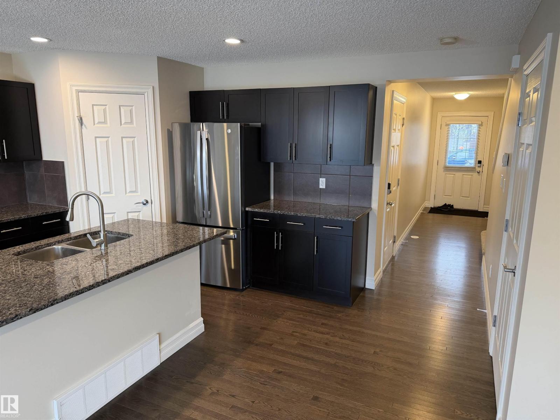
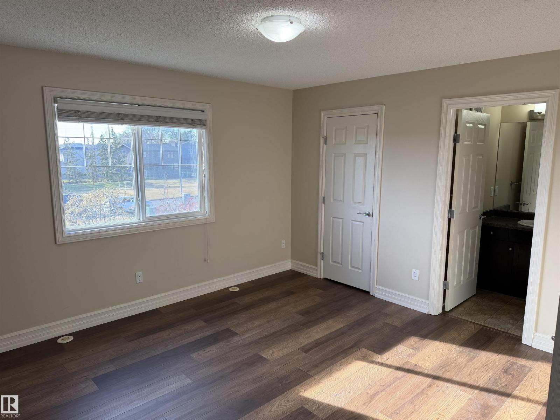
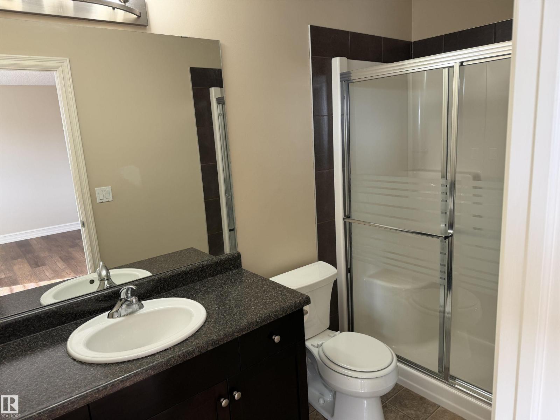
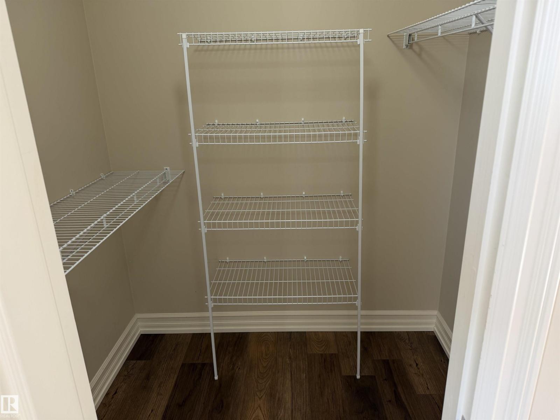
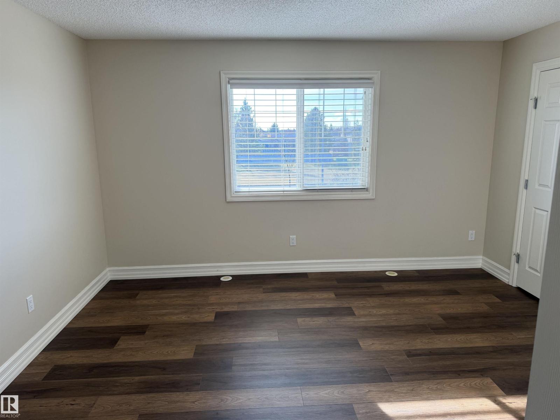
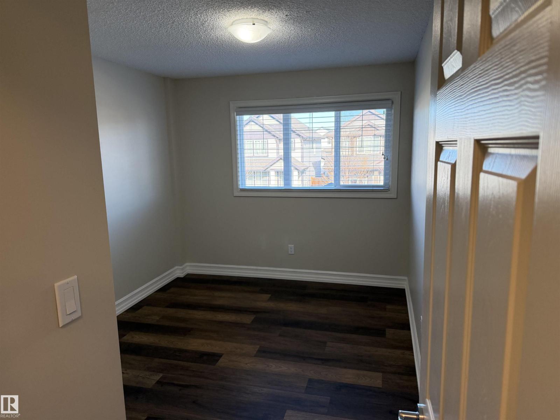
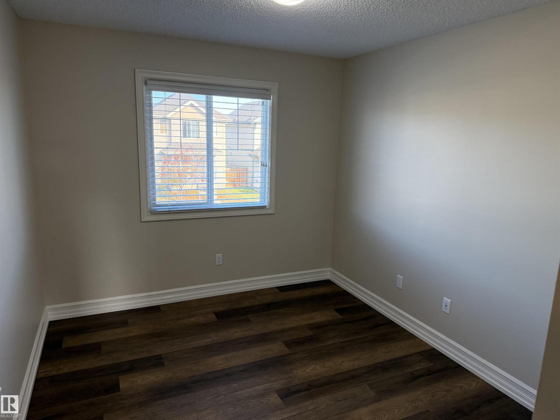
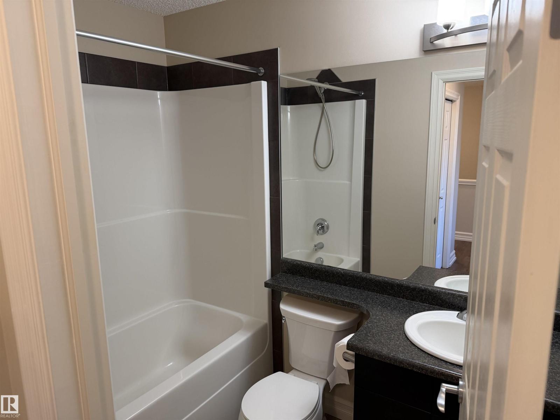
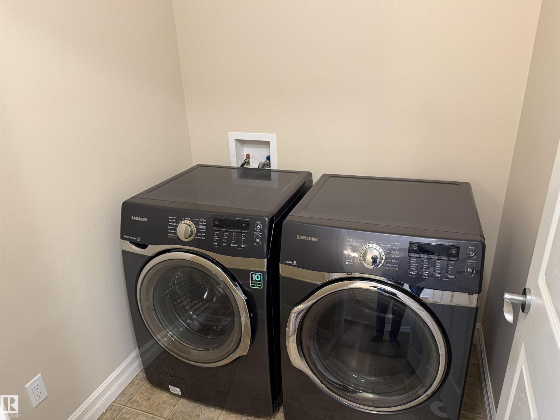
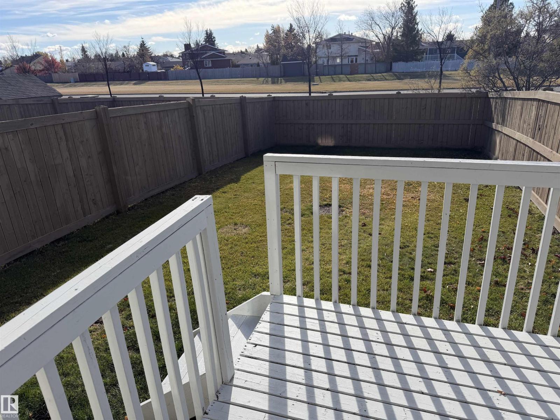
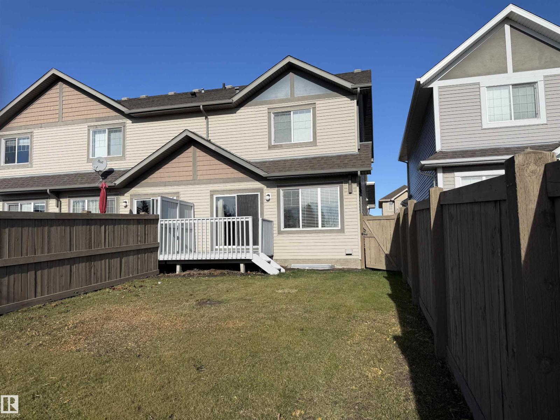
No Condo fees on this 3 bedroom and 2 and a half bath END UNIT home. Main floor features cappuccino cabinets with corner pantry and granite countertops stainless steel appliances including new stove and fridge and newer dishwasher. A gas fireplace will keep you warm in the winter. Step out on to the south facing deck overlooking the fenced yard. Upstairs you will find 3 bedrooms with new vinyl plank flooring and the primary having a walk in closet and full ensuite. Generous sized upper laundry with full sized machines. Original owner and close to Shopping, transit, LA Fitness, Schools and Anthony Henday. (id:63125)
Property Details
|
MLS® Number
|
E4515101 |
|
Property Type
|
Single Family |
|
Neigbourhood
|
Rapperswill |
|
Amenities Near By
|
Playground, Public Transit, Schools, Shopping |
|
Community Features
|
Public Swimming Pool |
|
Features
|
Closet Organizers |
|
Parking Space Total
|
2 |
|
Structure
|
Deck |
Building
|
Bathroom Total
|
3 |
|
Bedrooms Total
|
3 |
|
Amenities
|
Vinyl Windows |
|
Appliances
|
Dishwasher, Dryer, Garage Door Opener Remote(s), Garage Door Opener, Microwave Range Hood Combo, Refrigerator, Stove, Washer, Window Coverings |
|
Basement Development
|
Unfinished |
|
Basement Type
|
Full (unfinished) |
|
Constructed Date
|
2013 |
|
Construction Style Attachment
|
Attached |
|
Fire Protection
|
Smoke Detectors |
|
Fireplace Fuel
|
Gas |
|
Fireplace Present
|
Yes |
|
Fireplace Type
|
Unknown |
|
Half Bath Total
|
1 |
|
Heating Type
|
Forced Air |
|
Stories Total
|
2 |
|
Size Interior
|
1,393 Ft2 |
|
Type
|
Row / Townhouse |
Parking
Land
|
Acreage
|
No |
|
Fence Type
|
Fence |
|
Land Amenities
|
Playground, Public Transit, Schools, Shopping |
|
Size Irregular
|
249.85 |
|
Size Total
|
249.85 M2 |
|
Size Total Text
|
249.85 M2 |
Rooms
| Level |
Type |
Length |
Width |
Dimensions |
|
Main Level |
Living Room |
4.14 m |
2.63 m |
4.14 m x 2.63 m |
|
Main Level |
Dining Room |
2.72 m |
2.44 m |
2.72 m x 2.44 m |
|
Main Level |
Kitchen |
2.64 m |
2.64 m |
2.64 m x 2.64 m |
|
Upper Level |
Primary Bedroom |
4.27 m |
4.27 m |
4.27 m x 4.27 m |
|
Upper Level |
Bedroom 2 |
3.89 m |
2.9 m |
3.89 m x 2.9 m |
|
Upper Level |
Bedroom 3 |
3.96 m |
2.84 m |
3.96 m x 2.84 m |