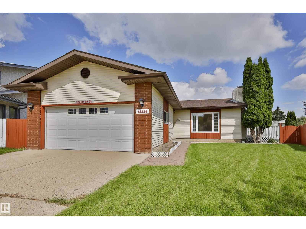
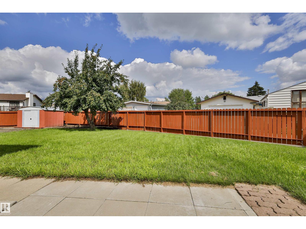
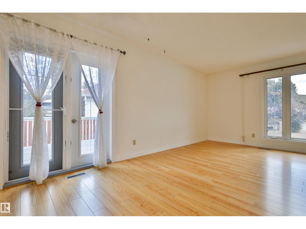
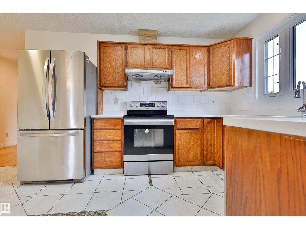
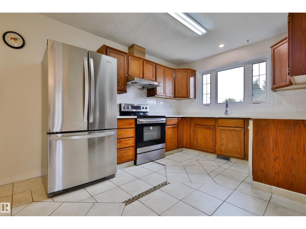
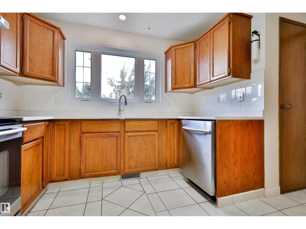
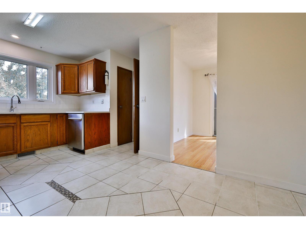
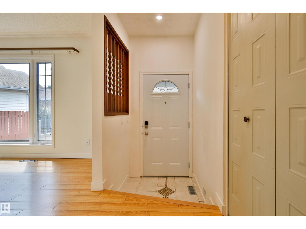
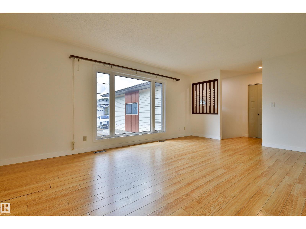
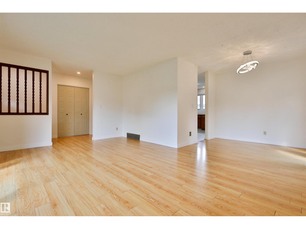
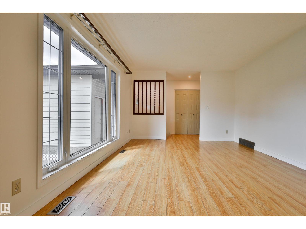
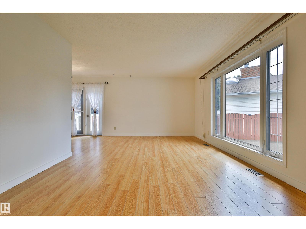
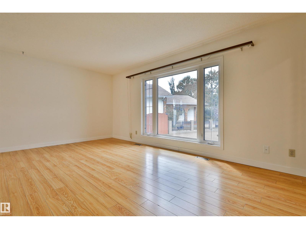
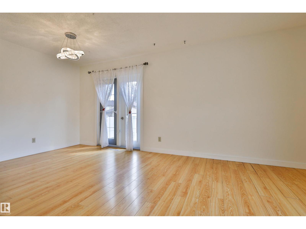
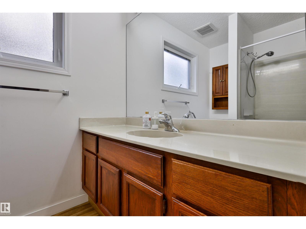
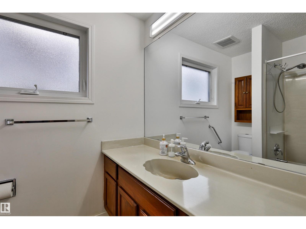
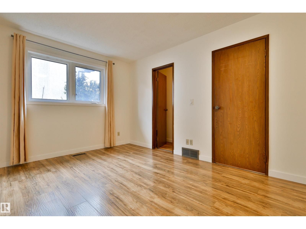
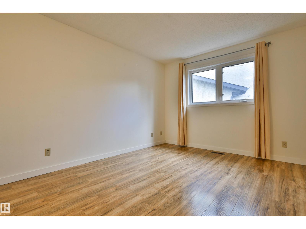
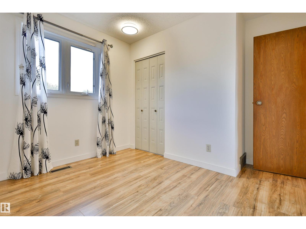
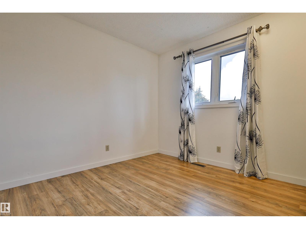
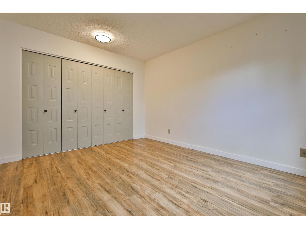
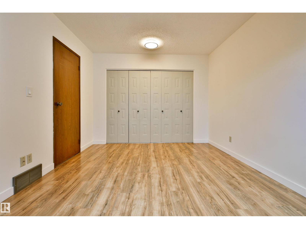
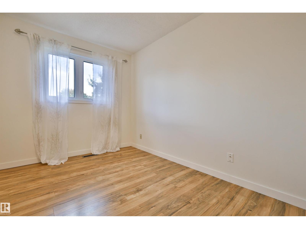
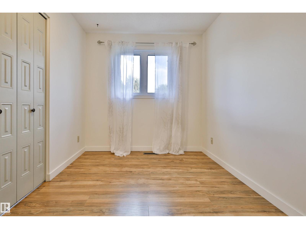
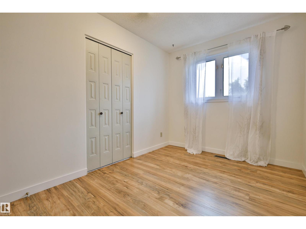
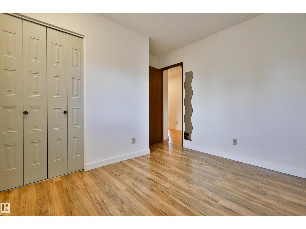
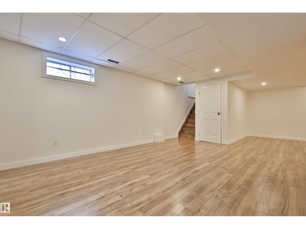
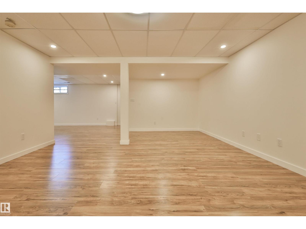
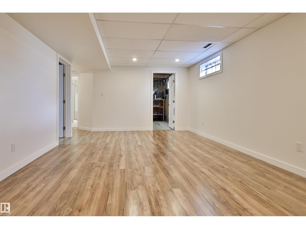
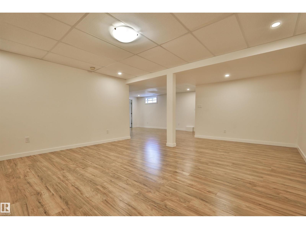
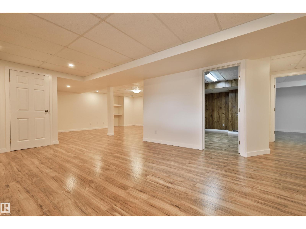
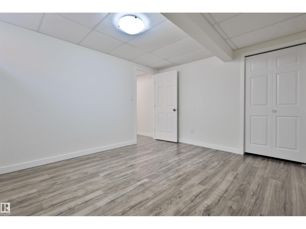
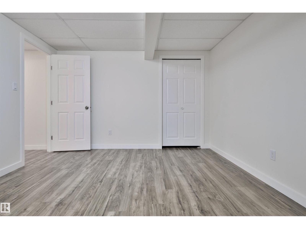
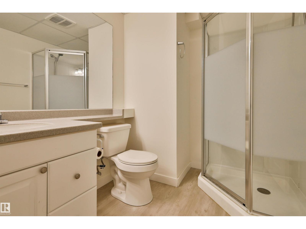
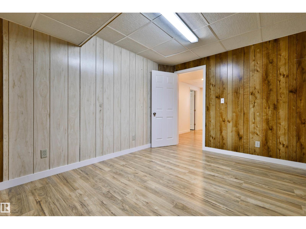
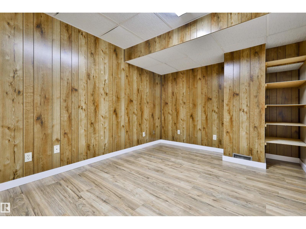
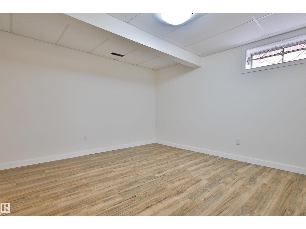
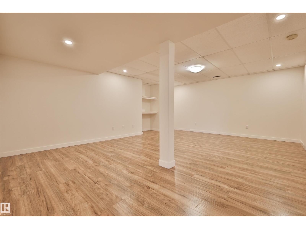
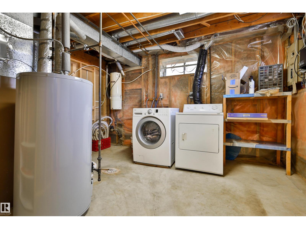
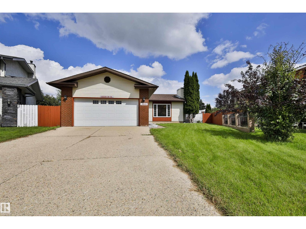
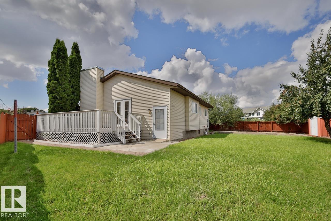
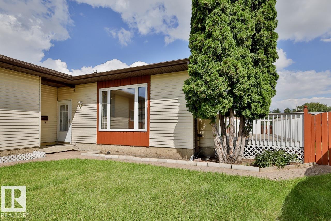
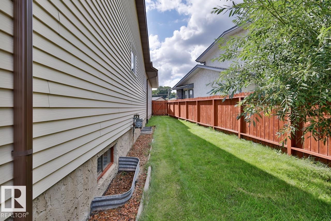
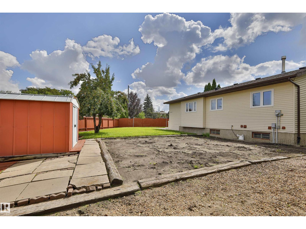
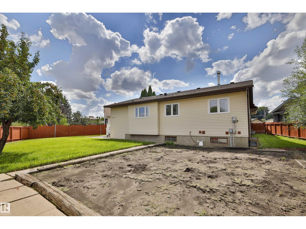
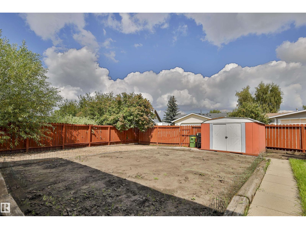
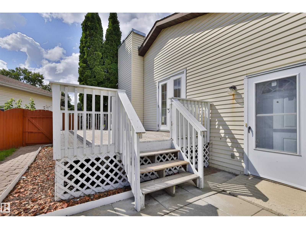
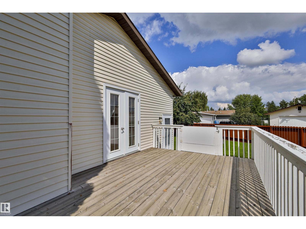
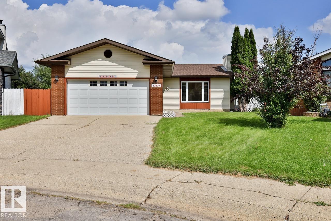
Welcome to this well-maintained bungalow offering plenty of space inside and out! Featuring 3 bedrooms, 3 bathrooms, a den, and a spacious fully finished basement, this home is perfect for families looking for room to grow. The main floor offers a comfortable layout with plenty of natural light, while the finished basement provides additional living space for a recreation room, home office, gym, or entertaining. Outside, enjoy a large fenced yard with plenty of room for the kids, pets, and summer gatherings, plus RV parking for added convenience. The double attached garage provides secure parking and extra storage. Additional highlights include CENTRAL VAC, a newer hot water tank (2023), and ROOFING completed in 2019. Ideally situated in a mature Edmonton neighbourhood close to schools, parks, shopping, and major roadways. A great opportunity to own a spacious bungalow with a fantastic yard and plenty of valuable updates! (id:63125)
1:00 pm
Ends at:3:00 pm
| MLS® Number | E4504687 |
| Property Type | Single Family |
| Neigbourhood | Bergman |
| Amenities Near By | Playground, Public Transit, Schools, Shopping |
| Features | Cul-de-sac, Lane |
| Parking Space Total | 6 |
| Structure | Deck |
| Bathroom Total | 3 |
| Bedrooms Total | 4 |
| Appliances | Dishwasher, Dryer, Garage Door Opener, Hood Fan, Refrigerator, Stove, Washer |
| Architectural Style | Bungalow |
| Basement Development | Finished |
| Basement Type | Full (finished) |
| Constructed Date | 1983 |
| Construction Style Attachment | Detached |
| Fire Protection | Smoke Detectors |
| Half Bath Total | 1 |
| Heating Type | Forced Air |
| Stories Total | 1 |
| Size Interior | 1,215 Ft2 |
| Type | House |
| Attached Garage | |
| R V |
| Acreage | No |
| Fence Type | Fence |
| Land Amenities | Playground, Public Transit, Schools, Shopping |
| Size Irregular | 715.47 |
| Size Total | 715.47 M2 |
| Size Total Text | 715.47 M2 |
| Level | Type | Length | Width | Dimensions |
|---|---|---|---|---|
| Basement | Bedroom 4 | Measurements not available | ||
| Basement | Bonus Room | Measurements not available | ||
| Main Level | Living Room | Measurements not available | ||
| Main Level | Primary Bedroom | 3.99 m | 3.07 m | 3.99 m x 3.07 m |
| Main Level | Bedroom 2 | 3.12 m | 2.67 m | 3.12 m x 2.67 m |
| Main Level | Bedroom 3 | 2.36 m | 3.85 m | 2.36 m x 3.85 m |
Contact us for more information

The trademarks REALTOR®, REALTORS®, and the REALTOR® logo are controlled by The Canadian Real Estate Association (CREA) and identify real estate professionals who are members of CREA. The trademarks MLS®, Multiple Listing Service® and the associated logos are owned by The Canadian Real Estate Association (CREA) and identify the quality of services provided by real estate professionals who are members of CREA. The trademark DDF® is owned by The Canadian Real Estate Association (CREA) and identifies CREA's Data Distribution Facility (DDF®)