3 Bedroom
3 Bathroom
1,774 ft2
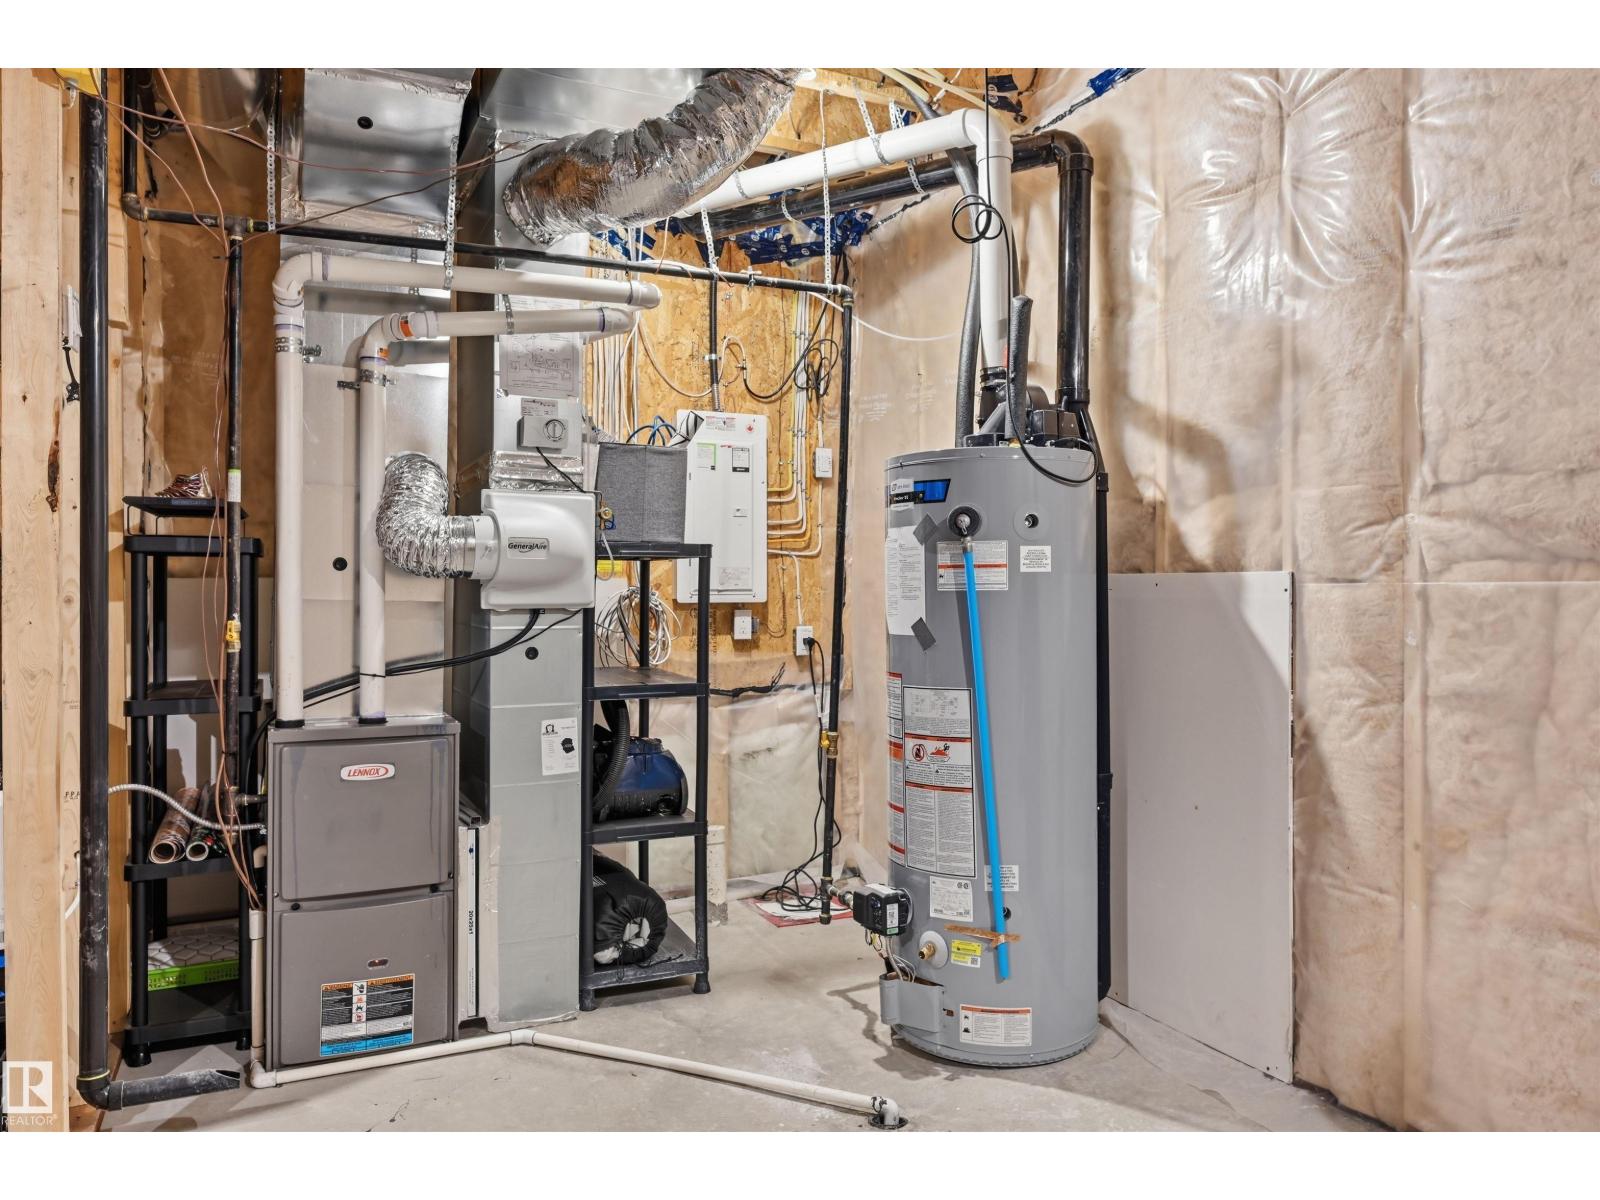
Forced Air
$555,000
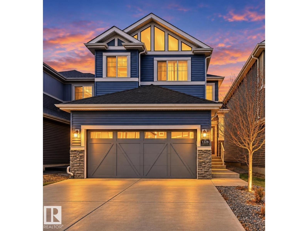
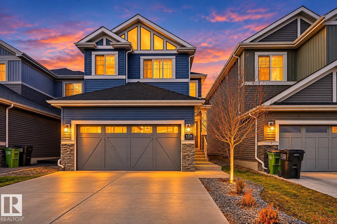
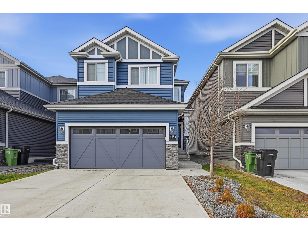
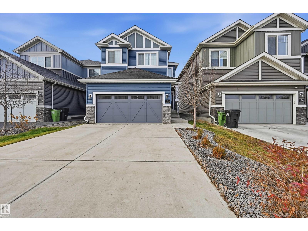
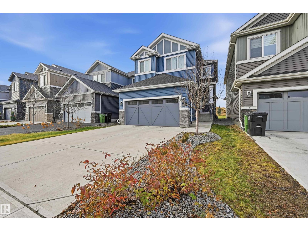
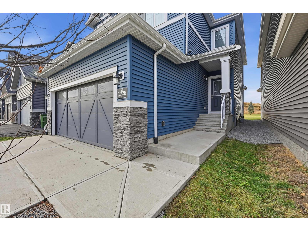
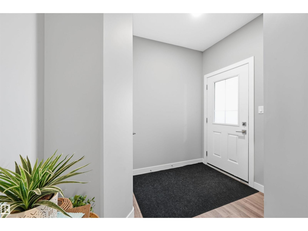
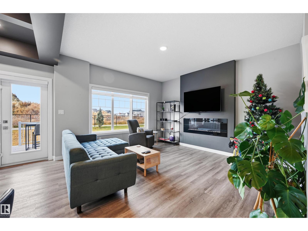
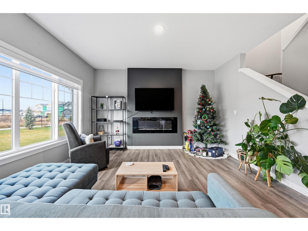
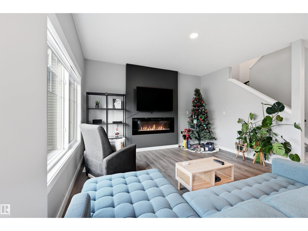
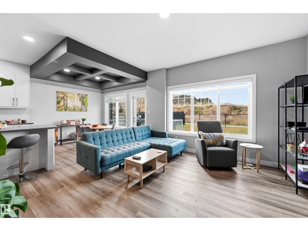
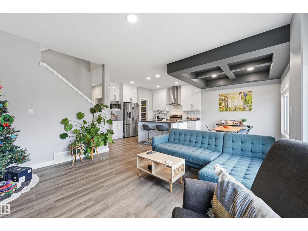
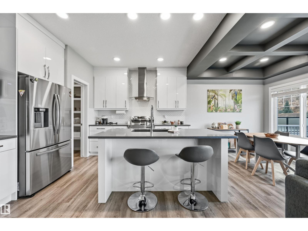
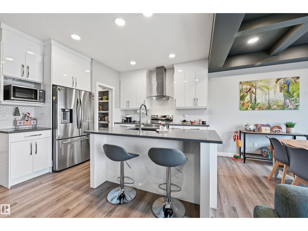
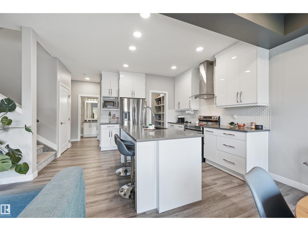
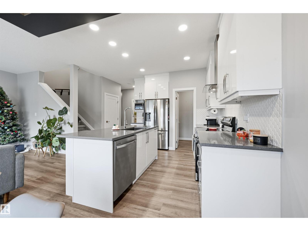
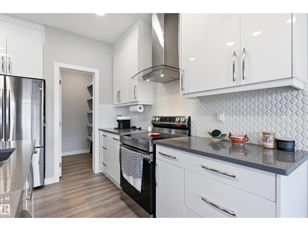
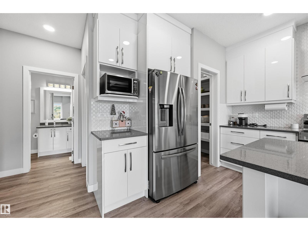
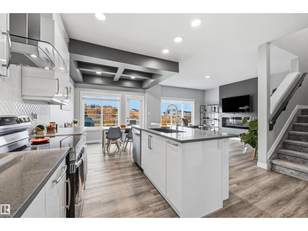
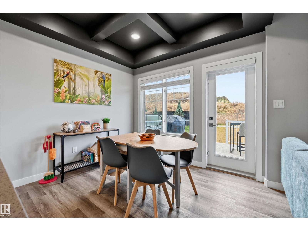
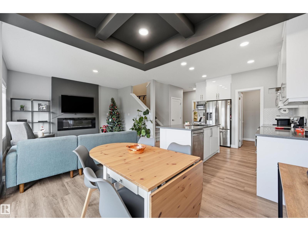
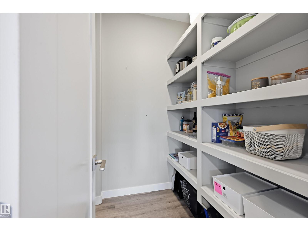
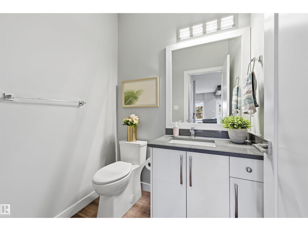
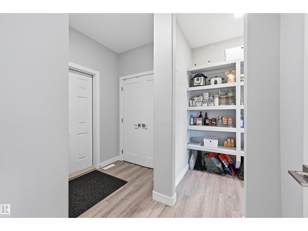
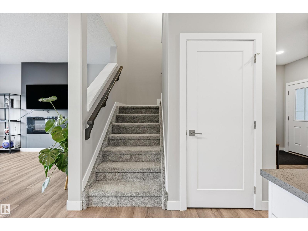
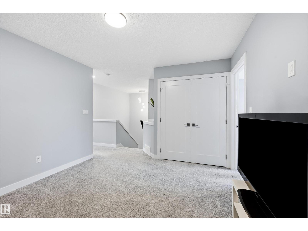
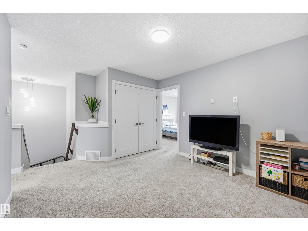
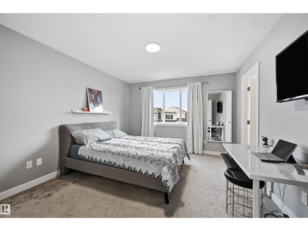
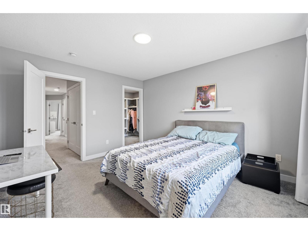
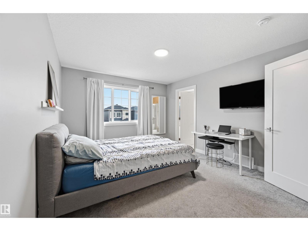
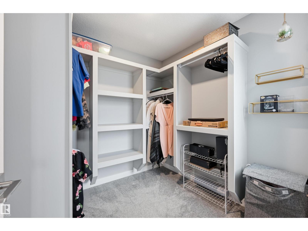
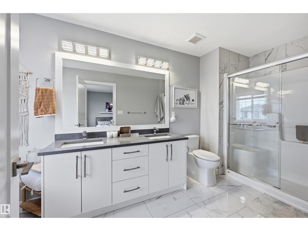
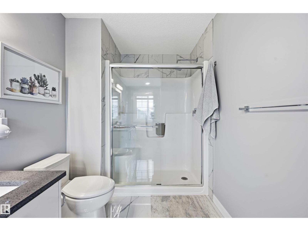
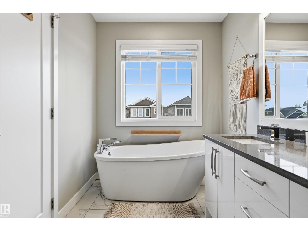
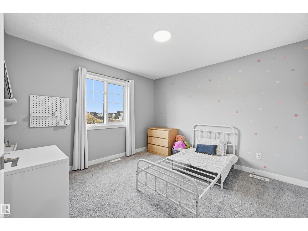
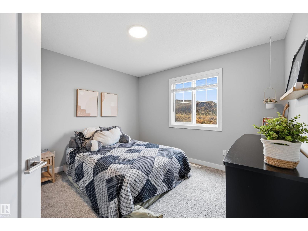
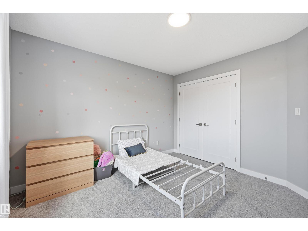
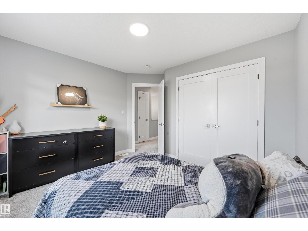
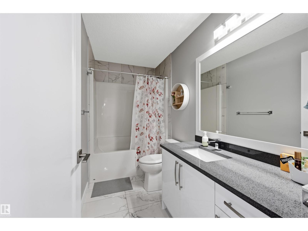
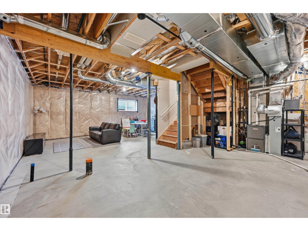
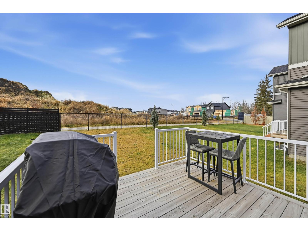
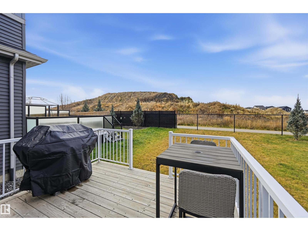
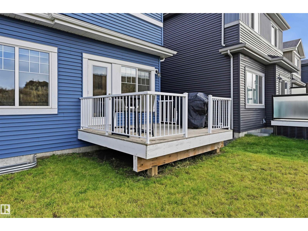
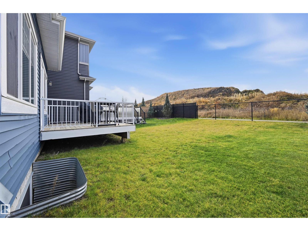
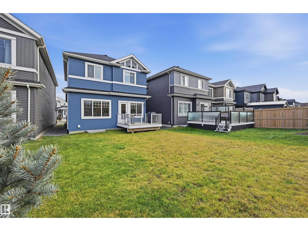
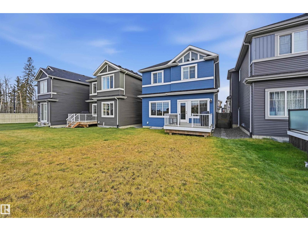
EXCEPTIONAL IN PRESTIGIOUS WOODHAVEN of EDGEMONT! Discover the award-winning Bristol E by Blackstone Homes, perfectly positioned backing onto a scenic walkway. This beautifully crafted residence showcases sophisticated design, an elegant open-concept layout, a stunning great room with a linear fireplace, and a gourmet kitchen featuring ceiling-height cabinetry, quartz countertops, an oversized island, and a walk-through pantry. Upstairs offers 3 spacious bedrooms, a generous bonus room, convenient laundry, and a luxurious primary retreat with a spa-inspired ensuite featuring a freestanding soaker tub, double vanities, and a separate shower. Premium finishes include quartz throughout, luxury vinyl plank flooring, soft-close cabinetry, designer fixtures, and custom built-ins. TIMELESS ELEGANCE, REFINED FINISHES & EXCEPTIONAL CRAFTSMANSHIP! There is only one thing left to say, WELCOME HOME !! (id:63125)
Property Details
|
MLS® Number
|
E4517184 |
|
Property Type
|
Single Family |
|
Neigbourhood
|
Edgemont (Edmonton) |
|
Amenities Near By
|
Golf Course, Playground, Schools, Shopping |
|
Features
|
See Remarks, No Back Lane, Closet Organizers, No Animal Home, No Smoking Home |
|
Structure
|
Deck |
Building
|
Bathroom Total
|
3 |
|
Bedrooms Total
|
3 |
|
Amenities
|
Ceiling - 9ft |
|
Appliances
|
Dishwasher, Dryer, Hood Fan, Refrigerator, Stove, Washer, See Remarks |
|
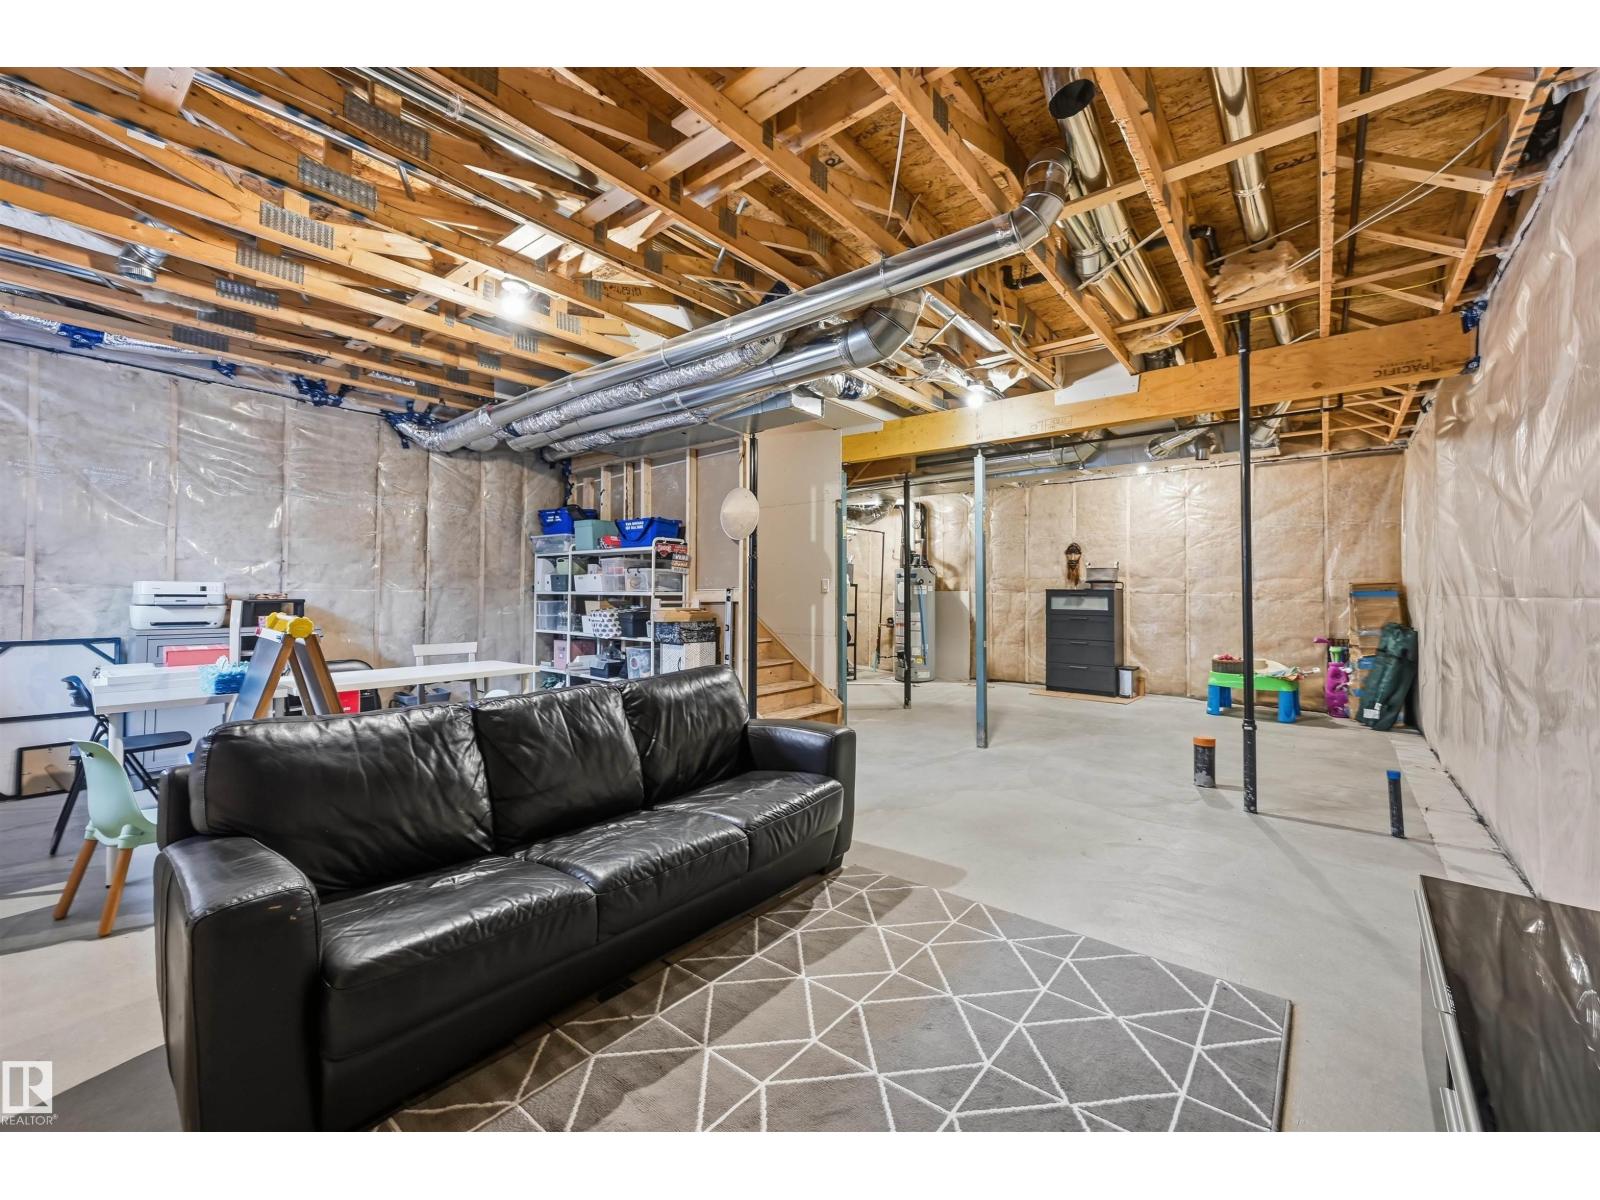
Basement Development
|
Unfinished |
|
Basement Type
|
Full (unfinished) |
|
Constructed Date
|
2021 |
|
Construction Style Attachment
|
Detached |
|
Fire Protection
|
Smoke Detectors |
|
Half Bath Total
|
1 |
|
Heating Type
|
Forced Air |
|
Stories Total
|
2 |
|
Size Interior
|
1,774 Ft2 |
|
Type
|
House |
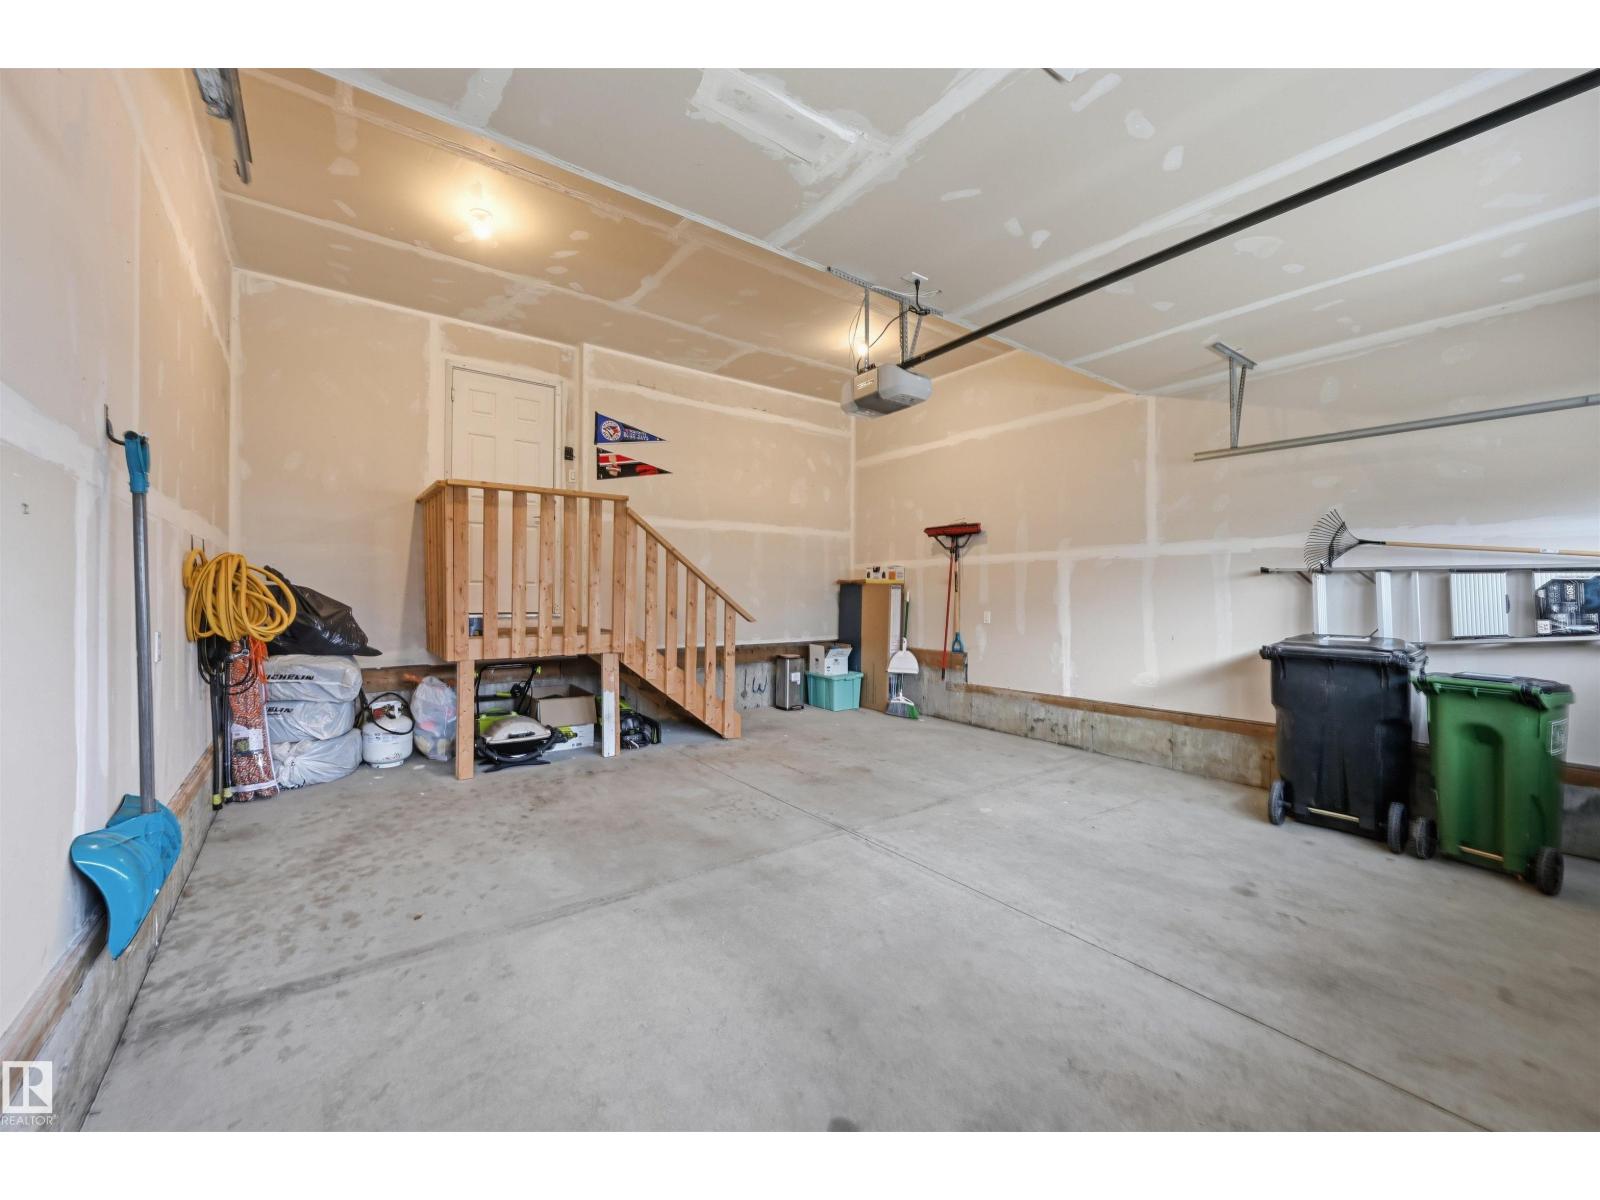
Parking
Land
|
Acreage
|
No |
|
Land Amenities
|
Golf Course, Playground, Schools, Shopping |
|
Size Irregular
|
317.38 |
|
Size Total
|
317.38 M2 |
|
Size Total Text
|
317.38 M2 |
Rooms
| Level |
Type |
Length |
Width |
Dimensions |
|
Main Level |
Living Room |
|
|
Measurements not available |
|
Main Level |
Dining Room |
|
|
Measurements not available |
|
Main Level |
Kitchen |
|
|
Measurements not available |
|
Upper Level |
Primary Bedroom |
|
|
Measurements not available |
|
Upper Level |
Bedroom 2 |
|
|
Measurements not available |
|
Upper Level |
Bedroom 3 |
|
|
Measurements not available |
|
Upper Level |
Bonus Room |
|
|
Measurements not available |