3 Bedroom
3 Bathroom
1,291 ft2
Forced Air
$415,600
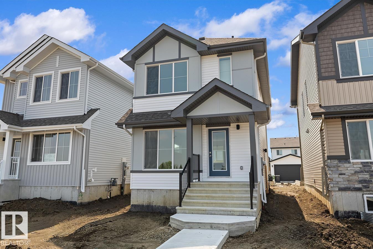
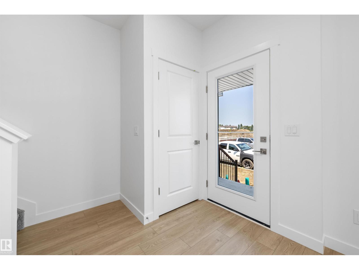
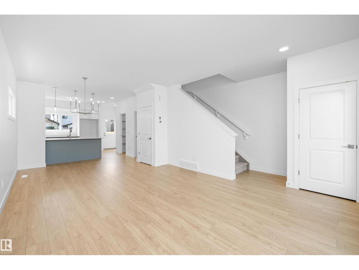
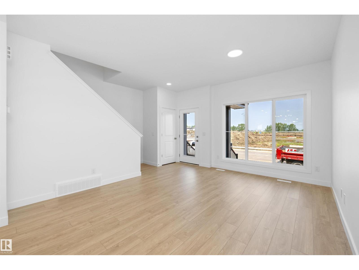
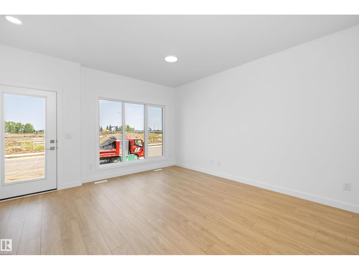
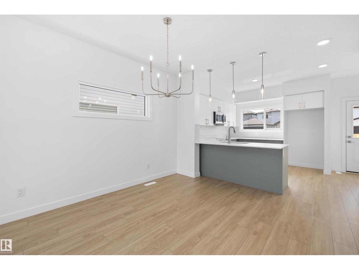
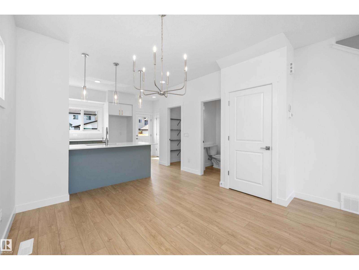
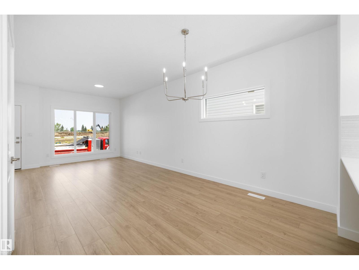
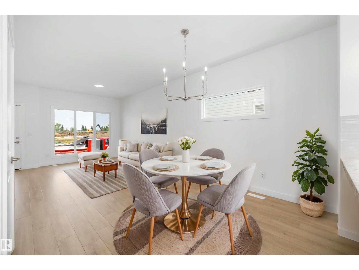
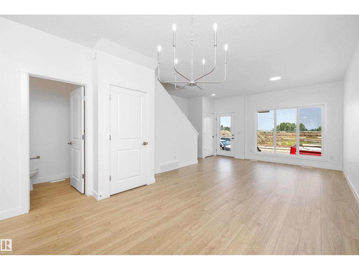
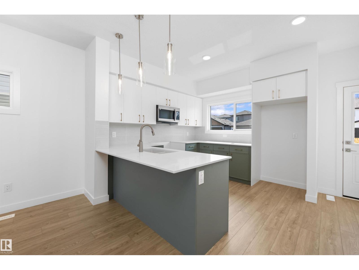
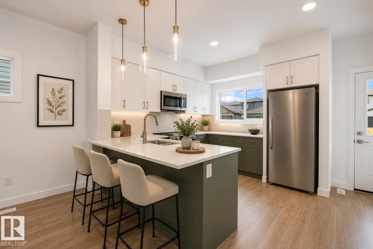
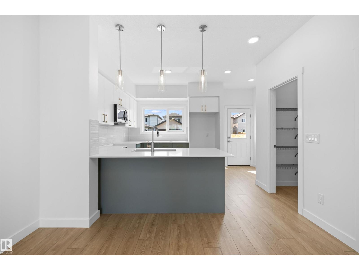
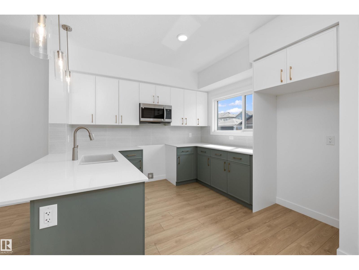
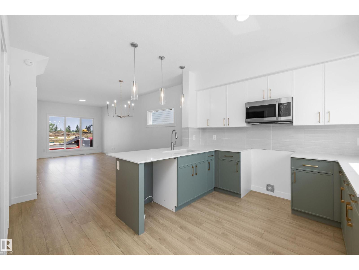
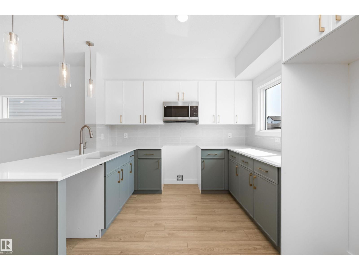
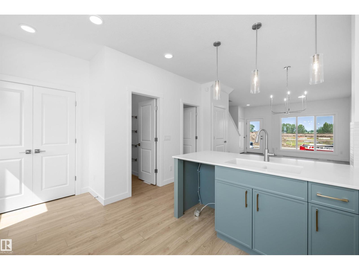
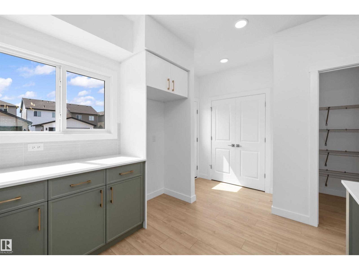
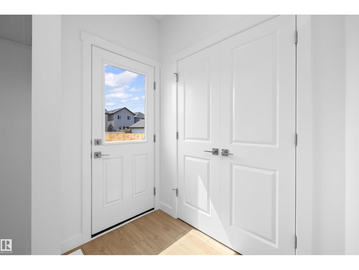
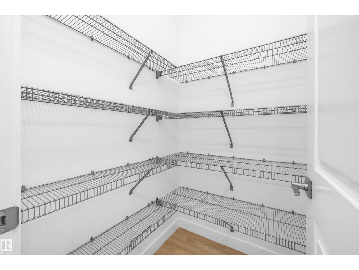
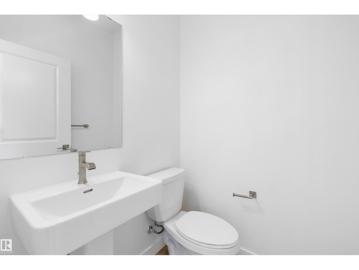
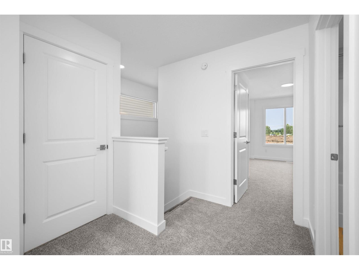
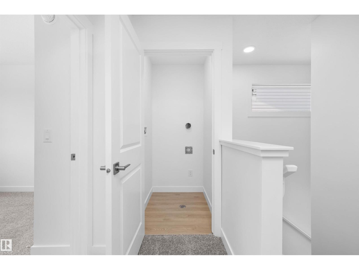
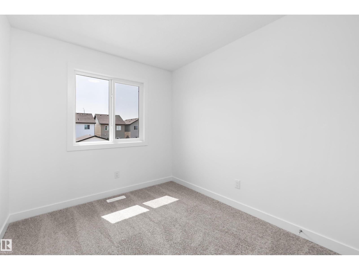
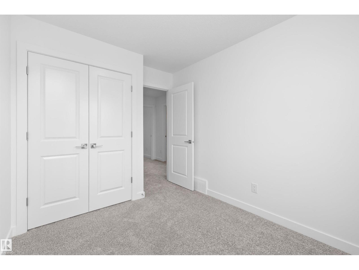
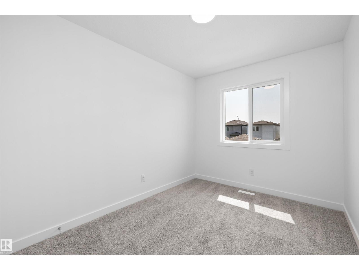
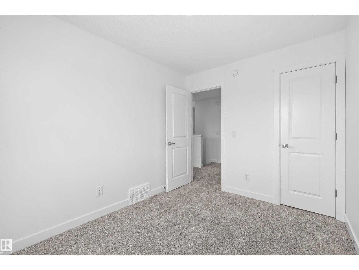
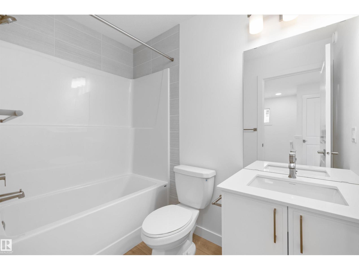
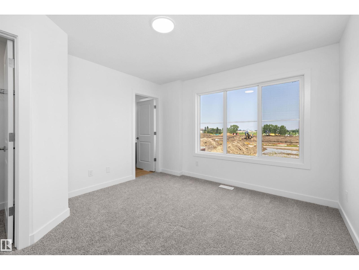
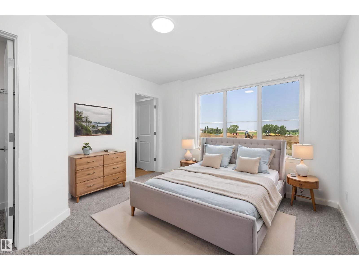
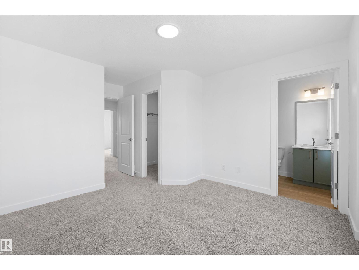
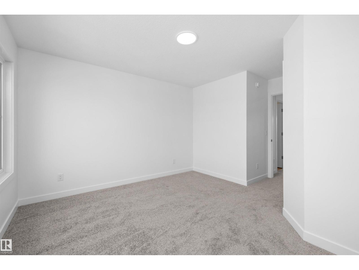
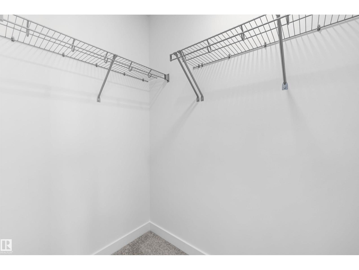
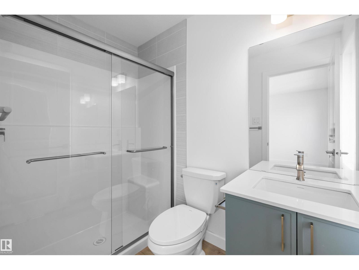
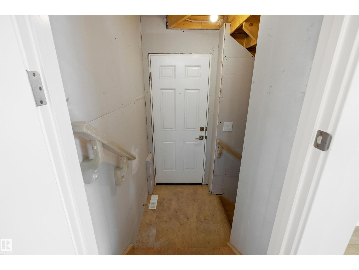
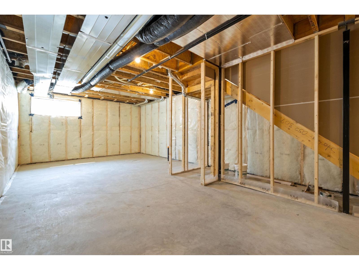
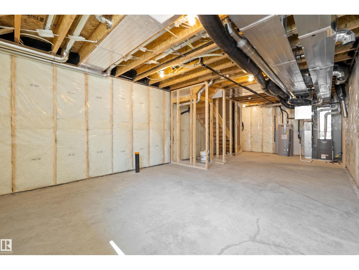
Built by Sterling Homes, this stellar home features Luxury Vinyl Plank flooring that creates a warm, inviting feel throughout the main floor. A welcoming foyer with a spacious walk-in coat closet leads into a bright great room, filled with natural light from a large front window. The open layout flows seamlessly into the dining area and into a well-designed U-shaped kitchen featuring a peninsula island with a flush eating ledge, pendant lighting, quartz countertops, a Silgranit undermount sink, and an over-the-range microwave. Ample Thermofoil cabinetry with soft-close doors and a generous pantry provide excellent storage. At the rear, you’ll find an additional closet, a convenient half-bath, and access to the backyard with a parking pad and optional detached double garage. Upstairs offers a primary suite with a walk-in closet and a 3-piece ensuite, plus two bedrooms, a full bath, and a laundry closet. Includes brushed nickel fixtures, side entrance, and basement rough-ins. (id:63125)
Property Details
|
MLS® Number
|
E4481383 |
|
Property Type
|
Single Family |
|
Neigbourhood
|
Sienna |
|
Amenities Near By
|
Public Transit, Schools, Shopping |
|
Features
|
No Animal Home, No Smoking Home |
Building
|
Bathroom Total
|
3 |
|
Bedrooms Total
|
3 |
|
Amenities
|
Ceiling - 9ft |
|
Appliances
|
Microwave Range Hood Combo |
|
Basement Development
|
Unfinished |
|
Basement Type
|
Full (unfinished) |
|
Constructed Date
|
2026 |
|
Construction Style Attachment
|
Detached |
|
Fire Protection
|
Smoke Detectors |
|
Half Bath Total
|
1 |
|
Heating Type
|
Forced Air |
|
Stories Total
|
2 |
|
Size Interior
|
1,291 Ft2 |
|
Type
|
House |
Parking
Land
|
Acreage
|
No |
|
Land Amenities
|
Public Transit, Schools, Shopping |
|
Size Irregular
|
263.01 |
|
Size Total
|
263.01 M2 |
|
Size Total Text
|
263.01 M2 |
Rooms
| Level |
Type |
Length |
Width |
Dimensions |
|
Main Level |
Living Room |
4.67 m |
3.84 m |
4.67 m x 3.84 m |
|
Main Level |
Dining Room |
2.65 m |
3.62 m |
2.65 m x 3.62 m |
|
Main Level |
Kitchen |
3.39 m |
3.6 m |
3.39 m x 3.6 m |
|
Upper Level |
Primary Bedroom |
4.68 m |
3.55 m |
4.68 m x 3.55 m |
|
Upper Level |
Bedroom 2 |
3.34 m |
2.54 m |
3.34 m x 2.54 m |
|
Upper Level |
Bedroom 3 |
3.34 m |
2.51 m |
3.34 m x 2.51 m |
|
Upper Level |
Laundry Room |
0.99 m |
1.29 m |
0.99 m x 1.29 m |