4 Bedroom
2 Bathroom
732 ft2
Bungalow
Forced Air
$269,900
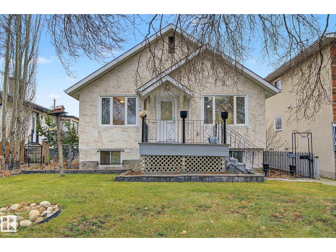
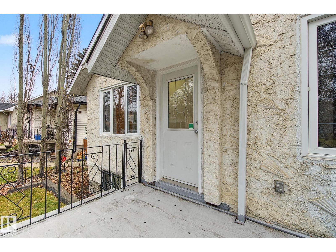
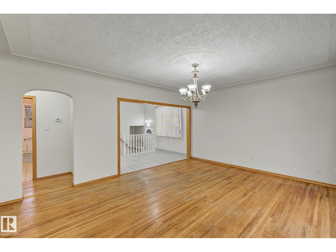
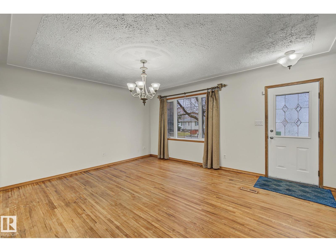
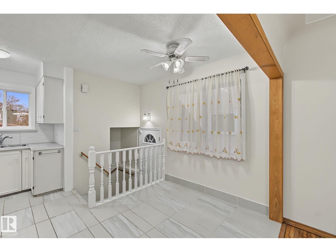
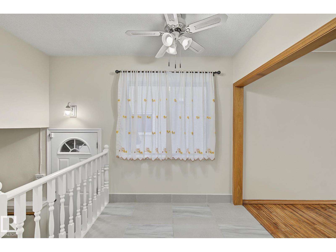
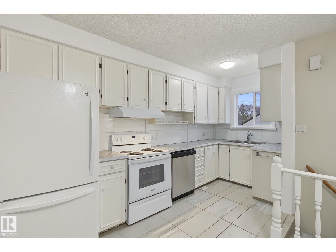
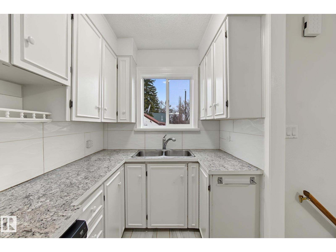
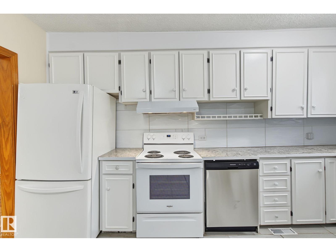
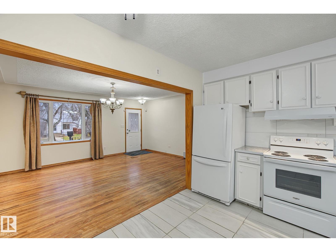
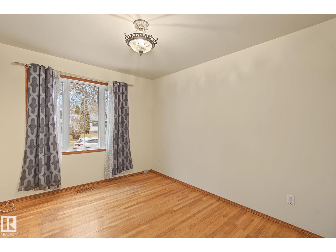
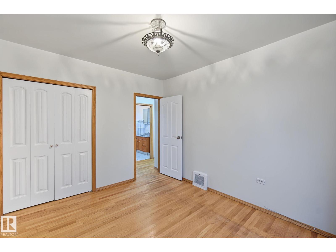
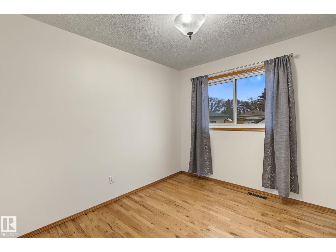
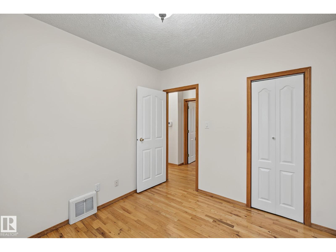
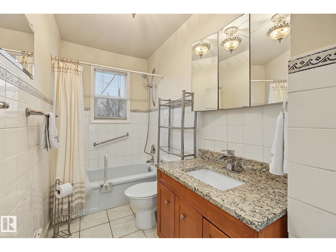
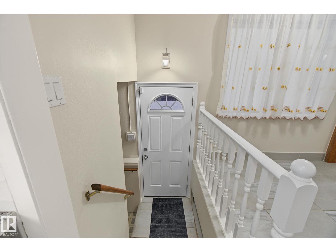
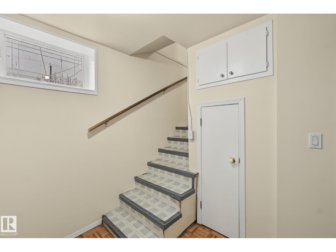
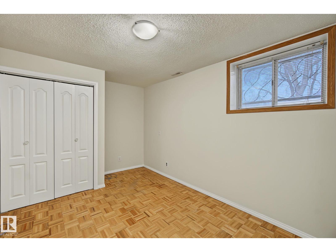
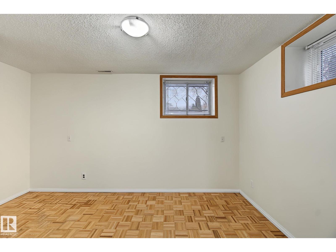
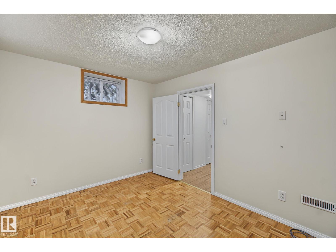
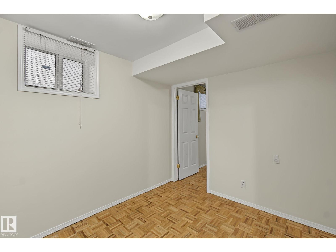
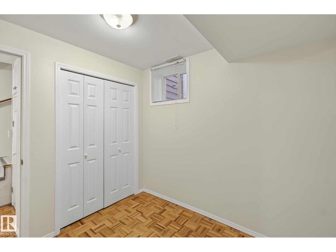
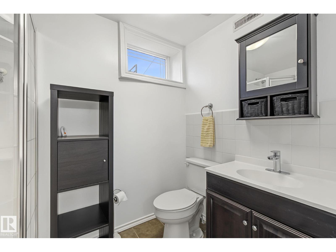
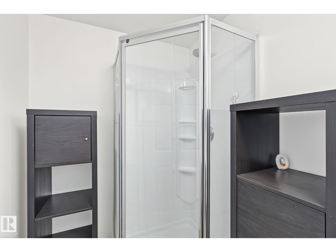
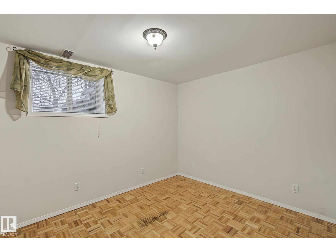
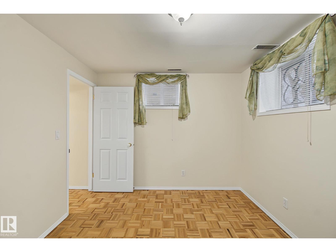
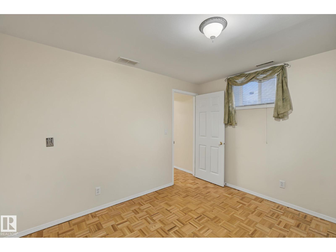
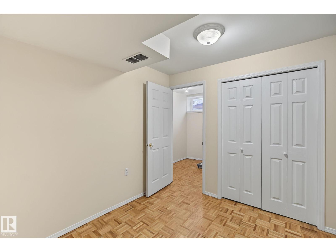
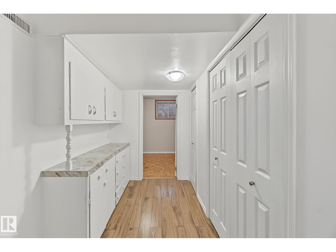
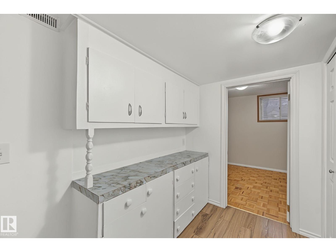
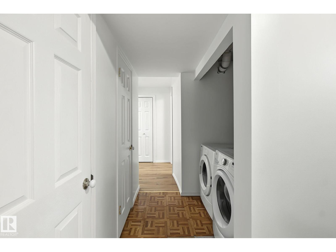
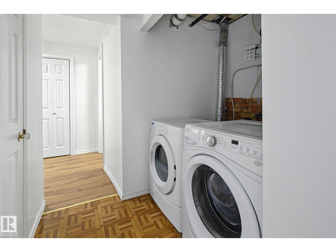
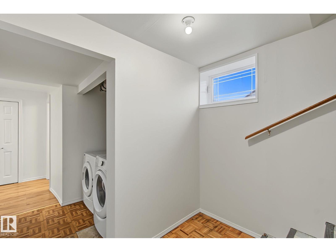
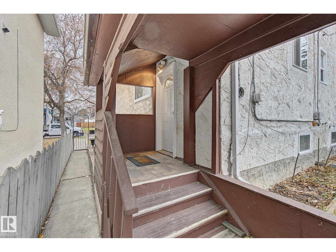
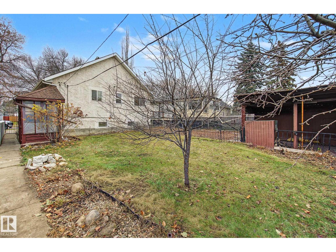
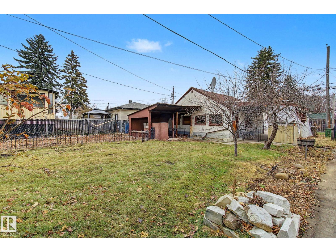
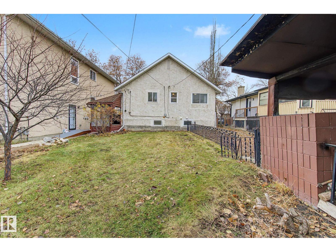
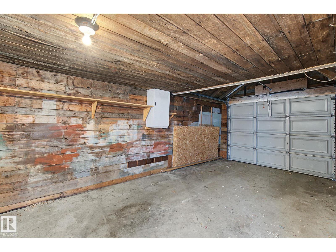
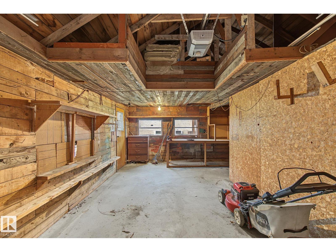
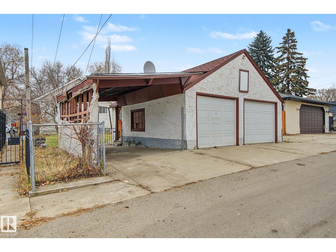
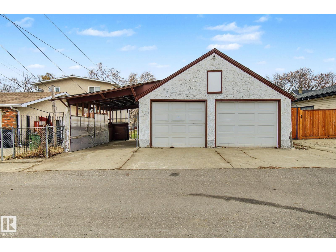
SUPERB CURB APPEAL, central location and super cute 2+2 bedroom bungalow on a quiet street in Delton. Welcoming west facing deck leads into cozy home. First impressions lead into great open floorplan, hardwood flooring, decorative coved ceilings in the bright/large living room. Efficient white kitchen has window overlooking large yard and off kitchen is the dining room. 2 good sized bedrooms and full bathroom complete upstairs. Fully finished basement has 2 or 3 bedrooms, , bathroom, high efficiency furnace and plenty of storage. Large landscaped yard with fruit trees, garden, shed, and double garage. Walkable location to parks, schools, transportation and shopping. Ideal home for couple or young family. (id:63125)
Property Details
|
MLS® Number
|
E4517133 |
|
Property Type
|
Single Family |
|
Neigbourhood
|
Delton |
|
Amenities Near By
|
Golf Course, Playground, Public Transit, Schools, Shopping |
|
Features
|
No Animal Home, No Smoking Home |
Building
|
Bathroom Total
|
2 |
|
Bedrooms Total
|
4 |
|
Appliances
|
Dishwasher, Dryer, Refrigerator, Stove, Washer, Window Coverings |
|
Architectural Style
|
Bungalow |
|
Basement Development
|
Finished |
|
Basement Type
|
Full (finished) |
|
Constructed Date
|
1950 |
|
Construction Style Attachment
|
Detached |
|
Heating Type
|
Forced Air |
|
Stories Total
|
1 |
|
Size Interior
|
732 Ft2 |
|
Type
|
House |
Parking
Land
|
Acreage
|
No |
|
Land Amenities
|
Golf Course, Playground, Public Transit, Schools, Shopping |
|
Size Irregular
|
551.18 |
|
Size Total
|
551.18 M2 |
|
Size Total Text
|
551.18 M2 |
Rooms
| Level |
Type |
Length |
Width |
Dimensions |
|
Basement |
Family Room |
3.55 m |
2.9 m |
3.55 m x 2.9 m |
|
Basement |
Bedroom 3 |
4.27 m |
2.9 m |
4.27 m x 2.9 m |
|
Basement |
Bedroom 4 |
2.68 m |
2.54 m |
2.68 m x 2.54 m |
|
Main Level |
Living Room |
5.19 m |
4.29 m |
5.19 m x 4.29 m |
|
Main Level |
Dining Room |
2.36 m |
191 m |
2.36 m x 191 m |
|
Main Level |
Kitchen |
4.34 m |
1.92 m |
4.34 m x 1.92 m |
|
Main Level |
Primary Bedroom |
3.66 m |
3.06 m |
3.66 m x 3.06 m |
|
Main Level |
Bedroom 2 |
3.2 m |
2.78 m |
3.2 m x 2.78 m |