4 Bedroom
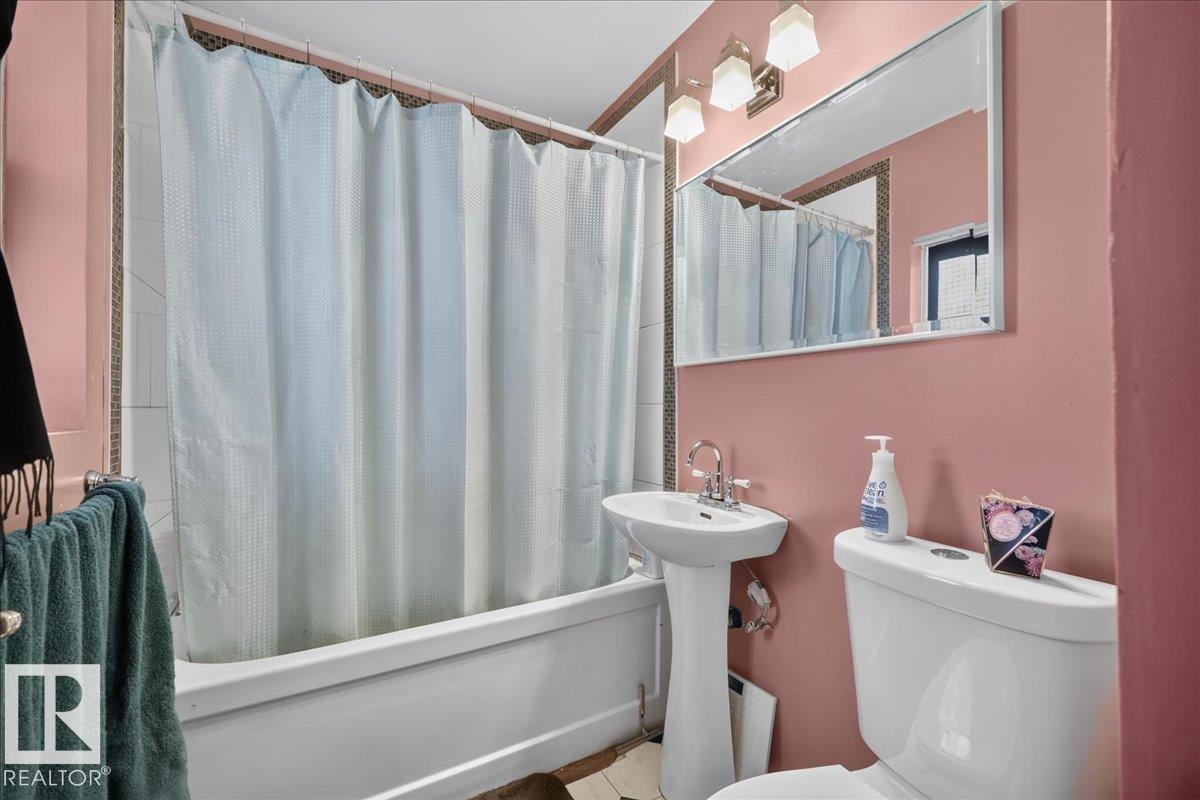
1 Bathroom
1,494 ft2
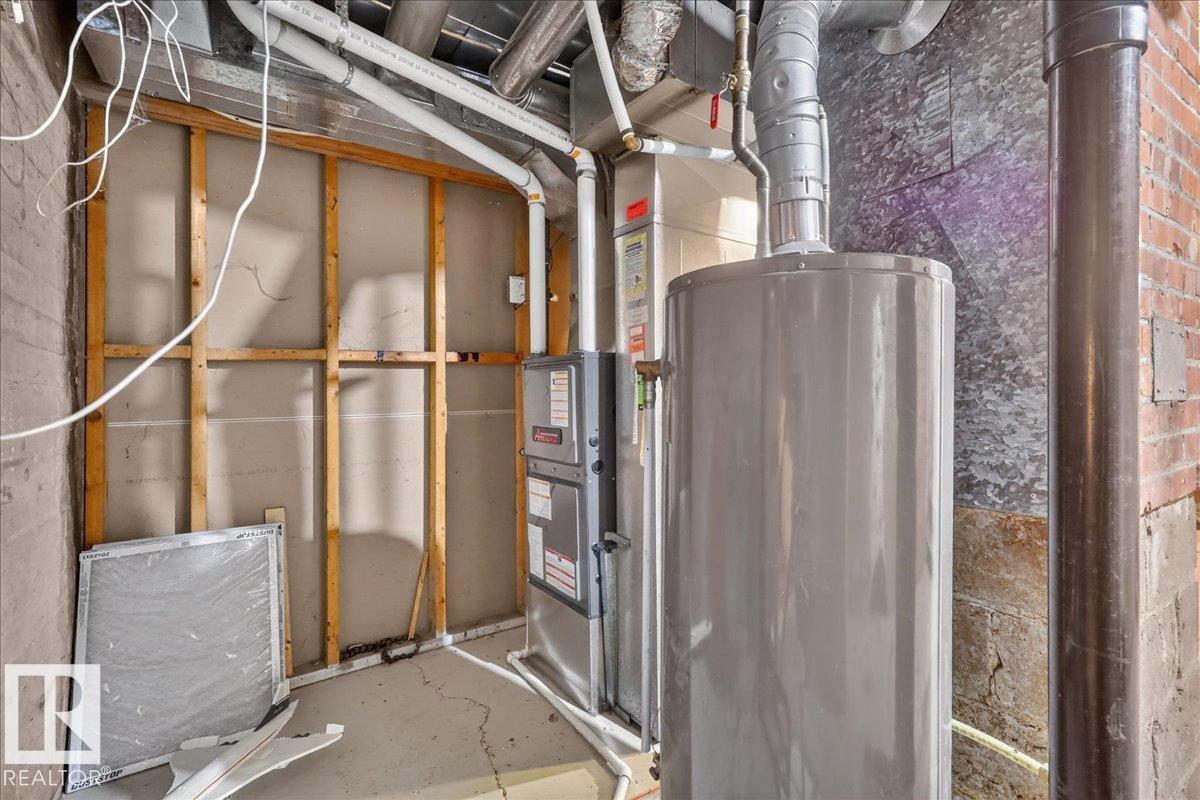
Forced Air
$499,900
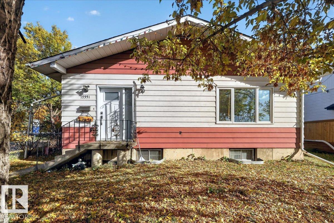
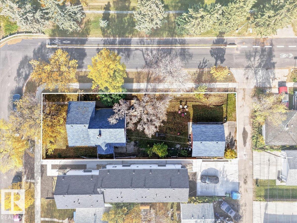
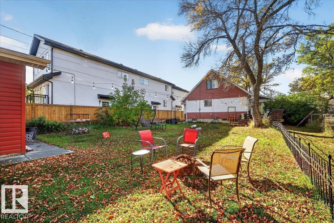
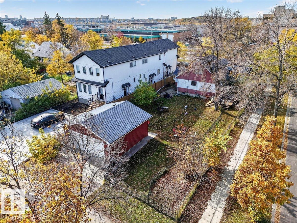
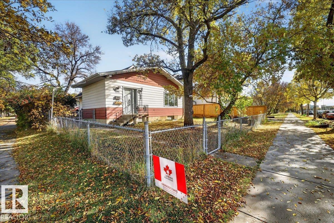
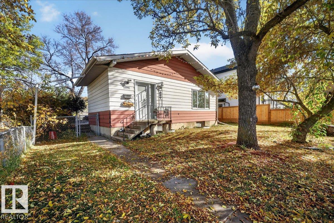
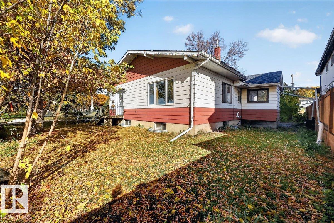
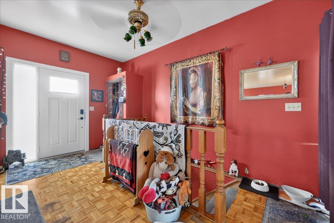
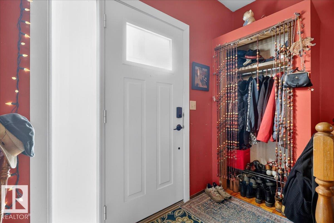
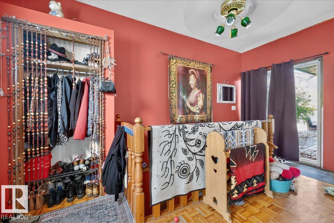
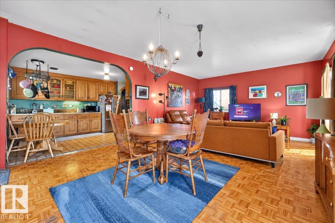
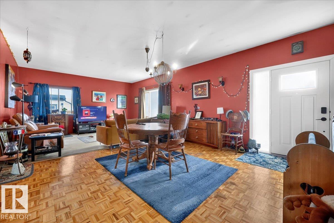
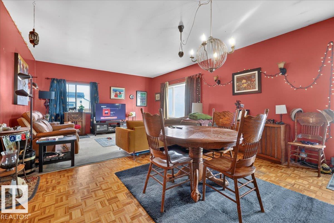
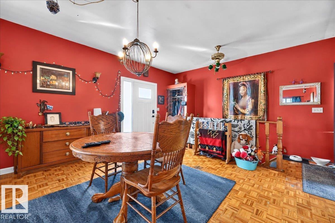
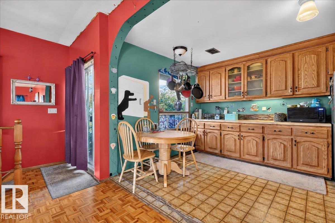
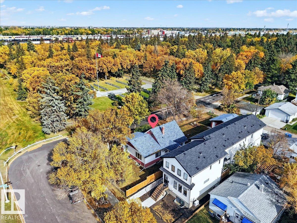
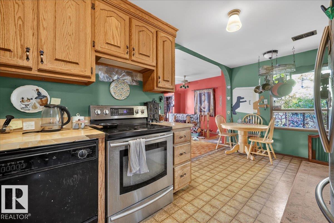
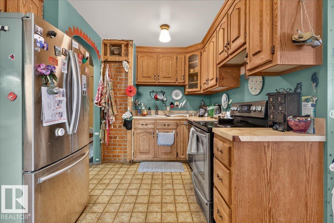
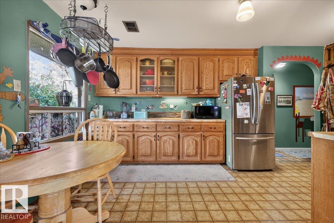
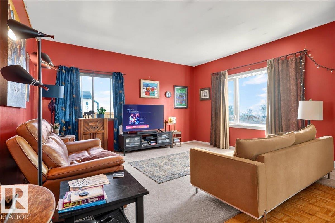
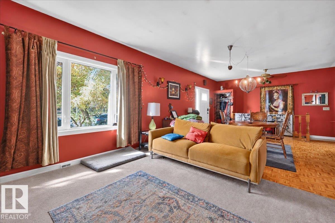
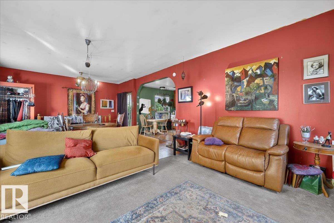
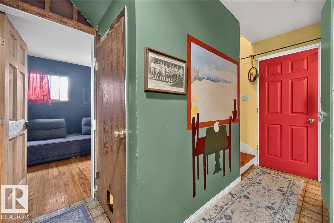
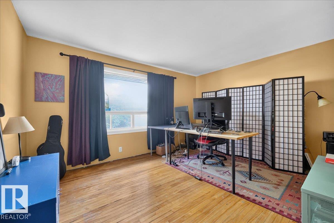
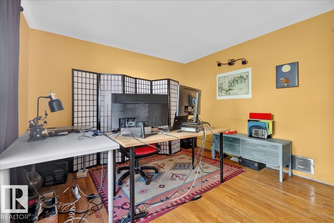
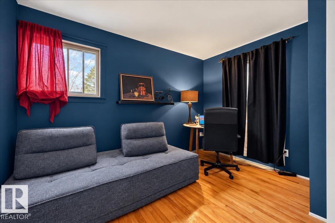
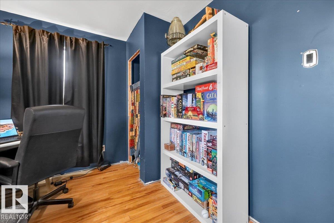
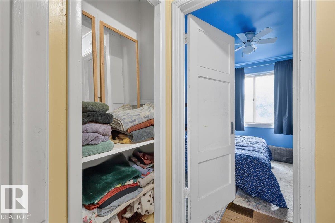
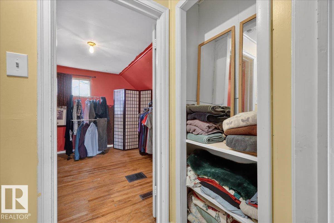
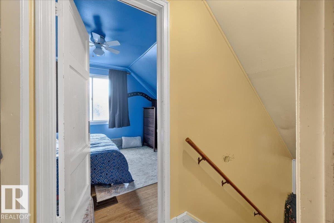
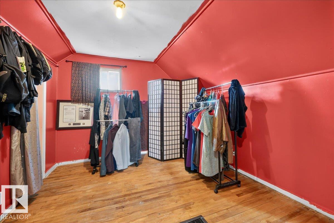
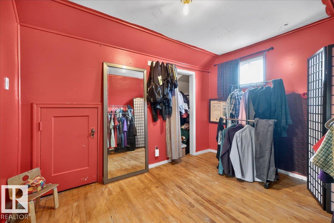
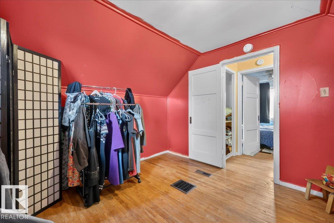
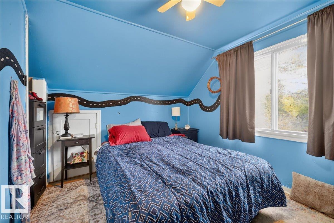
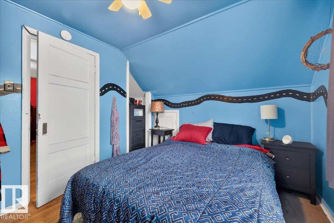
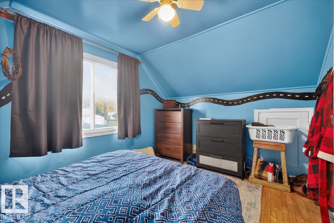
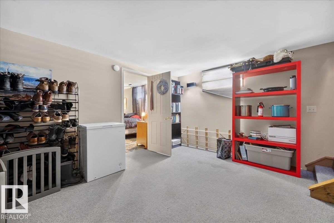
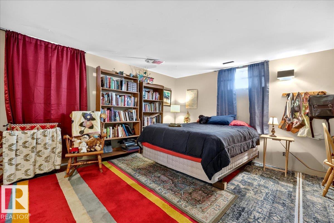
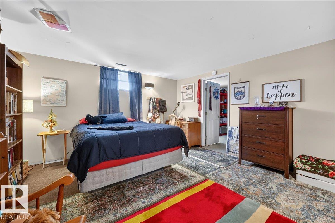
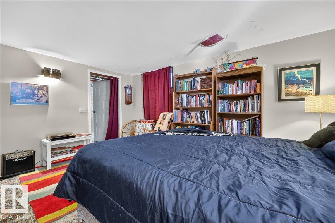
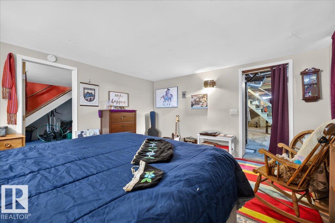
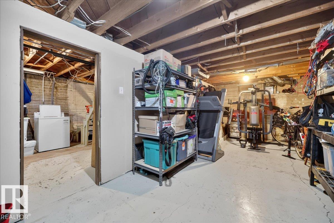
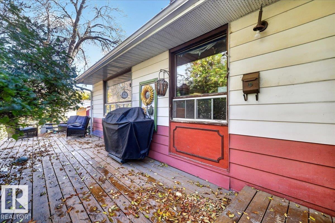
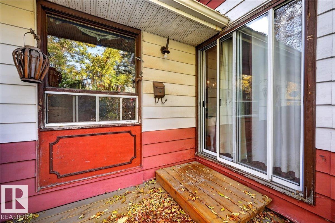
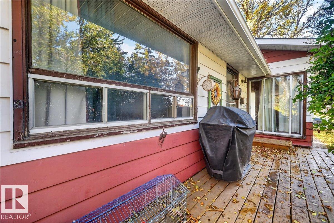
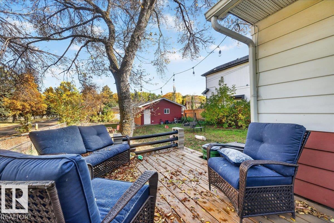
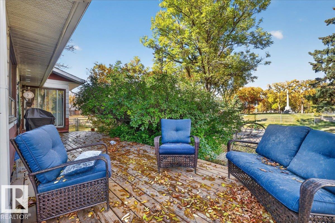
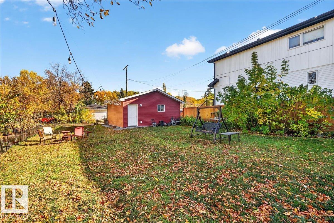
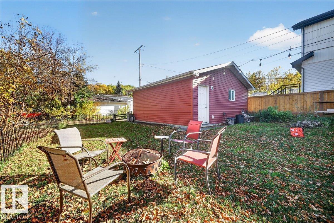
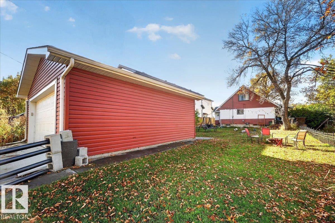
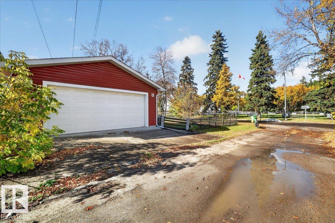
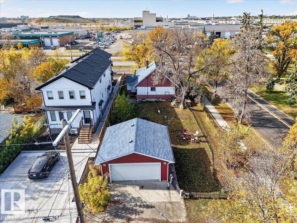
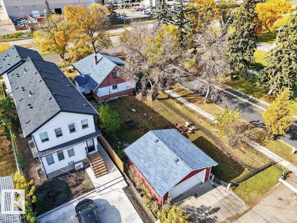
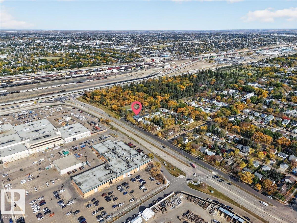
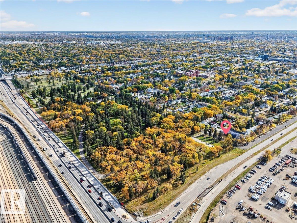
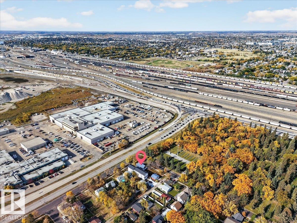
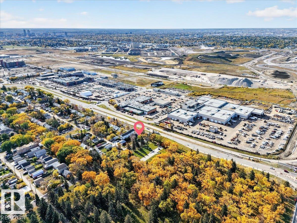
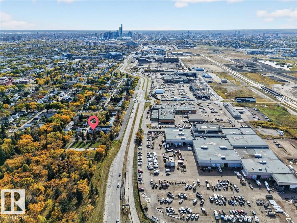
Endless possibilities in the desirable Westwood community! Situated on a massive 50' x 150' corner lot, this solid single-family home offers incredible potential for homeowners, investors, and developers alike. Features include a large private deck, an oversized double garage, and recent upgrades such as a new front door and windows. Whether you're looking for a home for your family, a solid rental investment, or a property with future development potential, this one is full of opportunity. Enjoy a convenient location just minutes from NAIT and downtown Edmonton, with easy access to public transit, major roadways, shopping, schools, and everyday amenities. A fantastic opportunity to own a property with a generous lot, a great location, and endless possibilities! (id:63125)
Property Details
|
MLS® Number
|
E4512712 |
|
Property Type
|
Single Family |
|
Neigbourhood
|
Westwood (Edmonton) |
|
Amenities Near By
|
Public Transit, Schools, Shopping |
|
Features
|
Flat Site, Subdividable Lot, Lane |
|
Structure
|
Deck |
|
View Type
|
City View |
Building
|
Bathroom Total
|
1 |
|
Bedrooms Total
|
4 |
|
Appliances
|
Dishwasher, Dryer, Refrigerator, Stove, Washer |
|
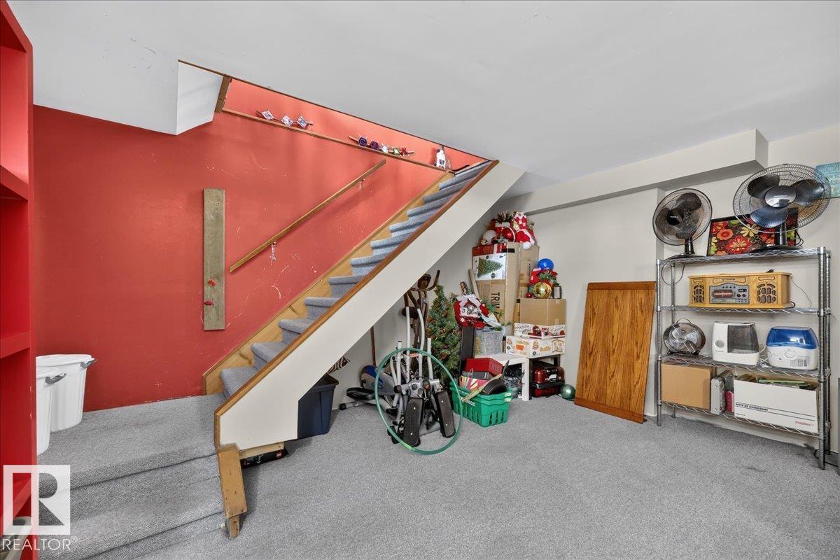
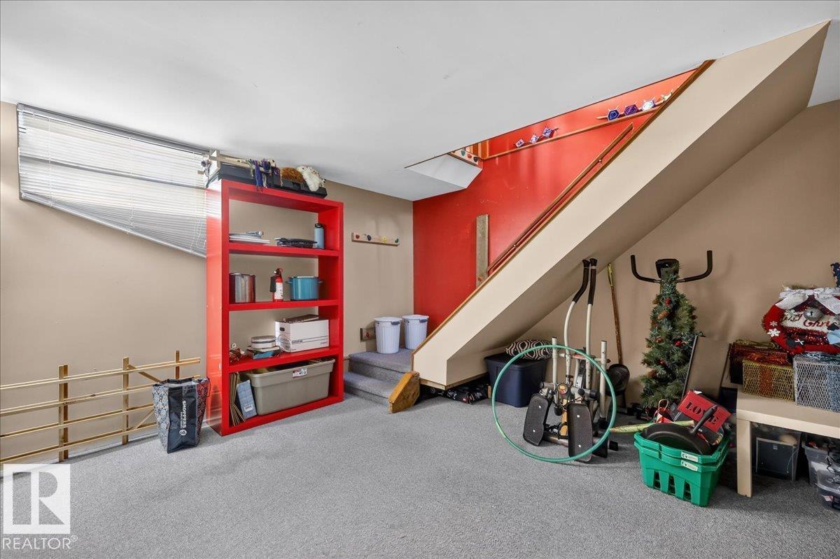
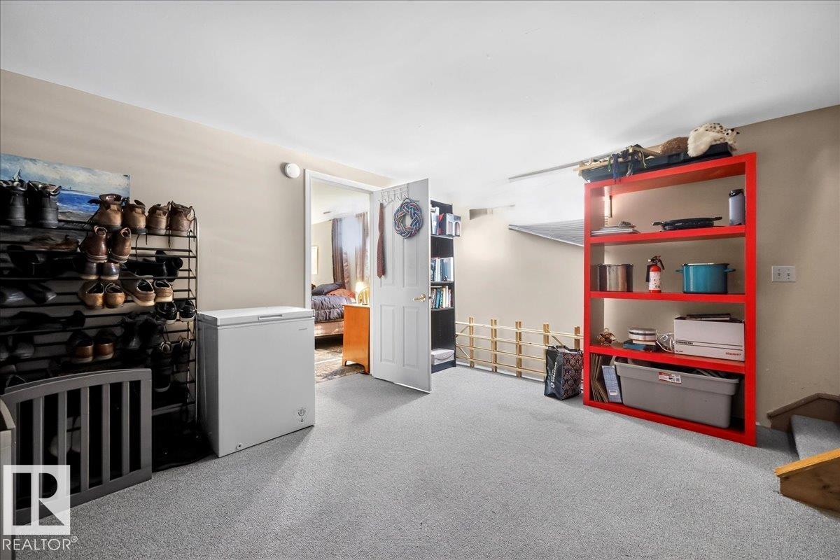
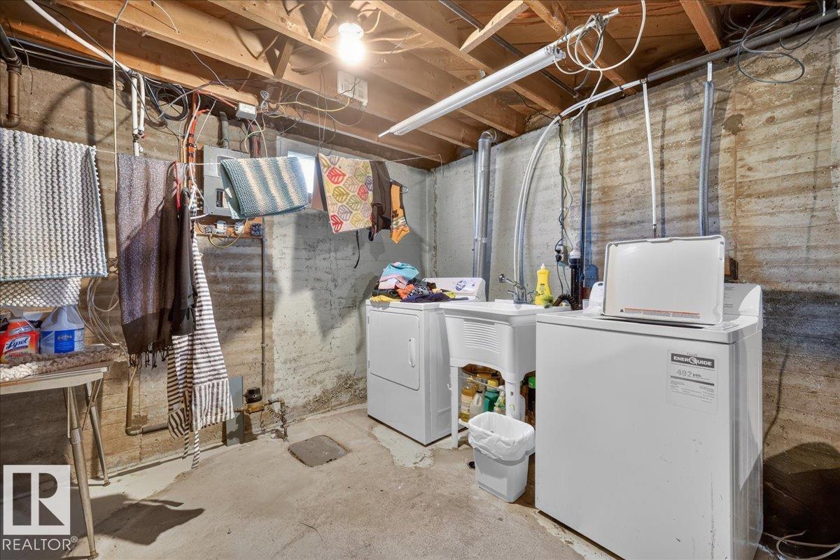
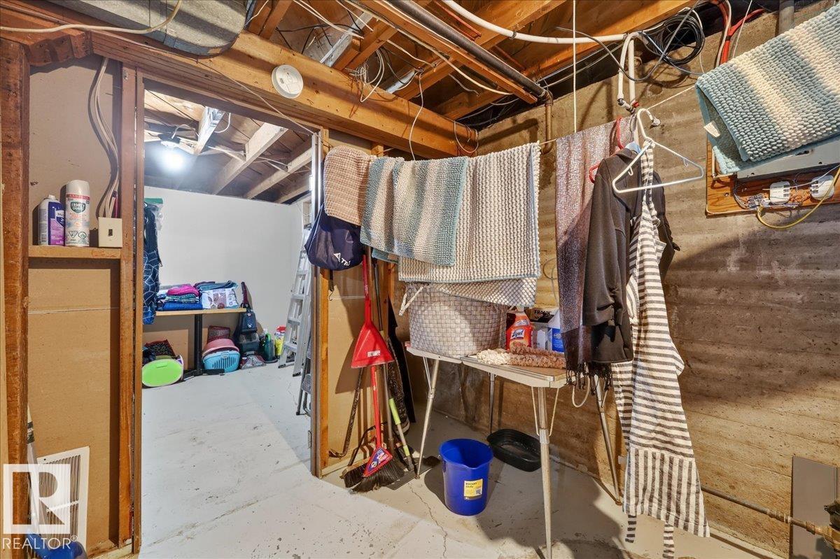
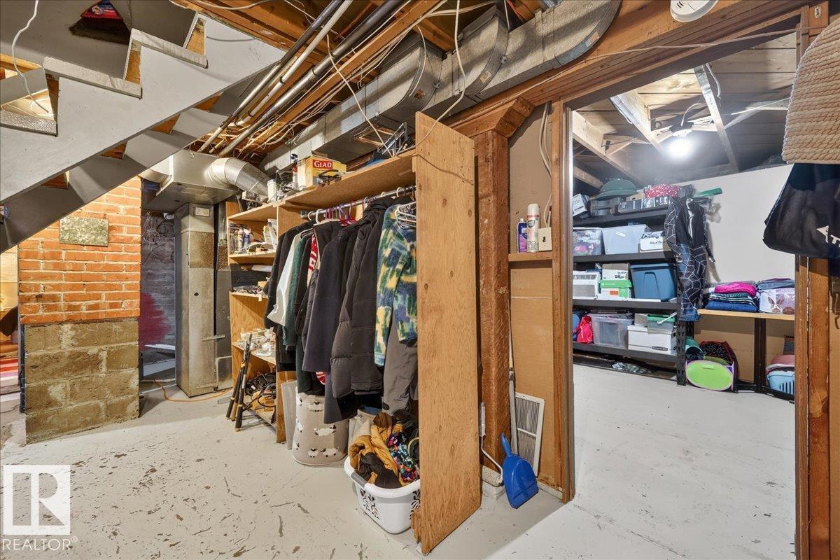
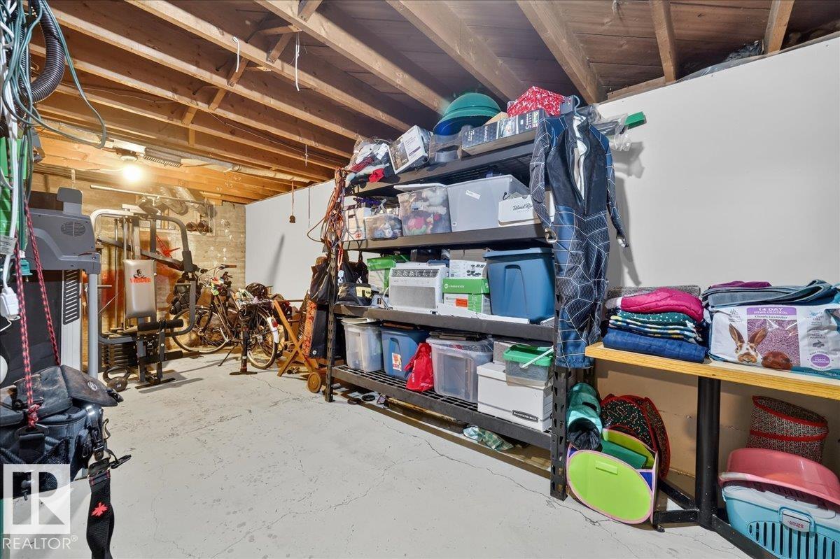
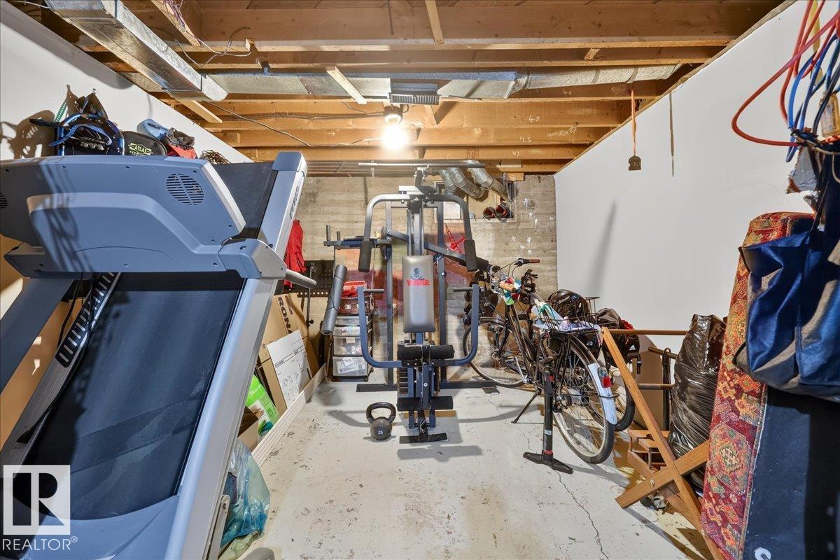
Basement Development
|
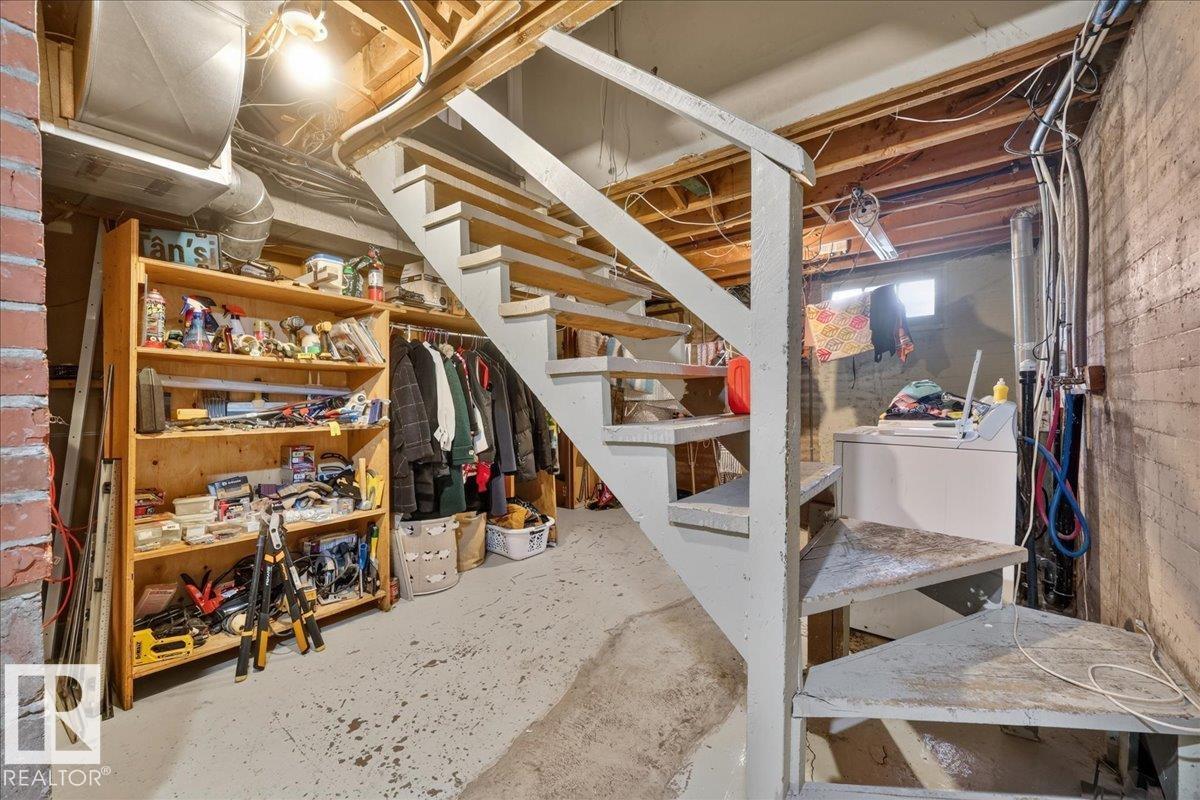
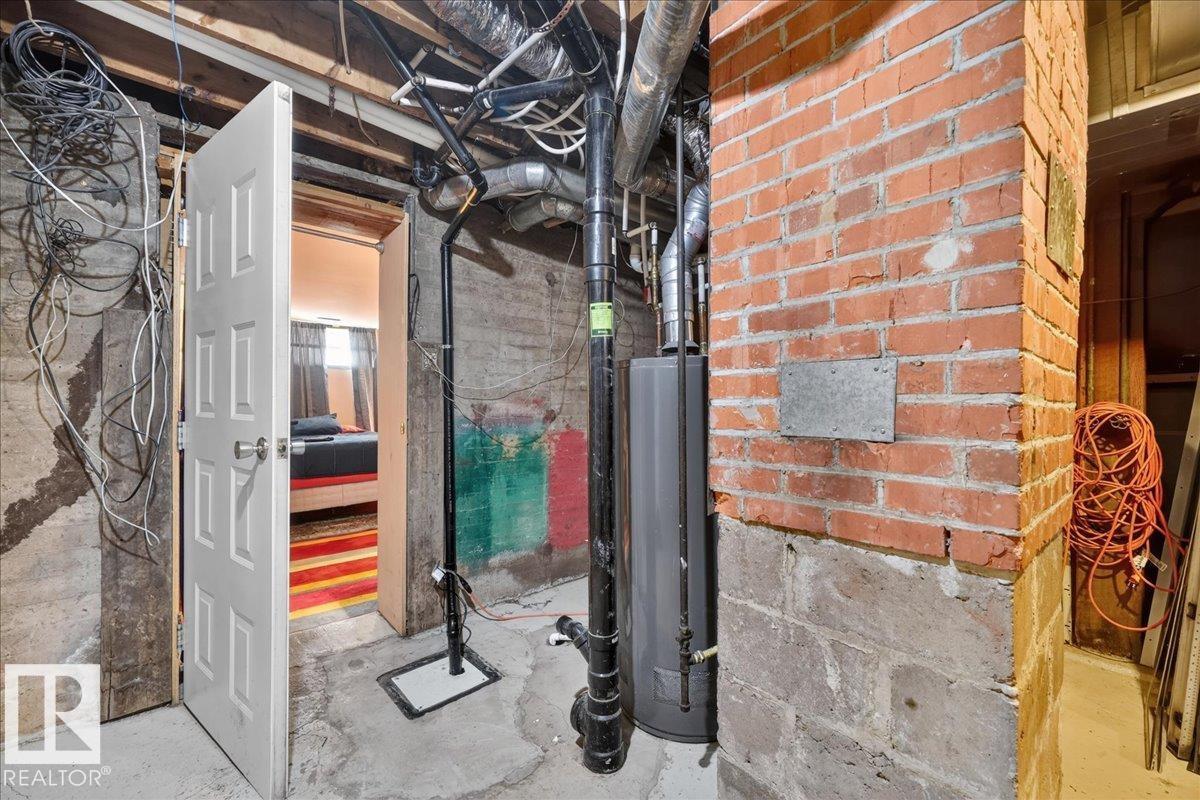
Partially Finished |
|
Basement Type
|
Full (partially Finished) |
|
Constructed Date
|
1948 |
|
Construction Style Attachment
|
Detached |
|
Heating Type
|
Forced Air |
|
Stories Total
|
2 |
|
Size Interior
|
1,494 Ft2 |
|
Type
|
House |
Parking
Land
|
Acreage
|
No |
|
Fence Type
|
Fence |
|
Land Amenities
|
Public Transit, Schools, Shopping |
|
Size Irregular
|
701.79 |
|
Size Total
|
701.79 M2 |
|
Size Total Text
|
701.79 M2 |
Rooms
| Level |
Type |
Length |
Width |
Dimensions |
|
Basement |
Recreation Room |
|
|
Measurements not available |
|
Basement |
Storage |
|
|
Measurements not available |
|
Main Level |
Living Room |
|
|
Measurements not available |
|
Main Level |
Dining Room |
|
|
Measurements not available |
|
Main Level |
Kitchen |
|
|
Measurements not available |
|
Main Level |
Primary Bedroom |
|
|
Measurements not available |
|
Main Level |
Bedroom 2 |
|
|
Measurements not available |
|
Upper Level |
Bedroom 3 |
|
|
Measurements not available |
|
Upper Level |
Bedroom 4 |
|
|
Measurements not available |