3 Bedroom
2 Bathroom
1,009 ft2
Forced Air
$310,000
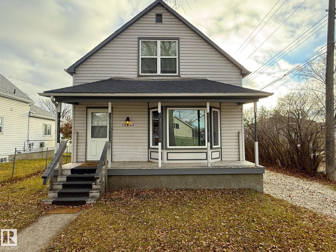
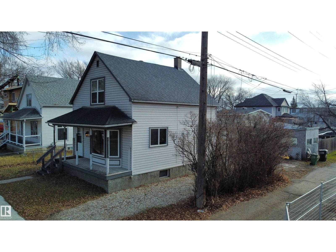
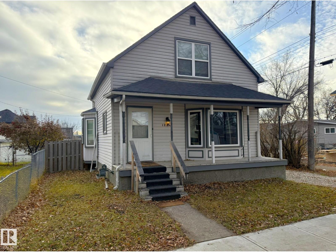
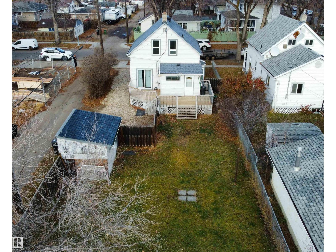
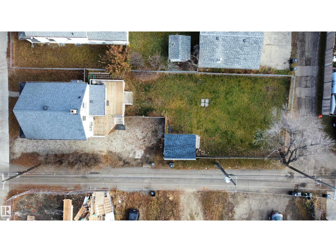
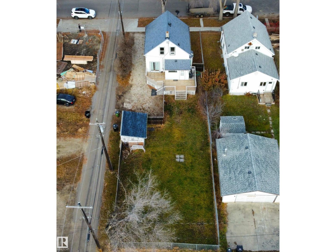
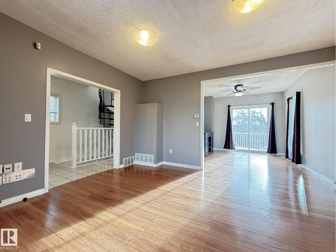
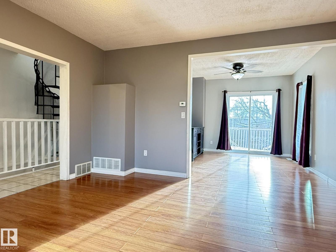
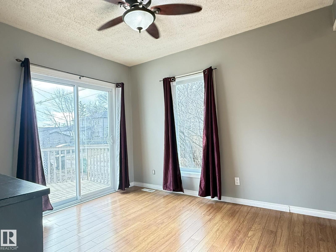
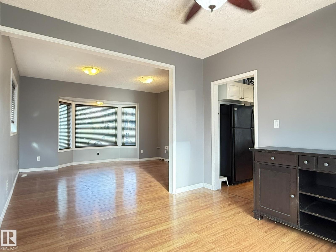
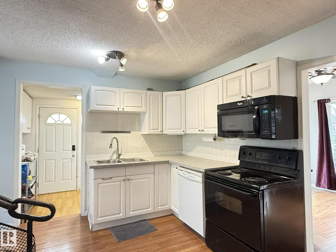
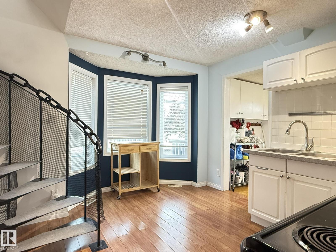
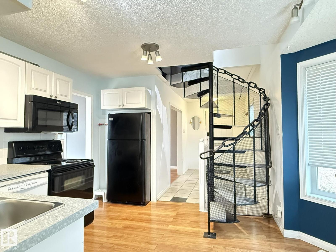
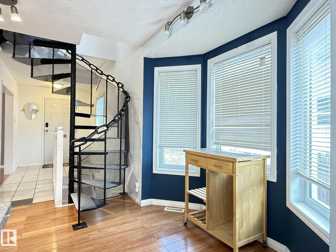
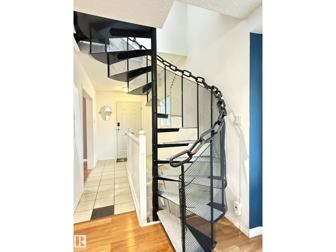
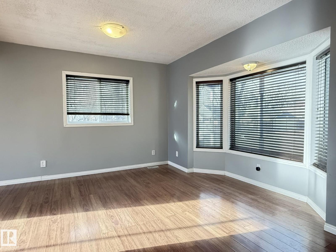
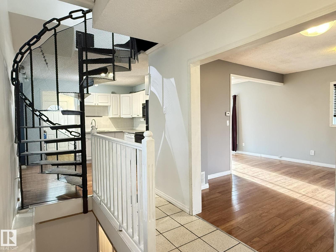
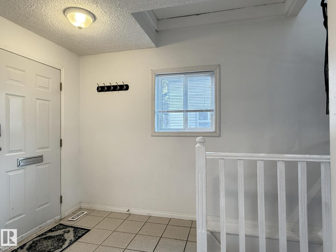
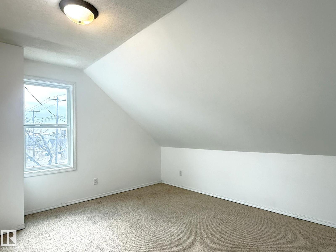
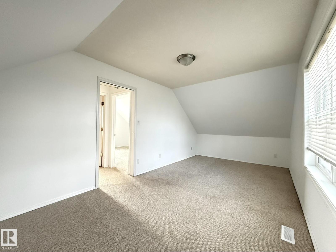
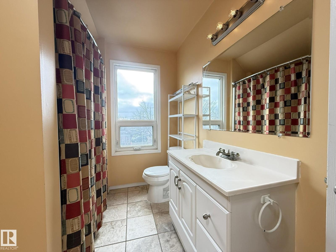
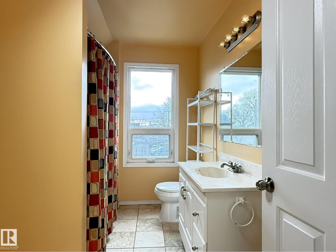
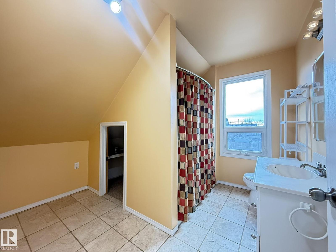
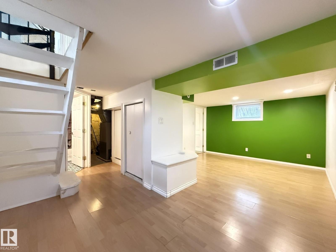
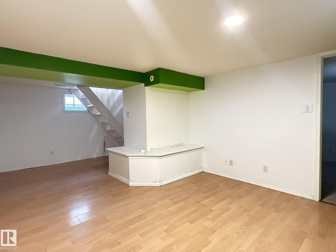
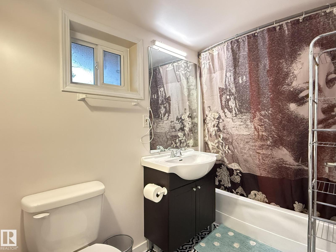
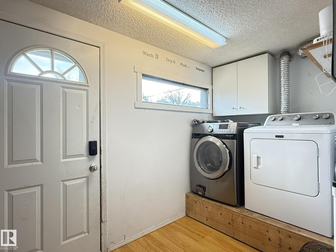
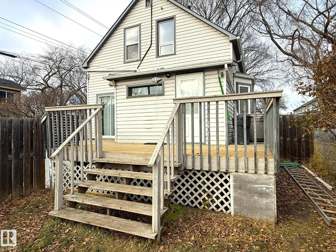
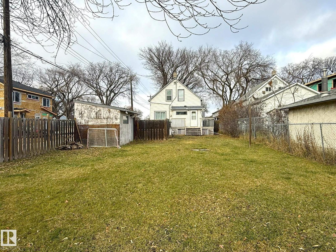
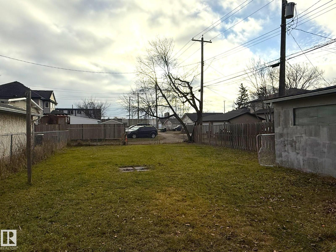
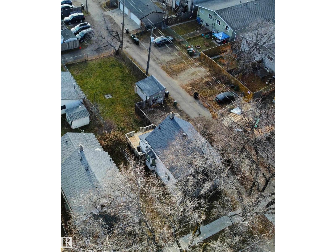
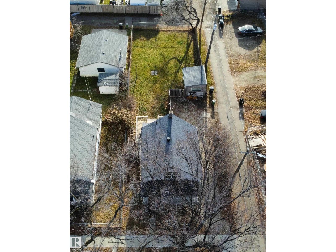
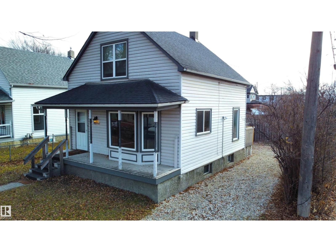
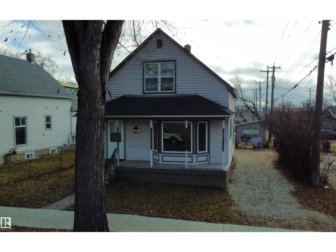
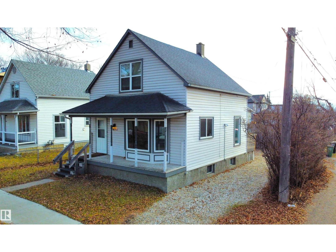
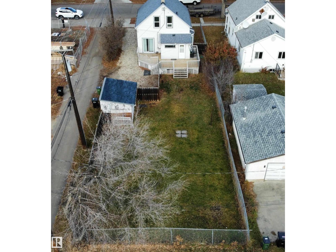
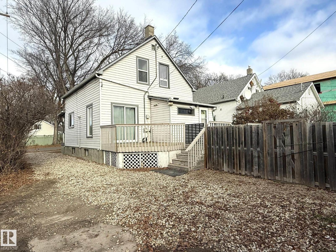
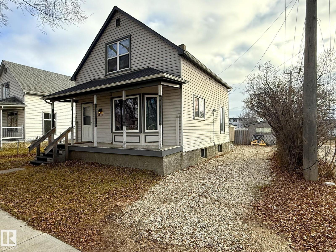
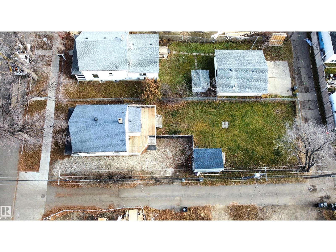
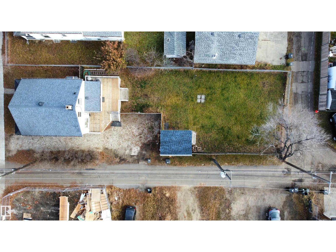
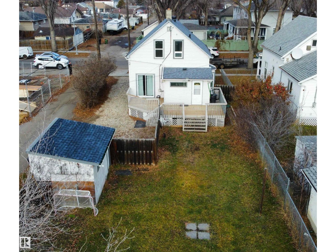
Move in ready and renovated. Solid 3 bedroom 2 full bathroom home with updated kitchen, bathrooms, windows, electrical, flooring, paint, spiral staircase, flooring, spray foam insulation, shingle(5 years old). On a large fenced lot with south facing deck. Large shed has 220 power and baseboard heating. (id:63125)
Property Details
|
MLS® Number
|
E4517181 |
|
Property Type
|
Single Family |
|
Neigbourhood
|
Calder |
|
Amenities Near By
|
Schools |
|
Features
|
Corner Site, Lane, Level |
|
Structure
|
Deck |
Building
|
Bathroom Total
|
2 |
|
Bedrooms Total
|
3 |
|
Appliances
|
Dishwasher, Dryer, Refrigerator, Storage Shed, Stove, Washer, See Remarks |
|
Basement Development
|
Finished |
|
Basement Type
|
Full (finished) |
|
Constructed Date
|
1915 |
|
Construction Style Attachment
|
Detached |
|
Heating Type
|
Forced Air |
|
Stories Total
|
2 |
|
Size Interior
|
1,009 Ft2 |
|
Type
|
House |
Parking
Land
|
Acreage
|
No |
|
Fence Type
|
Fence |
|
Land Amenities
|
Schools |
|
Size Irregular
|
513.7 |
|
Size Total
|
513.7 M2 |
|
Size Total Text
|
513.7 M2 |
Rooms
| Level |
Type |
Length |
Width |
Dimensions |
|
Basement |
Family Room |
|
|
Measurements not available |
|
Basement |
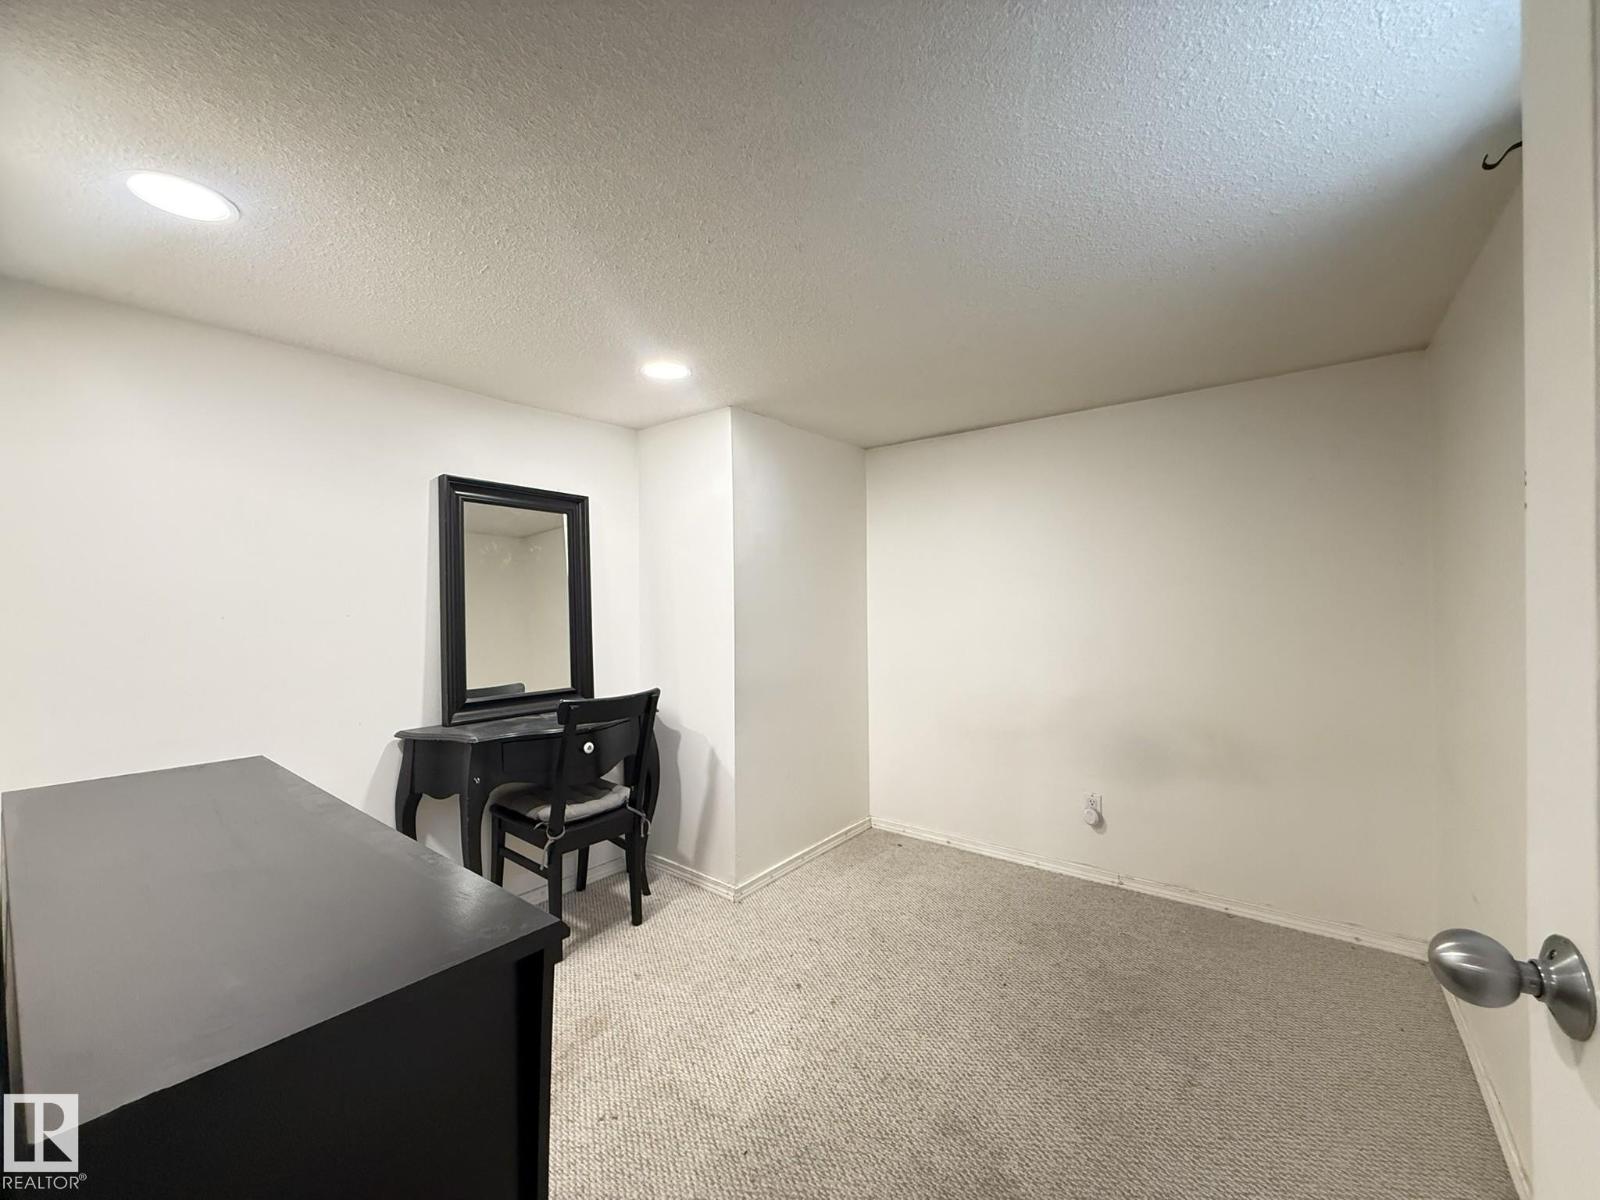
Bedroom 3 |
2.983 m |
2.78 m |
2.983 m x 2.78 m |
|
Main Level |
Living Room |
4.374 m |
3.53 m |
4.374 m x 3.53 m |
|
Main Level |
Dining Room |
3.179 m |
3.458 m |
3.179 m x 3.458 m |
|
Main Level |
Kitchen |
3.45 m |
3.189 m |
3.45 m x 3.189 m |
|
Upper Level |
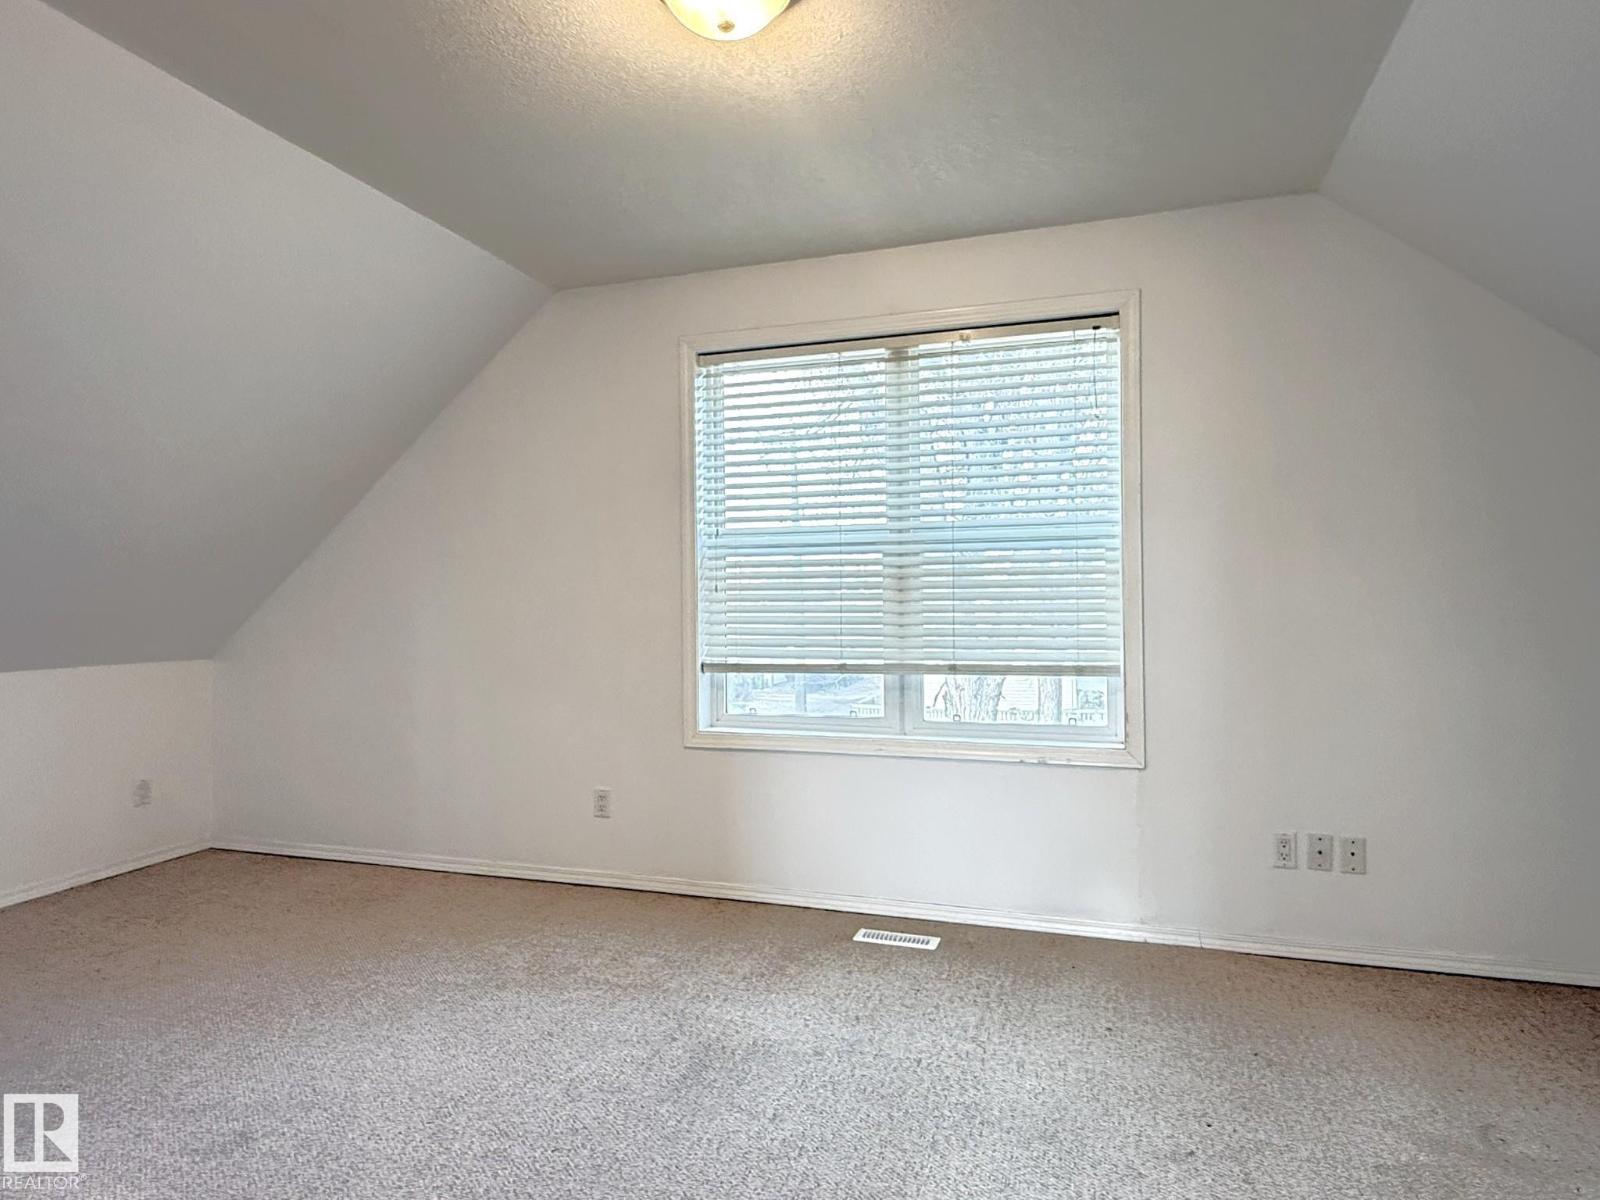
Primary Bedroom |
4.7 m |
2.948 m |
4.7 m x 2.948 m |
|
Upper Level |
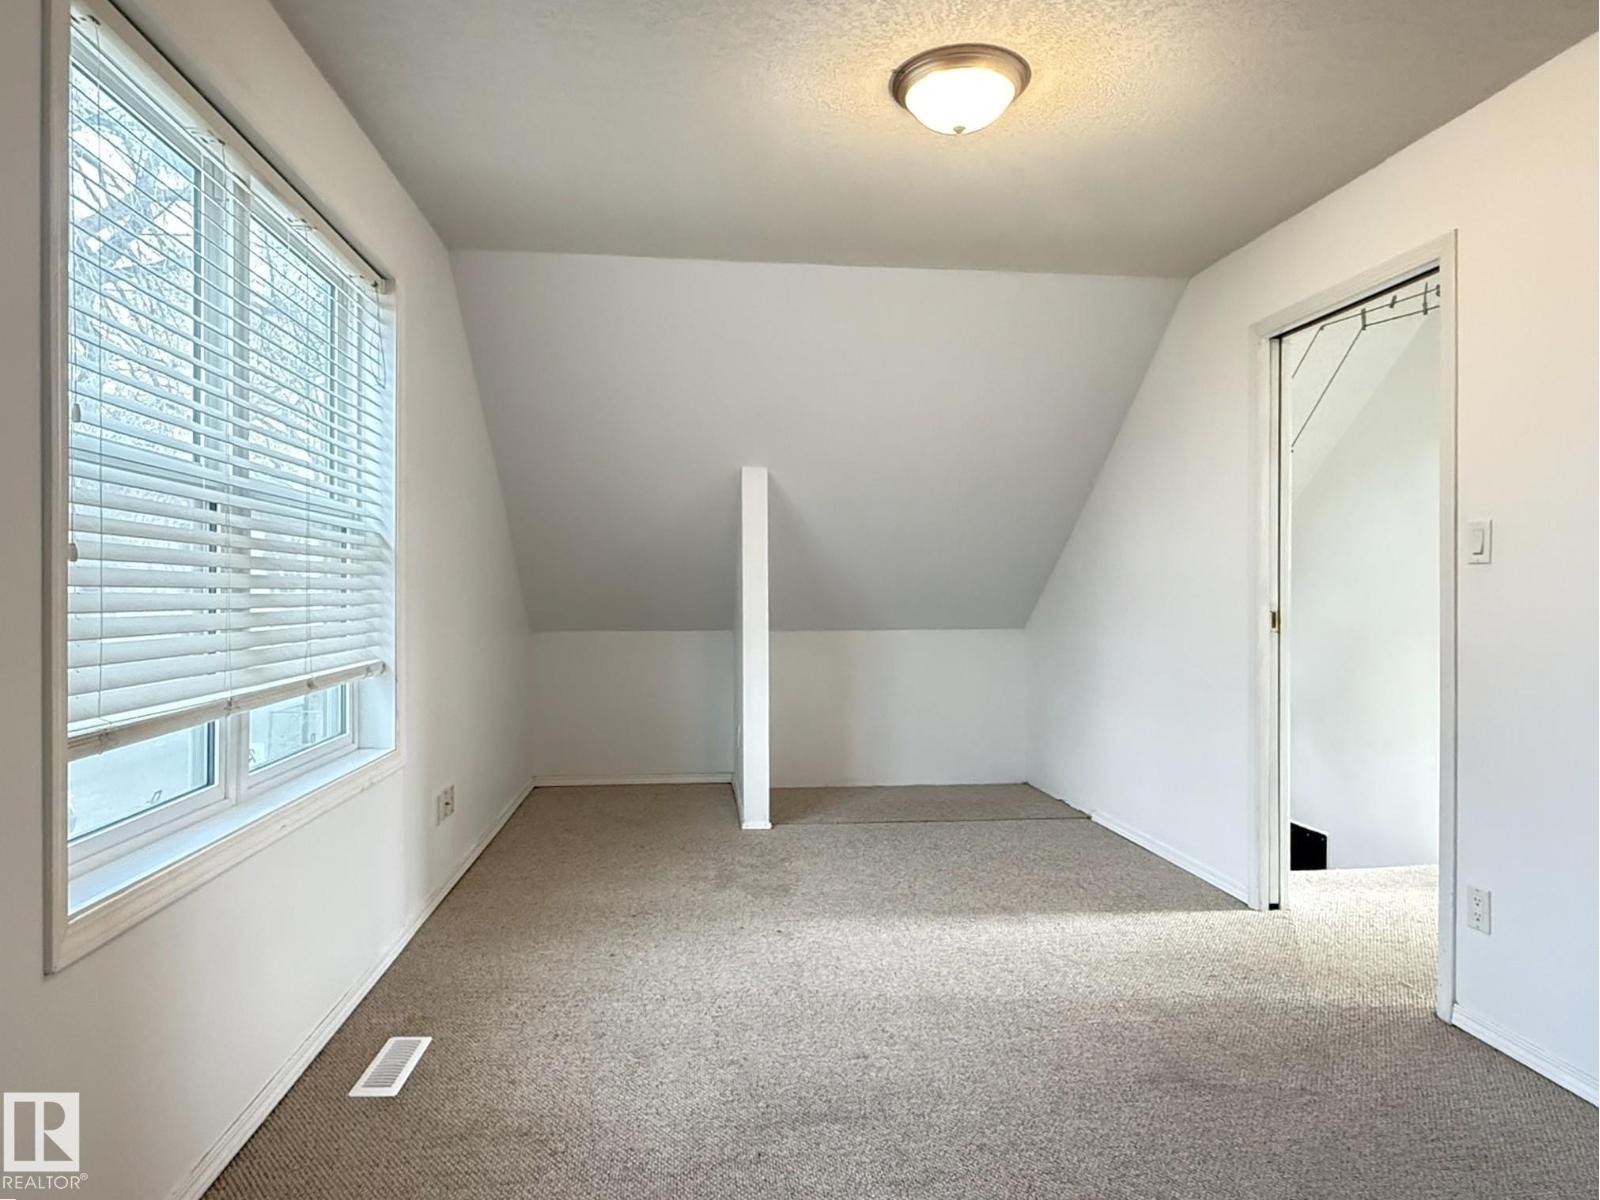
Bedroom 2 |
4.051 m |
2.3 m |
4.051 m x 2.3 m |