5 Bedroom
2 Bathroom
1,034 ft2
Bungalow
Forced Air
$474,900
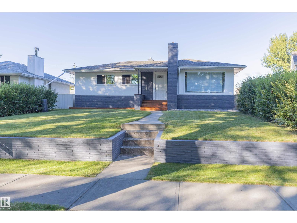
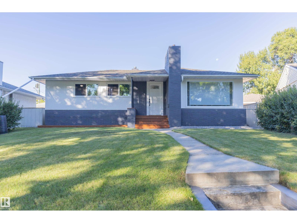
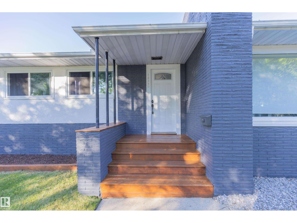
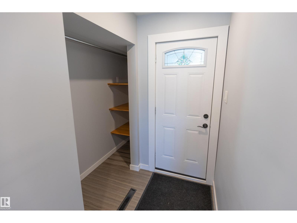
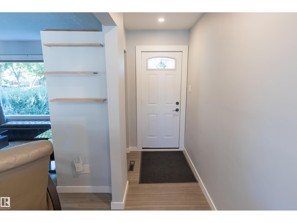
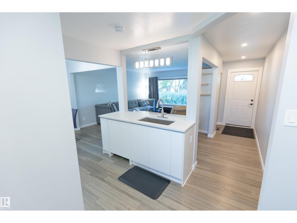
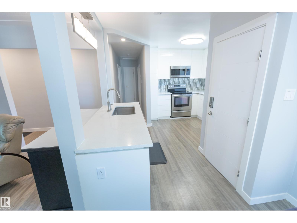
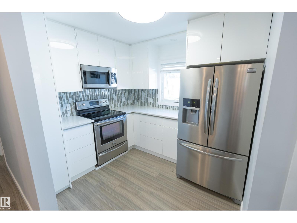
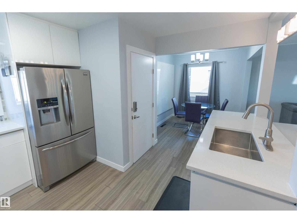
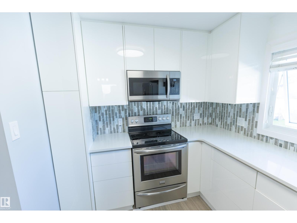
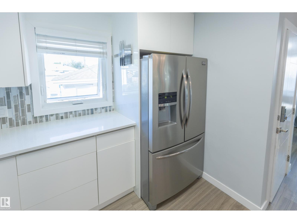
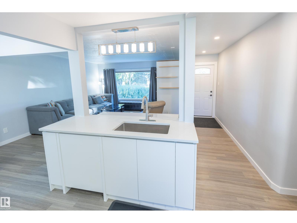
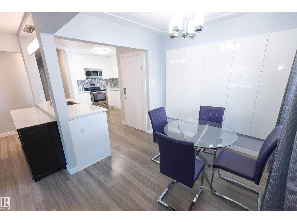
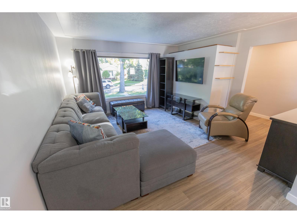
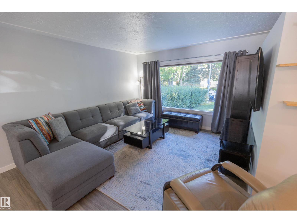
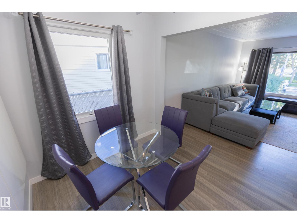
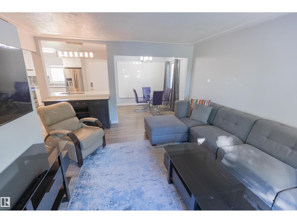
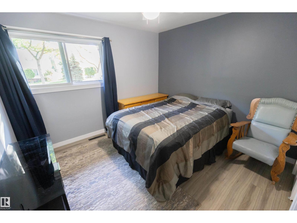
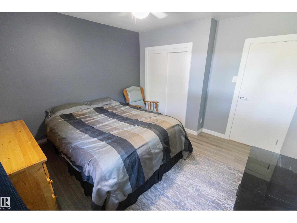
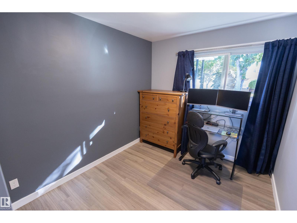
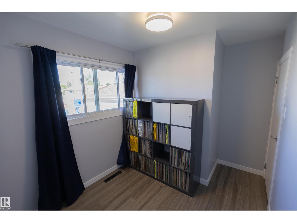
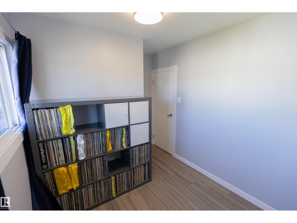
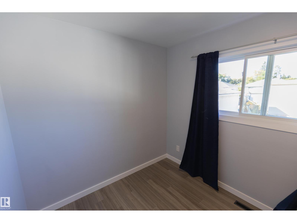
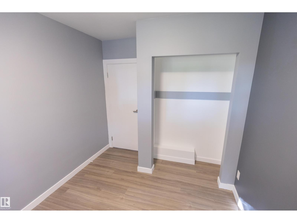
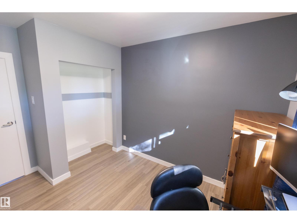
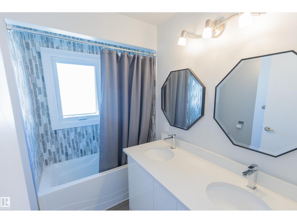
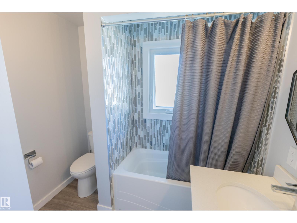
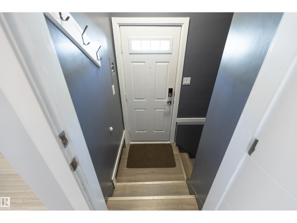
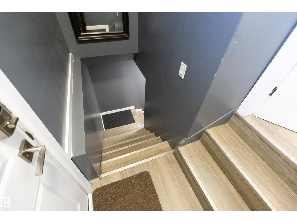
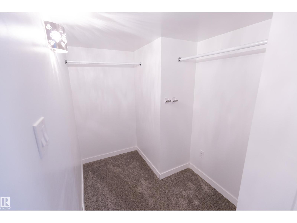
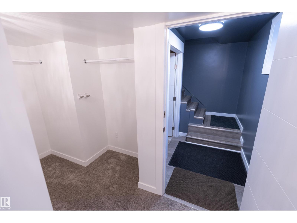
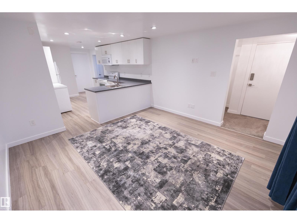
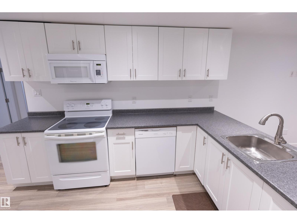
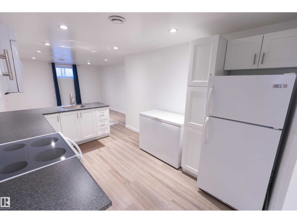
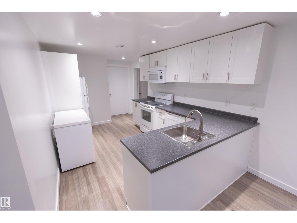
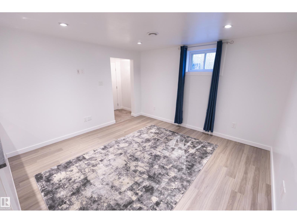
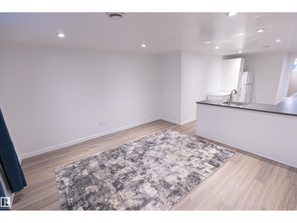
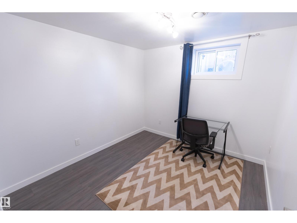
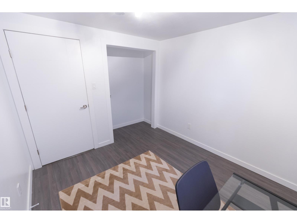
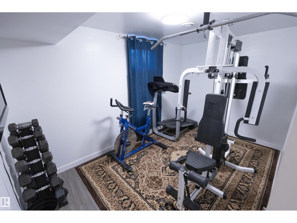
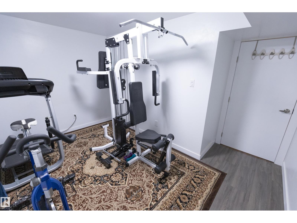
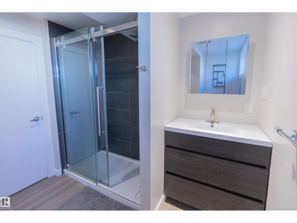
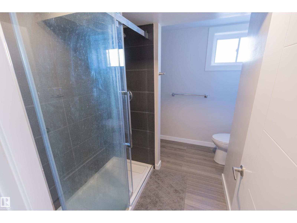
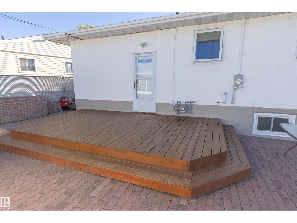
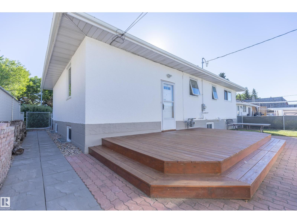
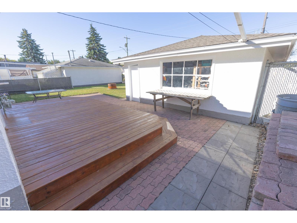
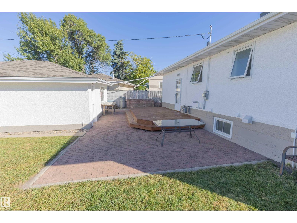
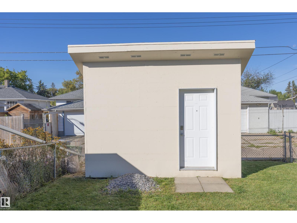
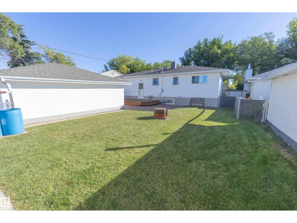
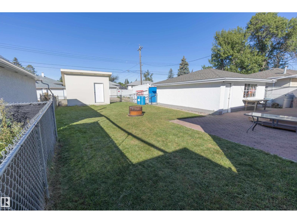
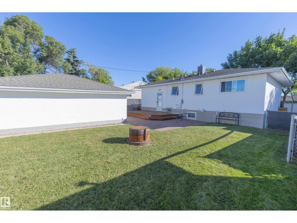
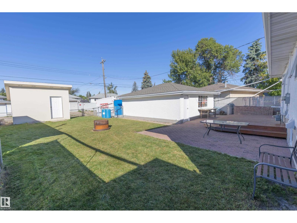
Welcome to this move-in-ready 1,034 sqft bungalow in the desirable Sherbrooke community! Nestled on a quiet, fully treed street, this well-maintained home offers 5 bedrooms, 2 bathrooms, and plenty of functional living space. The main floor features 3 bedrooms, a 5-piece bathroom, vinyl plank flooring throughout, and a beautifully renovated kitchen complete with stainless steel appliances. The fully developed lower level includes a secondary kitchen, 2 additional bedrooms, a 3-piece bathroom with a tiled walk-in shower, and a separate entrance - ideal for extended family or added flexibility. Major upgrades provide peace of mind, including a high-efficiency furnace, hot water tank, windows, roof, deck, and fresh interior and exterior paint. Outside, enjoy the spacious yard, larger storage shed, and double detached garage. Conveniently located with easy access to public transportation, major amenities, schools, shopping, and more. A fantastic opportunity in a great location - simply move in and enjoy. (id:63125)
Property Details
|
MLS® Number
|
E4506857 |
|
Property Type
|
Single Family |
|
Neigbourhood
|
Sherbrooke |
|
Amenities Near By
|
Playground, Public Transit, Schools, Shopping |
|
Features
|
Lane |
|
Structure
|
Deck, Fire Pit |
Building
|
Bathroom Total
|
2 |
|
Bedrooms Total
|
5 |
|
Appliances
|
Dryer, Garage Door Opener Remote(s), Garage Door Opener, Storage Shed, Washer, Window Coverings, Two Refrigerators, Two Stoves, Dishwasher |
|
Architectural Style
|
Bungalow |
|
Basement Development
|
Finished |
|
Basement Type
|
Full (finished) |
|
Constructed Date
|
1955 |
|
Construction Style Attachment
|
Detached |
|
Heating Type
|
Forced Air |
|
Stories Total
|
1 |
|
Size Interior
|
1,034 Ft2 |
|
Type
|
House |
Parking
Land
|
Acreage
|
No |
|
Fence Type
|
Fence |
|
Land Amenities
|
Playground, Public Transit, Schools, Shopping |
|
Size Irregular
|
621.02 |
|
Size Total
|
621.02 M2 |
|
Size Total Text
|
621.02 M2 |
Rooms
| Level |
Type |
Length |
Width |
Dimensions |
|
Basement |
Bedroom 4 |
2.49 m |
3.86 m |
2.49 m x 3.86 m |
|
Basement |
Bedroom 5 |
3.04 m |
2.85 m |
3.04 m x 2.85 m |
|
Basement |
Second Kitchen |
4.06 m |
2.85 m |
4.06 m x 2.85 m |
|
Basement |
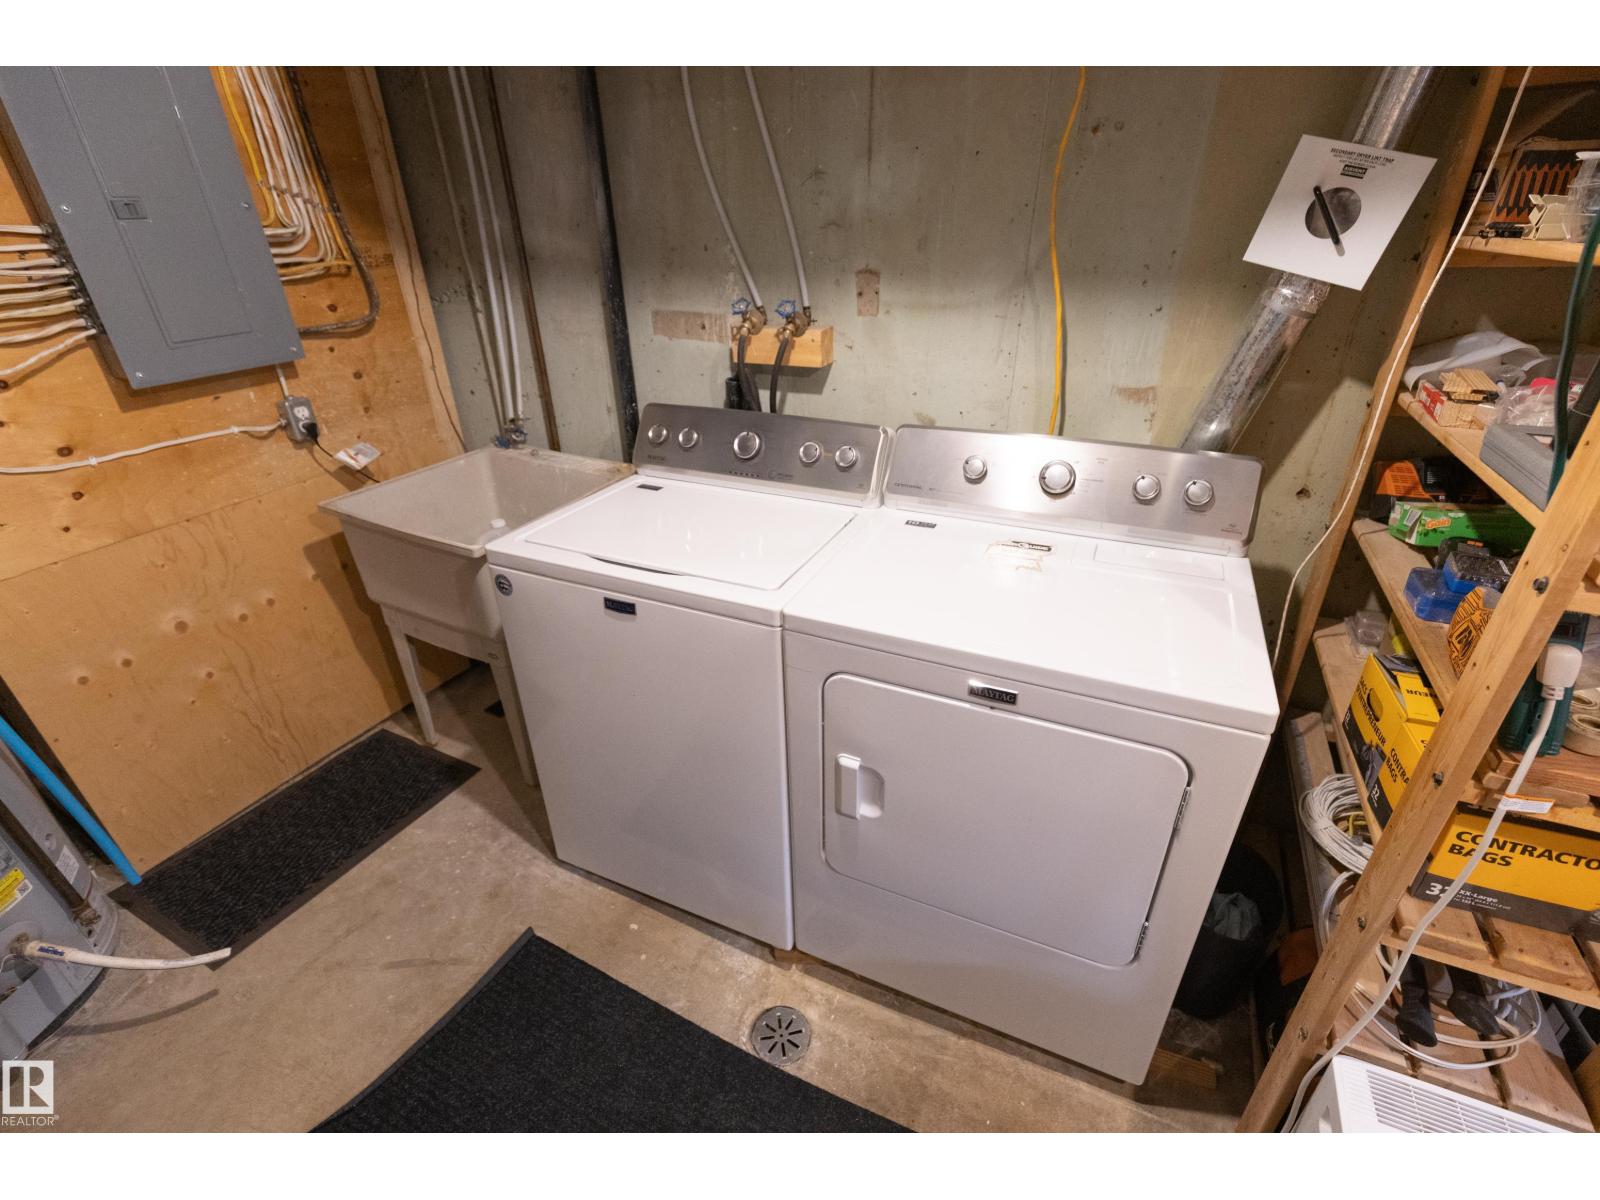
Laundry Room |
5.02 m |
2.78 m |
5.02 m x 2.78 m |
|
Main Level |
Living Room |
4.45 m |
4.63 m |
4.45 m x 4.63 m |
|
Main Level |
Dining Room |
2.52 m |
2.55 m |
2.52 m x 2.55 m |
|
Main Level |
Kitchen |
3.4 m |
2.86 m |
3.4 m x 2.86 m |
|
Main Level |
Primary Bedroom |
3.57 m |
3.42 m |
3.57 m x 3.42 m |
|
Main Level |
Bedroom 2 |
2.48 m |
2.54 m |
2.48 m x 2.54 m |
|
Main Level |
Bedroom 3 |
2.63 m |
2.87 m |
2.63 m x 2.87 m |