Maintenance, Exterior Maintenance, Heat, Insurance, Common Area Maintenance, Landscaping, Property Management, Other, See Remarks, Water
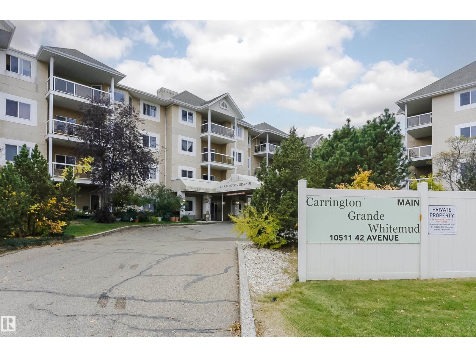
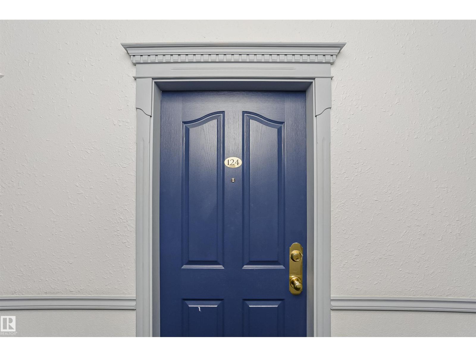
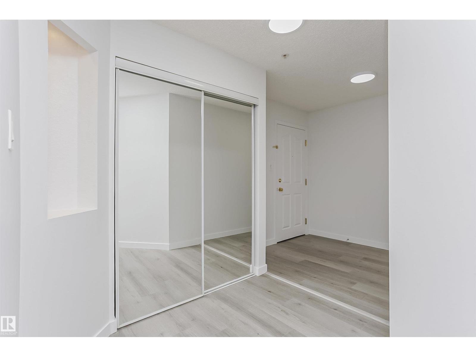
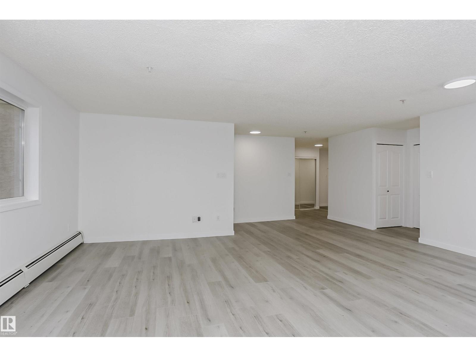
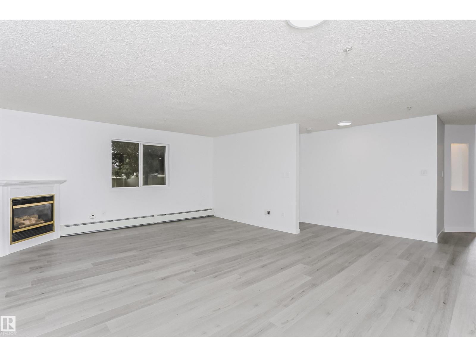
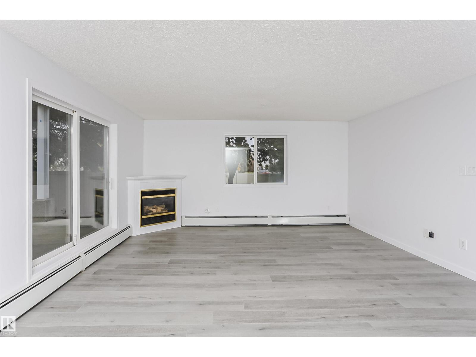
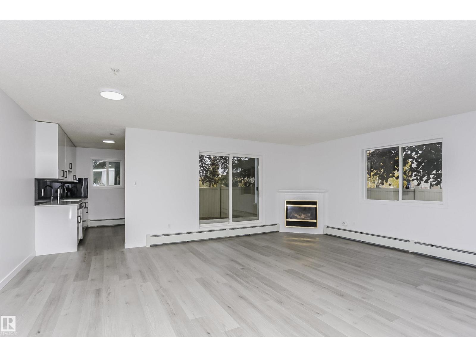
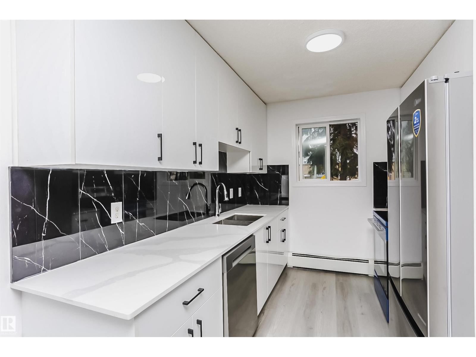
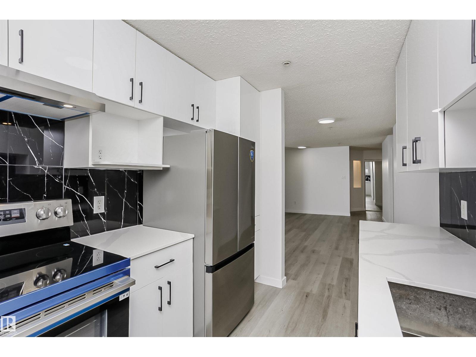
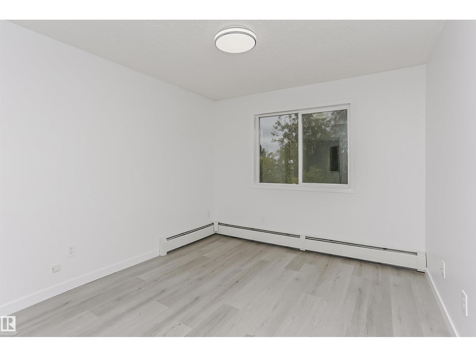
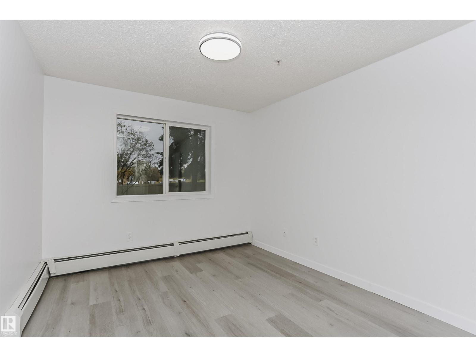
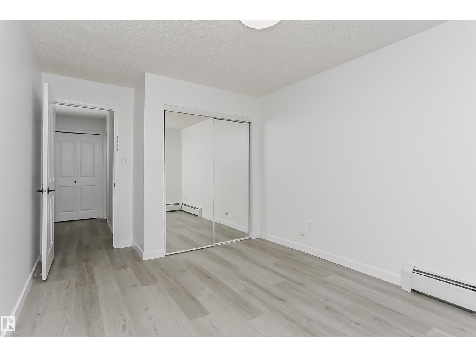
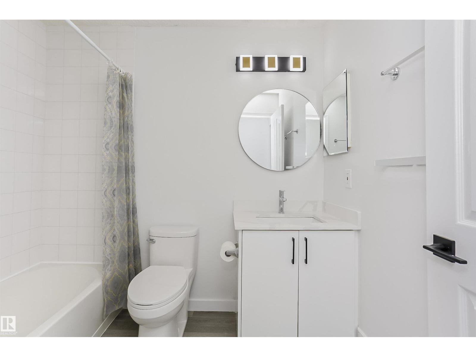
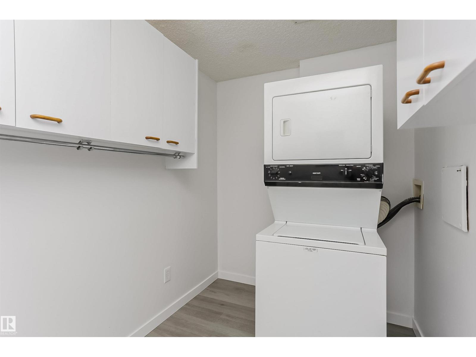
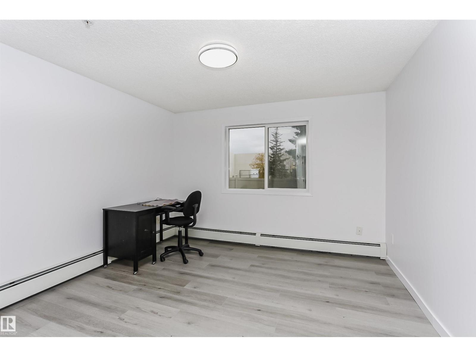
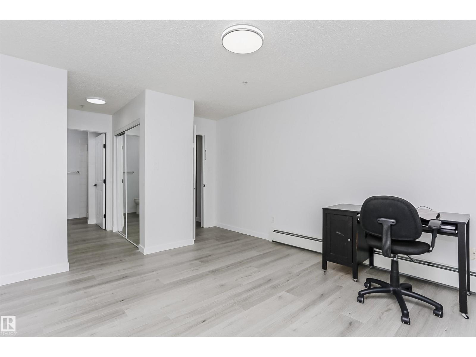
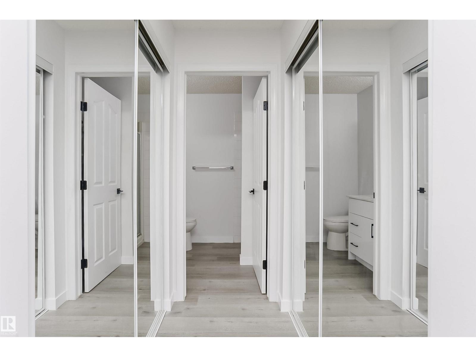
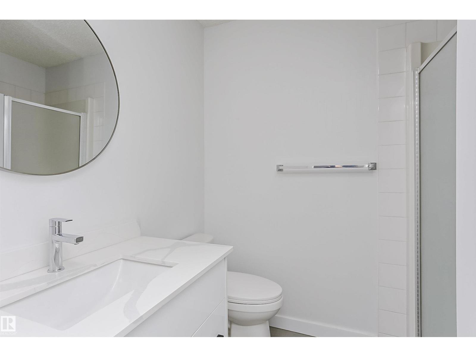
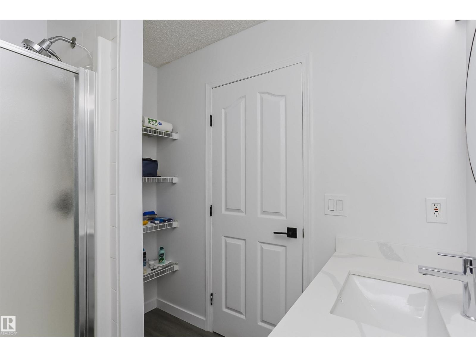
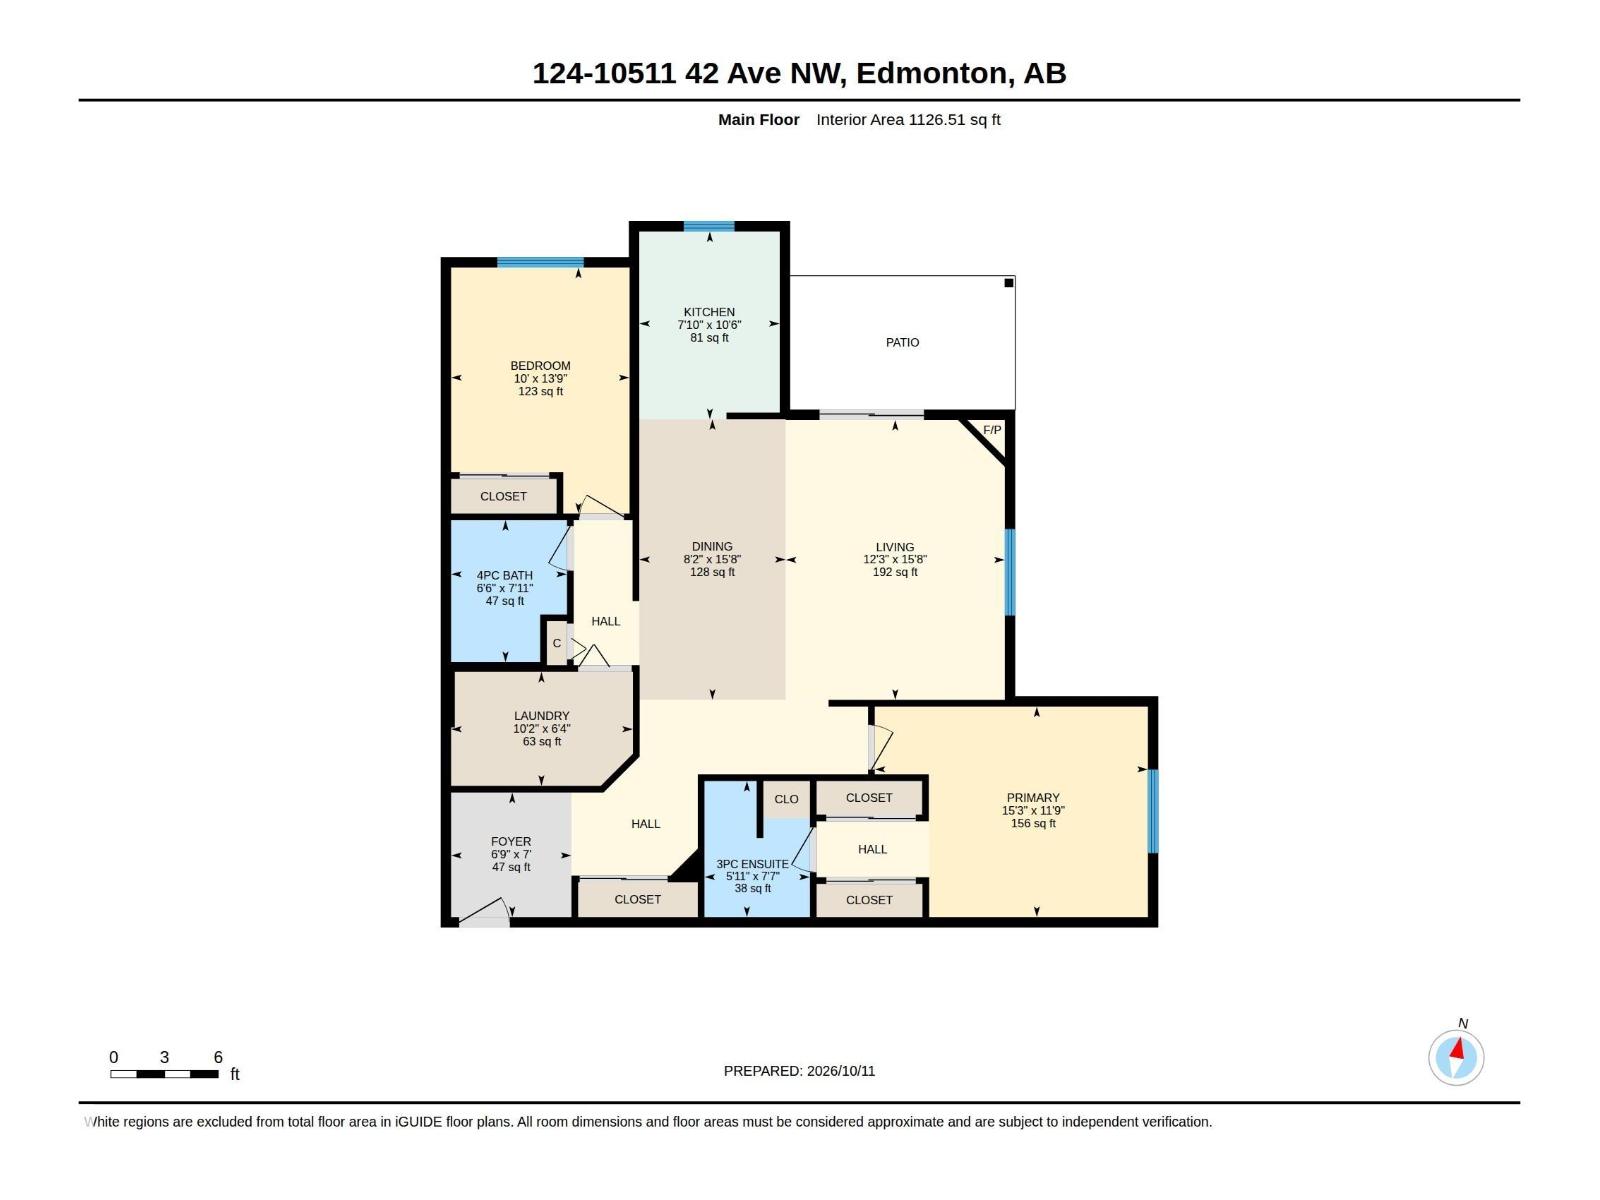
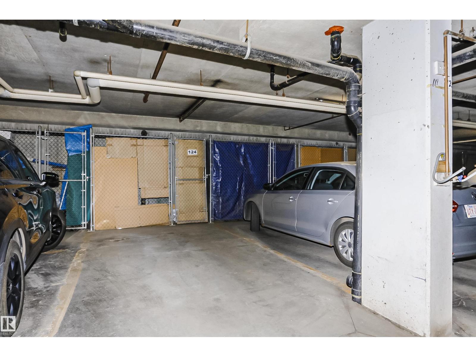
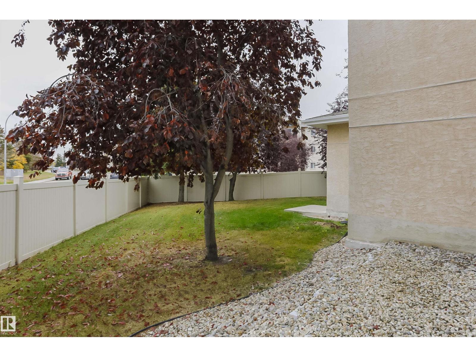
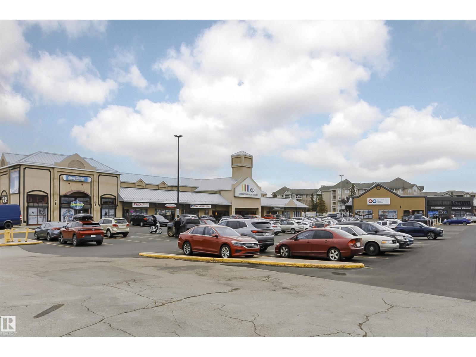
$712.43 MonthlyWelcome to this bright and spacious main-floor corner unit, featuring 2 bedrooms, 2 bathrooms, and extensive renovations throughout. This beautifully updated home offers a brand-new kitchen with modern cabinetry, countertops, and stainless steel appliances. Additional upgrades include fresh paint, new vinyl flooring, updated lighting, mirrors, fixtures, toilets, and bathroom vanities, creating a fresh and modern living space. The desirable corner location provides added privacy and natural light. This unit also comes with one underground parking stall with an additional storage space, offering both convenience and practicality. Ideally located close to shopping, restaurants, parks, schools, public transportation, and everyday amenities, this move-in-ready home offers the perfect combination of comfort, style, and convenience. A fantastic opportunity for first-time buyers, downsizers, or investors. Don't miss out! (id:63125)
| MLS® Number | E4512648 |
| Property Type | Single Family |
| Neigbourhood | Rideau Park (Edmonton) |
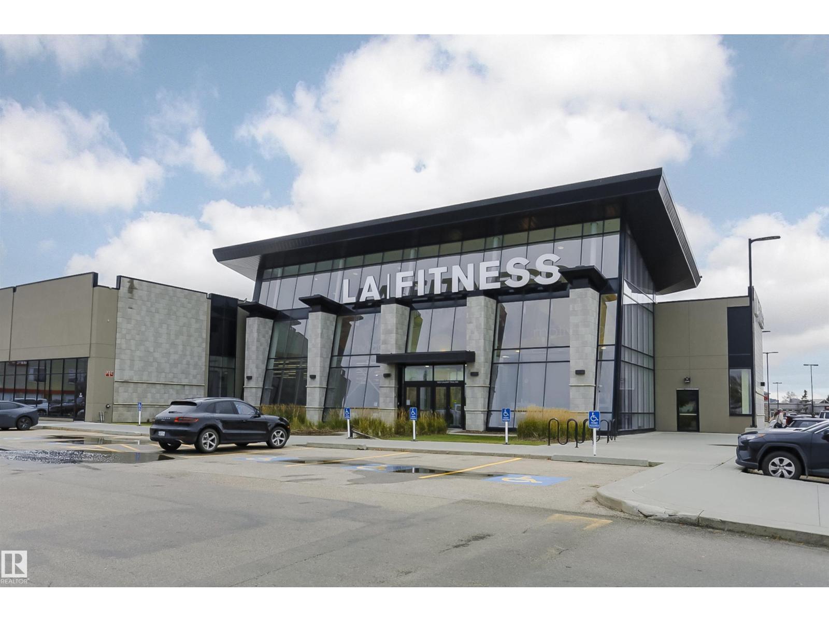
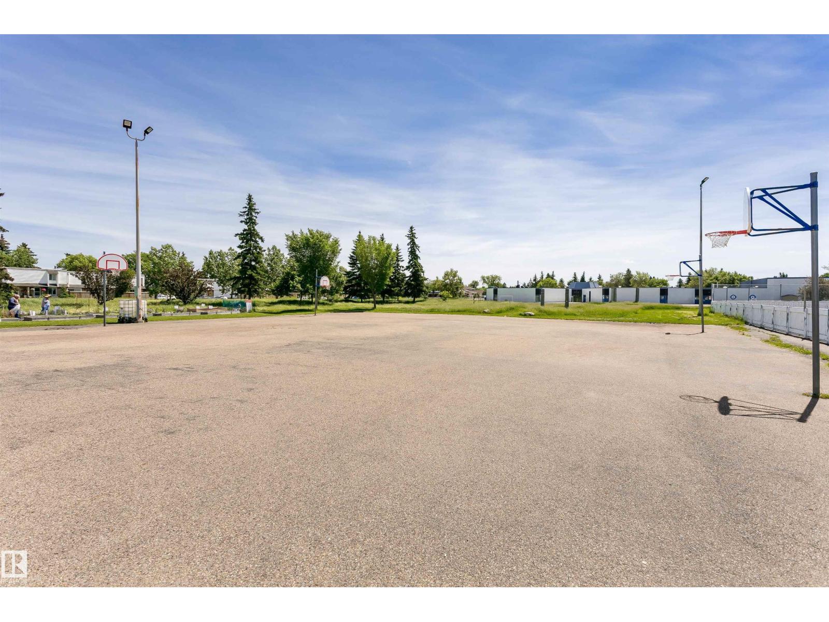
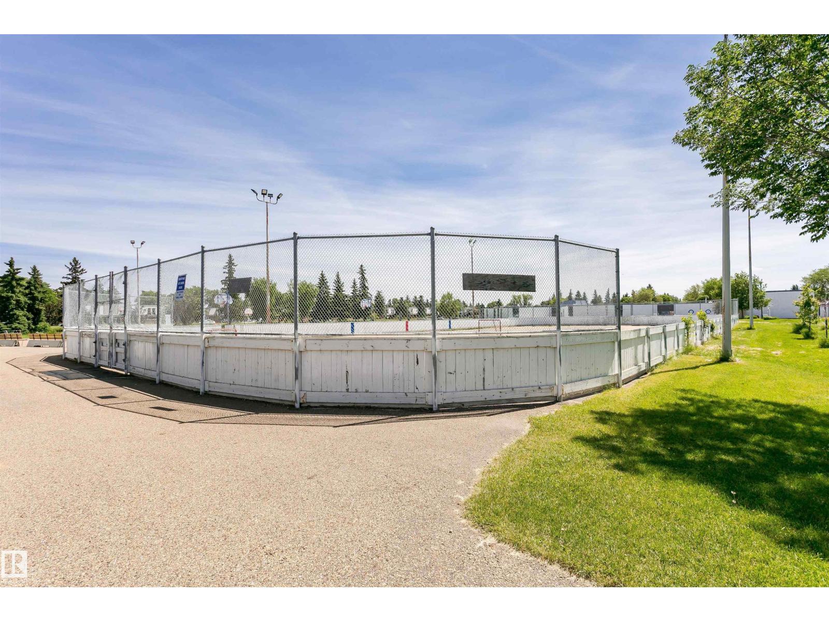
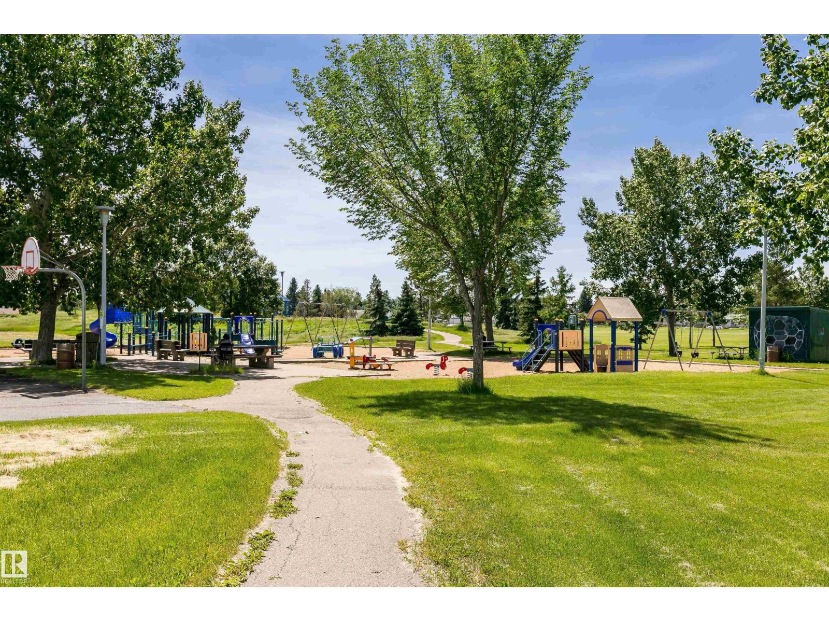
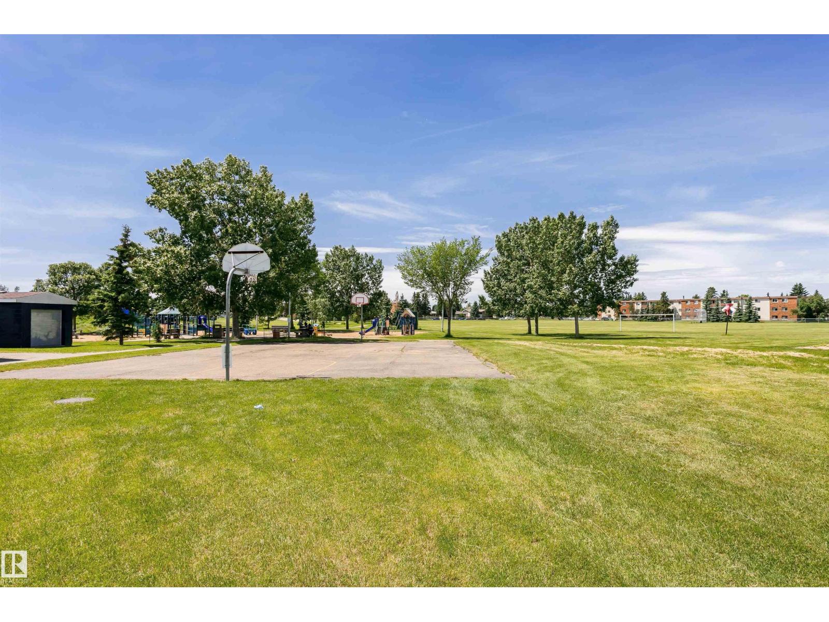
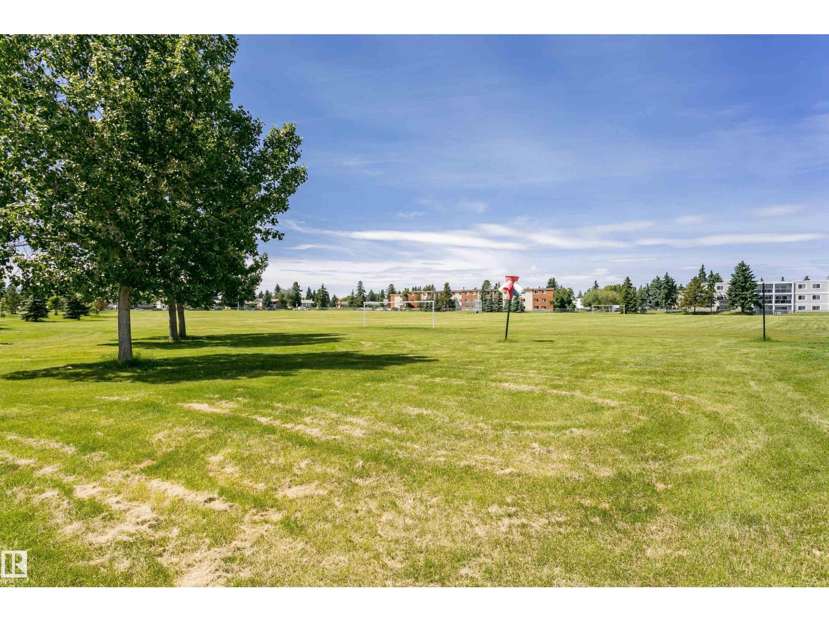
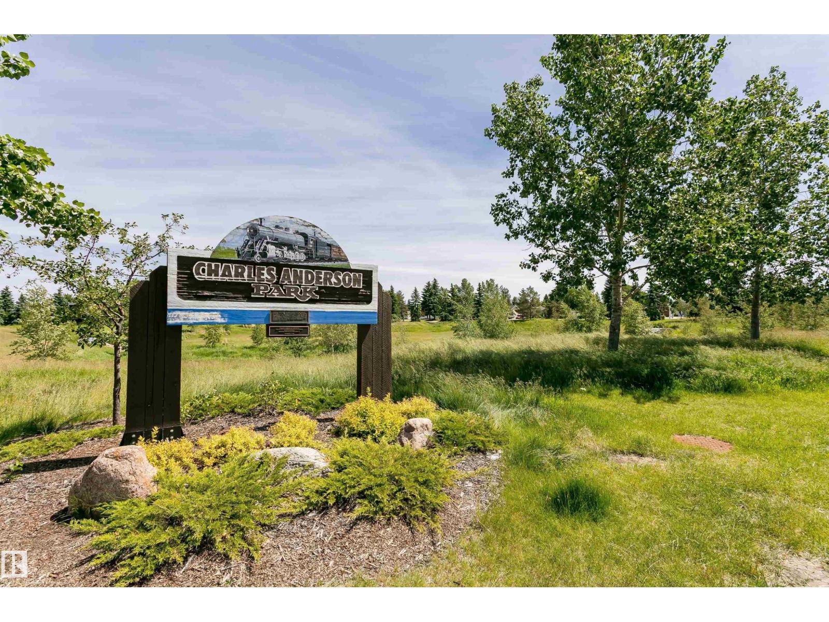
| Amenities Near By | Playground, Public Transit, Schools, Shopping |
| Parking Space Total | 1 |
| Bathroom Total | 2 |
| Bedrooms Total | 2 |
| Appliances | Dishwasher, Dryer, Hood Fan, Refrigerator, Stove |
| Basement Type | None |
| Constructed Date | 1998 |
| Fire Protection | Smoke Detectors |
| Heating Type | Hot Water Radiator Heat |
| Size Interior | 1,127 Ft2 |
| Type | Apartment |
| Underground |
| Acreage | No |
| Land Amenities | Playground, Public Transit, Schools, Shopping |
| Size Irregular | 73.08 |
| Size Total | 73.08 M2 |
| Size Total Text | 73.08 M2 |
| Level | Type | Length | Width | Dimensions |
|---|---|---|---|---|
| Main Level | Living Room | 3.73 * 4.77 | ||
| Main Level | Dining Room | 2.50 * 4.78 | ||
| Main Level | Kitchen | 2.39 * 3.20 | ||
| Main Level | Primary Bedroom | 4.66 * 3.59 | ||
| Main Level | Bedroom 2 | 3.04 * 4.19 | ||
| Main Level | Laundry Room | 3.10 * 1.94 |
Contact us for more information

The trademarks REALTOR®, REALTORS®, and the REALTOR® logo are controlled by The Canadian Real Estate Association (CREA) and identify real estate professionals who are members of CREA. The trademarks MLS®, Multiple Listing Service® and the associated logos are owned by The Canadian Real Estate Association (CREA) and identify the quality of services provided by real estate professionals who are members of CREA. The trademark DDF® is owned by The Canadian Real Estate Association (CREA) and identifies CREA's Data Distribution Facility (DDF®)