Maintenance, Exterior Maintenance, Insurance, Landscaping, Other, See Remarks
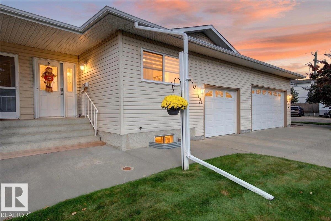
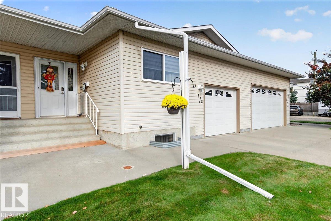
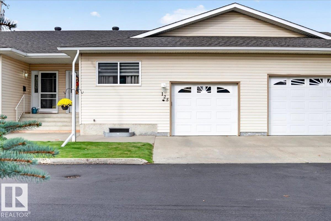
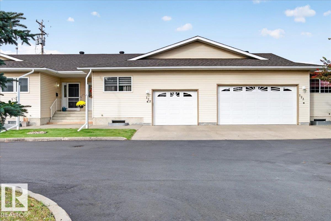
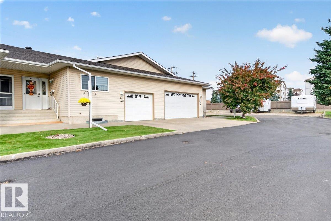
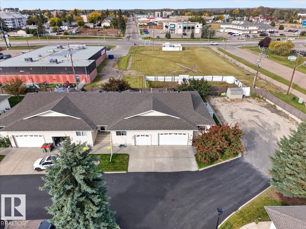
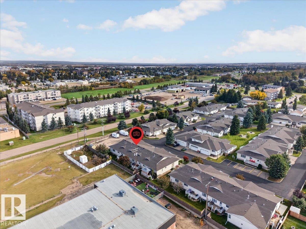
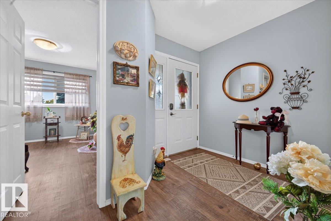
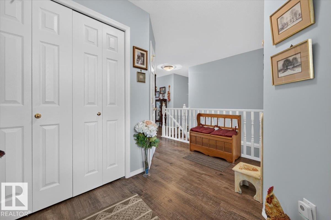
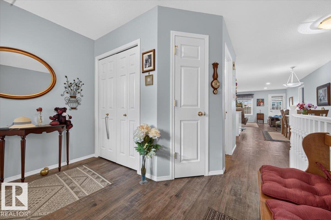
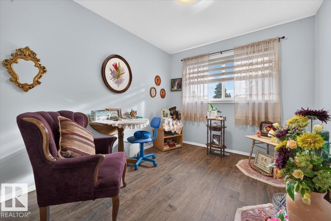
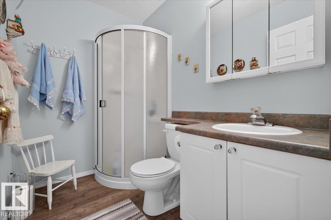
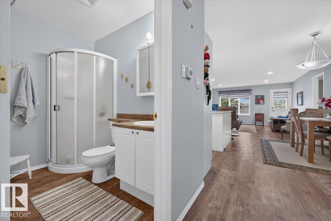
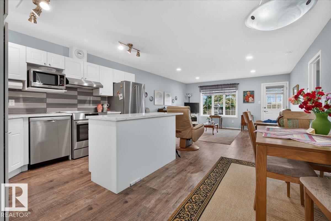
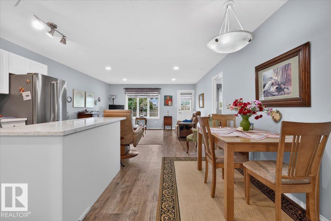
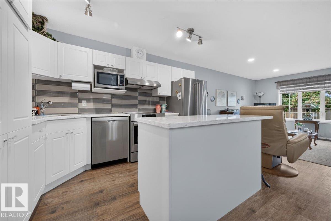
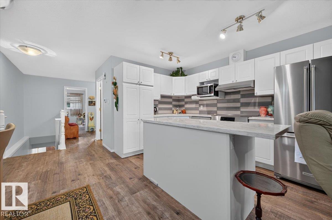
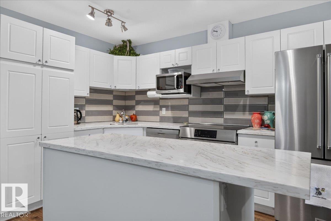
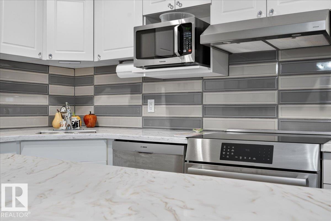
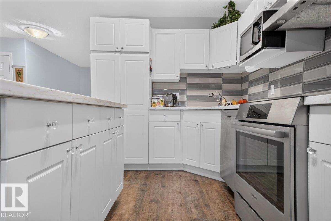
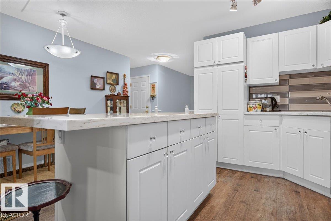
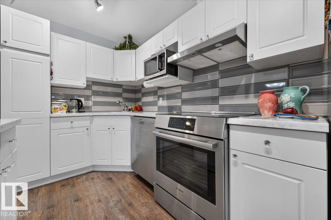
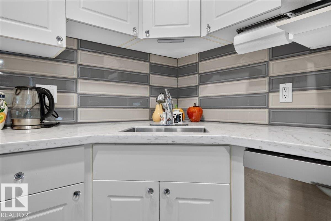
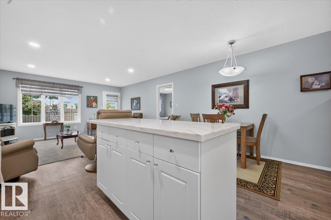
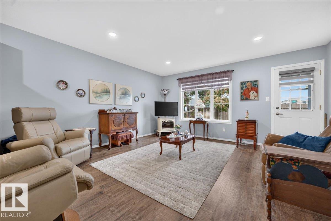
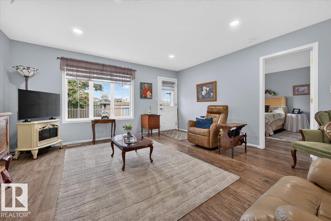
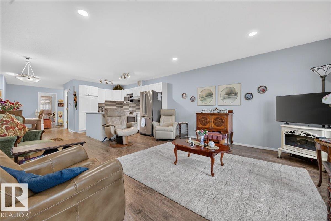
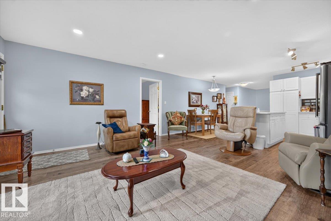
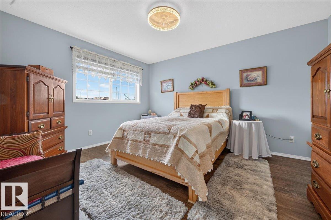
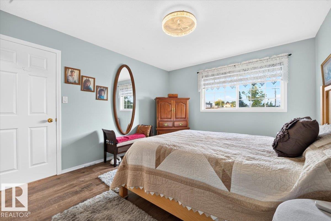
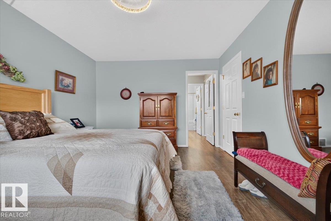
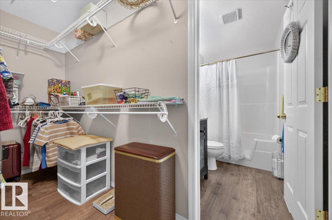
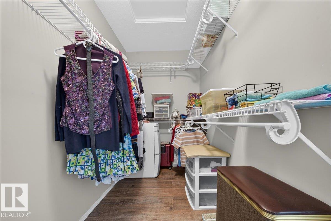
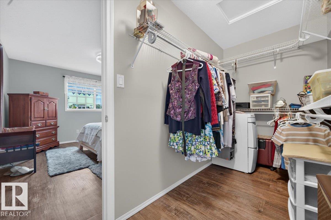
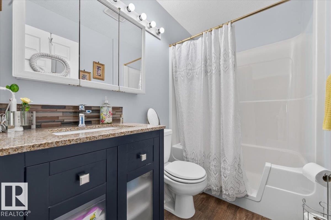
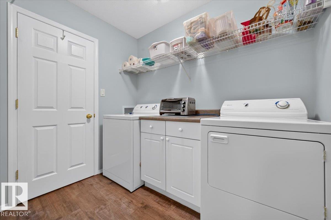
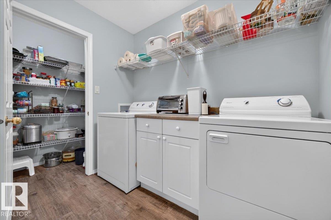
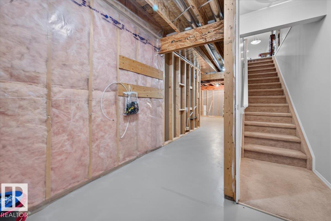
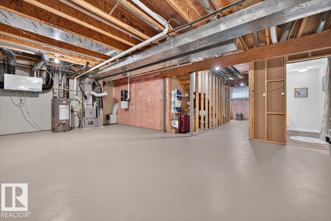
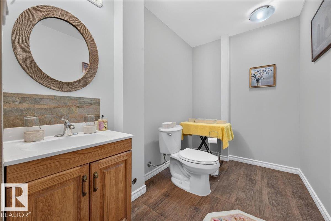
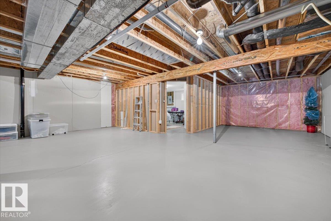
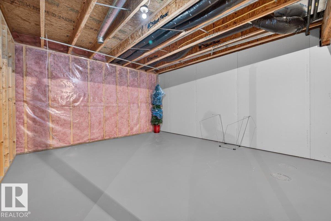
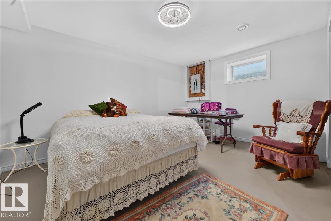
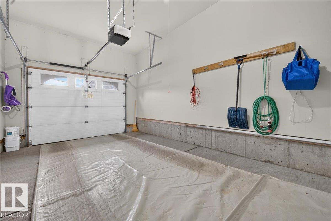
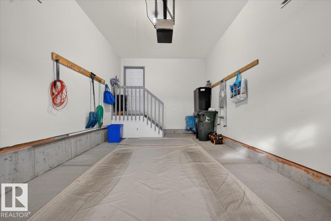
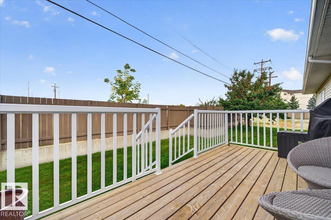
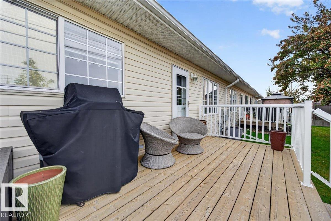
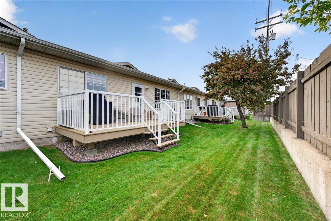
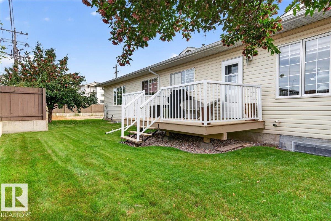
$350 MonthlyFall in love with this beautifully transformed bungalow in Heritage Court, an exclusive adult (55+) community! Bright & truly move-in ready, this nearly 1,200 sq ft, 3-bed, 3-bath home offers an open floor plan, upgraded vinyl plank flooring, main-floor laundry with huge linen closet/2nd pantry & single attached garage. The stunning kitchen boasts an extended island, new counters, glass backsplash, pullout drawers, soft-close doors, new hardware, stove, fridge, dishwasher, and garburator. Living room opens to a private west-facing deck with gas line; primary suite offers walk-in closet & 4-pc ensuite. Partly finished basement adds a bedroom, 2-pc bath & flex/craft room. More upgrades: new furnace, A/C, front/rear storm doors, custom blinds, built-in vac, updated main bath, pot lights, remote fans, fresh paint, new locks, commercial basement floor paint, 2025 front bedroom window & newly insulated living/primary windows. Close to trails, parks & shopping, exceptional style, comfort & pride of ownership! (id:63125)
11:00 am
Ends at:2:00 pm
| MLS® Number | E4509942 |
| Property Type | Single Family |
| Neigbourhood | Downtown_STPL |
| Amenities Near By | Shopping |
| Features | See Remarks, Closet Organizers, No Animal Home, No Smoking Home |
| Parking Space Total | 2 |
| Structure | Deck |
| Bathroom Total | 3 |
| Bedrooms Total | 3 |
| Amenities | Vinyl Windows |
| Appliances | Dishwasher, Dryer, Fan, Garage Door Opener Remote(s), Garage Door Opener, Garburator, Hood Fan, Refrigerator, Stove, Central Vacuum, Washer, Window Coverings |
| Architectural Style | Bungalow |
| Basement Development | Partially Finished |
| Basement Type | Full (partially Finished) |
| Constructed Date | 2000 |
| Construction Style Attachment | Attached |
| Cooling Type | Central Air Conditioning |
| Fire Protection | Smoke Detectors |
| Half Bath Total | 1 |
| Heating Type | Forced Air |
| Stories Total | 1 |
| Size Interior | 1,190 Ft2 |
| Type | Row / Townhouse |
| Attached Garage |
| Acreage | No |
| Land Amenities | Shopping |
| Level | Type | Length | Width | Dimensions |
|---|---|---|---|---|
| Basement | Bedroom 3 | 4.36 m | 3.27 m | 4.36 m x 3.27 m |
| Main Level | Living Room | 4.79 m | 4.68 m | 4.79 m x 4.68 m |
| Main Level | Dining Room | 2.58 m | 2.33 m | 2.58 m x 2.33 m |
| Main Level | Kitchen | 3.23 m | 2.42 m | 3.23 m x 2.42 m |
| Main Level | Primary Bedroom | 4.13 m | 3.47 m | 4.13 m x 3.47 m |
| Main Level | Bedroom 2 | 3.92 m | 2.79 m | 3.92 m x 2.79 m |
| Main Level | Laundry Room | 2.43 m | 1.74 m | 2.43 m x 1.74 m |
Contact us for more information

The trademarks REALTOR®, REALTORS®, and the REALTOR® logo are controlled by The Canadian Real Estate Association (CREA) and identify real estate professionals who are members of CREA. The trademarks MLS®, Multiple Listing Service® and the associated logos are owned by The Canadian Real Estate Association (CREA) and identify the quality of services provided by real estate professionals who are members of CREA. The trademark DDF® is owned by The Canadian Real Estate Association (CREA) and identifies CREA's Data Distribution Facility (DDF®)