2 Bedroom
3 Bathroom
4,144 ft2
Forced Air
$1,379,900
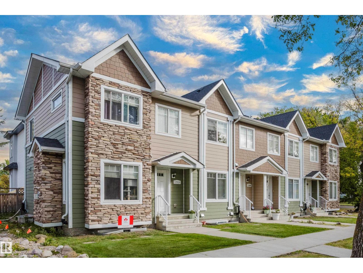
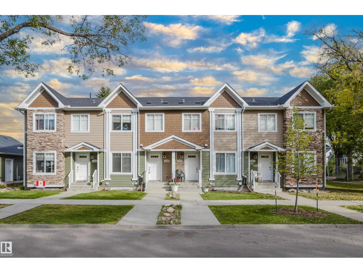
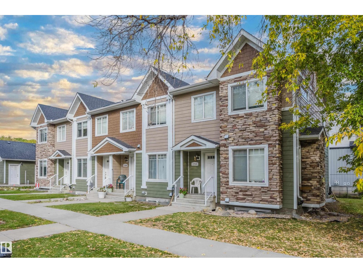
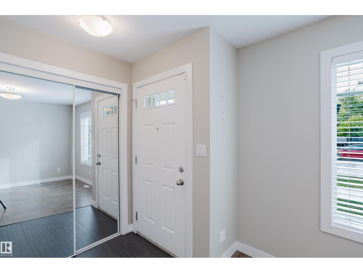
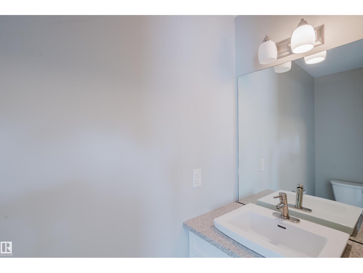
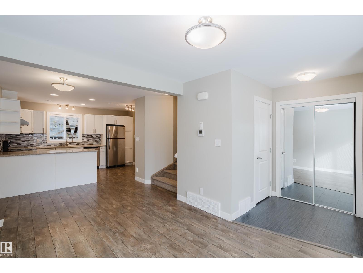
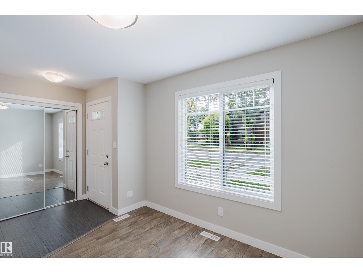
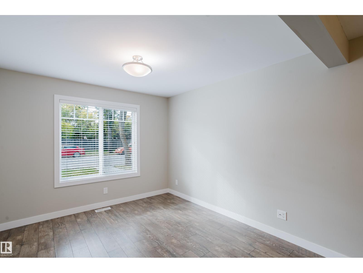
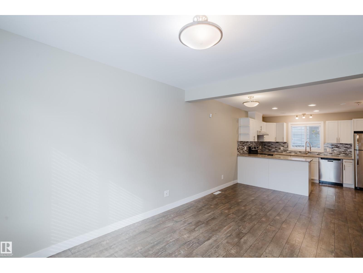
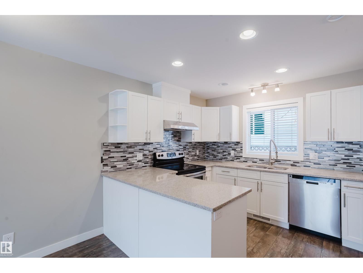
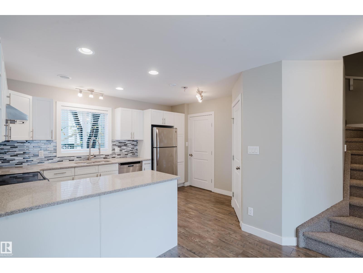
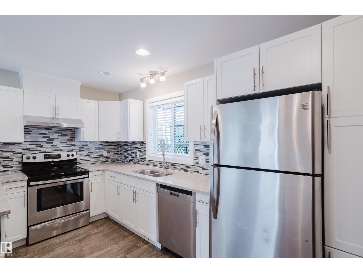
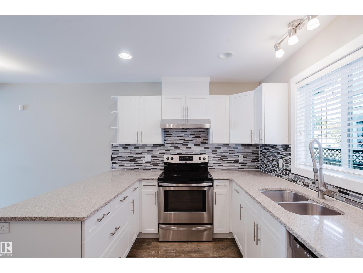
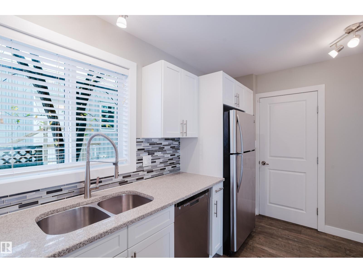
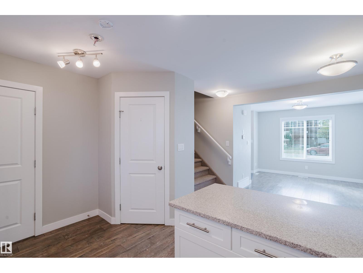
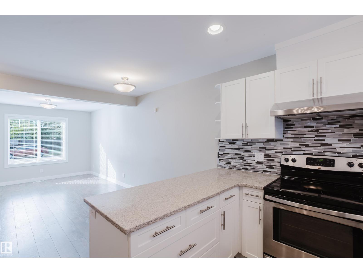
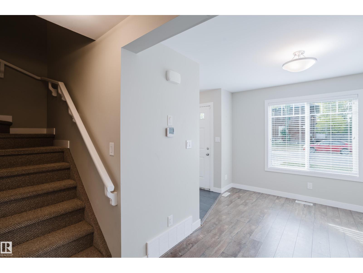
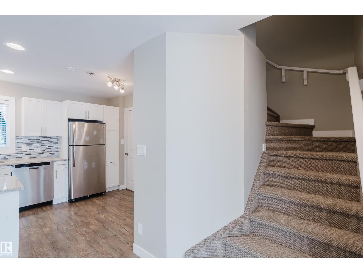
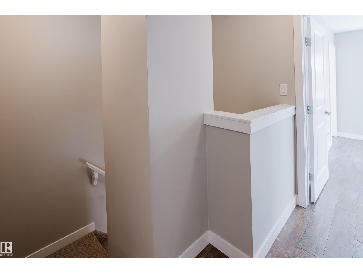
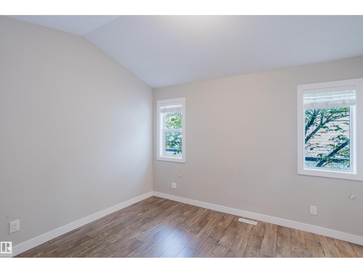
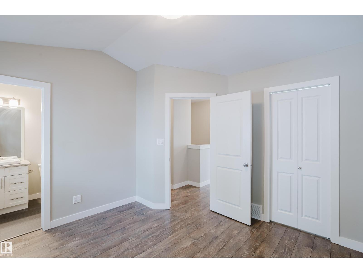
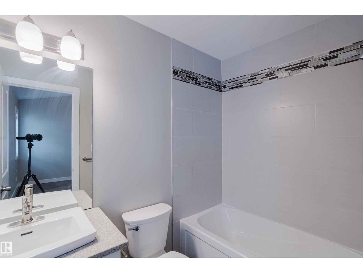
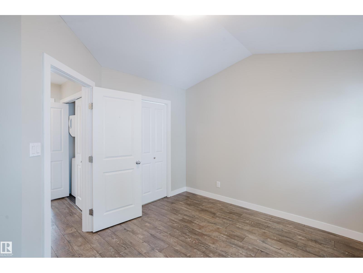
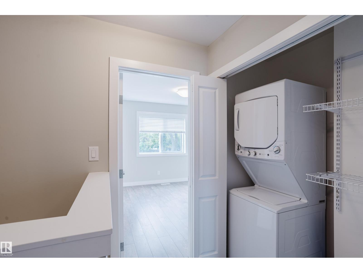
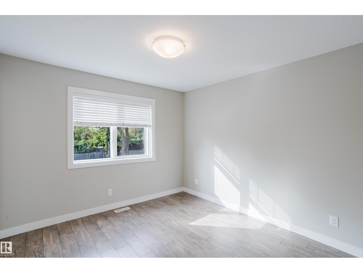
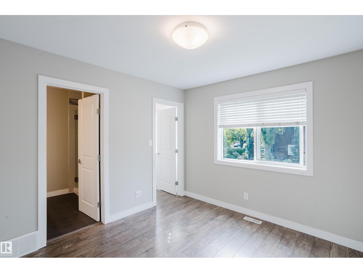
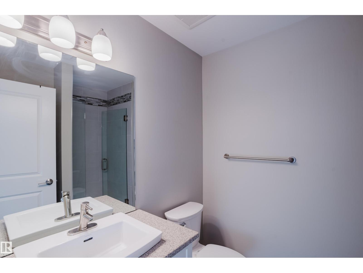
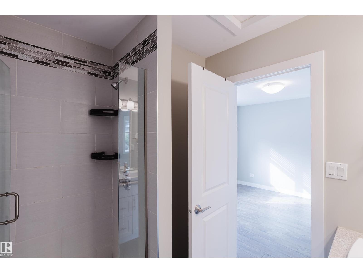
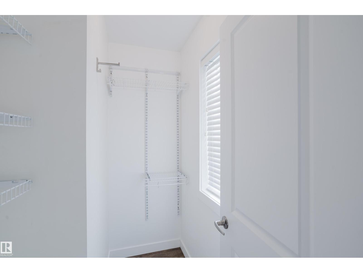
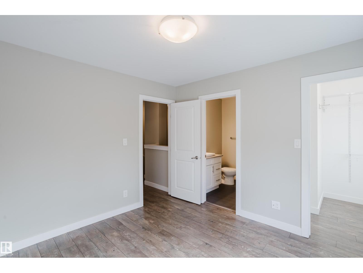
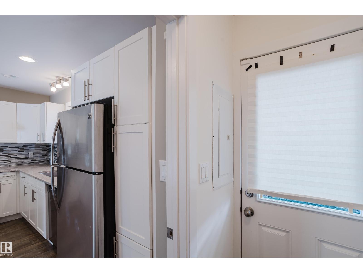
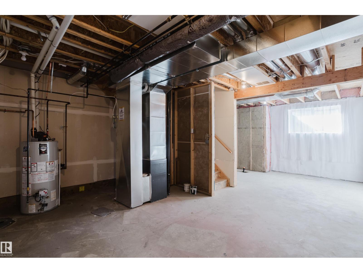
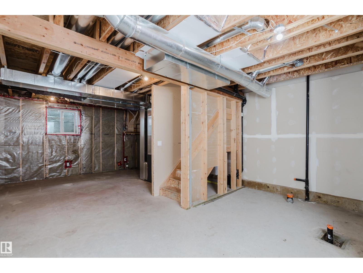
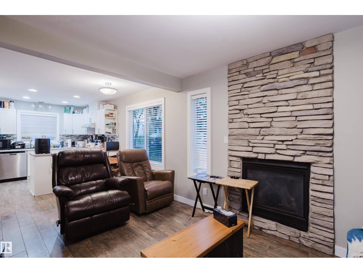
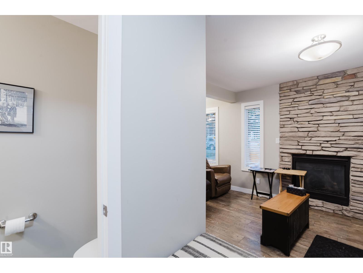
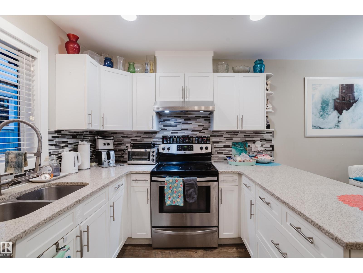
Exceptional investment opportunity in Edmonton’s thriving community of Prince Charles! This stunning 4-plex boasts 4 x 2 storey units. Each unit features a bright, open-concept main level connecting the living, dining, & kitchen areas, along with a main-floor 1/2 bath. The upper level includes TWO GENEROUS PRIMARY SUITES, each equipped with its own private ensuite & walk-in closet, plus SECOND-FLOOR LAUNDRY for ultimate convenience. This community is experiencing improvements all around with the airport redevelopment & Yellowhead expansion / 127 ST overpass. Capitalize on incredible EQUITY-BUILDING POTENTIAL by constructing legal secondary suites in each basement to maximize your rental yield. Unfinished basements offer a blank canvas for future development to boost cash flow further. Complete with modern finishes, 4 single-car detached garages & a prime location near schools, shopping & public transit; this turnkey multi-family property is primed for long-term tenants. Rare find with this size & quality! (id:63125)
Property Details
|
MLS® Number
|
E4510623 |
|
Property Type
|
Single Family |
|
Neigbourhood
|
Prince Charles |
|
Amenities Near By
|
Public Transit, Schools, Shopping |
|
Features
|
Corner Site, See Remarks, Lane |
Building
|
Bathroom Total
|
3 |
|
Bedrooms Total
|
2 |
|
Appliances
|
Dishwasher, Garage Door Opener Remote(s), Garage Door Opener, Hood Fan, Refrigerator, Washer/dryer Stack-up, Stove |
|
Basement Development
|
Unfinished |
|
Basement Type
|
Full (unfinished) |
|
Constructed Date
|
2015 |
|
Construction Style Attachment
|
Attached |
|
Half Bath Total
|
1 |
|
Heating Type
|
Forced Air |
|
Stories Total
|
2 |
|
Size Interior
|
4,144 Ft2 |
|
Type
|
Fourplex |
Parking
Land
|
Acreage
|
No |
|
Land Amenities
|
Public Transit, Schools, Shopping |
|
Size Irregular
|
696.66 |
|
Size Total
|
696.66 M2 |
|
Size Total Text
|
696.66 M2 |
Rooms
| Level |
Type |
Length |
Width |
Dimensions |
|
Main Level |
Living Room |
|
|
Measurements not available |
|
Main Level |
Dining Room |
|
|
Measurements not available |
|
Main Level |
Kitchen |
|
|
Measurements not available |
|
Upper Level |
Primary Bedroom |
|
|
Measurements not available |
|
Upper Level |
Bedroom 2 |
|
|
Measurements not available |