3 Bedroom
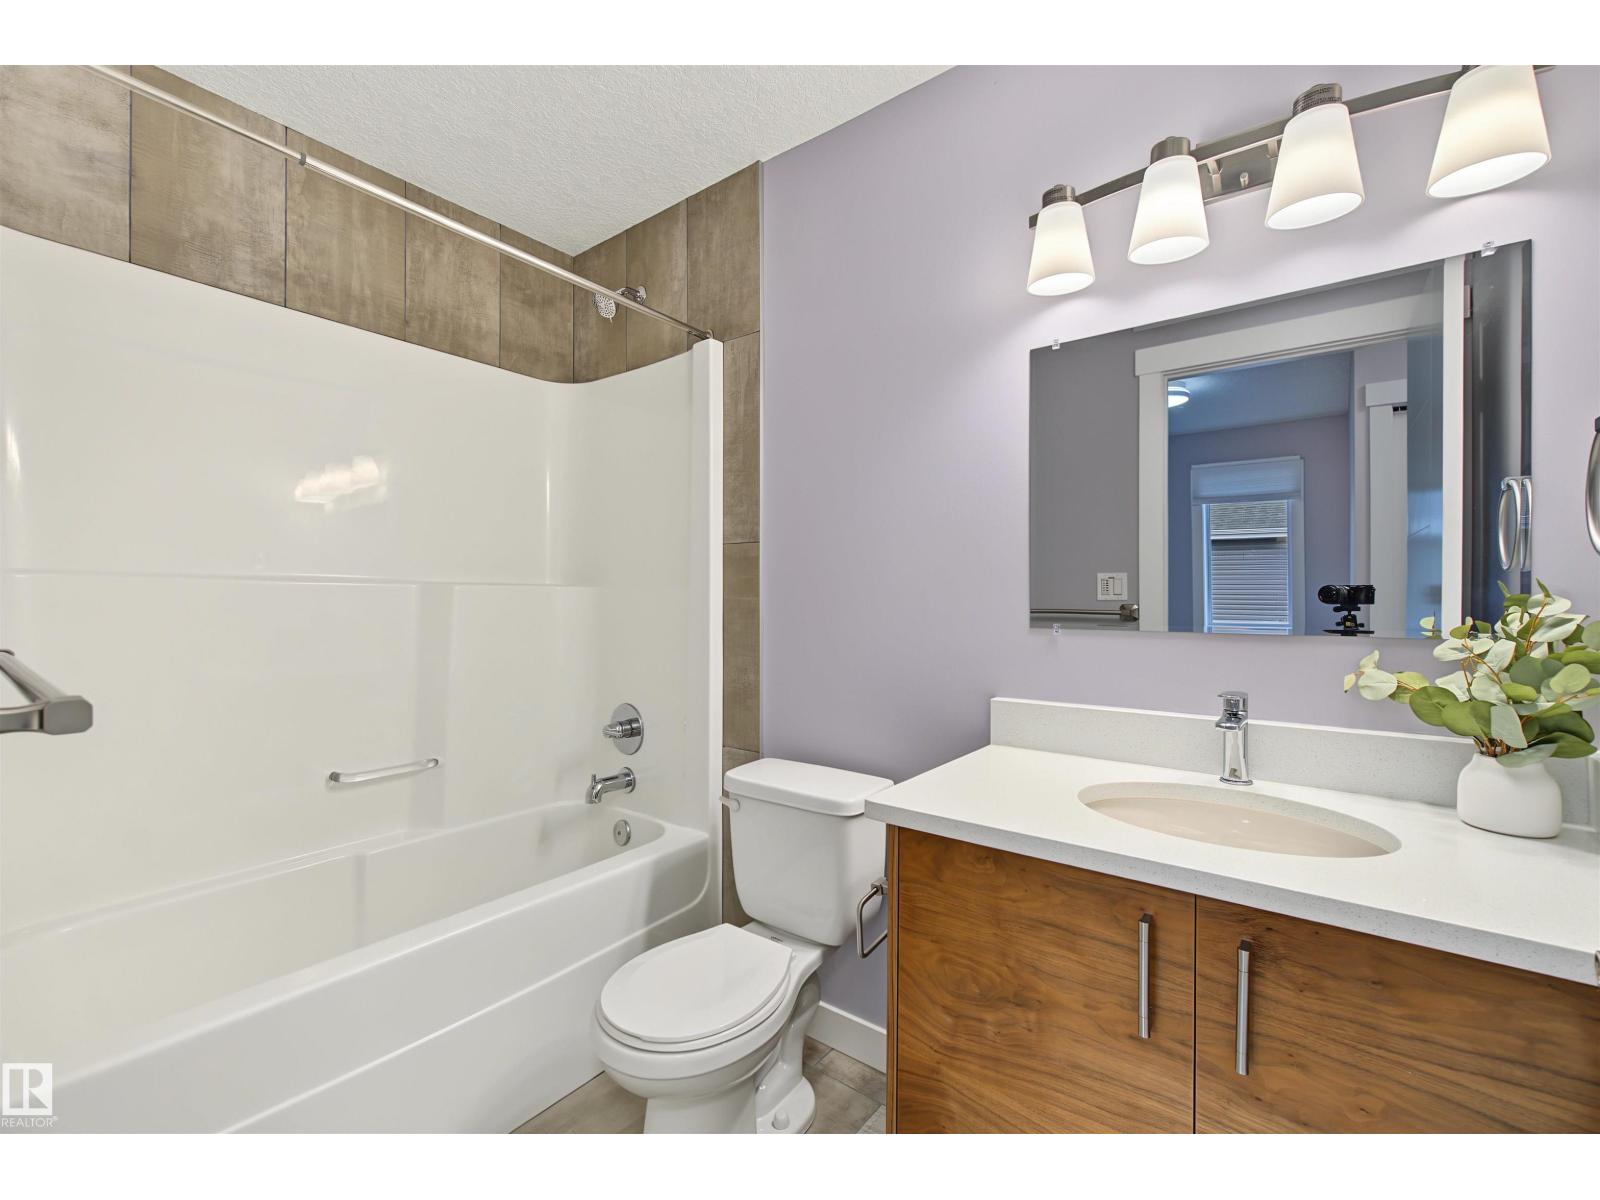
3 Bathroom
1,636 ft2
Forced Air
$448,000
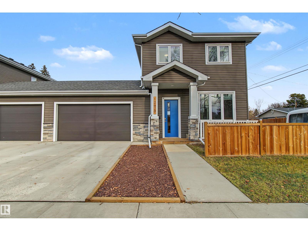
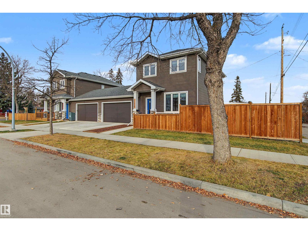
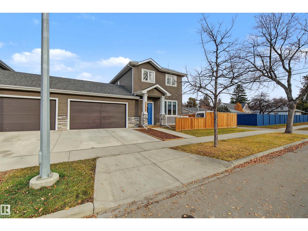
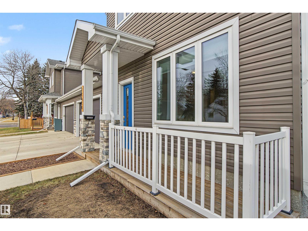
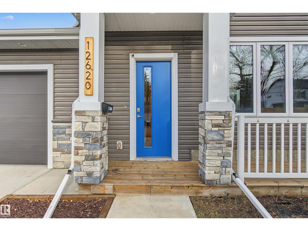
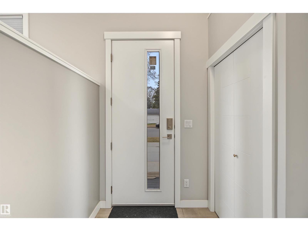
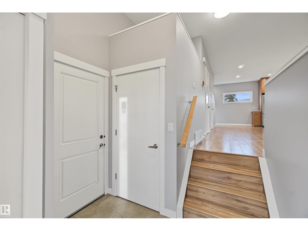
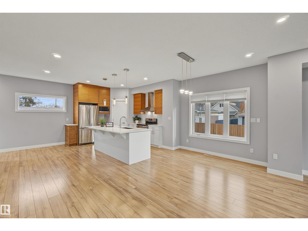
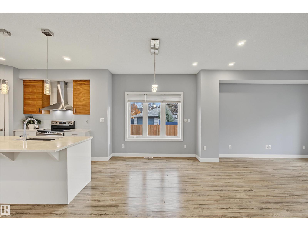
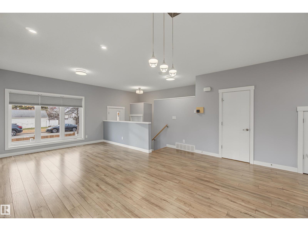
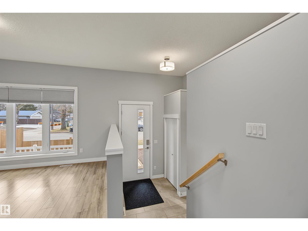
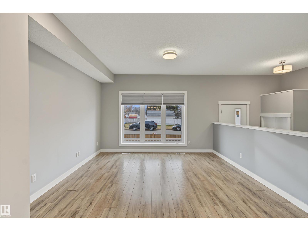
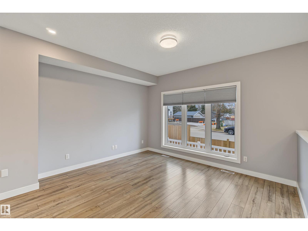
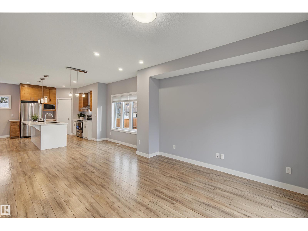
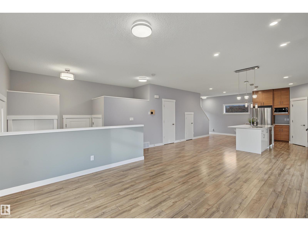
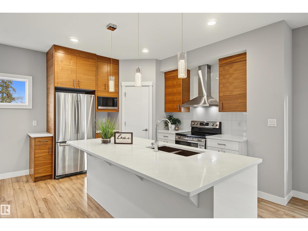
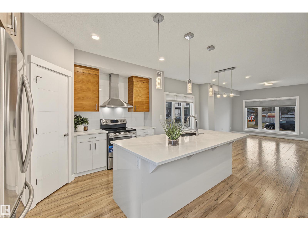
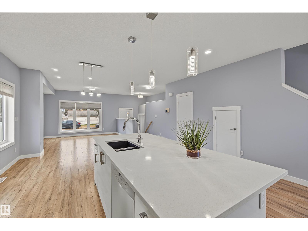
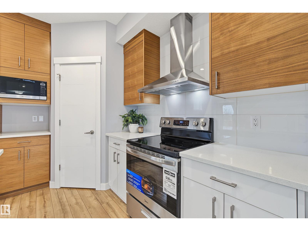
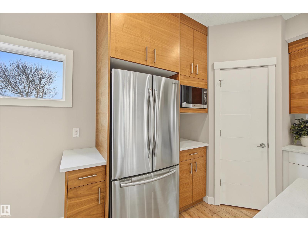
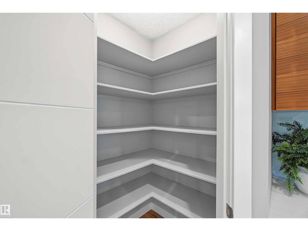
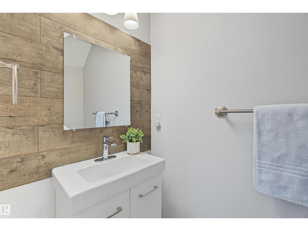
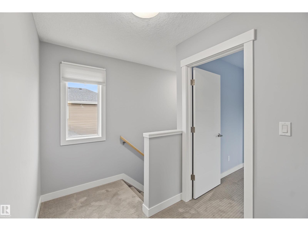
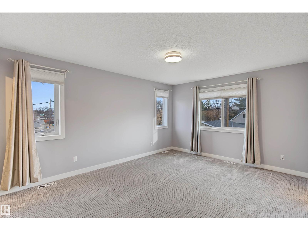
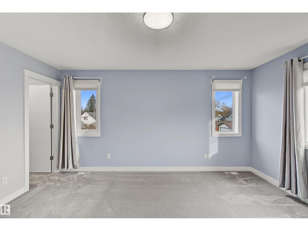
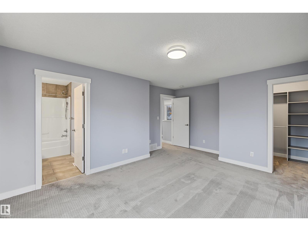
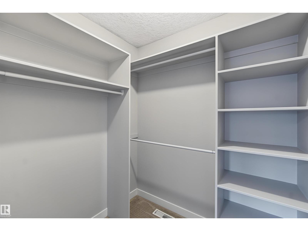
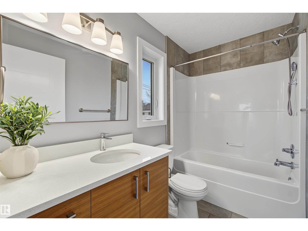
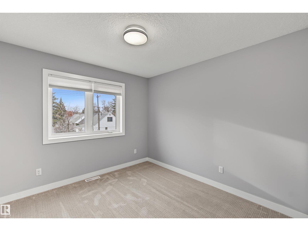
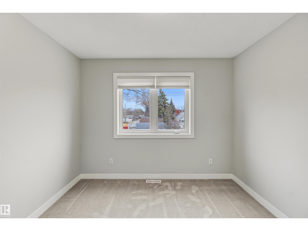
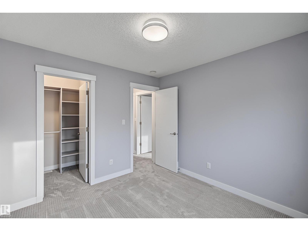
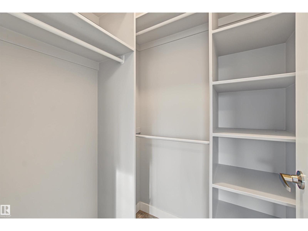
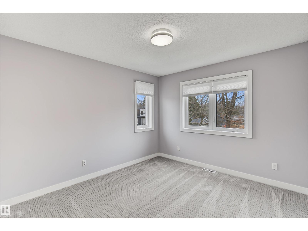
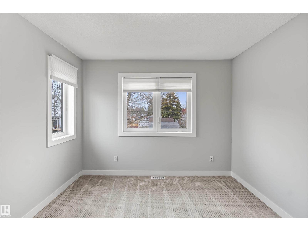
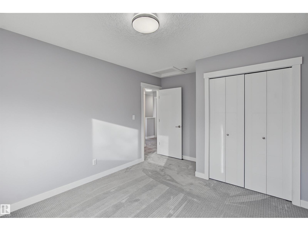
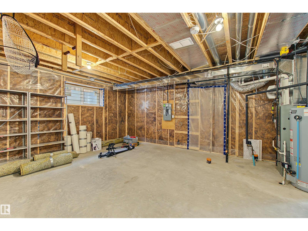
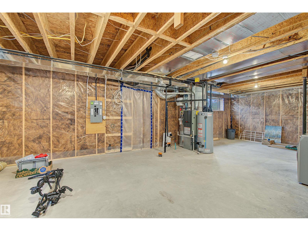
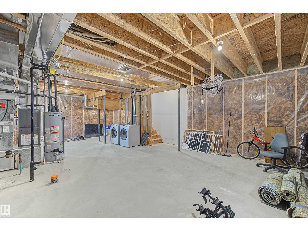
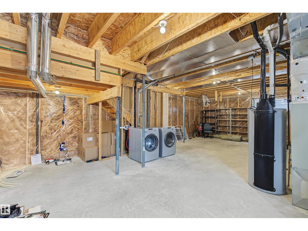
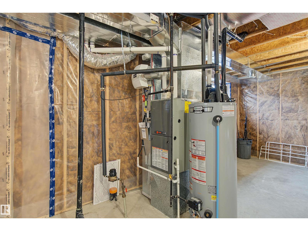
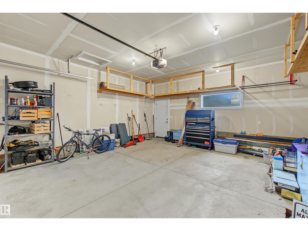
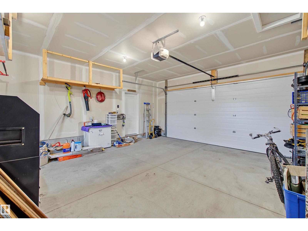
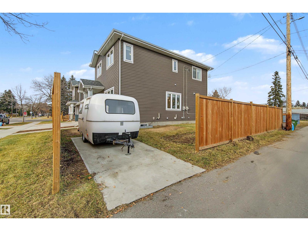
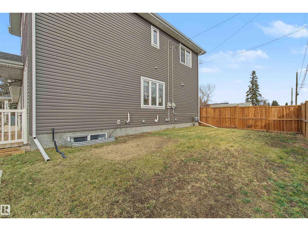
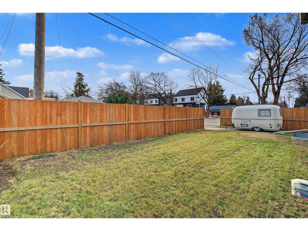
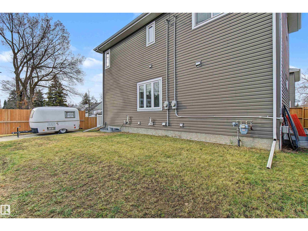
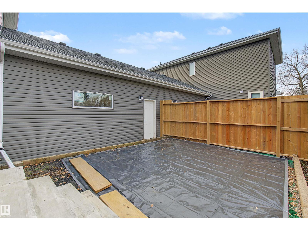
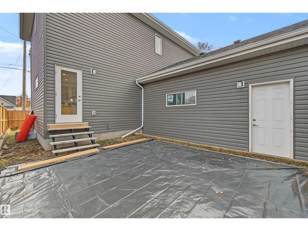
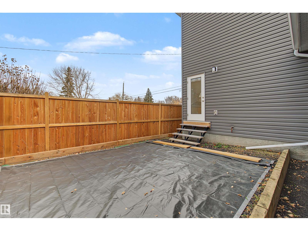
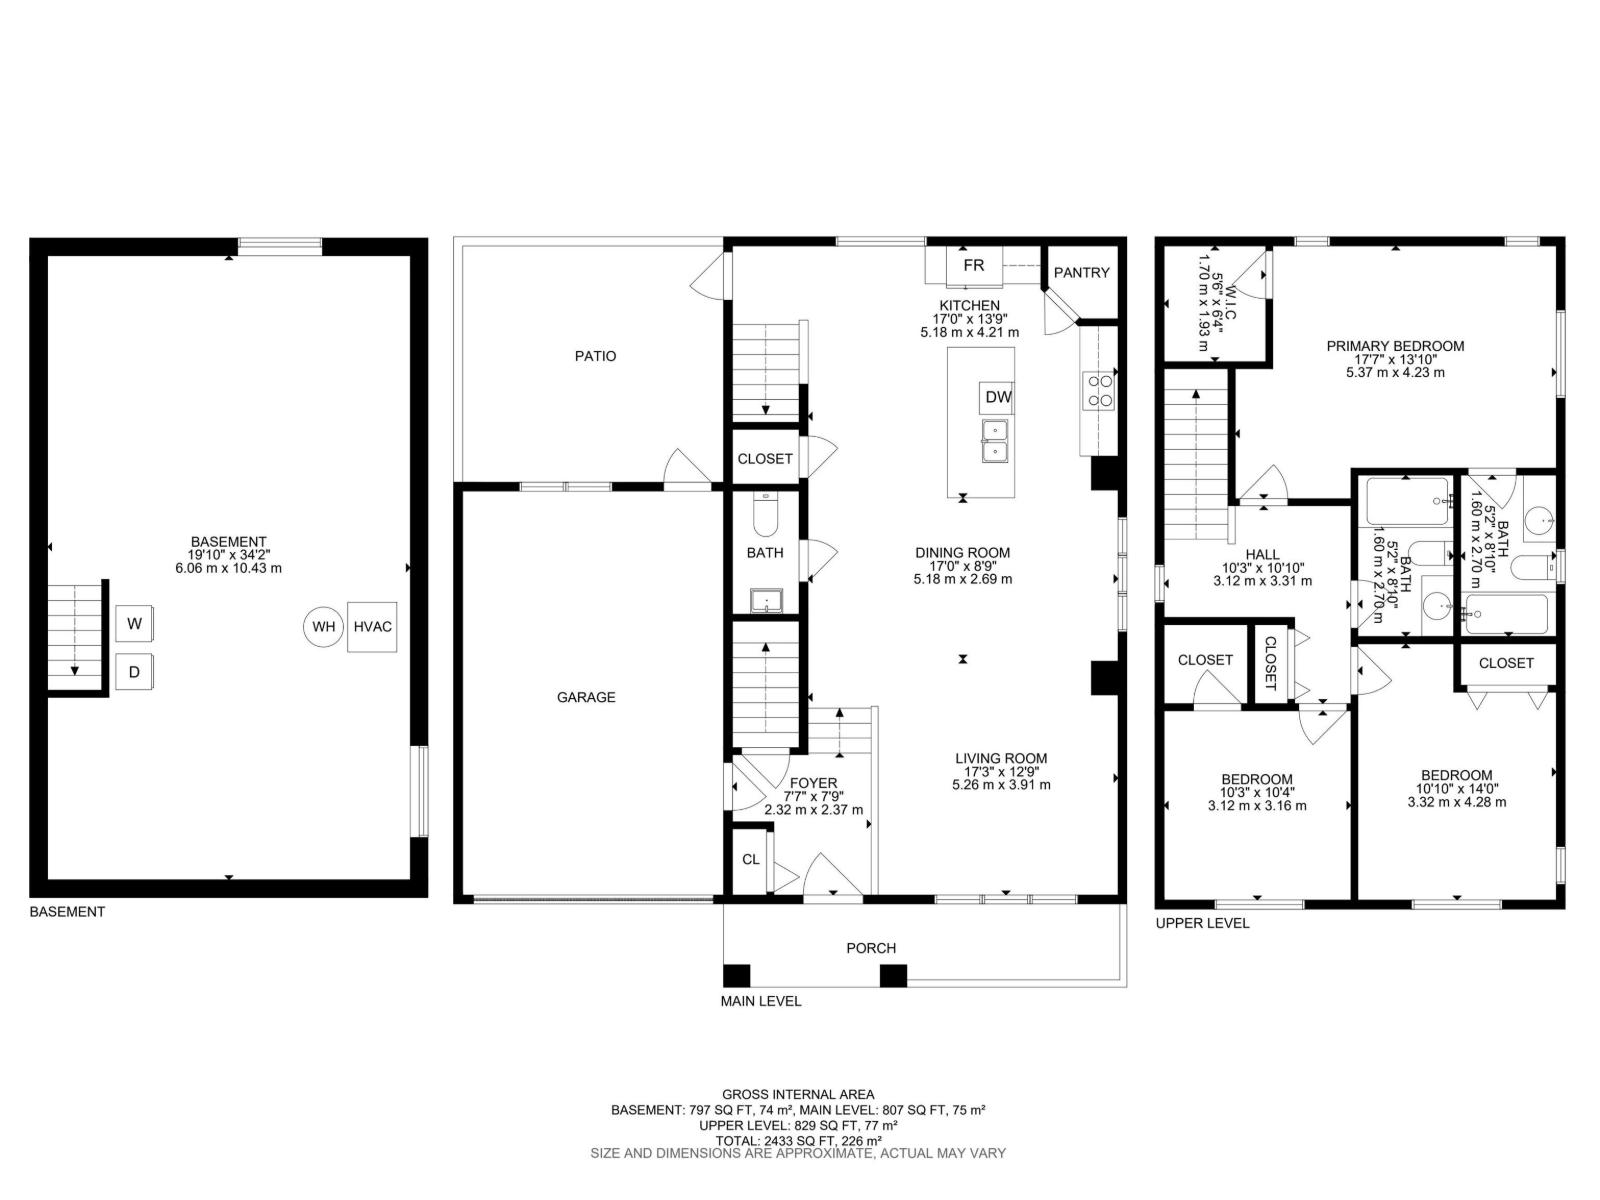
A rare opportunity to own a custom-built duplex with NO CONDO FEES, ideally situated close to central Edmonton! Offering a unique layout with only the garage serving as the common wall, this home offers added privacy and windows on all sides, allowing natural light to flow throughout. The inviting main floor is highlighted by 9' ceilings, an open-concept layout, and an impressive 8' front entry door. The kitchen blends style & functionality with an oversized island, chimney-style hood fan, and ample pantry storage. Upstairs are three spacious bedrooms, each with closet organizers. Quality features include triple-pane windows, spray foam insulation at the rim joists, 9' basement ceilings, and an insulated garage with 10' ceilings and an R16 insulated door. A concrete parking pad on the side provides extra parking or space for a shed. Enjoy a generous side yard & private backyard for your outdoor entertainment. A distinctive home offering privacy, quality, and comfort. Come see the difference for yourself! (id:63125)
Property Details
|
MLS® Number
|
E4517152 |
|
Property Type
|
Single Family |
|
Neigbourhood
|
Prince Charles |
|
Amenities Near By
|
Playground, Public Transit, Schools, Shopping |
|
Features
|
Flat Site, Closet Organizers, No Smoking Home |
|
Parking Space Total
|
5 |
|
Structure
|
Porch |
Building
|
Bathroom Total
|
3 |
|
Bedrooms Total
|
3 |
|
Amenities
|
Ceiling - 9ft, Vinyl Windows |
|
Appliances
|
Dishwasher, Dryer, Hood Fan, Microwave, Refrigerator, Stove, Washer, Window Coverings |
|
Basement Development
|
Unfinished |
|
Basement Type
|
Full (unfinished) |
|
Constructed Date
|
2018 |
|
Construction Style Attachment
|
Semi-detached |
|
Fire Protection
|
Smoke Detectors |
|
Half Bath Total
|
1 |
|
Heating Type
|
Forced Air |
|
Stories Total
|
2 |
|
Size Interior
|
1,636 Ft2 |
|
Type
|
Duplex |
Parking
Land
|
Acreage
|
No |
|
Land Amenities
|
Playground, Public Transit, Schools, Shopping |
|
Size Irregular
|
281.76 |
|
Size Total
|
281.76 M2 |
|
Size Total Text
|
281.76 M2 |
Rooms
| Level |
Type |
Length |
Width |
Dimensions |
|
Main Level |
Living Room |
|
|
Measurements not available |
|
Main Level |
Dining Room |
|
|
Measurements not available |
|
Main Level |
Kitchen |
|
|
Measurements not available |
|
Upper Level |
Primary Bedroom |
5.37 m |
4.23 m |
5.37 m x 4.23 m |
|
Upper Level |
Bedroom 2 |
3.12 m |
3.16 m |
3.12 m x 3.16 m |
|
Upper Level |
Bedroom 3 |
3.32 m |
4.28 m |
3.32 m x 4.28 m |