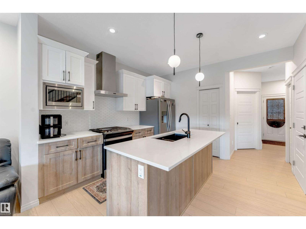
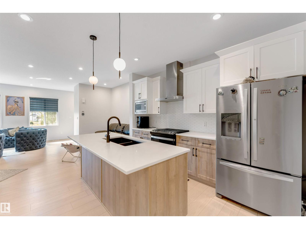
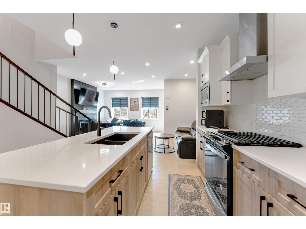
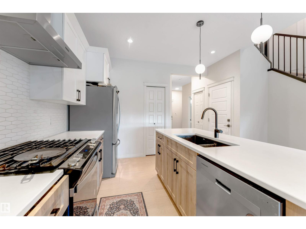
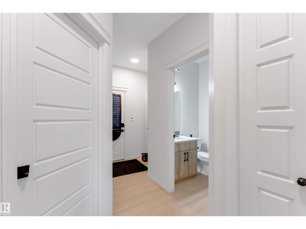
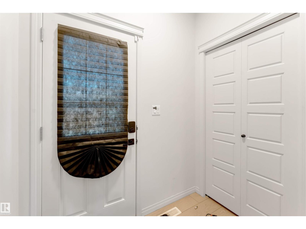
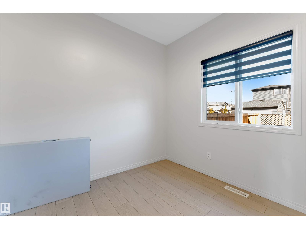
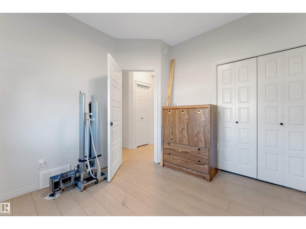
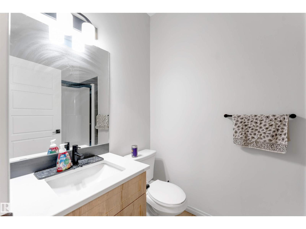
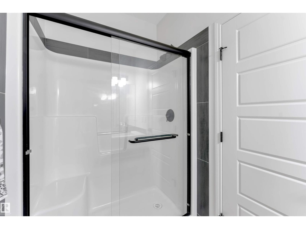
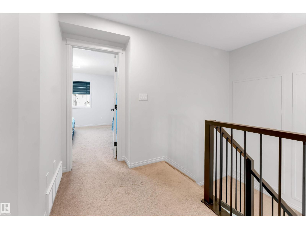
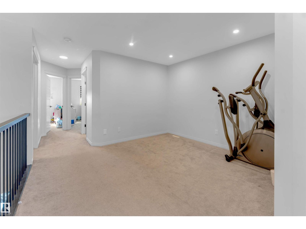
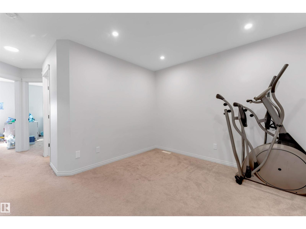
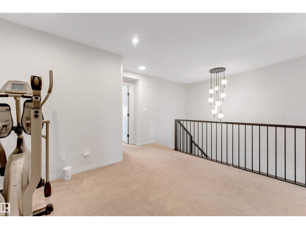
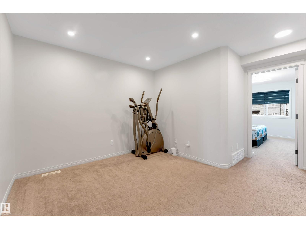
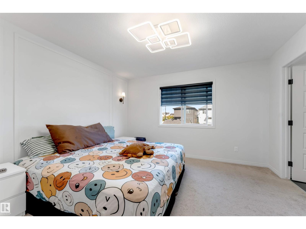
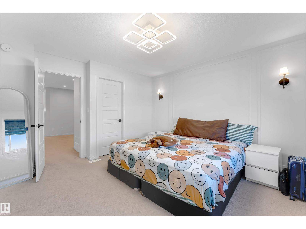
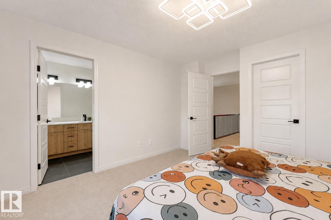
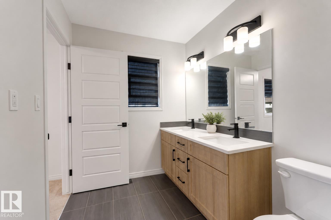
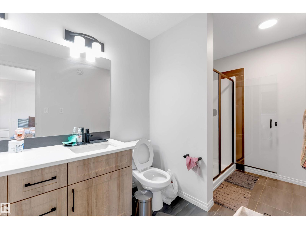
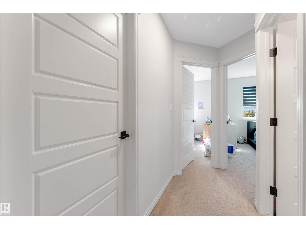
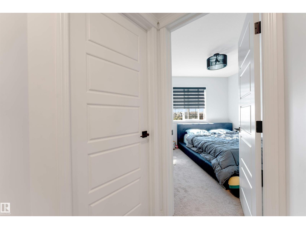
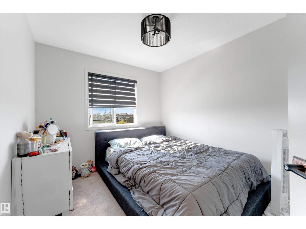
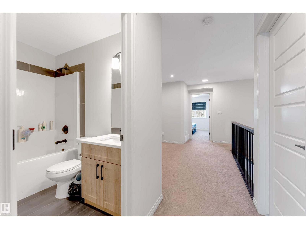
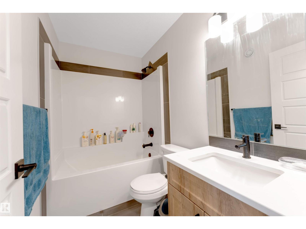
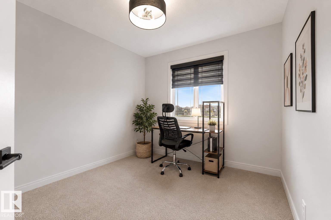
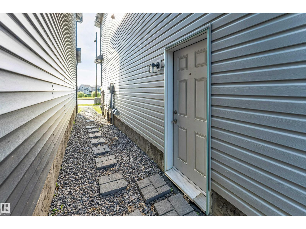

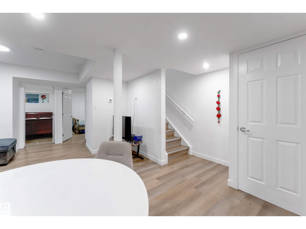
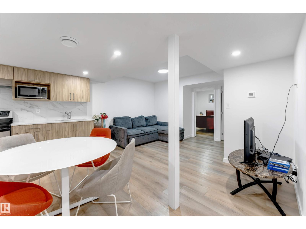
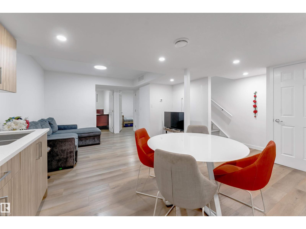

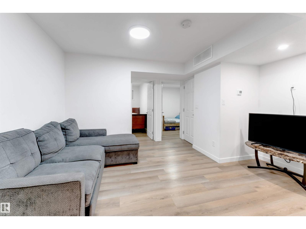
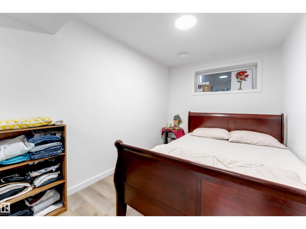
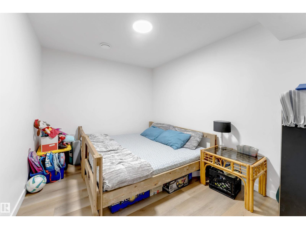
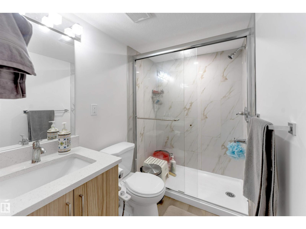
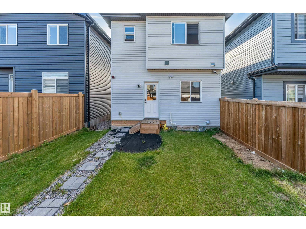
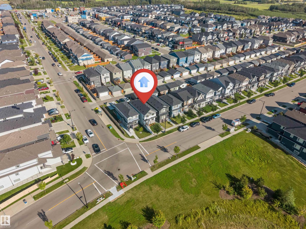
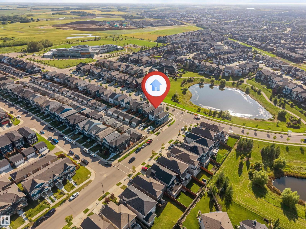
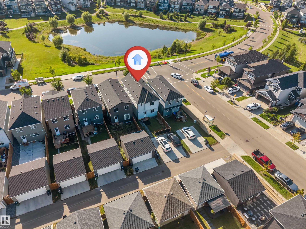
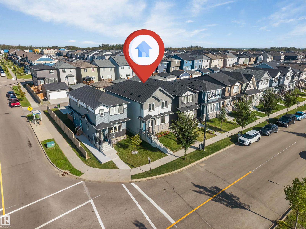
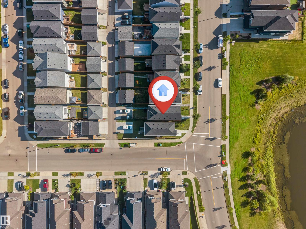
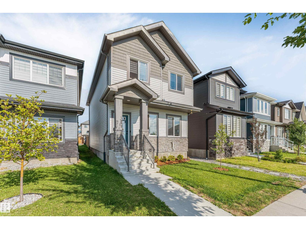
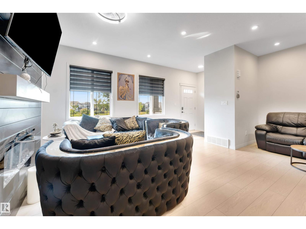
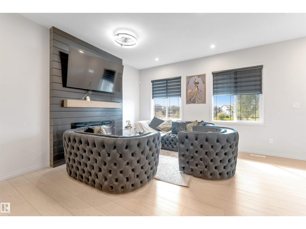
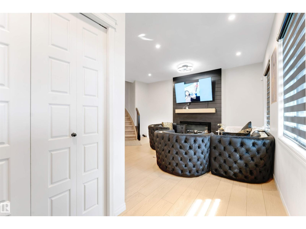
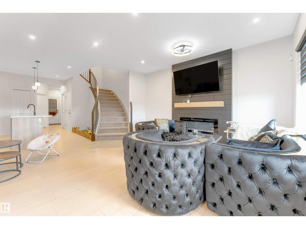
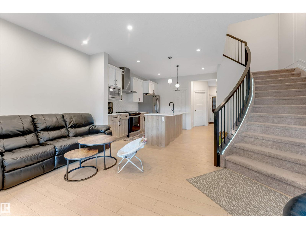
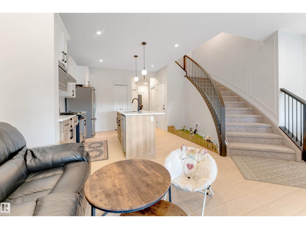
WEST FACING LEGAL BASEMENT SUITE MAIN FLOOR BED AND FULL BATH Welcome to this beautifully designed home in the sought-after community of Walker! Offering approximately 1,785.84 sq. ft. of living space, this home features a fully finished legal basement suite with a separate entrance and 2 separate furnaces, making it an excellent option for rental income, extended family, or multi-generational living. The main floor offers a bright and functional layout with spacious living areas, a modern kitchen with stainless steel appliances, plus the convenience of a bedroom and full bathroom. Upstairs features generously sized bedrooms, while the home offers a total of 5 bedrooms, 4 full bathrooms, and a den. Enjoy the convenience of being within walking distance to schools, parks, shopping, pubic transit and scenic ponds. With its versatile layout, legal suite, and fantastic location, this home offers comfort, flexibility, and excellent value for families and investors alike. (id:63125)
2:00 pm
Ends at:4:00 pm
| MLS® Number | E4505547 |
| Property Type | Single Family |
| Neigbourhood | Walker |
| Amenities Near By | Airport, Playground, Public Transit, Shopping |
| Features | See Remarks, Lane, No Animal Home, No Smoking Home |
| Water Front Type | Waterfront |
| Bathroom Total | 4 |
| Bedrooms Total | 5 |
| Amenities | Ceiling - 9ft |
| Appliances | Dishwasher, Microwave, Window Coverings, Dryer, Two Refrigerators, Two Stoves, Two Washers |
| Basement Development | Finished |
| Basement Features | Suite |
| Basement Type | Full (finished) |
| Constructed Date | 2023 |
| Construction Style Attachment | Detached |
| Heating Type | Forced Air |
| Stories Total | 2 |
| Size Interior | 1,786 Ft2 |
| Type | House |
| Parking Pad | |
| See Remarks |
| Acreage | No |
| Fence Type | Fence |
| Fronts On | Waterfront |
| Land Amenities | Airport, Playground, Public Transit, Shopping |
| Size Irregular | 165.91 |
| Size Total | 165.91 M2 |
| Size Total Text | 165.91 M2 |
| Surface Water | Ponds |
| Level | Type | Length | Width | Dimensions |
|---|---|---|---|---|
| Basement | Second Kitchen | 10.2 m | 10.9 m | 10.2 m x 10.9 m |
| Basement | Bedroom 5 | 8.1 m | 12 m | 8.1 m x 12 m |
| Main Level | Living Room | 19 m | 16.3 m | 19 m x 16.3 m |
| Main Level | Kitchen | 14.8 m | 12.1 m | 14.8 m x 12.1 m |
| Main Level | Bedroom 4 | 10 m | 10.6 m | 10 m x 10.6 m |
| Upper Level | Primary Bedroom | 12.4 m | 13.3 m | 12.4 m x 13.3 m |
| Upper Level | Bedroom 2 | 9.4 m | 11.4 m | 9.4 m x 11.4 m |
| Upper Level | Bedroom 3 | 9.4 m | 10.7 m | 9.4 m x 10.7 m |
| Upper Level | Bonus Room | 12.3 m | 14.8 m | 12.3 m x 14.8 m |
| Upper Level | Laundry Room | 6.9 m | 5.5 m | 6.9 m x 5.5 m |
Contact us for more information

The trademarks REALTOR®, REALTORS®, and the REALTOR® logo are controlled by The Canadian Real Estate Association (CREA) and identify real estate professionals who are members of CREA. The trademarks MLS®, Multiple Listing Service® and the associated logos are owned by The Canadian Real Estate Association (CREA) and identify the quality of services provided by real estate professionals who are members of CREA. The trademark DDF® is owned by The Canadian Real Estate Association (CREA) and identifies CREA's Data Distribution Facility (DDF®)