5 Bedroom
2 Bathroom
1,135 ft2
Bungalow
Forced Air
$324,900
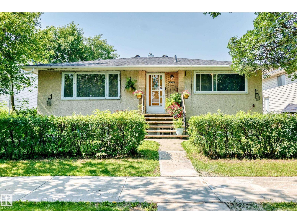
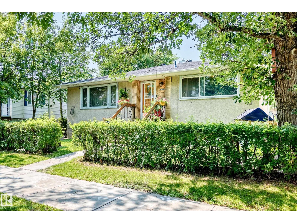
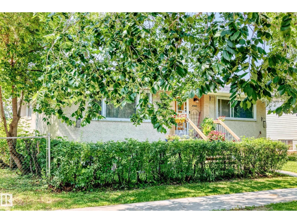
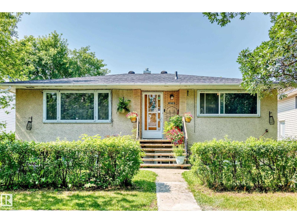
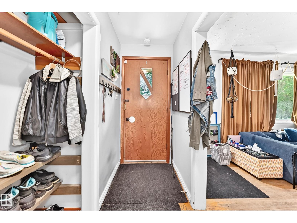
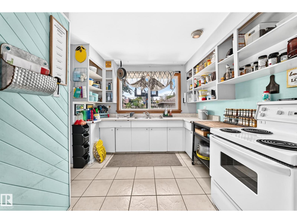
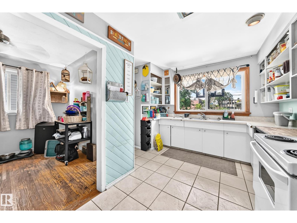
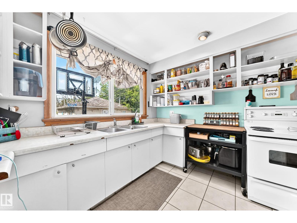
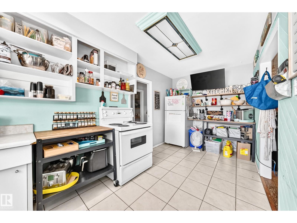
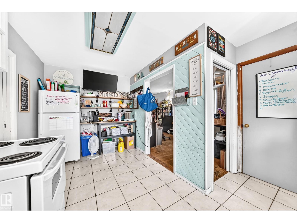
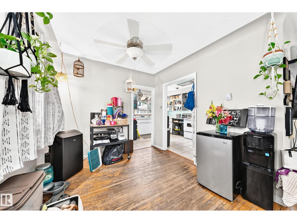
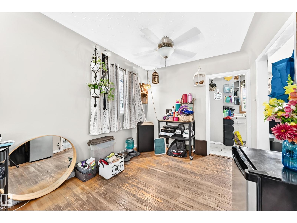
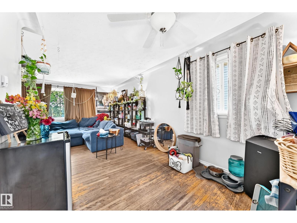
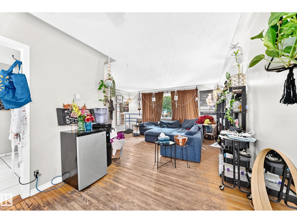
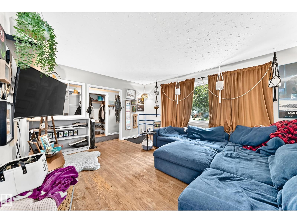
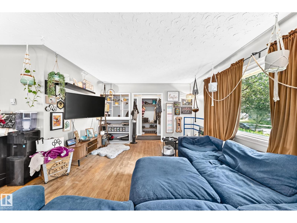
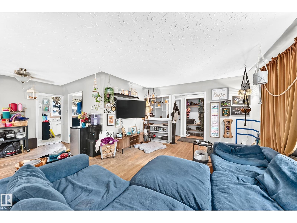
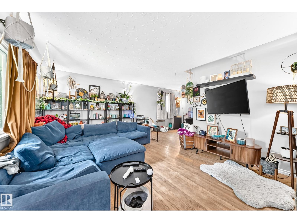
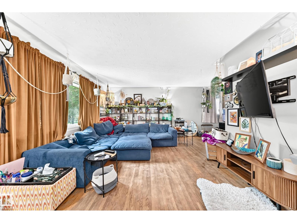
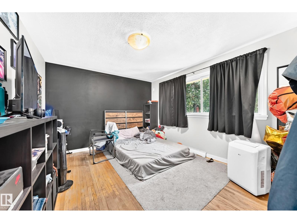
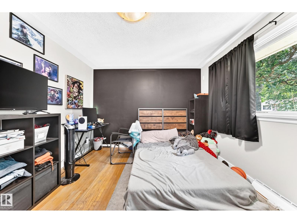
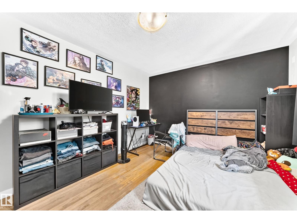
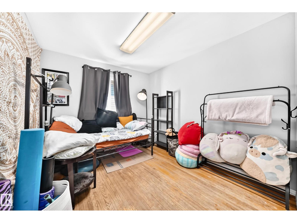
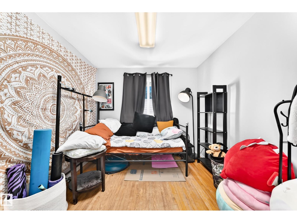
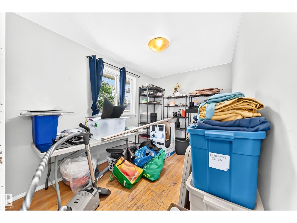
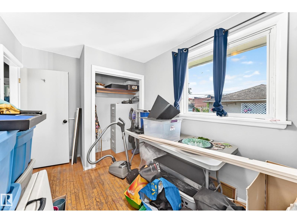
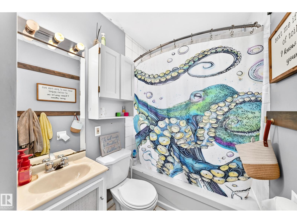
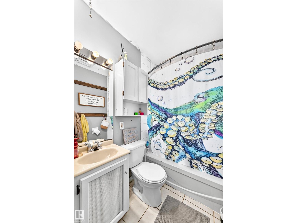
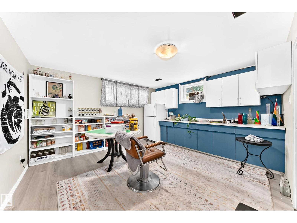
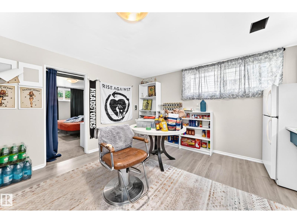
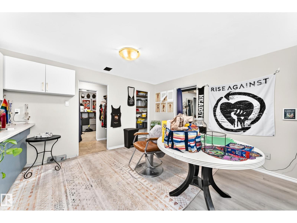
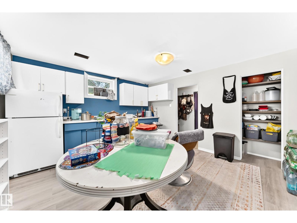
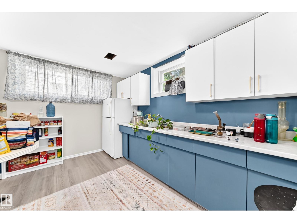
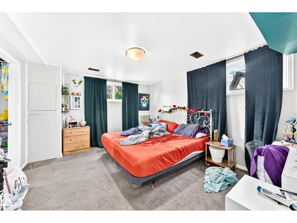
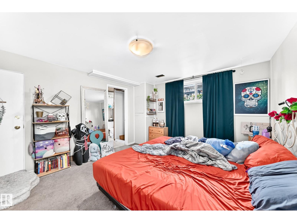
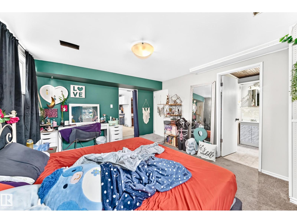
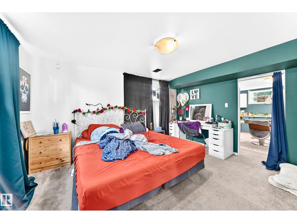
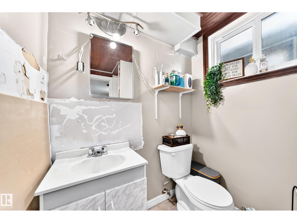
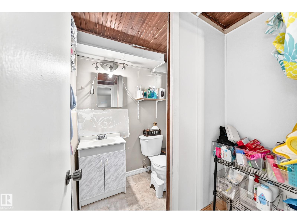
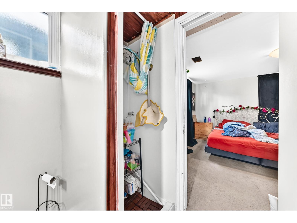
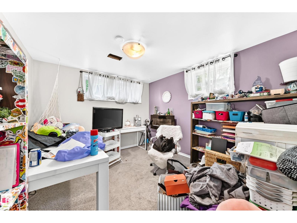
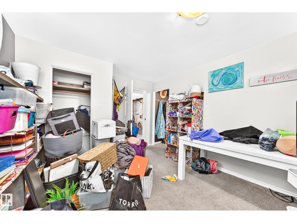
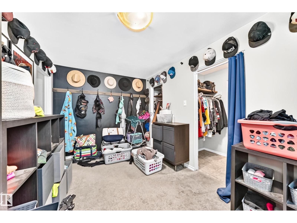
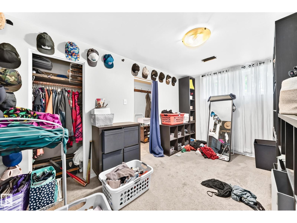
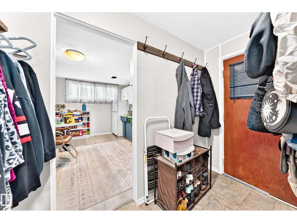

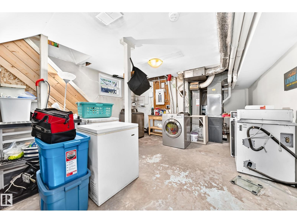
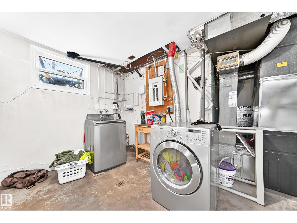
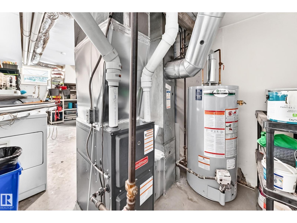
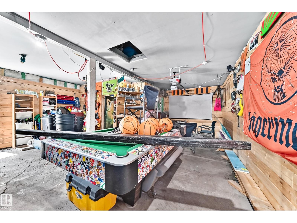
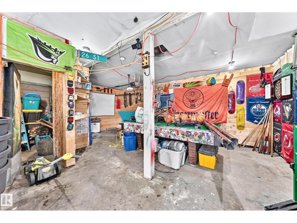
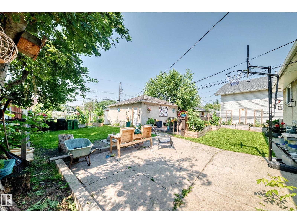
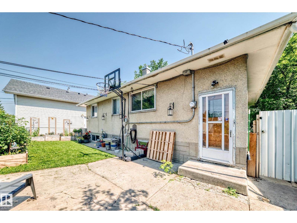
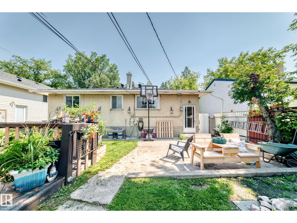
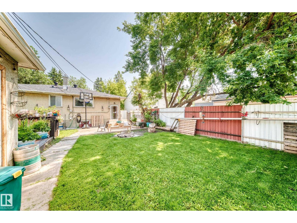
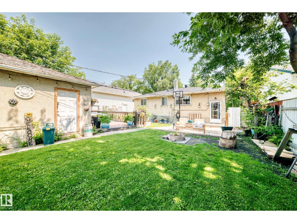
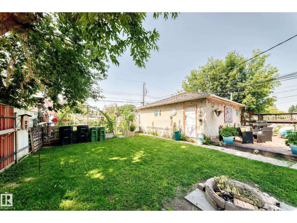
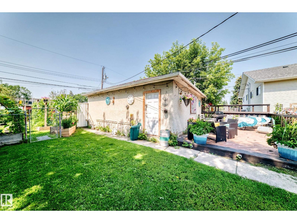
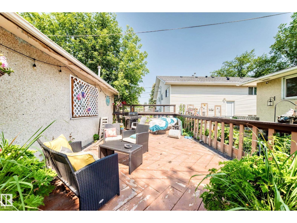
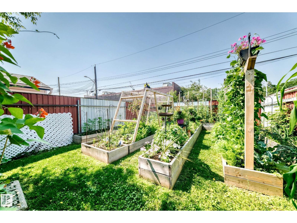
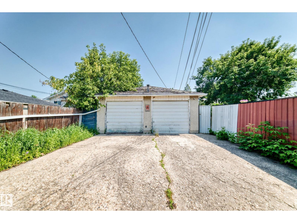
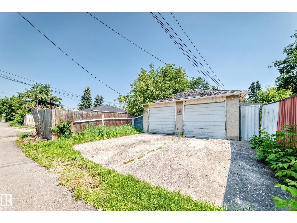
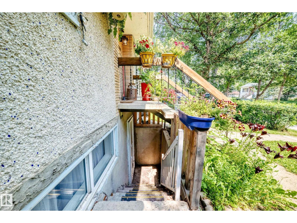
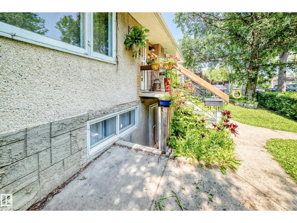
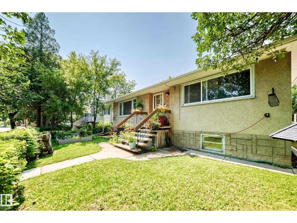
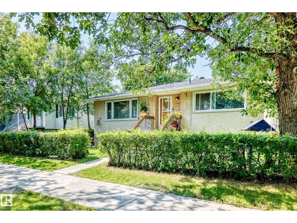
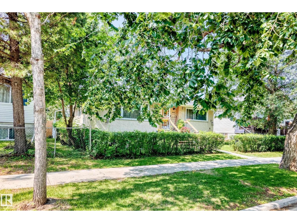
Terrific Investment Opportunity! Legal Up/Down Duplex! This well-maintained legal up/down duplex in Calder is an excellent addition to any investment portfolio and is currently rented to the same long-term tenants, offering stability for investors. Shows very well and features an upper suite with 3 bedrooms, a bright living room, dining area, functional kitchen, and a 4-piece bathroom. The lower suite offers 2 bedrooms, a spacious living room, kitchen, and a 3-piece bathroom. Both suites share the utility room with laundry. There have been several different upgrades throughout. . Outside you'll find a fully fenced backyard, a large deck, and a double detached garage. Priced to sell! (id:63125)
Property Details
|
MLS® Number
|
E4502090 |
|
Property Type
|
Single Family |
|
Neigbourhood
|
Calder |
|
Amenities Near By
|
Playground, Public Transit, Schools, Shopping |
|
Features
|
Lane |
|
Structure
|
Deck |
Building
|
Bathroom Total
|
2 |
|
Bedrooms Total
|
5 |
|
Appliances
|
Dryer, Washer, Two Refrigerators, Two Stoves |
|
Architectural Style
|
Bungalow |
|
Basement Development
|
Finished |
|
Basement Features
|
Suite |
|
Basement Type
|
Full (finished) |
|
Constructed Date
|
1956 |
|
Construction Style Attachment
|
Up And Down |
|
Heating Type
|
Forced Air |
|
Stories Total
|
1 |
|
Size Interior
|
1,135 Ft2 |
|
Type
|
Duplex |
Parking
Land
|
Acreage
|
No |
|
Fence Type
|
Fence |
|
Land Amenities
|
Playground, Public Transit, Schools, Shopping |
|
Size Irregular
|
580.71 |
|
Size Total
|
580.71 M2 |
|
Size Total Text
|
580.71 M2 |
Rooms
| Level |
Type |
Length |
Width |
Dimensions |
|
Basement |
Bedroom 4 |
4.17 m |
3.1 m |
4.17 m x 3.1 m |
|
Basement |
Bedroom 5 |
4.15 m |
2.53 m |
4.15 m x 2.53 m |
|
Basement |
Second Kitchen |
3.87 m |
4.13 m |
3.87 m x 4.13 m |
|
Basement |
Laundry Room |
5.13 m |
4.34 m |
5.13 m x 4.34 m |
|
Main Level |
Living Room |
5.31 m |
3.94 m |
5.31 m x 3.94 m |
|
Main Level |
Dining Room |
2.88 m |
2.8 m |
2.88 m x 2.8 m |
|
Main Level |
Kitchen |
2.96 m |
2.69 m |
2.96 m x 2.69 m |
|
Main Level |
Primary Bedroom |
4.06 m |
3.23 m |
4.06 m x 3.23 m |
|
Main Level |
Bedroom 2 |
3.52 m |
2.43 m |
3.52 m x 2.43 m |
|
Main Level |
Bedroom 3 |
3.28 m |
2.85 m |
3.28 m x 2.85 m |