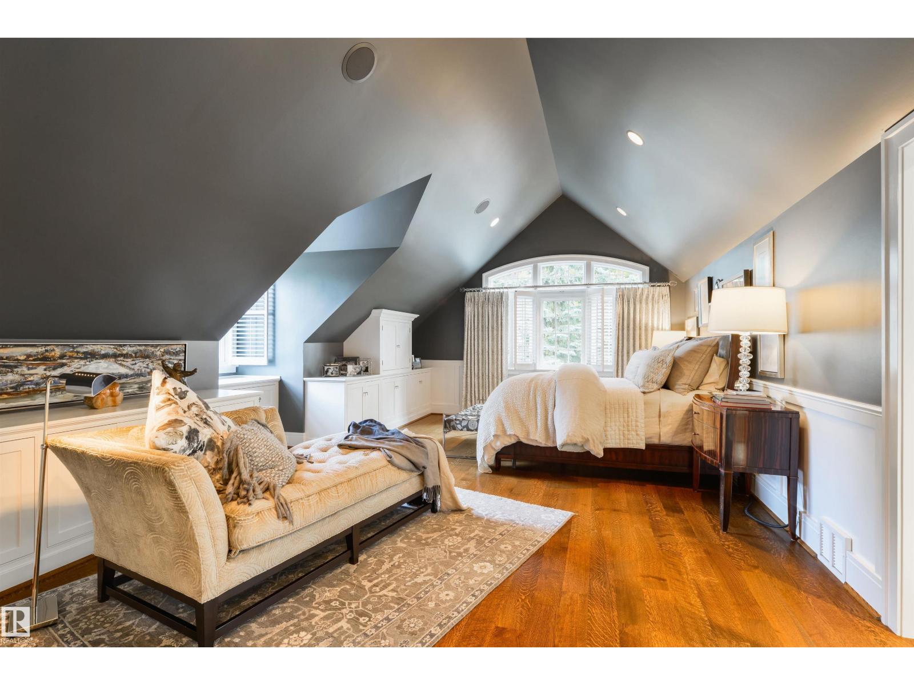
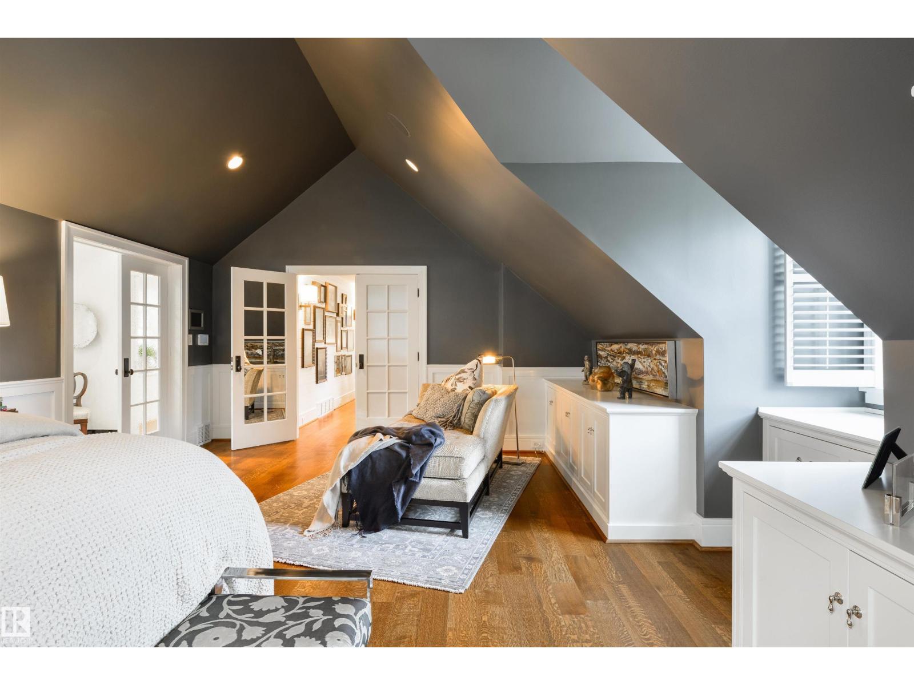
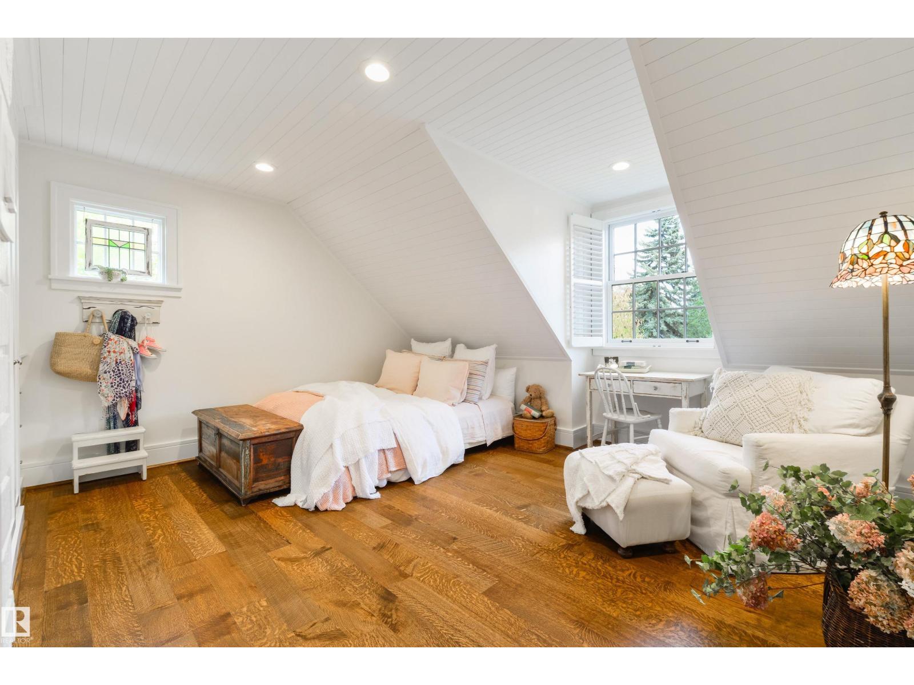
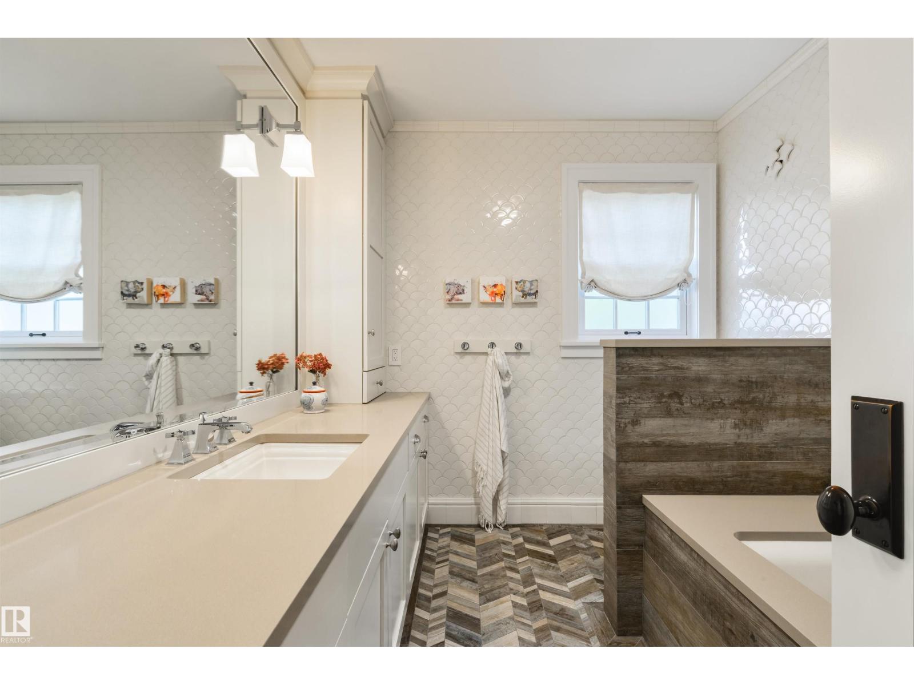
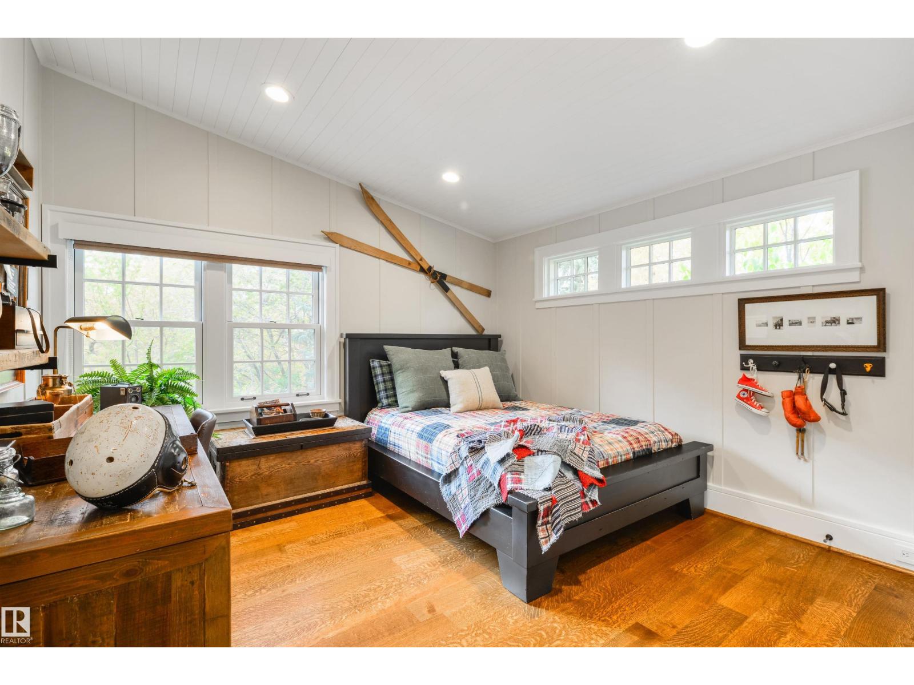
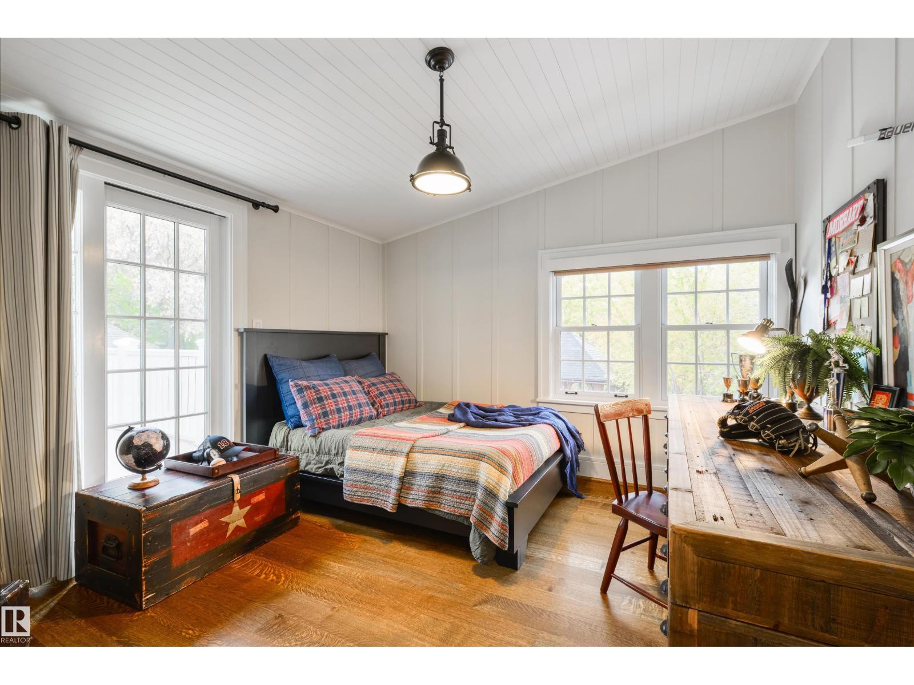
4 Bedroom
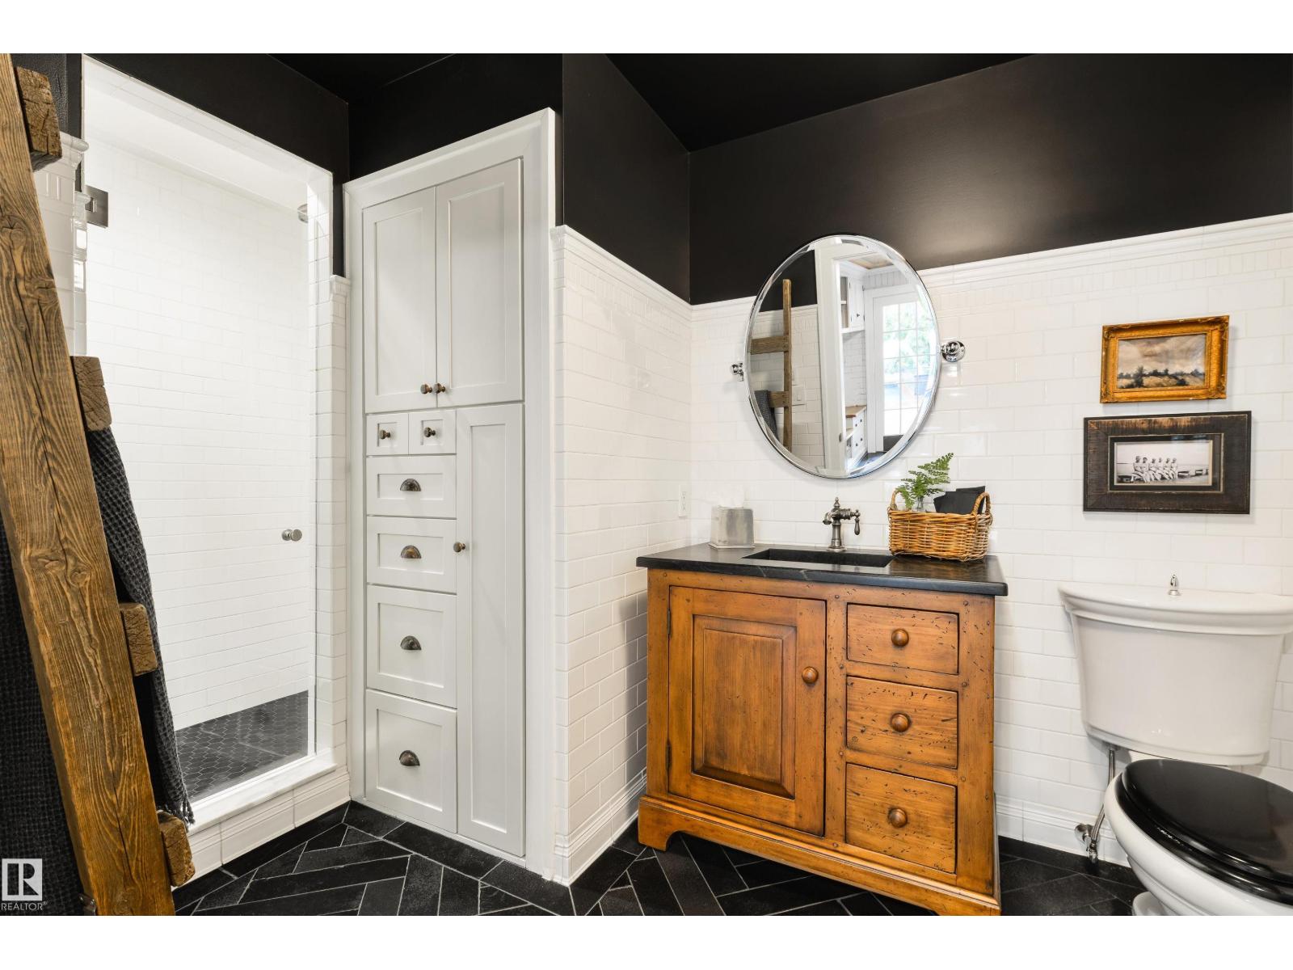
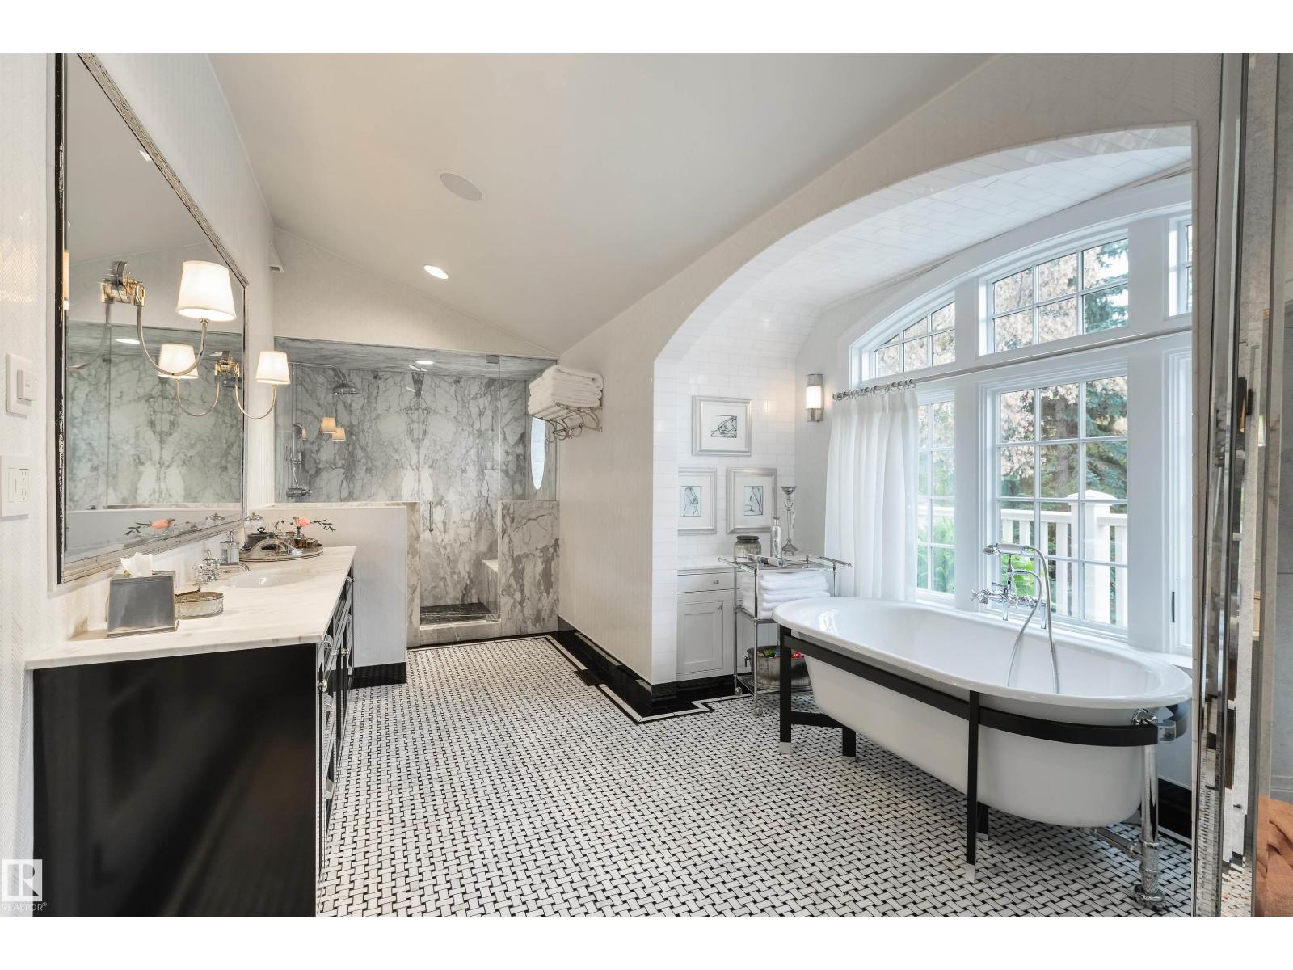
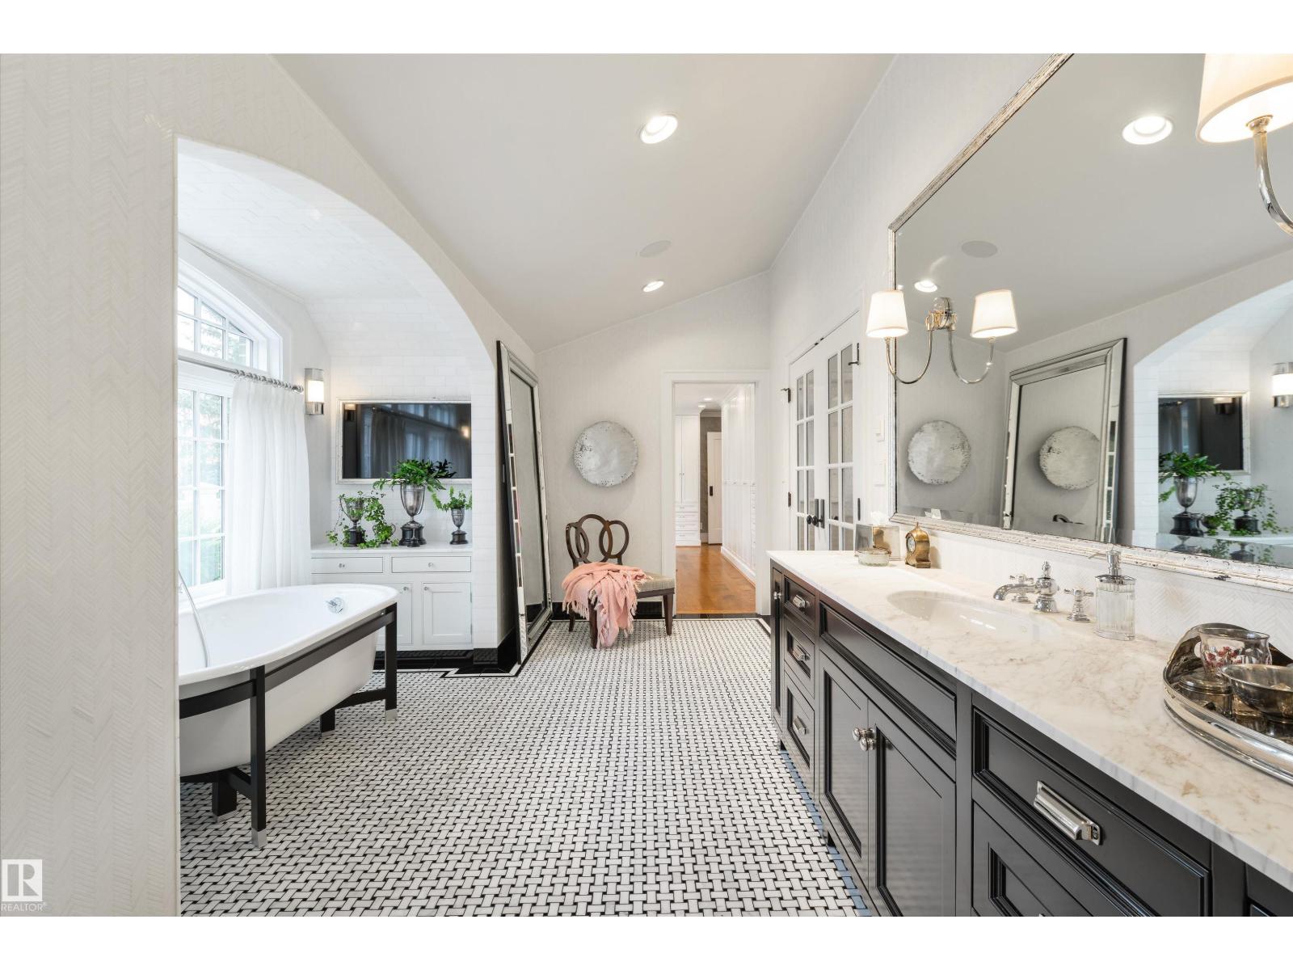
5 Bathroom
4,191 ft2
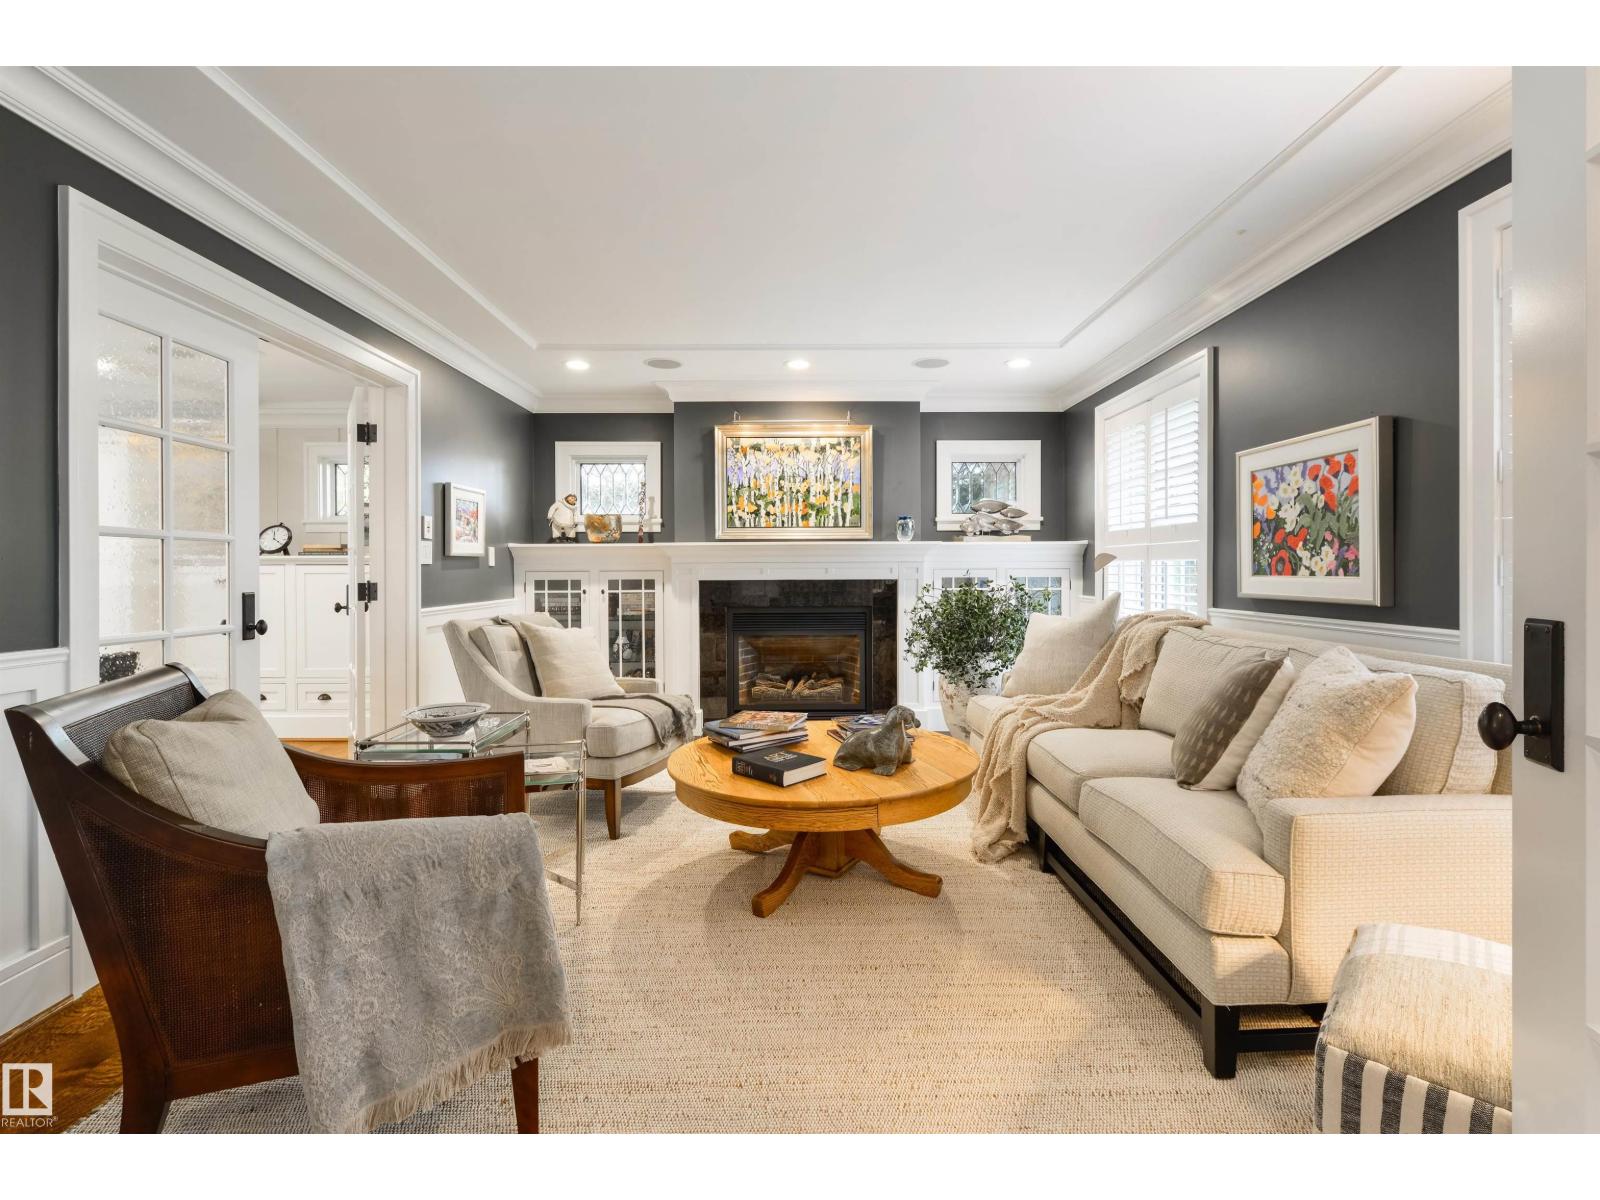
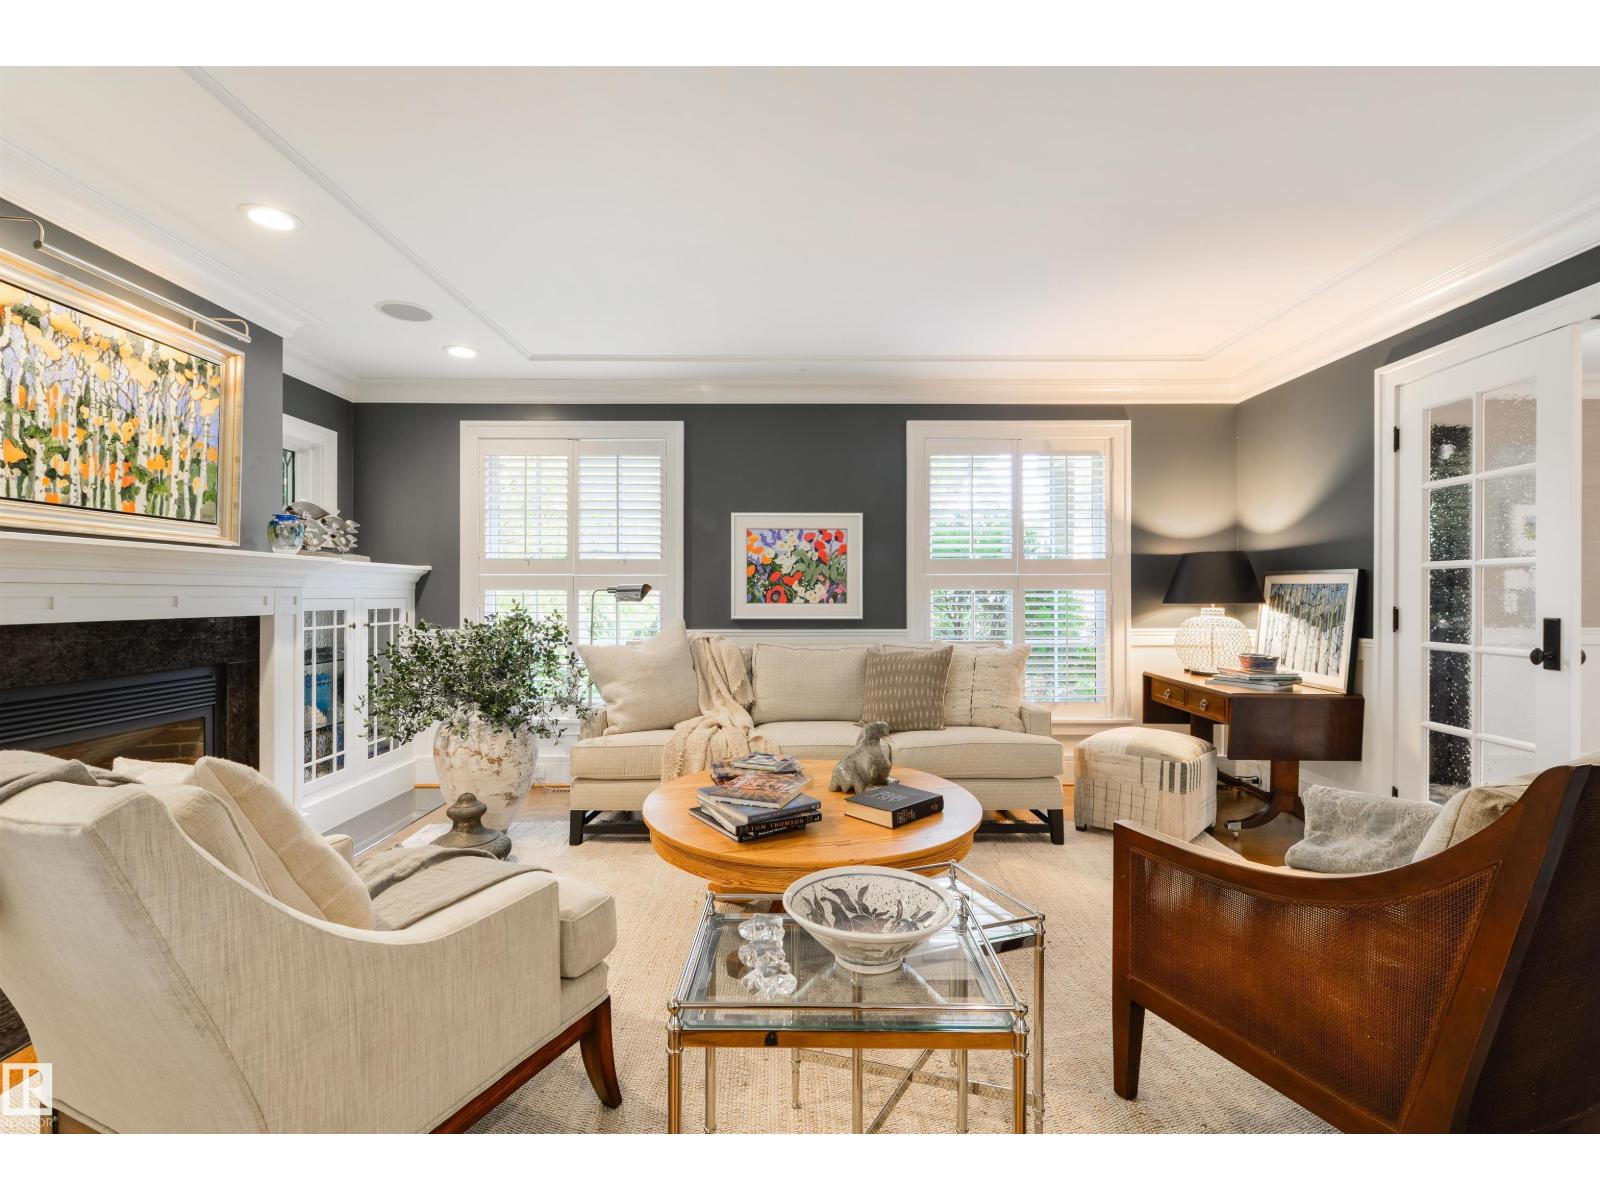
Fireplace
Outdoor Pool
Central Air Conditioning
Forced Air, In Floor Heating
$4,295,000
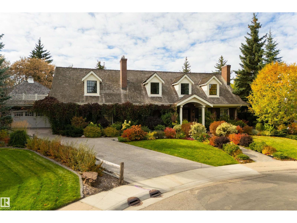
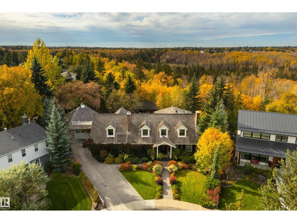
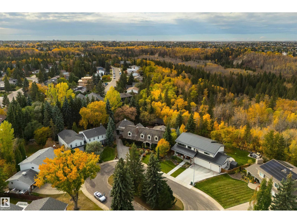
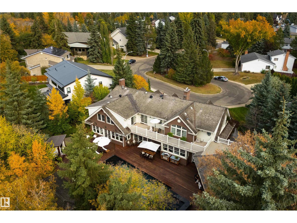
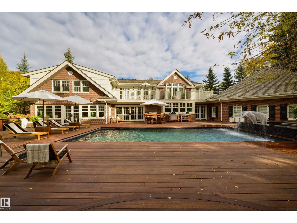
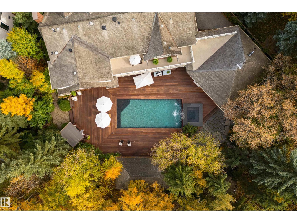
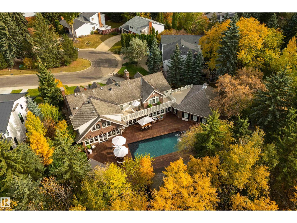
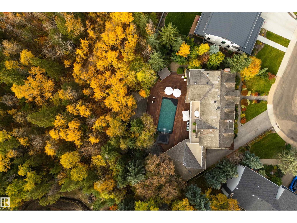
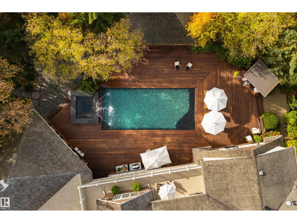
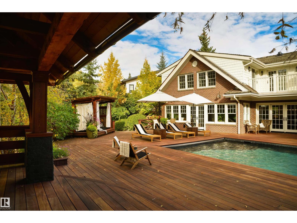
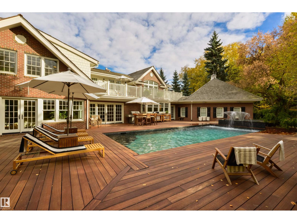
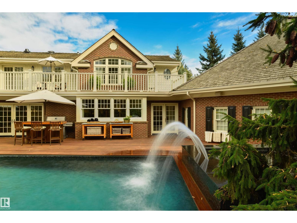
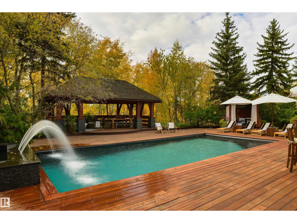
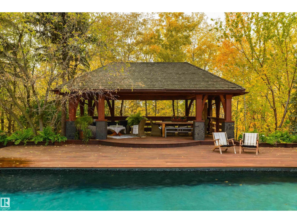
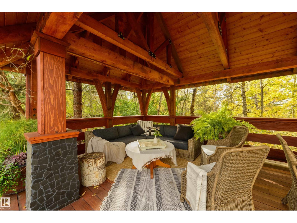
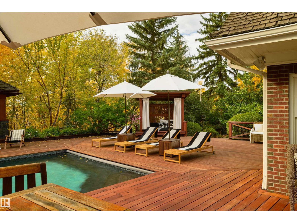
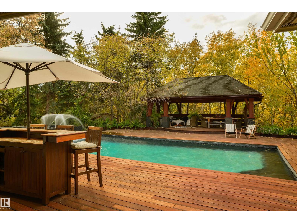
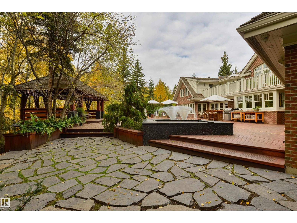
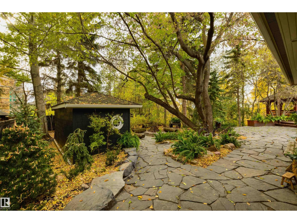
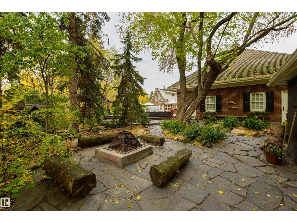
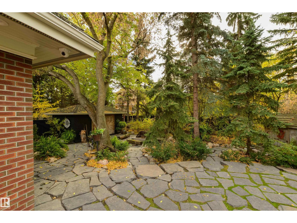
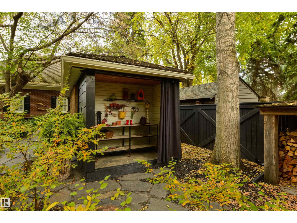
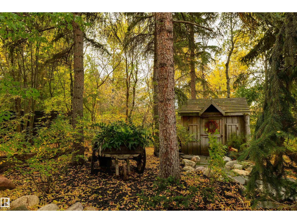
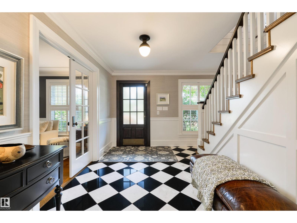
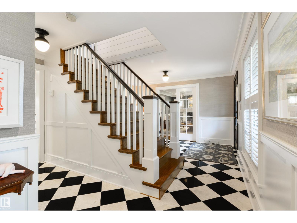
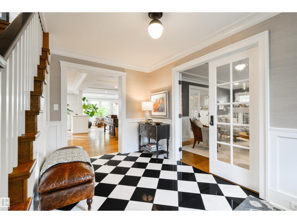
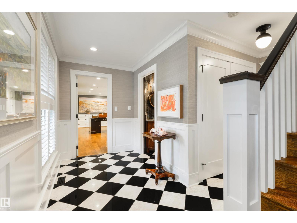
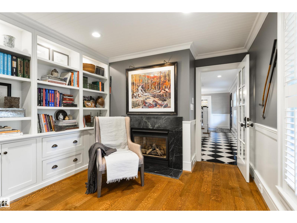
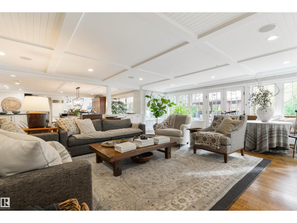
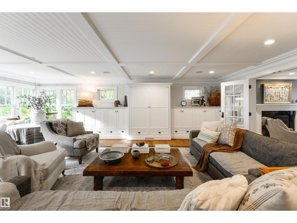
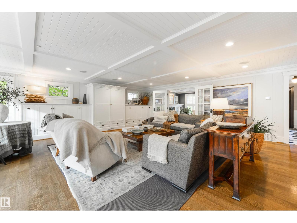
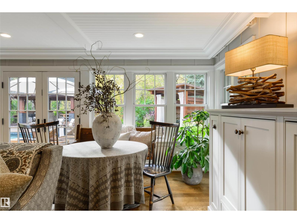
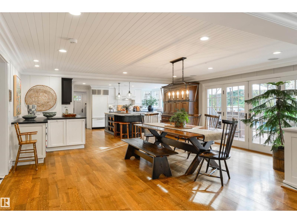
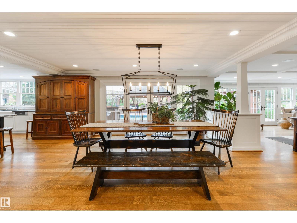
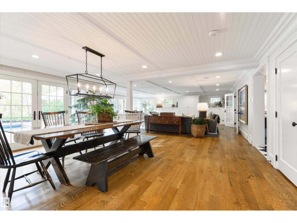
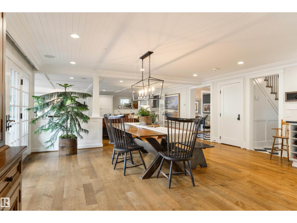
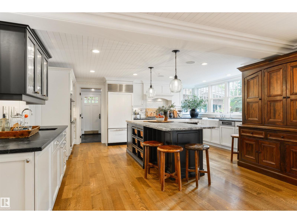
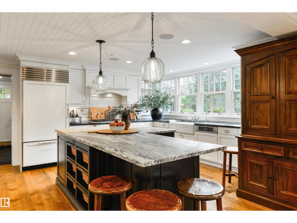
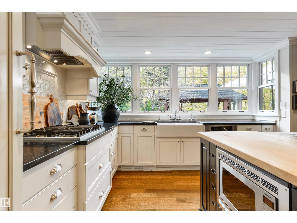
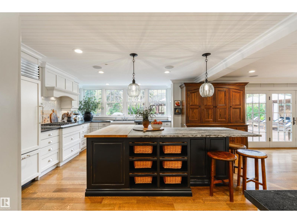
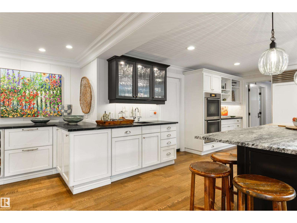
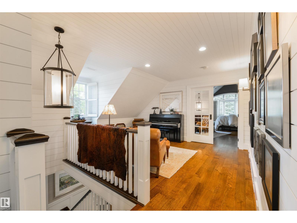
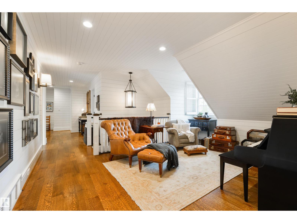
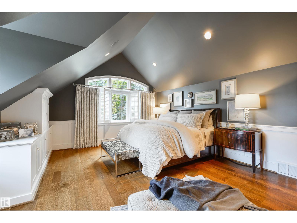
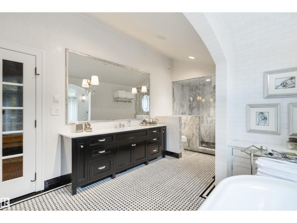
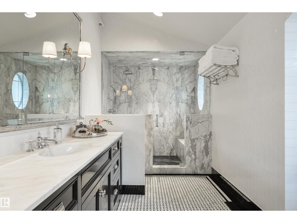
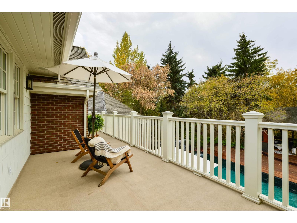
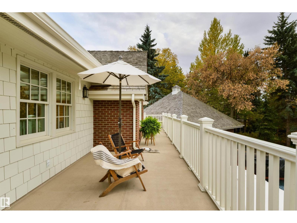
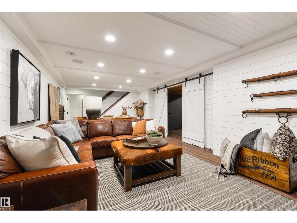
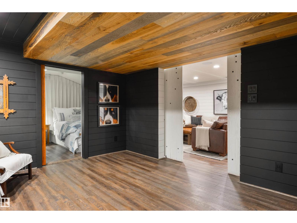
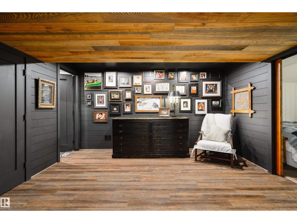
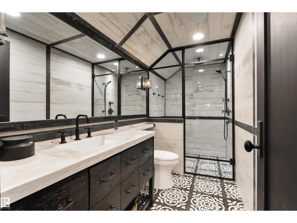
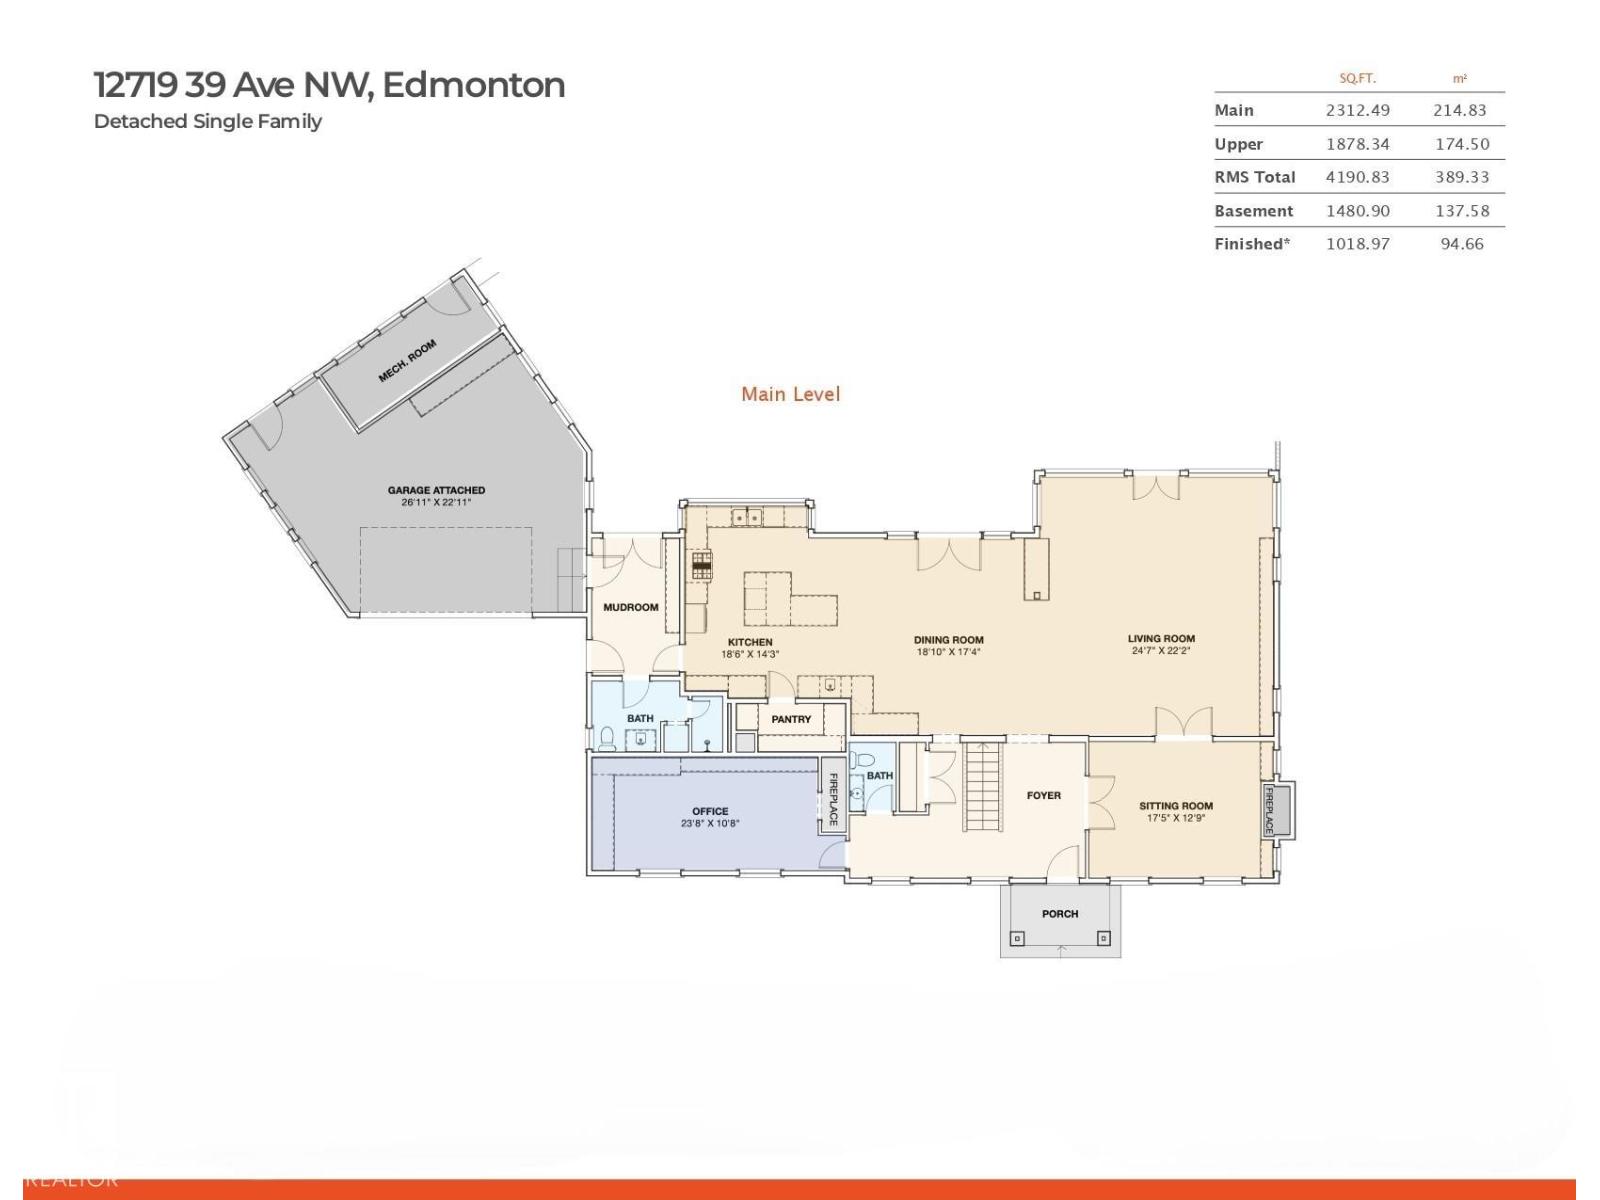
When a home becomes the most talked-about property on the block, you know it has a certain kind of magic. Walking up the driveway, this luxury home is, quite simply, picture-perfect. Set on a quiet cul-de-sac in Westbrook Estates the home rests on 17,228sqft of land, it does not just have curb appeal; it has a Blockbuster movie-quality presence – with 5671sqft of finished living space – 4 beds, 4.5 baths – stunning on every level. Its cascading ivy, brick & Hardie board exterior, cedar roof & classic white-framed windows, the home is the epitome of Cape Cod design. Backing onto the Whitemud Creek Ravine. While the front façade & interior grabs attention, it’s the beautiful backyard that truly sets this home apart. Surrounded by a nature reserve, the home offers a level of privacy & natural beauty that’s hard to find. A gazebo & cabana overlook the ravine, a hidden playhouse sits tucked amongst the trees & at the heart of it all lies a stone-tiled swimming pool & hot tub creating a resort-style retreat. (id:63125)
Property Details
|
MLS® Number
|
E4512247 |
|
Property Type
|
Single Family |
|
Neigbourhood
|
Westbrook Estate |
|
Amenities Near By
|
Park, Golf Course, Schools |
|
Features
|
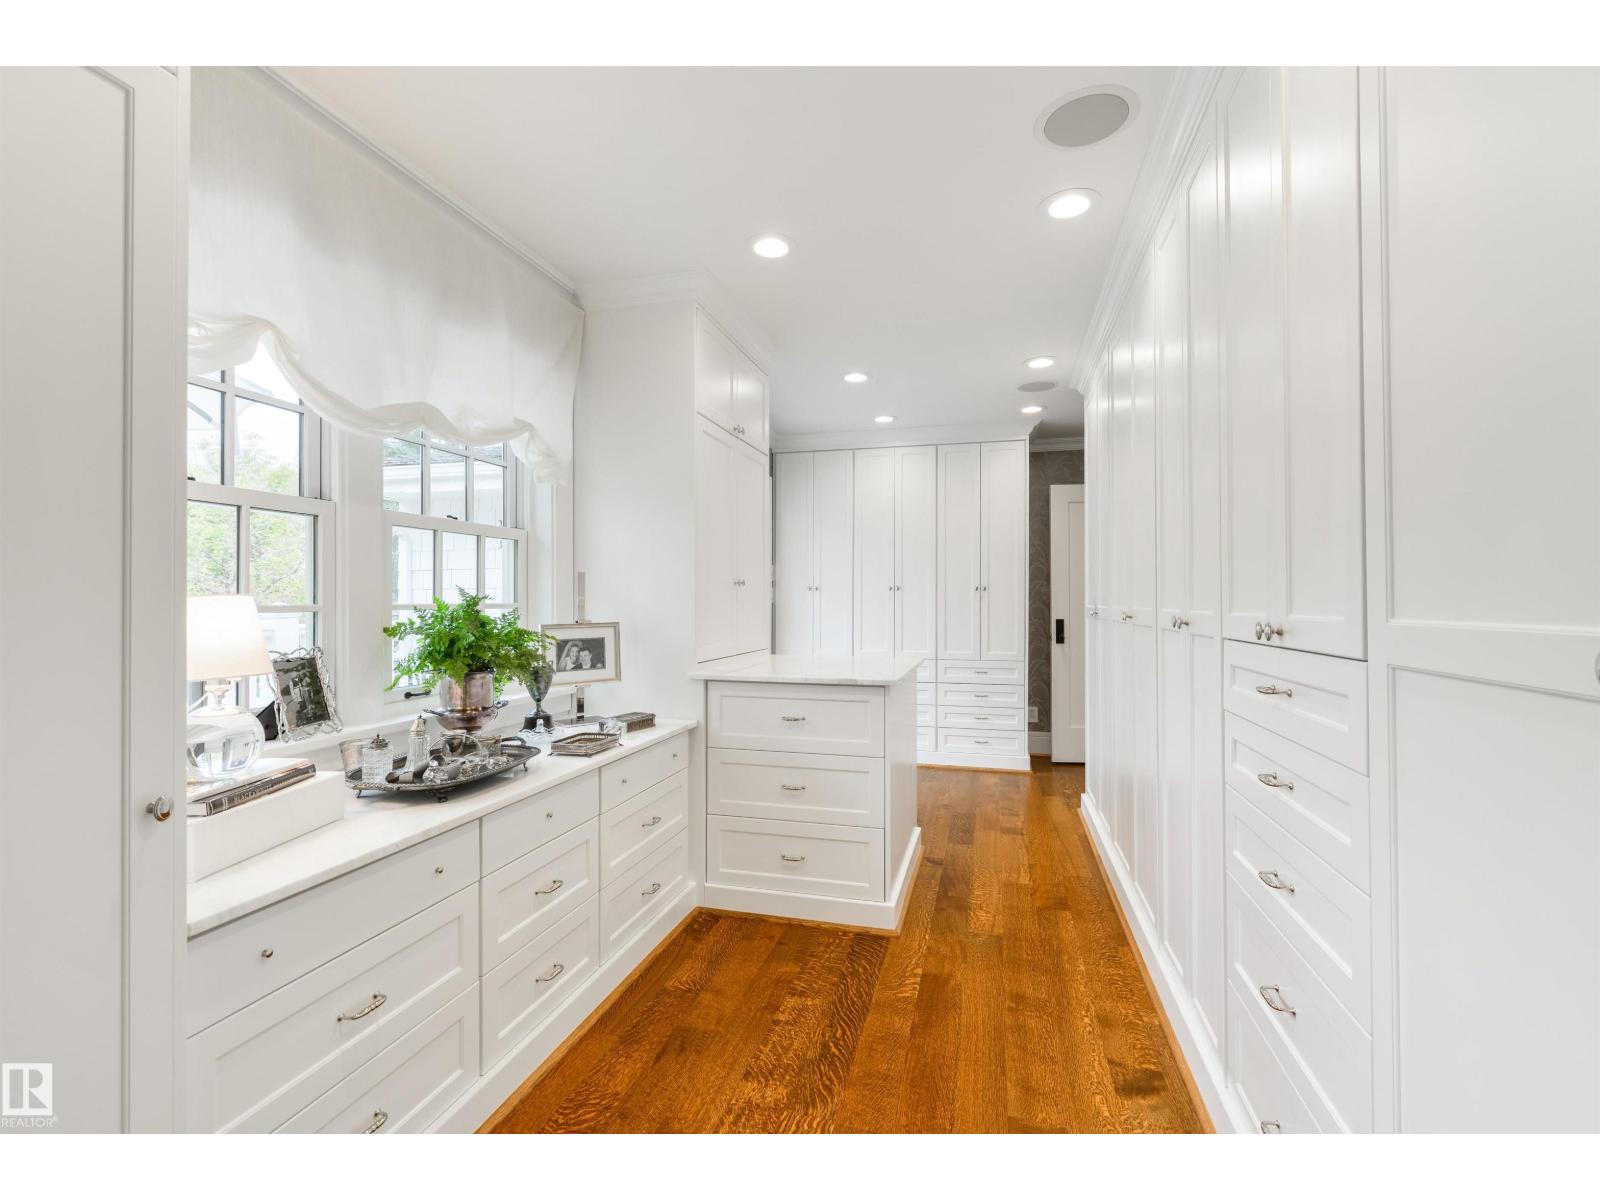
Cul-de-sac, Hillside, Treed, Ravine, Closet Organizers, Exterior Walls- 2x6" |
|
Parking Space Total
|
10 |
|
Pool Type
|
Outdoor Pool |
|
Structure
|
Fire Pit |
|
View Type
|
Ravine View |
Building
|
Bathroom Total
|
5 |
|
Bedrooms Total
|
4 |
|
Amenities
|
Vinyl Windows |
|
Appliances
|
Dryer, Freezer, Garage Door Opener Remote(s), Garage Door Opener, Microwave, Gas Stove(s), Central Vacuum, Washer, Water Softener, Window Coverings, Two Refrigerators, Dishwasher |
|
Basement Development
|
Finished |
|
Basement Type
|
Full (finished) |
|
Ceiling Type
|
Vaulted |
|
Constructed Date
|
1981 |
|
Construction Style Attachment
|
Detached |
|
Cooling Type
|
Central Air Conditioning |
|
Fire Protection
|
Smoke Detectors |
|
Fireplace Fuel
|
Gas |
|
Fireplace Present
|
Yes |
|
Fireplace Type
|
Unknown |
|
Half Bath Total
|
1 |
|
Heating Type
|
Forced Air, In Floor Heating |
|
Stories Total
|
2 |
|
Size Interior
|
4,191 Ft2 |
|
Type
|
House |
Parking
|
Heated Garage
|
|
|
Attached Garage
|
|
|
See Remarks
|
|
Land
|
Acreage
|
No |
|
Land Amenities
|
Park, Golf Course, Schools |
|
Size Irregular
|
1600.6 |
|
Size Total
|
1600.6 M2 |
|
Size Total Text
|
1600.6 M2 |
Rooms
| Level |
Type |
Length |
Width |
Dimensions |
|
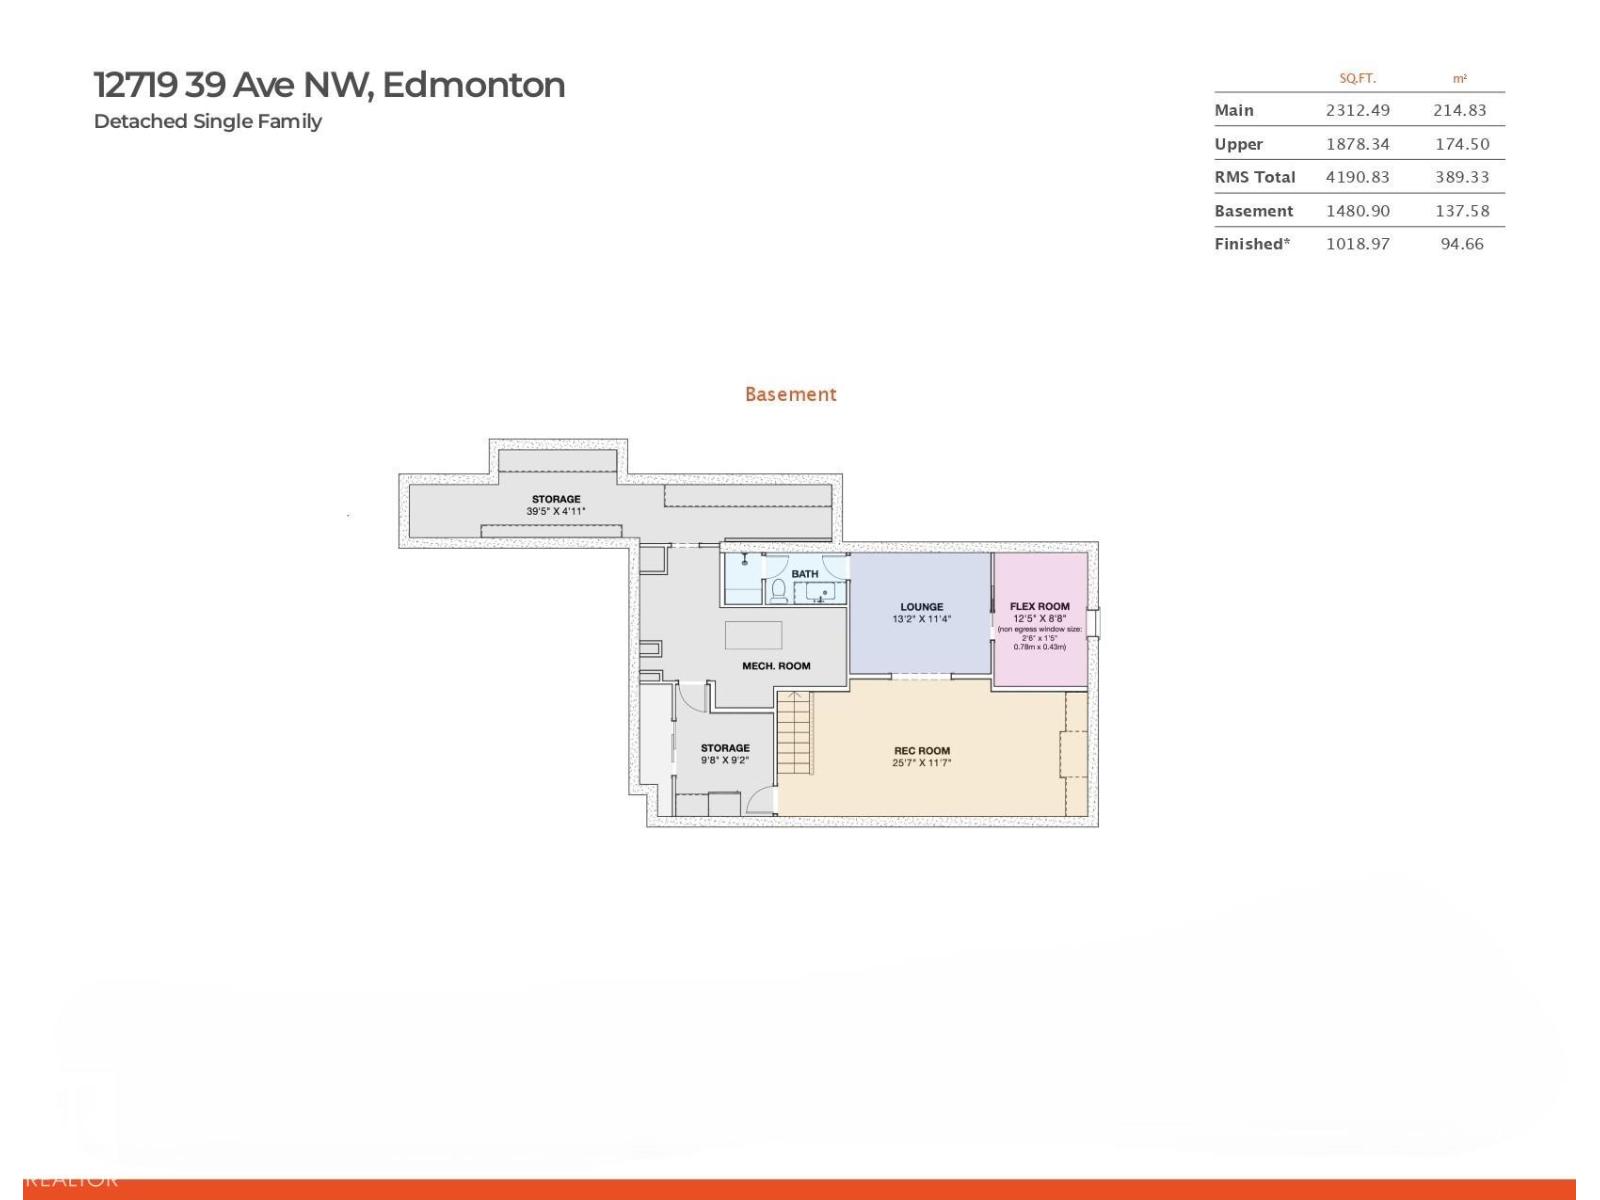
Basement |
Recreation Room |
7.79 m |
3.53 m |
7.79 m x 3.53 m |
|
Basement |
Recreation Room |
4.01 m |
3.45 m |
4.01 m x 3.45 m |
|
Main Level |
Living Room |
7.49 m |
6.75 m |
7.49 m x 6.75 m |
|
Main Level |
Dining Room |
5.75 m |
5.28 m |
5.75 m x 5.28 m |
|
Main Level |
Kitchen |
5.63 m |
4.34 m |
5.63 m x 4.34 m |
|
Main Level |
Family Room |
5.31 m |
3.93 m |
5.31 m x 3.93 m |
|
Main Level |
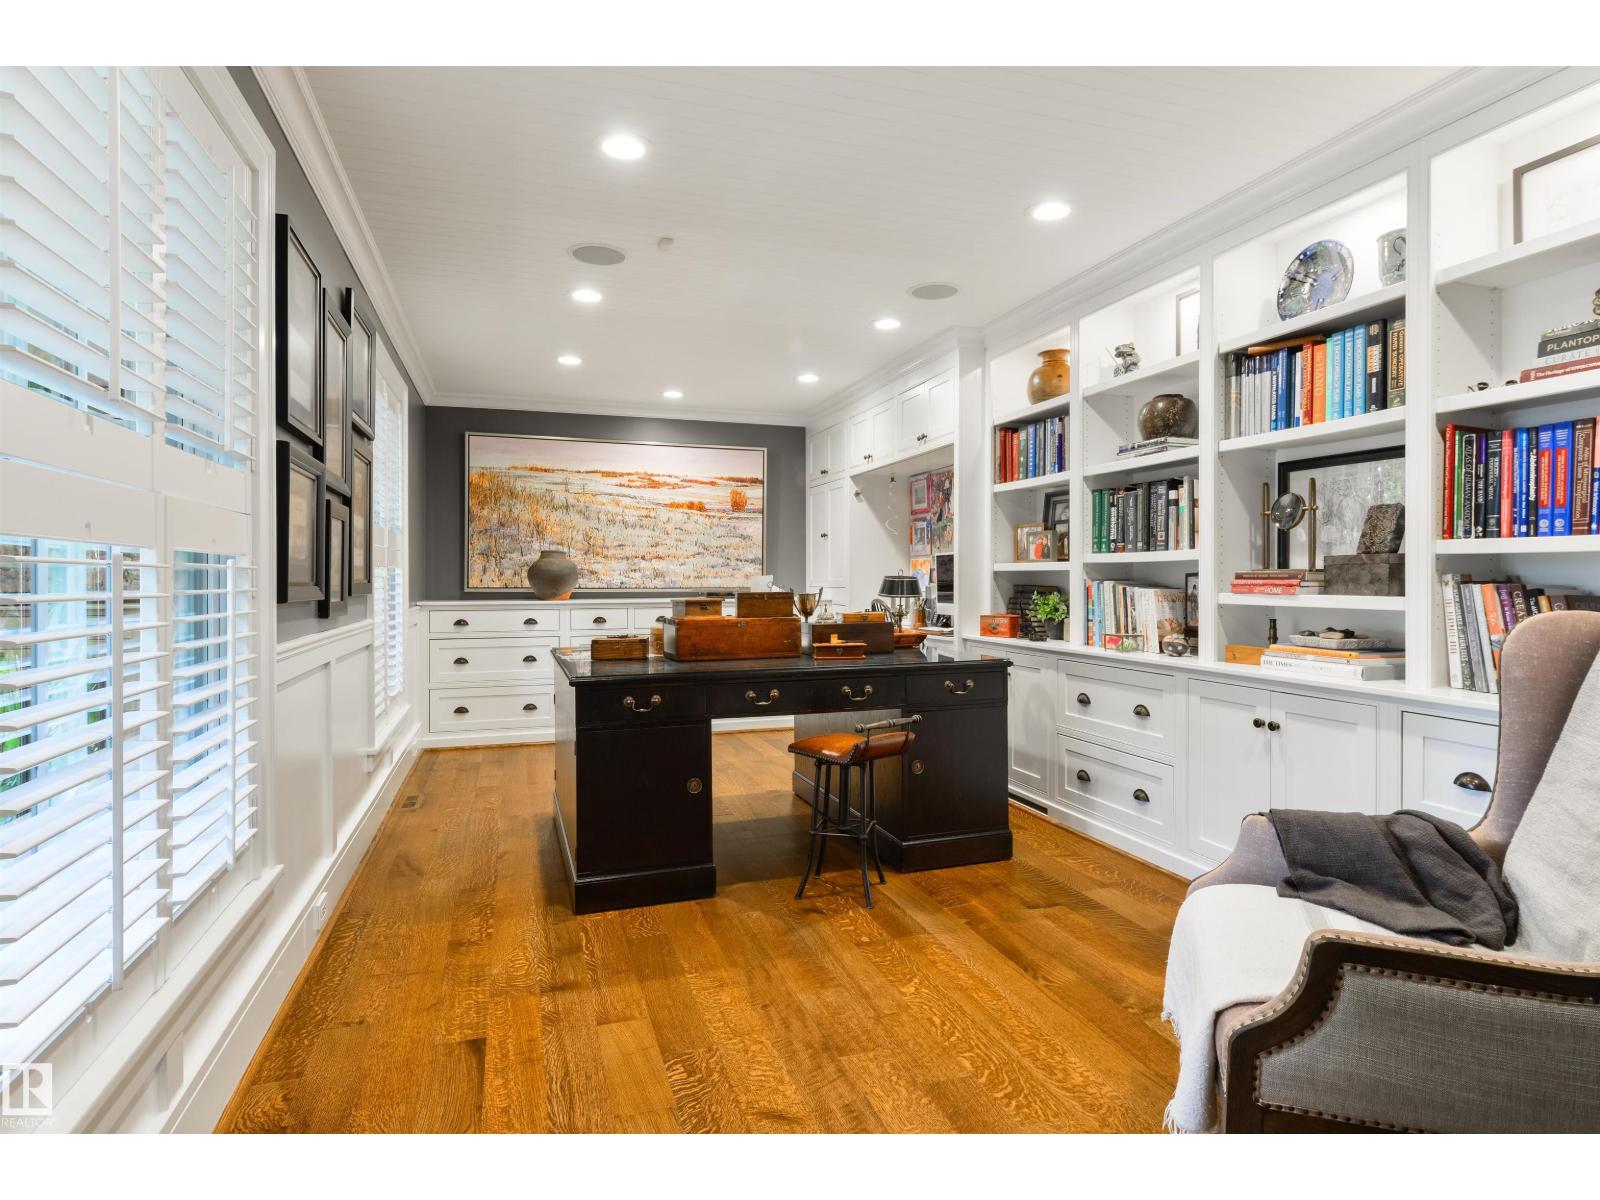
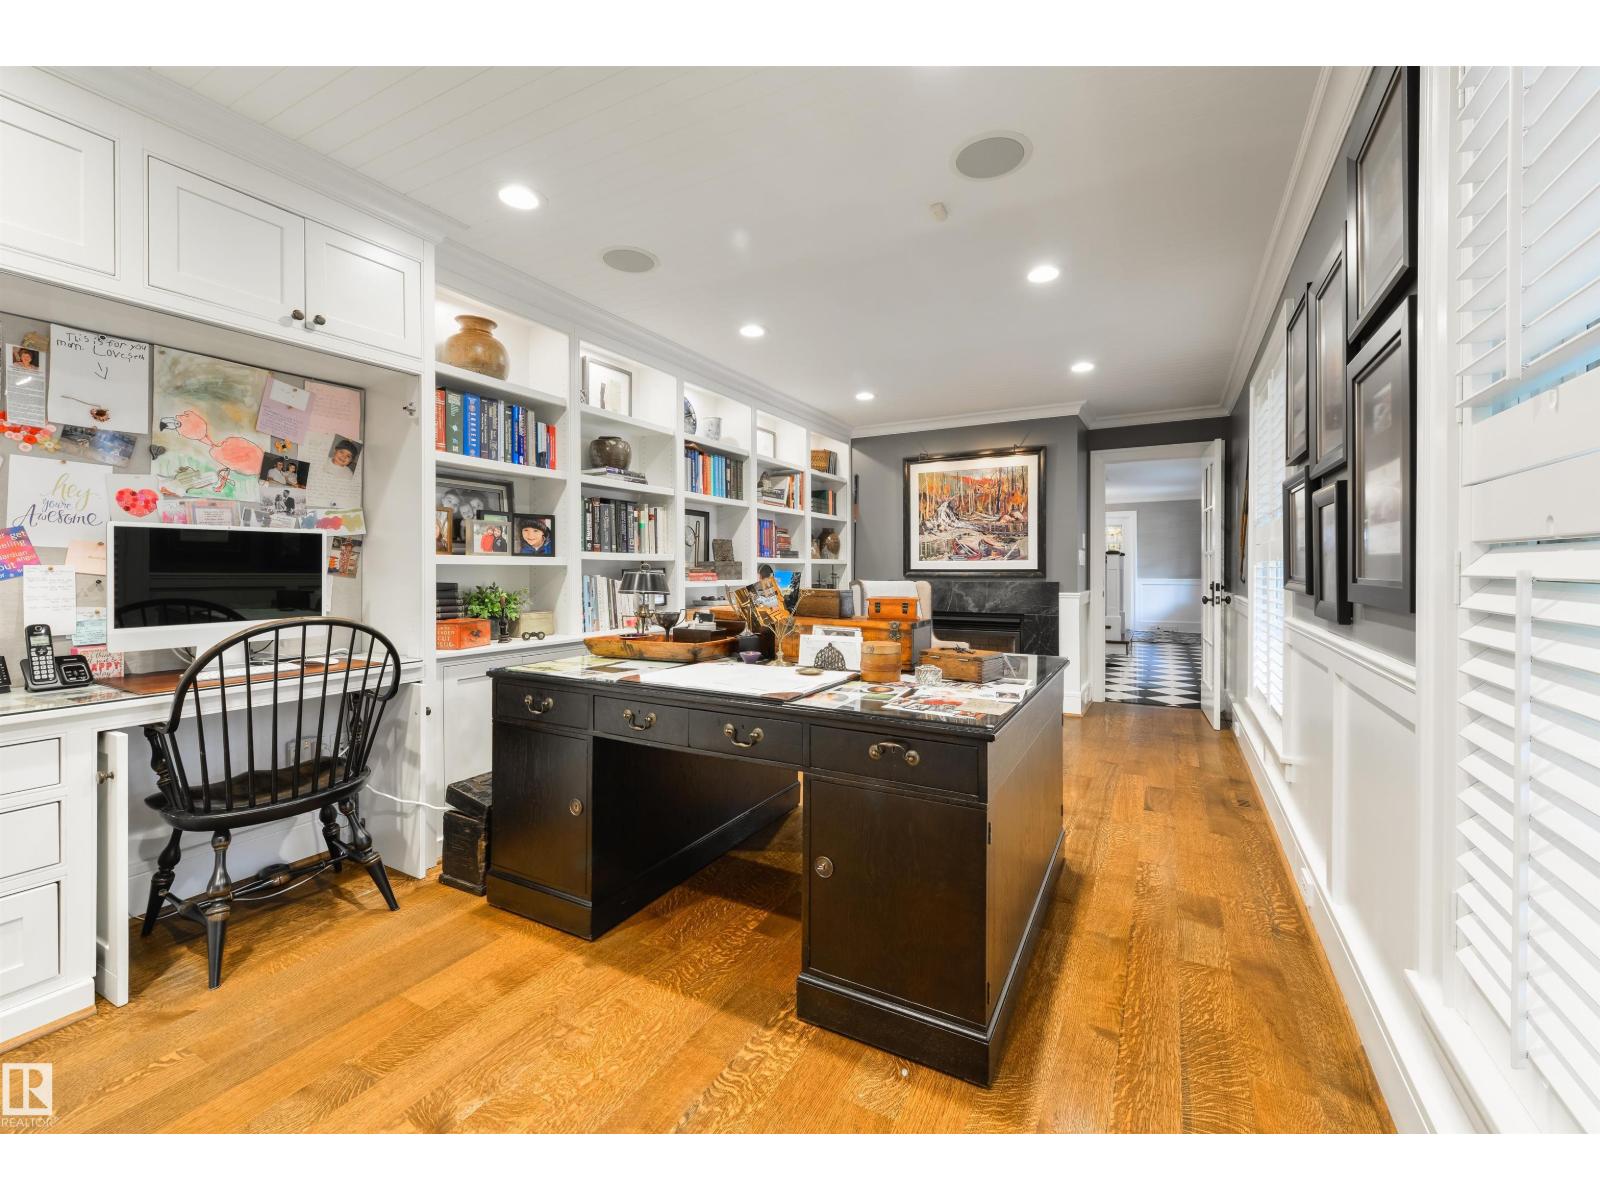
Office |
7.16 m |
3.6 m |
7.16 m x 3.6 m |
|
Main Level |
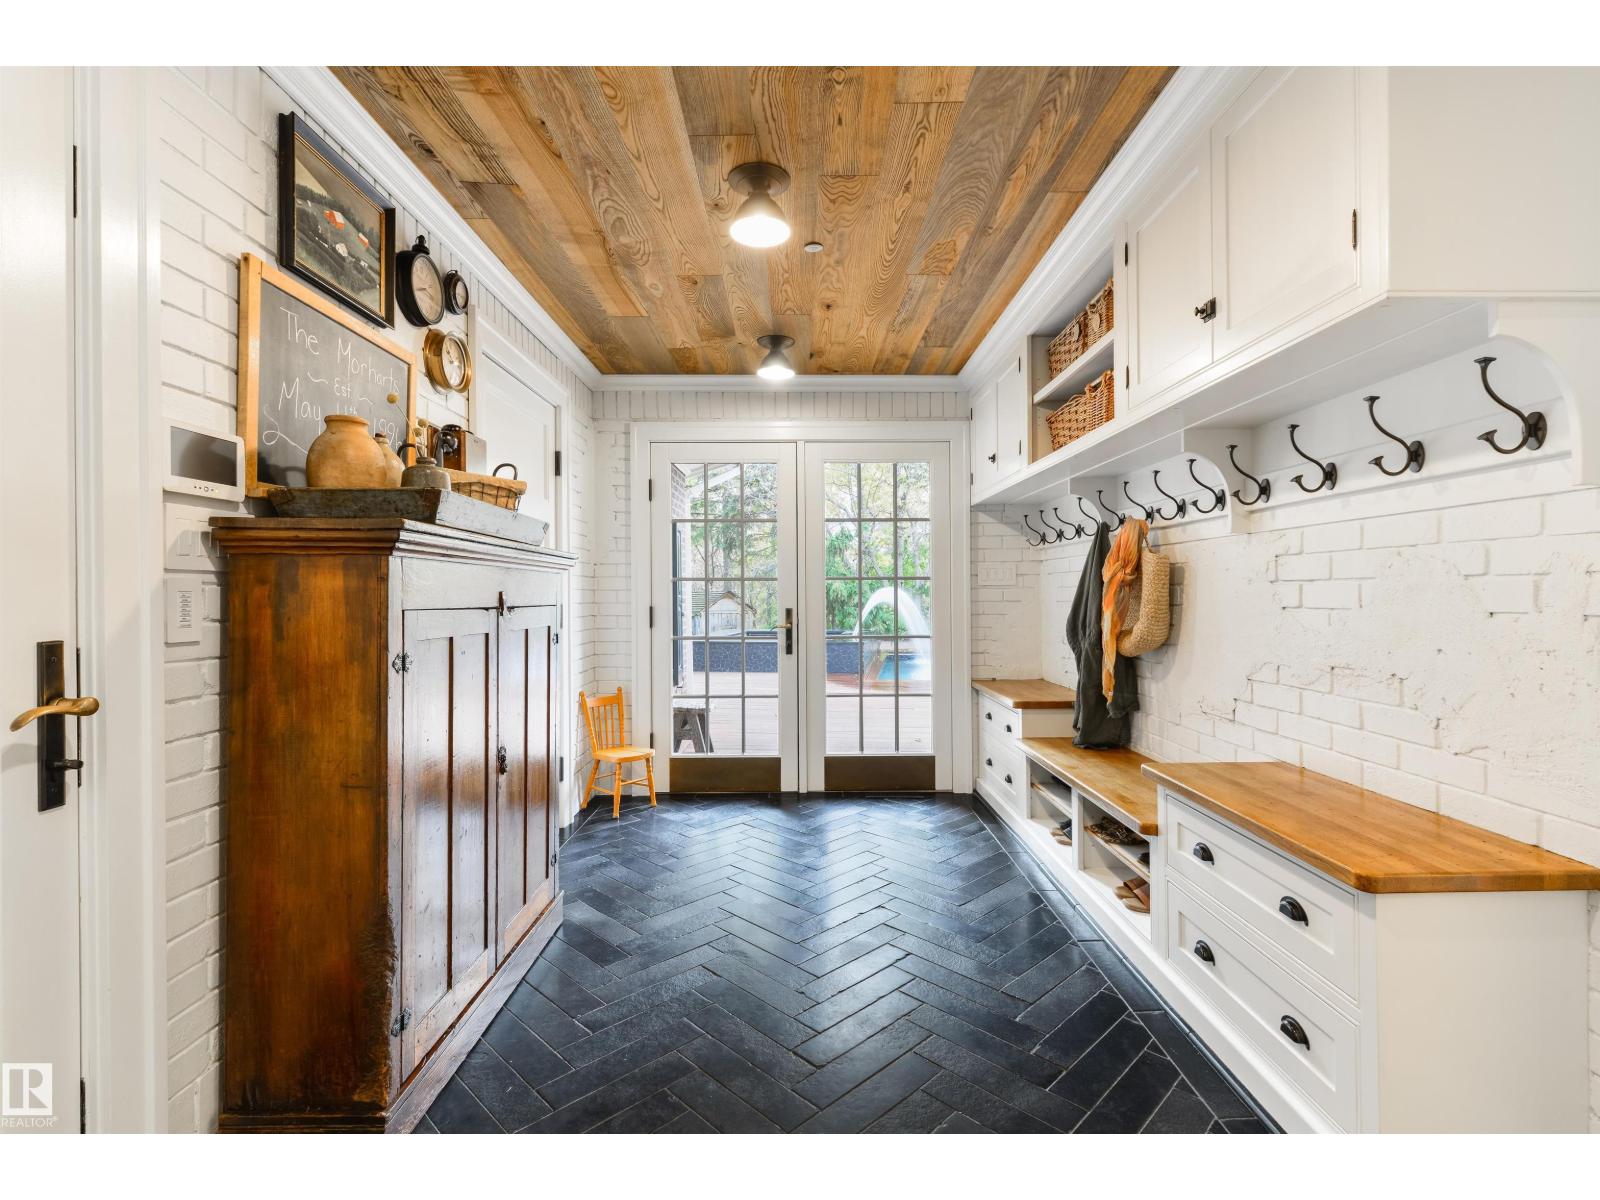
Mud Room |
3.96 m |
2.51 m |
3.96 m x 2.51 m |
|
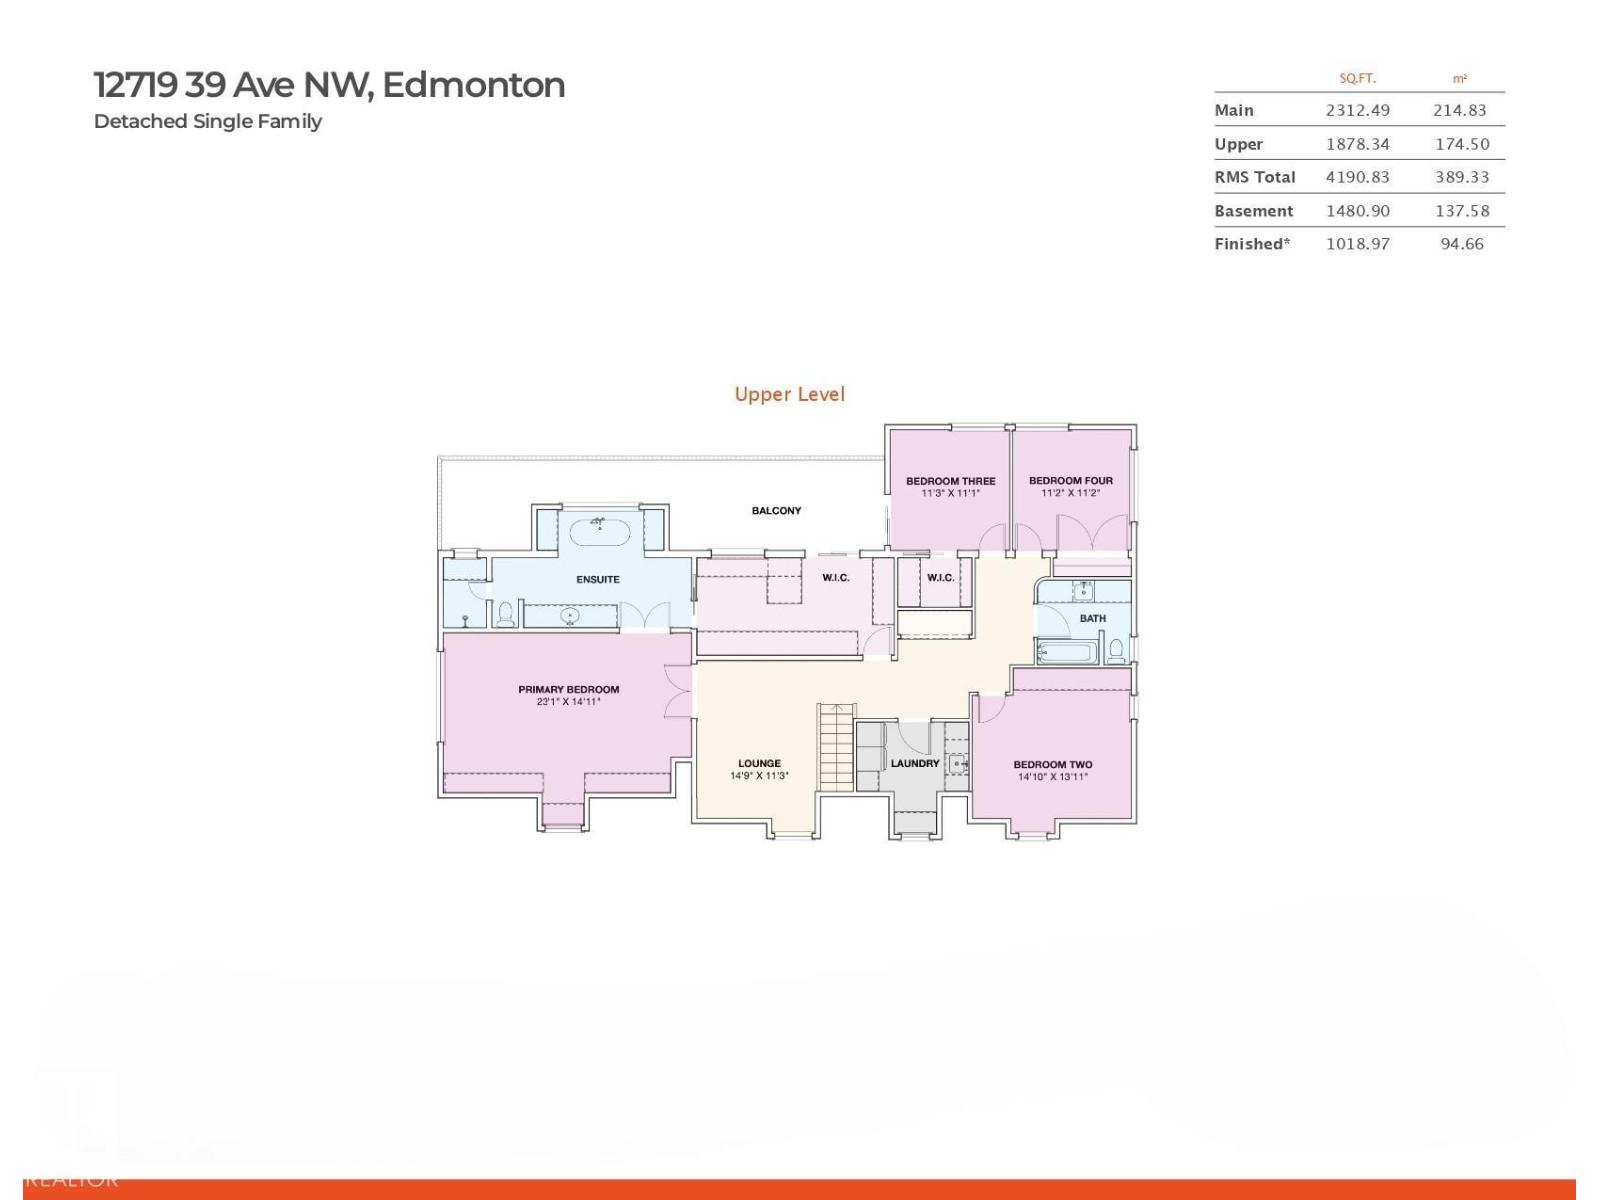
Upper Level |
Primary Bedroom |
7.03 m |
4.54 m |
7.03 m x 4.54 m |
|
Upper Level |
Bedroom 2 |
4.52 m |
4.24 m |
4.52 m x 4.24 m |
|
Upper Level |
Bedroom 3 |
3.42 m |
3.37 m |
3.42 m x 3.37 m |
|
Upper Level |
Bedroom 4 |
3.4 m |
3.4 m |
3.4 m x 3.4 m |
|
Upper Level |
Recreation Room |
4.49 m |
3.42 m |
4.49 m x 3.42 m |
|
Upper Level |
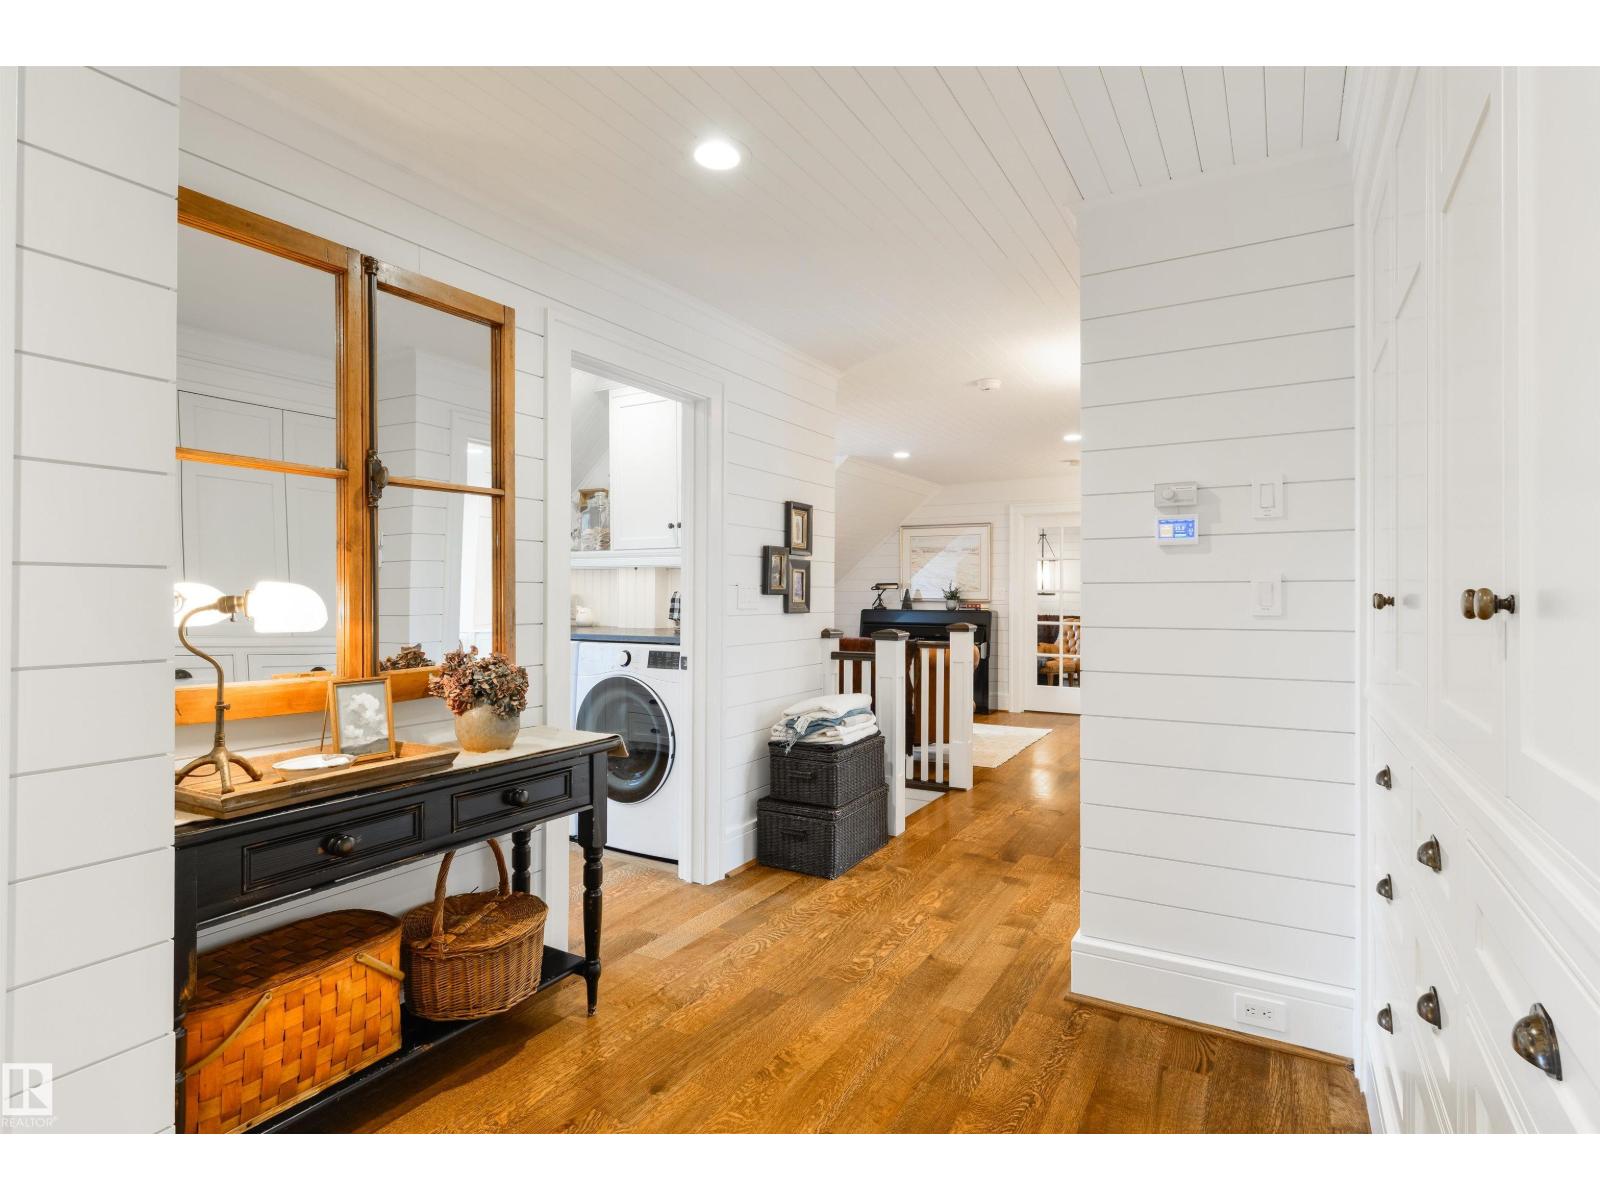
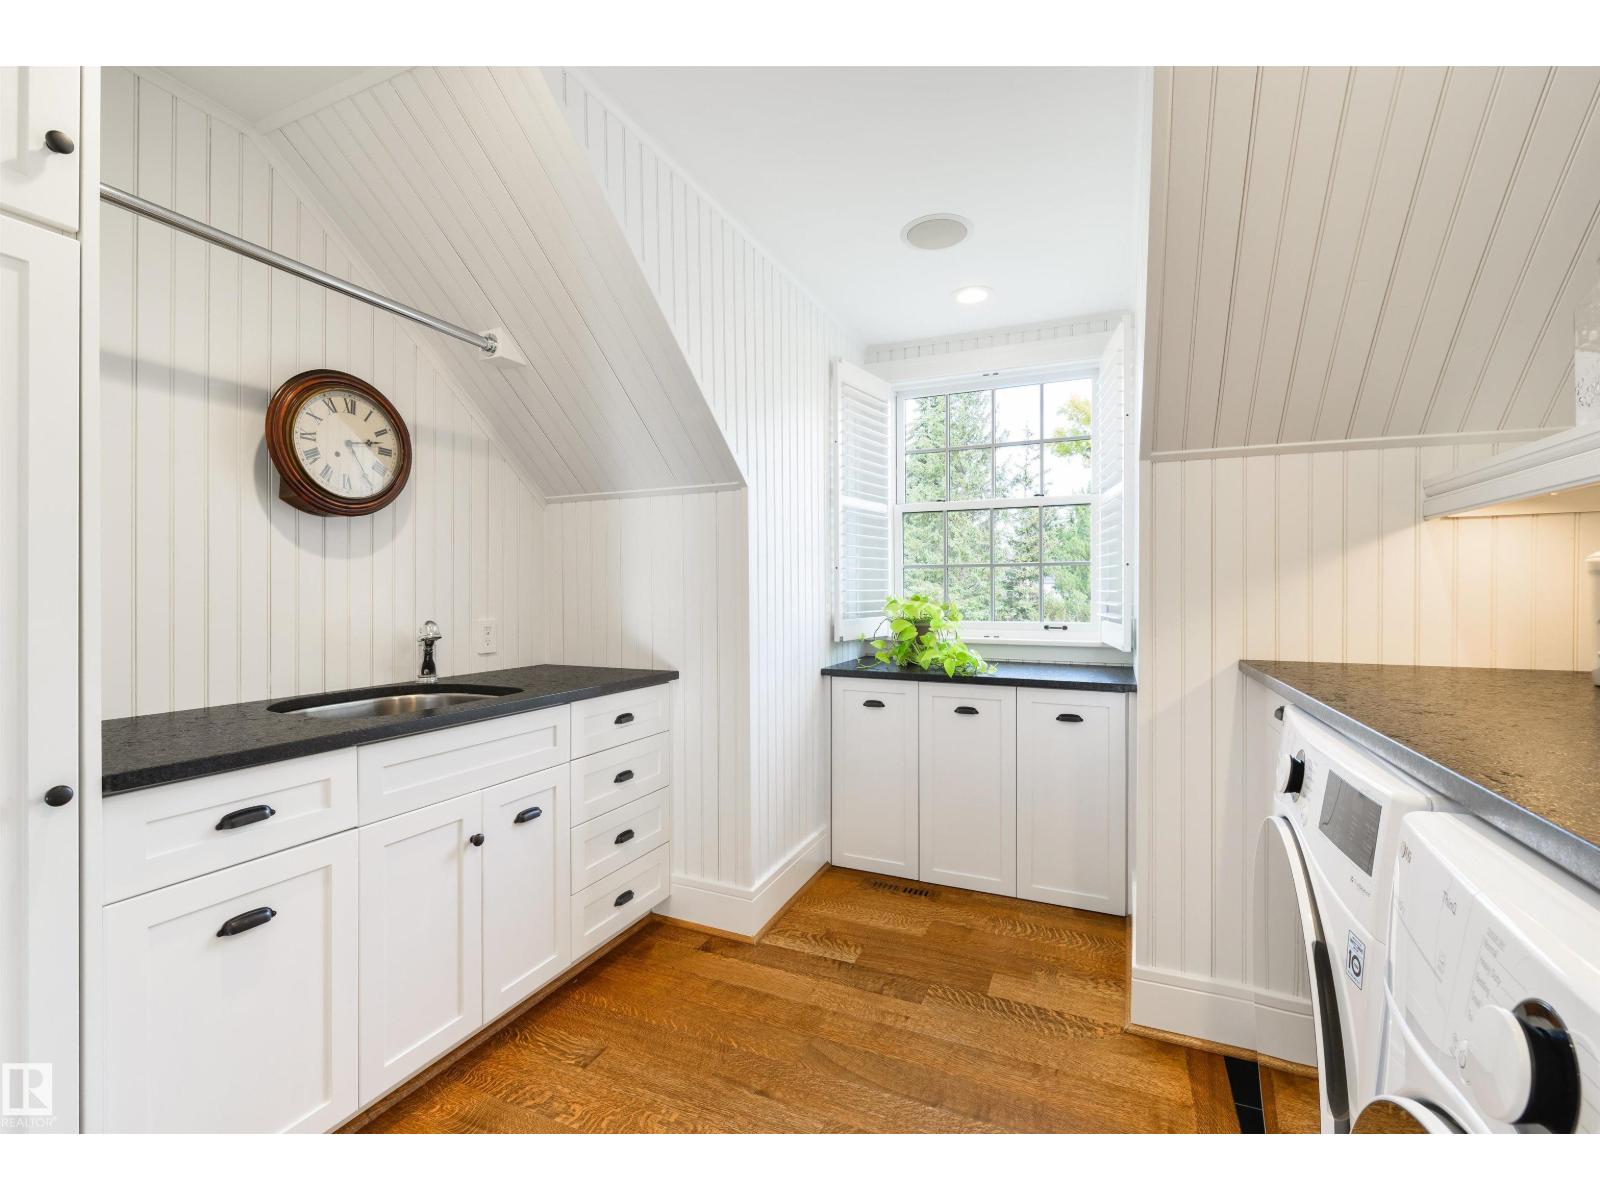
Laundry Room |
3.2 m |
1.98 m |
3.2 m x 1.98 m |