4 Bedroom
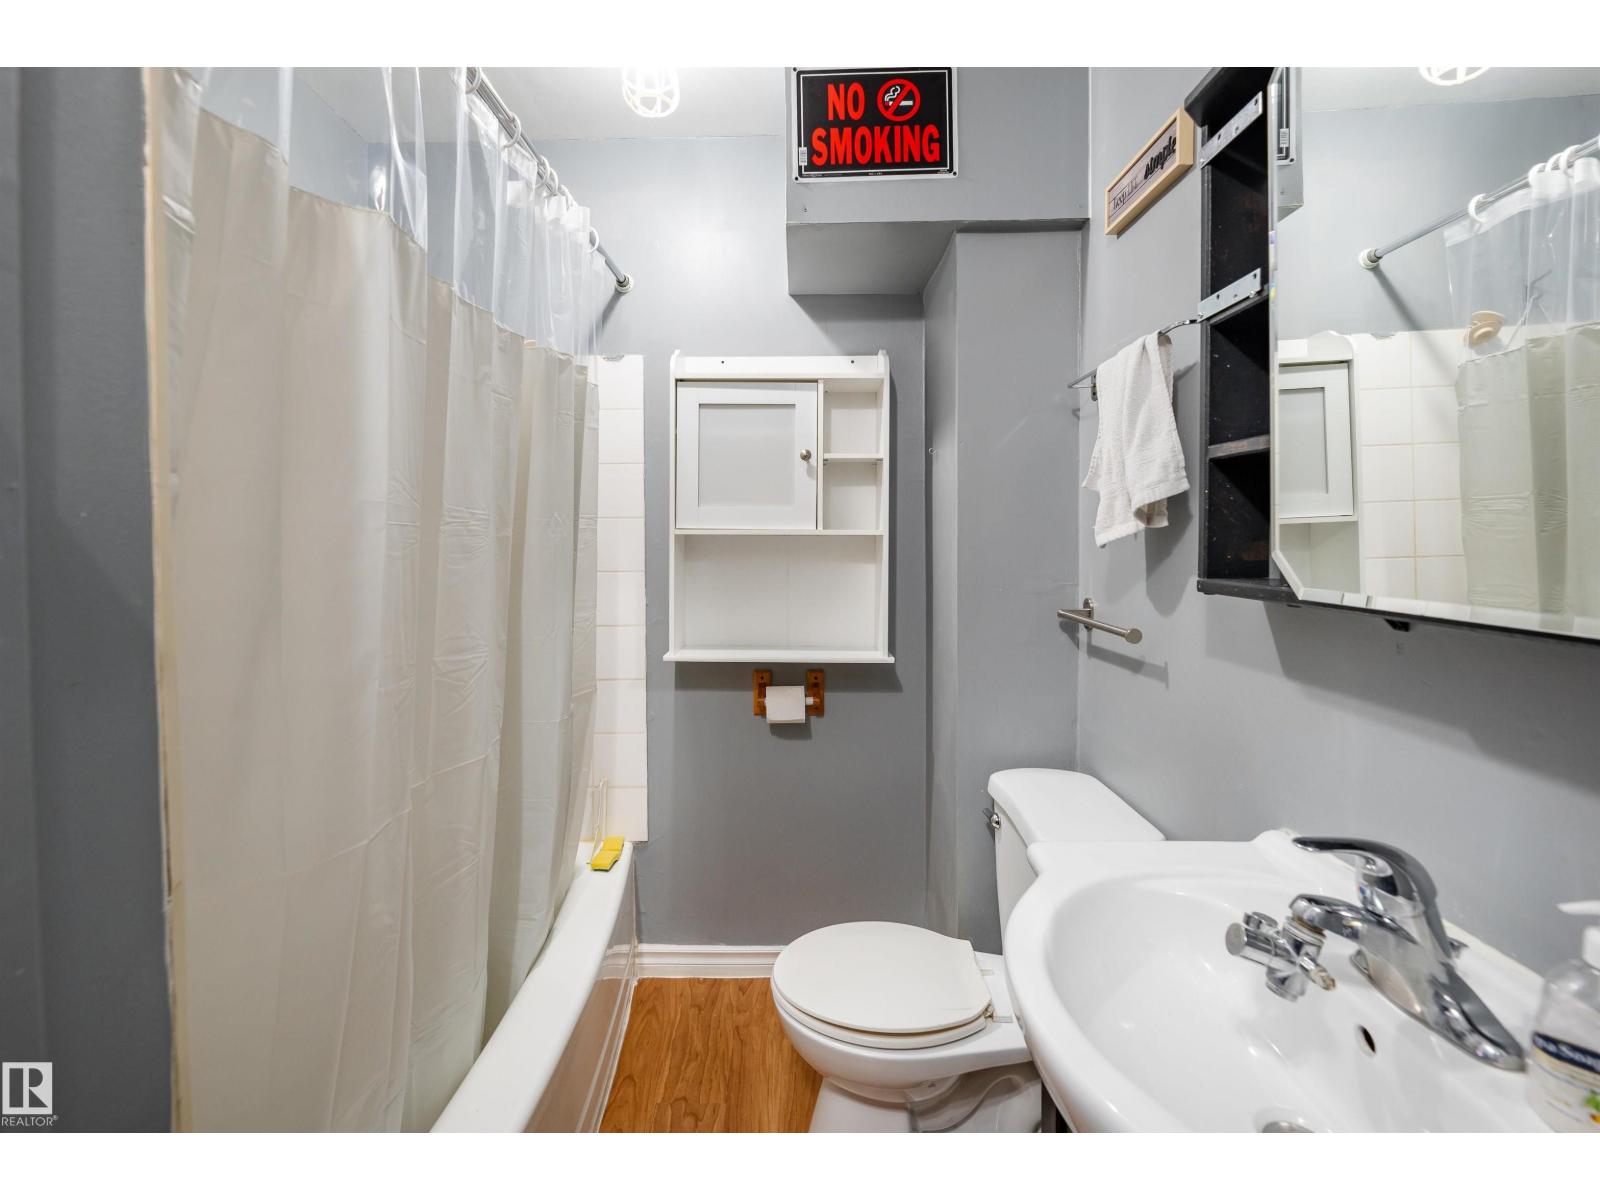
3 Bathroom
2,454 ft2
Forced Air
$495,000
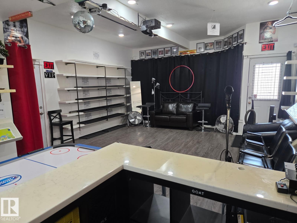
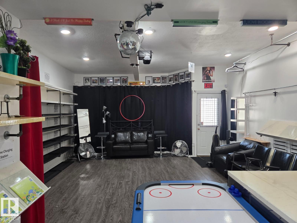
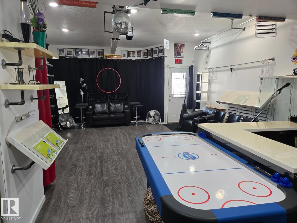
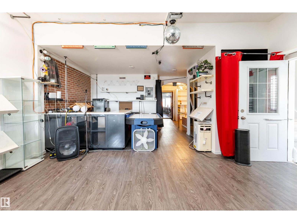
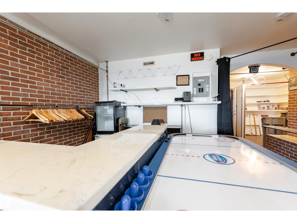
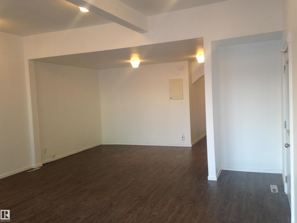
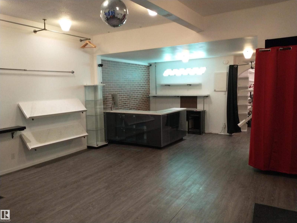
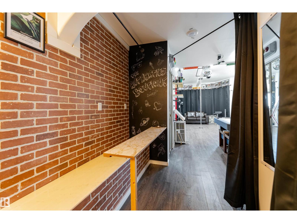
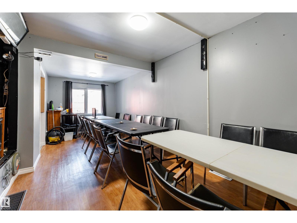
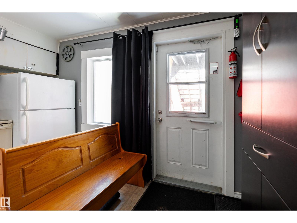
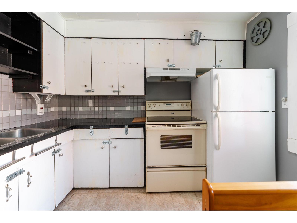
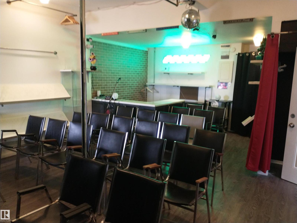
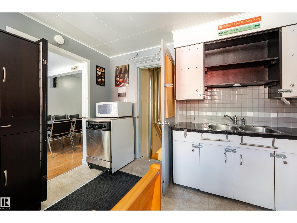
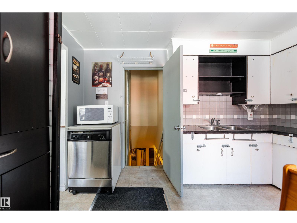
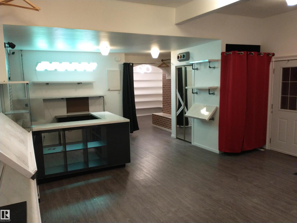
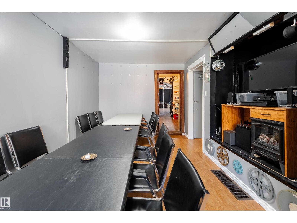
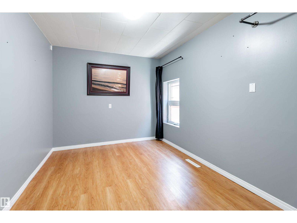
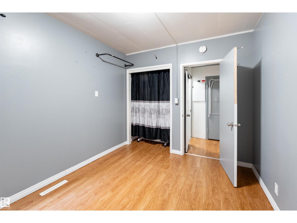
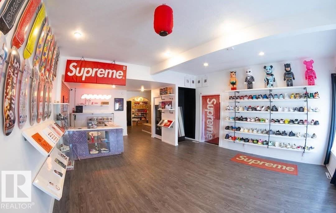
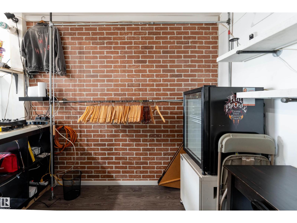
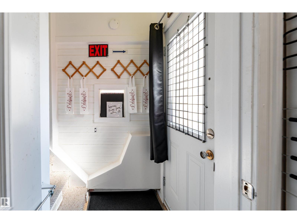
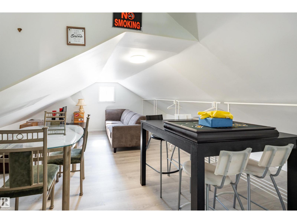
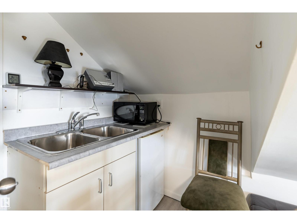
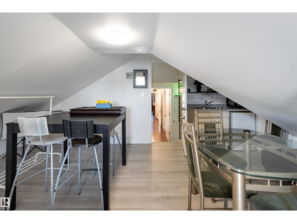
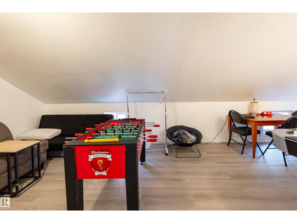
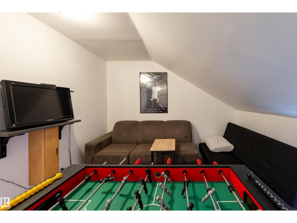
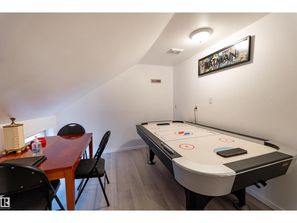
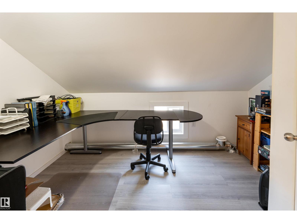
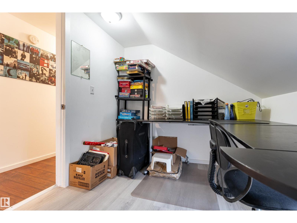
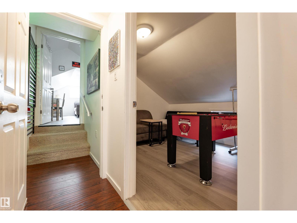
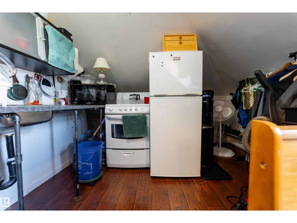
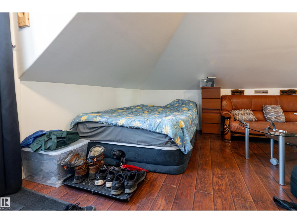
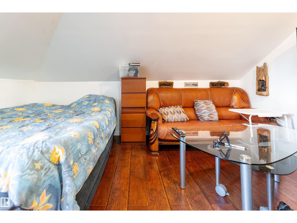
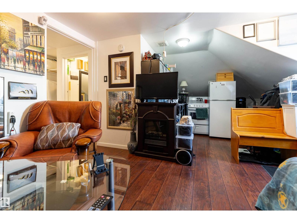
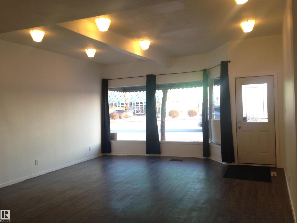
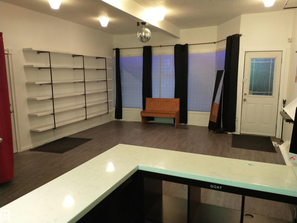
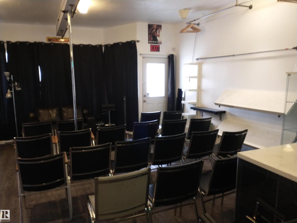
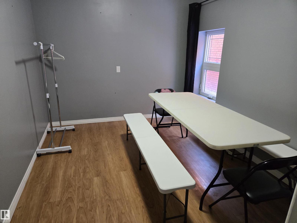
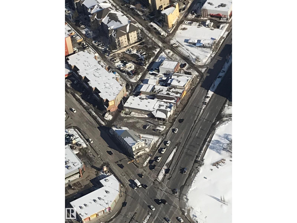
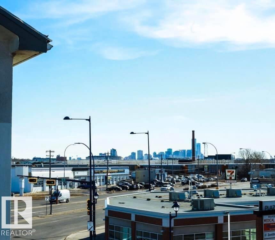
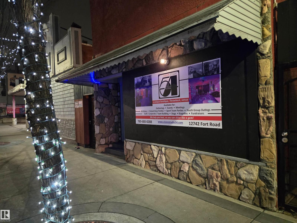
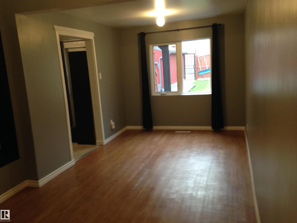
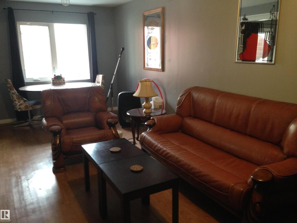
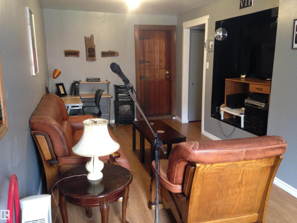
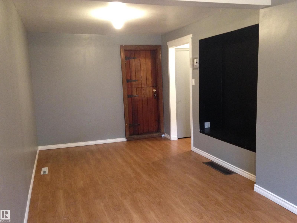
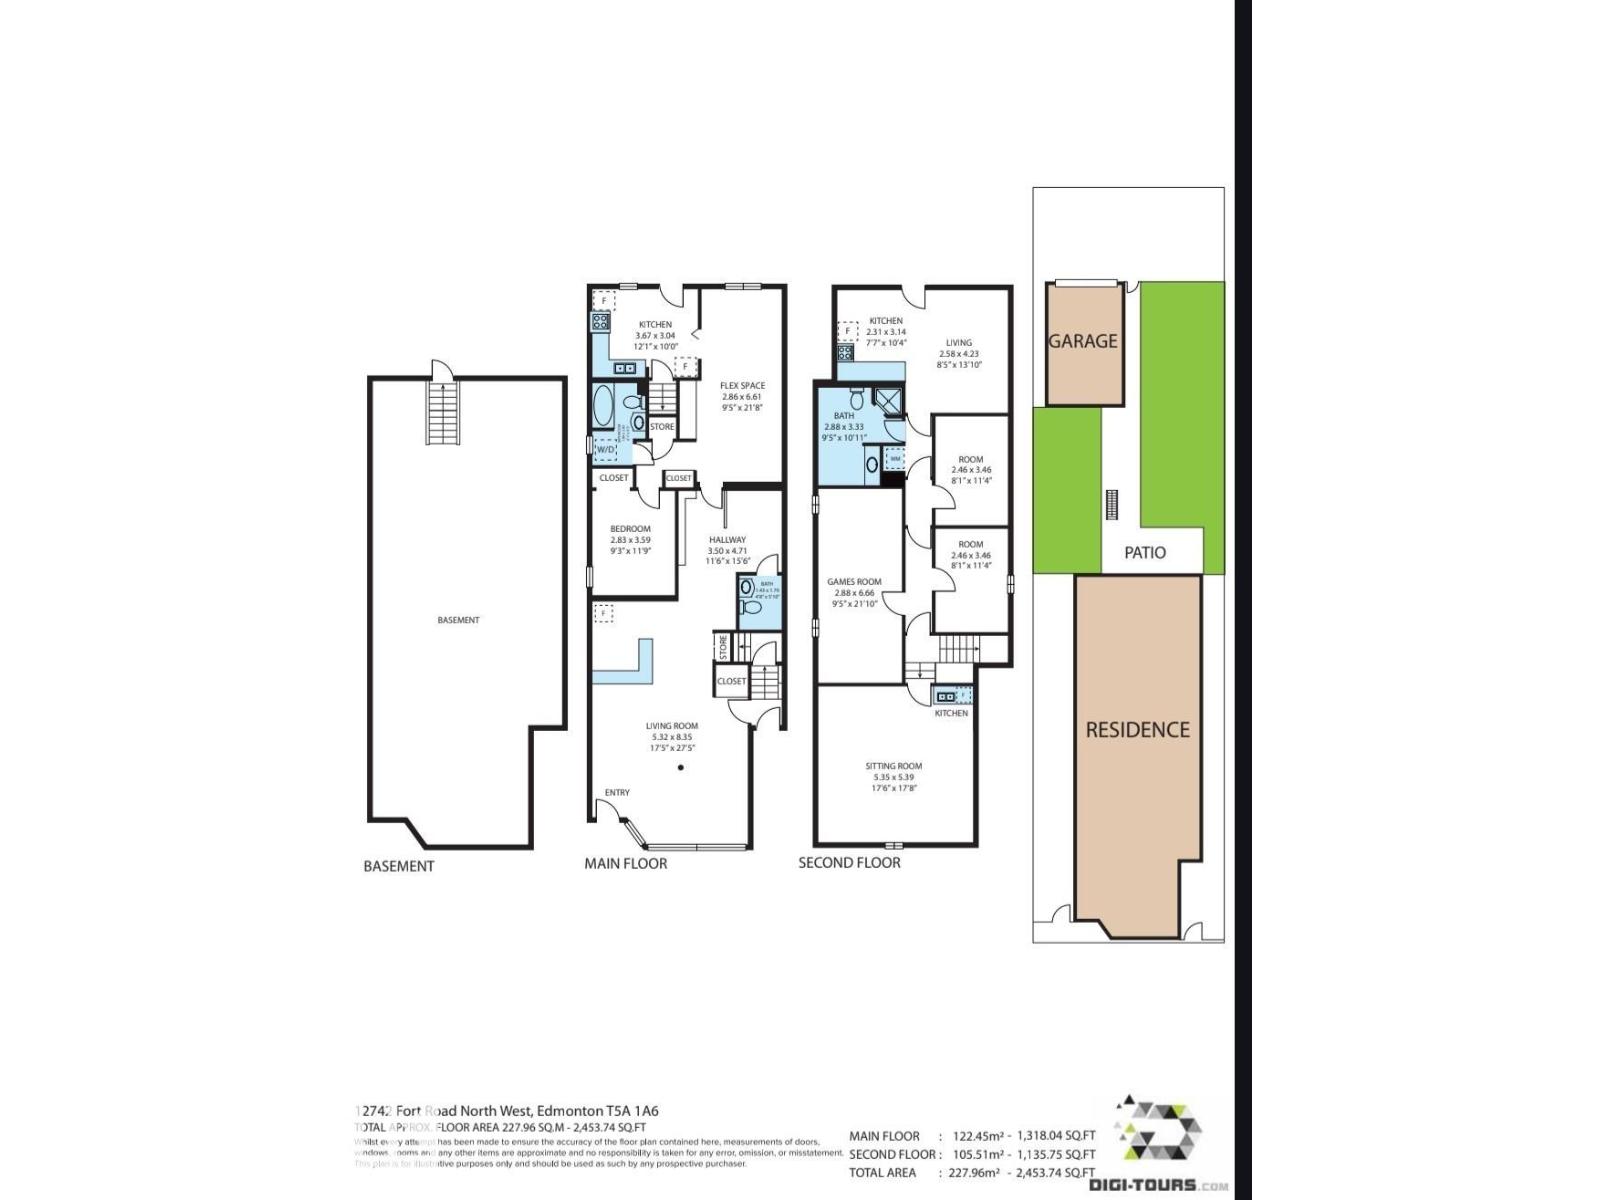
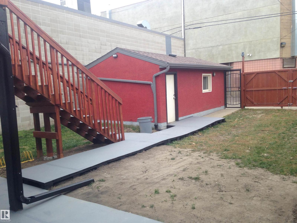
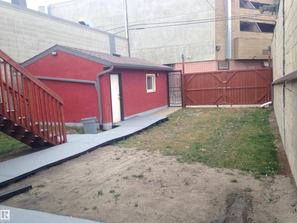
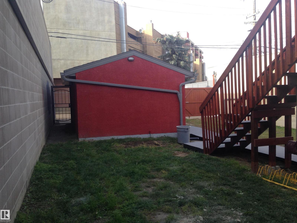
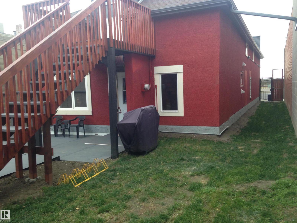
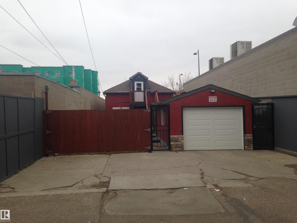
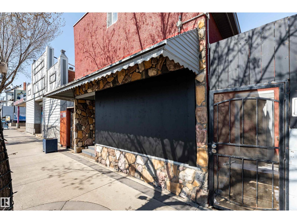
Opportunity meets flexibility in this solid freestanding building on Fort Road. This is a rare chance to secure a mixed use asset in a corridor seeing active redevelopment and long term growth. This property is larger than it appears, offering over 2400 sqft above grade. The upper level has 4 bedrooms and an office. The main floor is ideally suited for business and has a kitchen and a conference room. The lot adds another layer of value with a large yard and 16 foot gate, providing secure space for RV parking, trailers, work vehicles, or other strategies. Positioned in a high exposure location with strong accessibility, this property is ideal for investors, operators, or buyers looking to combine business and residential use under one roof. Quick possession available. (id:63125)
Property Details
|
MLS® Number
|
E4474019 |
|
Property Type
|
Single Family |
|
Neigbourhood
|
Belvedere |
|
Amenities Near By
|
Playground, Public Transit, Schools, Shopping |
|
Features
|
Flat Site, Lane, Dance Floor, No Smoking Home |
|
Structure
|
Deck |
Building
|
Bathroom Total
|
3 |
|
Bedrooms Total
|
4 |
|
Amenities
|
Ceiling - 10ft |
|
Appliances
|
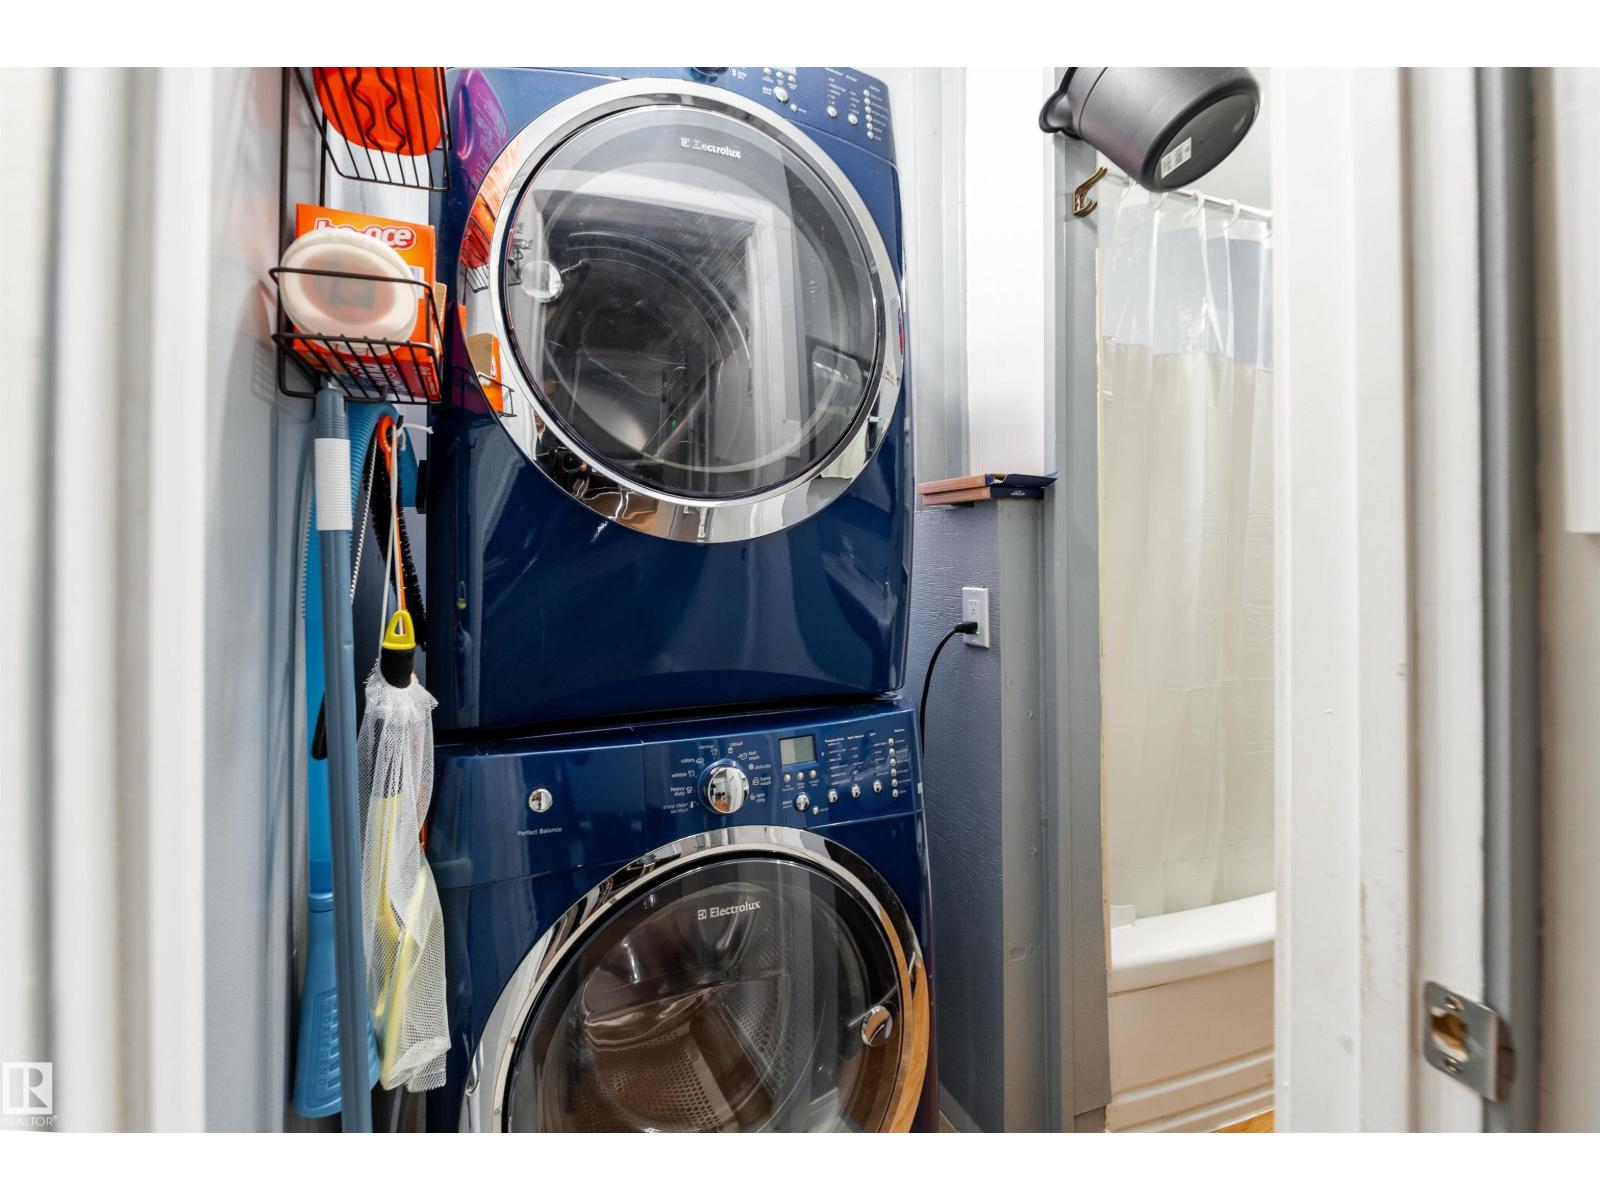
Dishwasher, Dryer, Freezer, Hood Fan, Washer, Two Refrigerators, Two Stoves |
|
Basement Development
|
Finished |
|
Basement Type
|
Full (finished) |
|
Constructed Date
|
1920 |
|
Construction Style Attachment
|
Detached |
|
Fire Protection
|
Smoke Detectors |
|
Half Bath Total
|
1 |
|
Heating Type
|
Forced Air |
|
Stories Total
|
2 |
|
Size Interior
|
2,454 Ft2 |
|
Type
|
House |
Parking
Land
|
Acreage
|
No |
|
Fence Type
|
Fence |
|
Land Amenities
|
Playground, Public Transit, Schools, Shopping |
Rooms
| Level |
Type |
Length |
Width |
Dimensions |
|
Main Level |
Living Room |
5.32 m |
8.35 m |
5.32 m x 8.35 m |
|
Main Level |
Kitchen |
3.67 m |
3.04 m |
3.67 m x 3.04 m |
|
Main Level |
Primary Bedroom |
2.83 m |
3.59 m |
2.83 m x 3.59 m |
|
Upper Level |
Family Room |
2.58 m |
4.23 m |
2.58 m x 4.23 m |
|
Upper Level |
Bedroom 2 |
2.88 m |
6.66 m |
2.88 m x 6.66 m |
|
Upper Level |
Bedroom 3 |
2.46 m |
3.46 m |
2.46 m x 3.46 m |
|
Upper Level |
Bedroom 4 |
2.46 m |
3.46 m |
2.46 m x 3.46 m |
|
Upper Level |
Second Kitchen |
|
|
Measurements not available |