3 Bedroom
3 Bathroom
1,593 ft2
Forced Air
$414,702
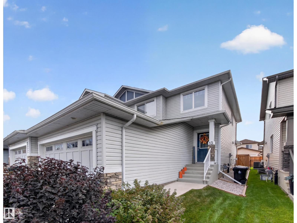
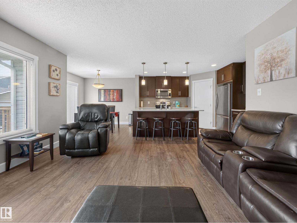
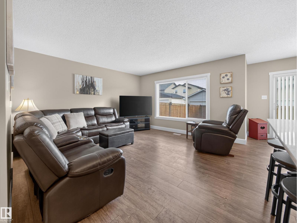
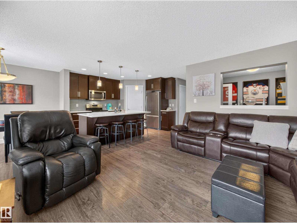
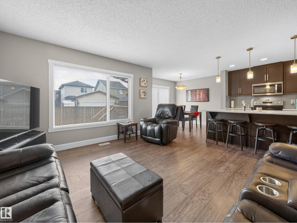
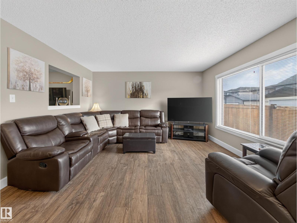
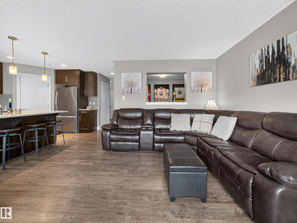
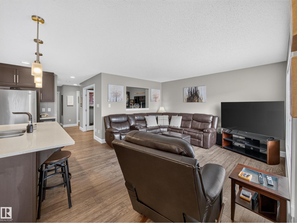
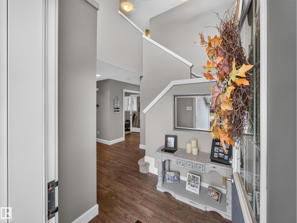
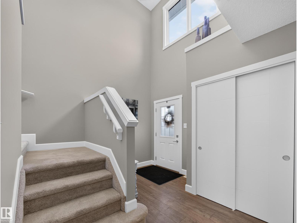
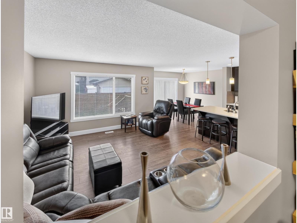
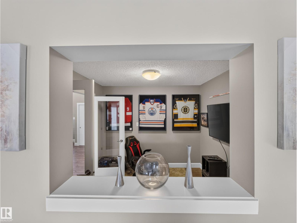
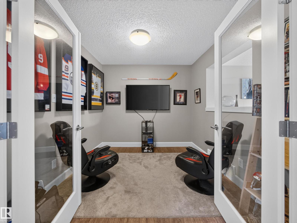
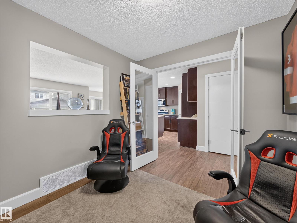
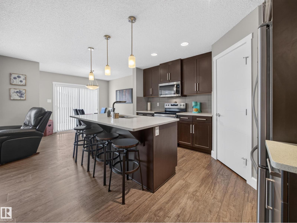
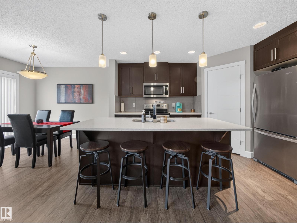
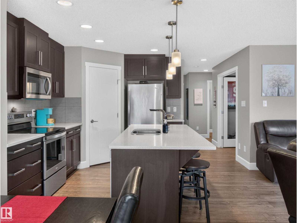
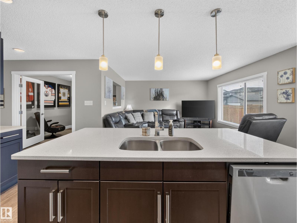
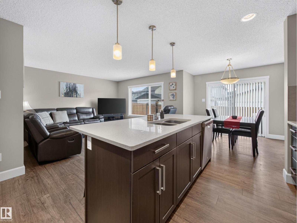
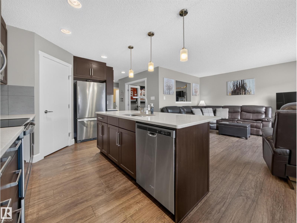
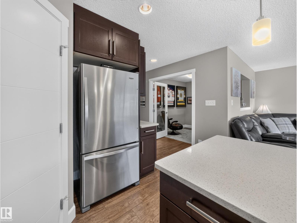
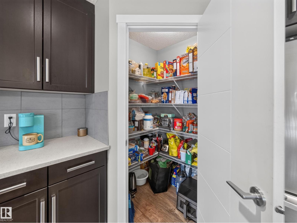
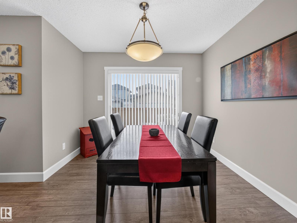
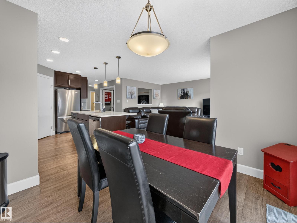
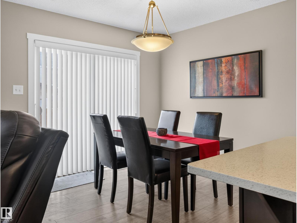
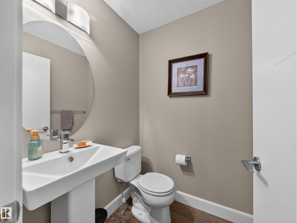
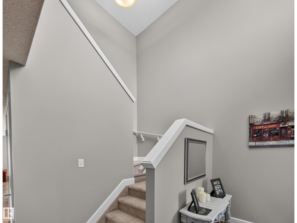
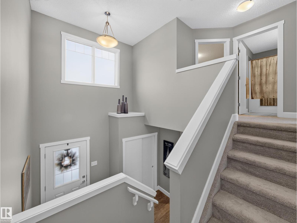
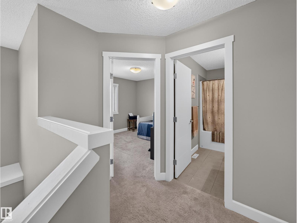
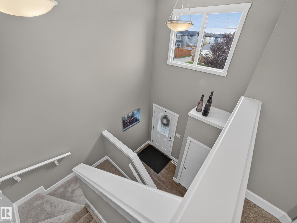
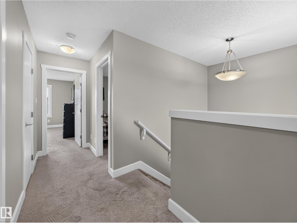
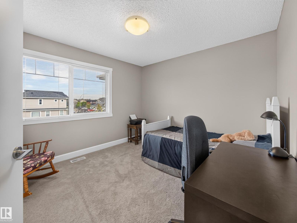
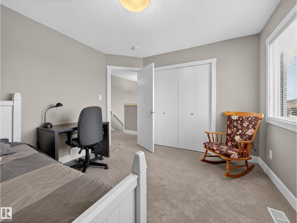
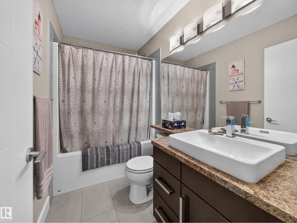
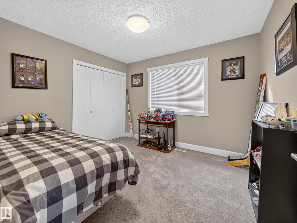
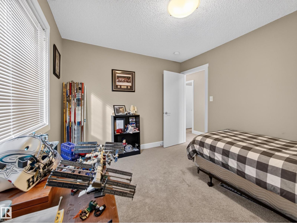
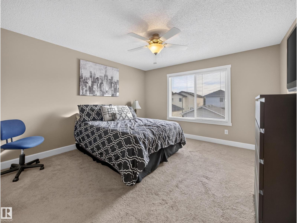
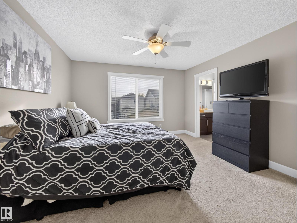
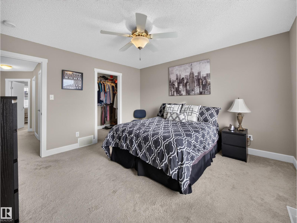
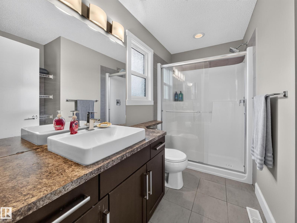
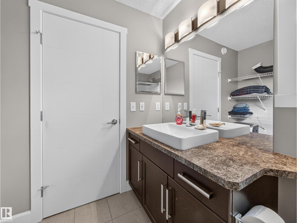
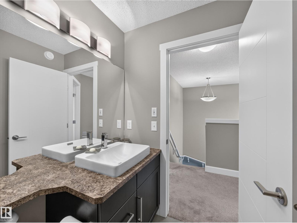
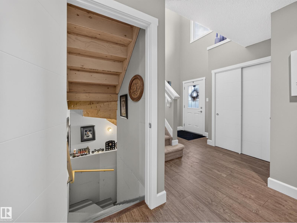
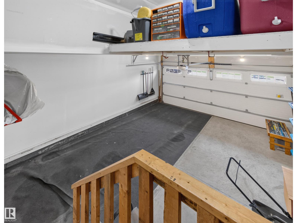
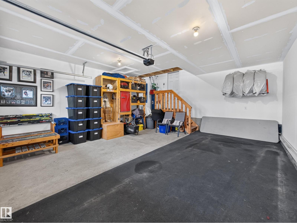
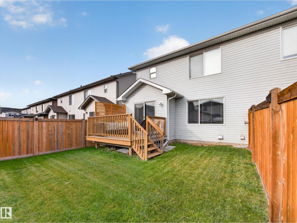
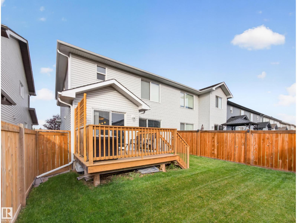
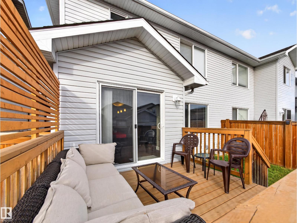
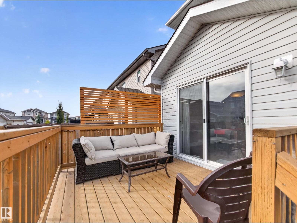
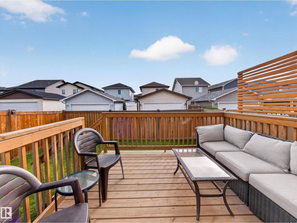
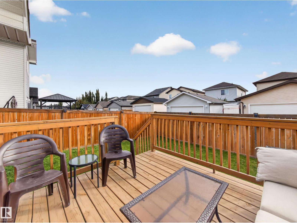
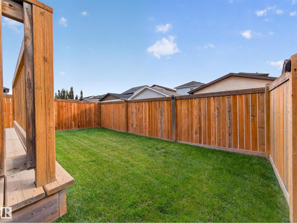
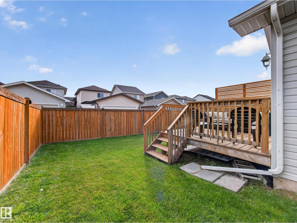
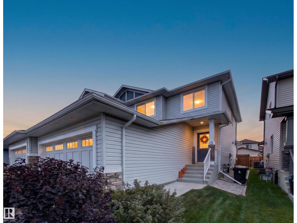
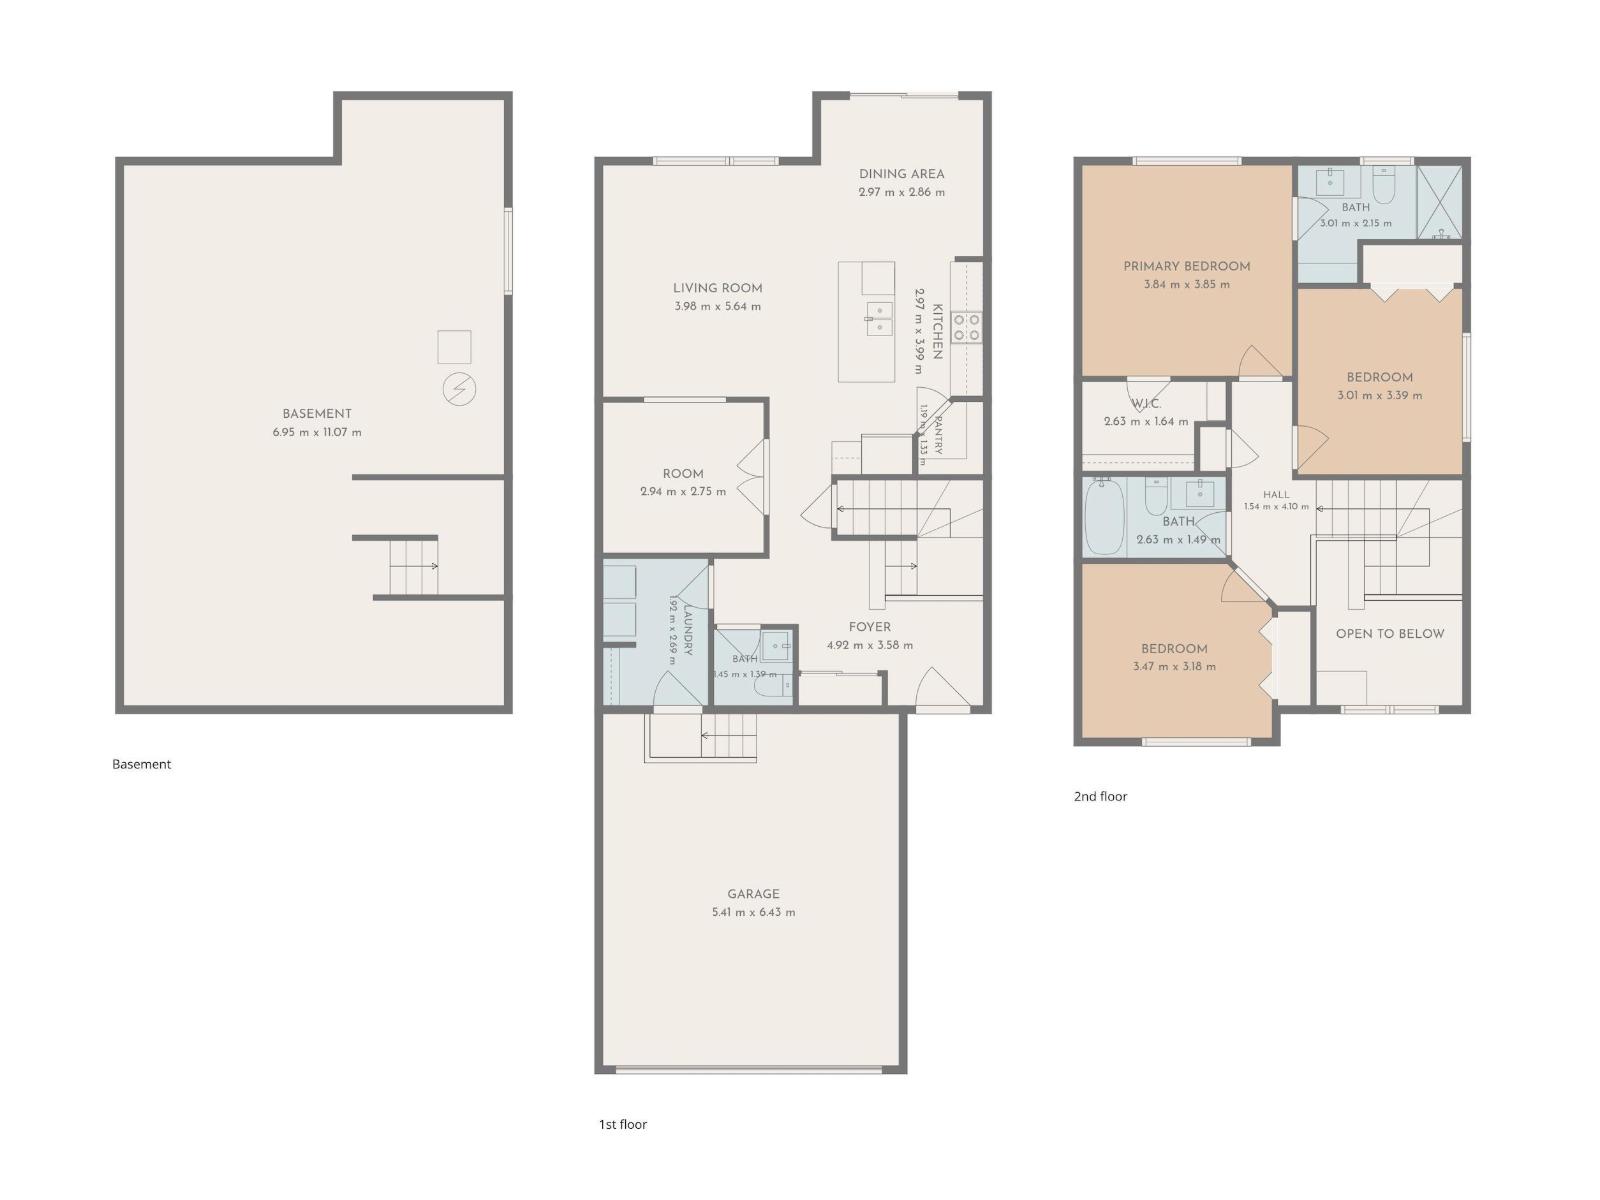
~!WELCOME HOME!~ If meticulous had an address, this might be it! This incredibly well cared for Spruce Grove half-duplex looks better today than the day it was purchased. From the immaculate yard and picture-perfect lawn to the spotless interior, pride of ownership is everywhere. Step inside to a generous front entrance with a versatile den/flex room just off the foyer. The heart of the home is at the back with a bright kitchen featuring granite countertops, island, cozy living room and a perfect dinette overlooking the backyard. Main floor also offers a 2-piece bath and direct access to the DOUBLE ATTACHED GARAGE complete with built-in shelving. Upstairs you'll find 3 bedrooms, 2 full baths, including a spacious primary bedroom with a large ensuite. Out back, enjoy the cute deck and one of the greenest lawns in the neighbourhood. Clean, cared for and truly MOVE-IN READY! (id:63125)
Property Details
|
MLS® Number
|
E4510010 |
|
Property Type
|
Single Family |
|
Neigbourhood
|
Harvest Ridge |
|
Amenities Near By
|
Playground, Public Transit, Schools, Shopping |
|
Features
|
See Remarks, Flat Site |
|
Structure
|
Deck |
Building
|
Bathroom Total
|
3 |
|
Bedrooms Total
|
3 |
|
Appliances
|
Dishwasher, Dryer, Garage Door Opener Remote(s), Garage Door Opener, Microwave Range Hood Combo, Refrigerator, Stove, Washer |
|
Basement Development
|
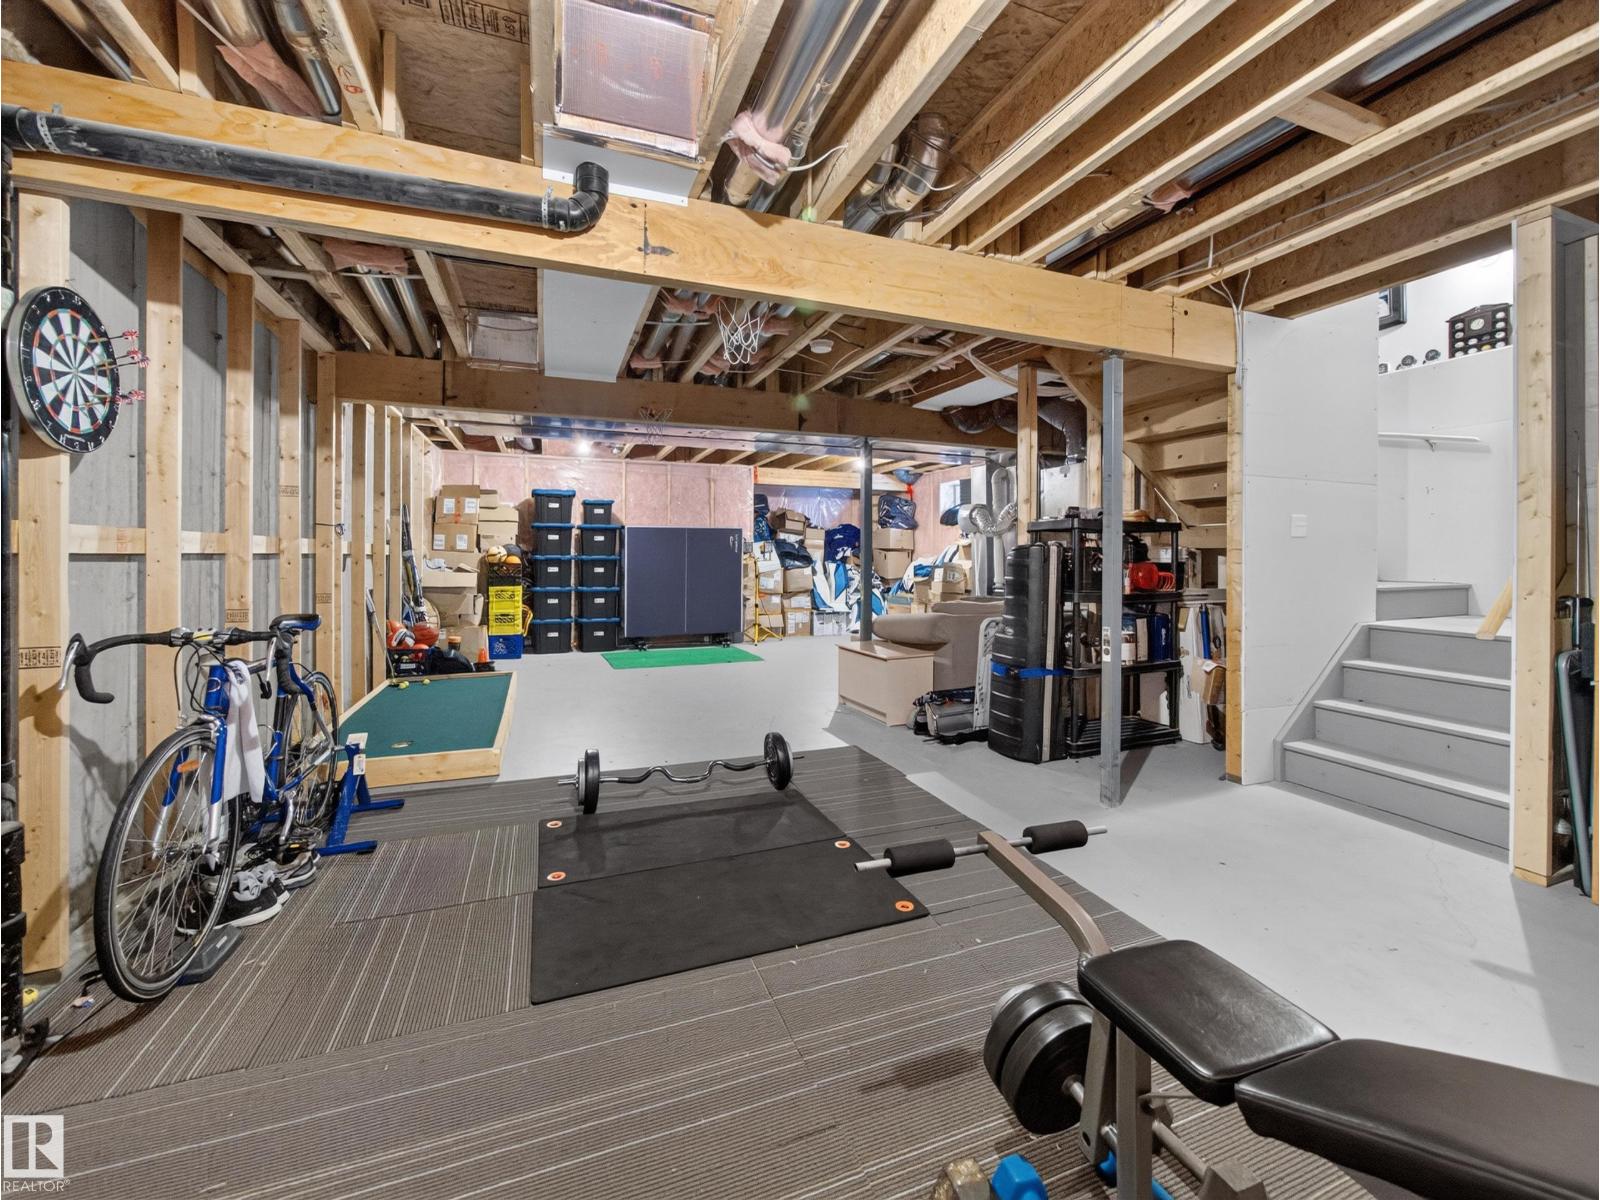
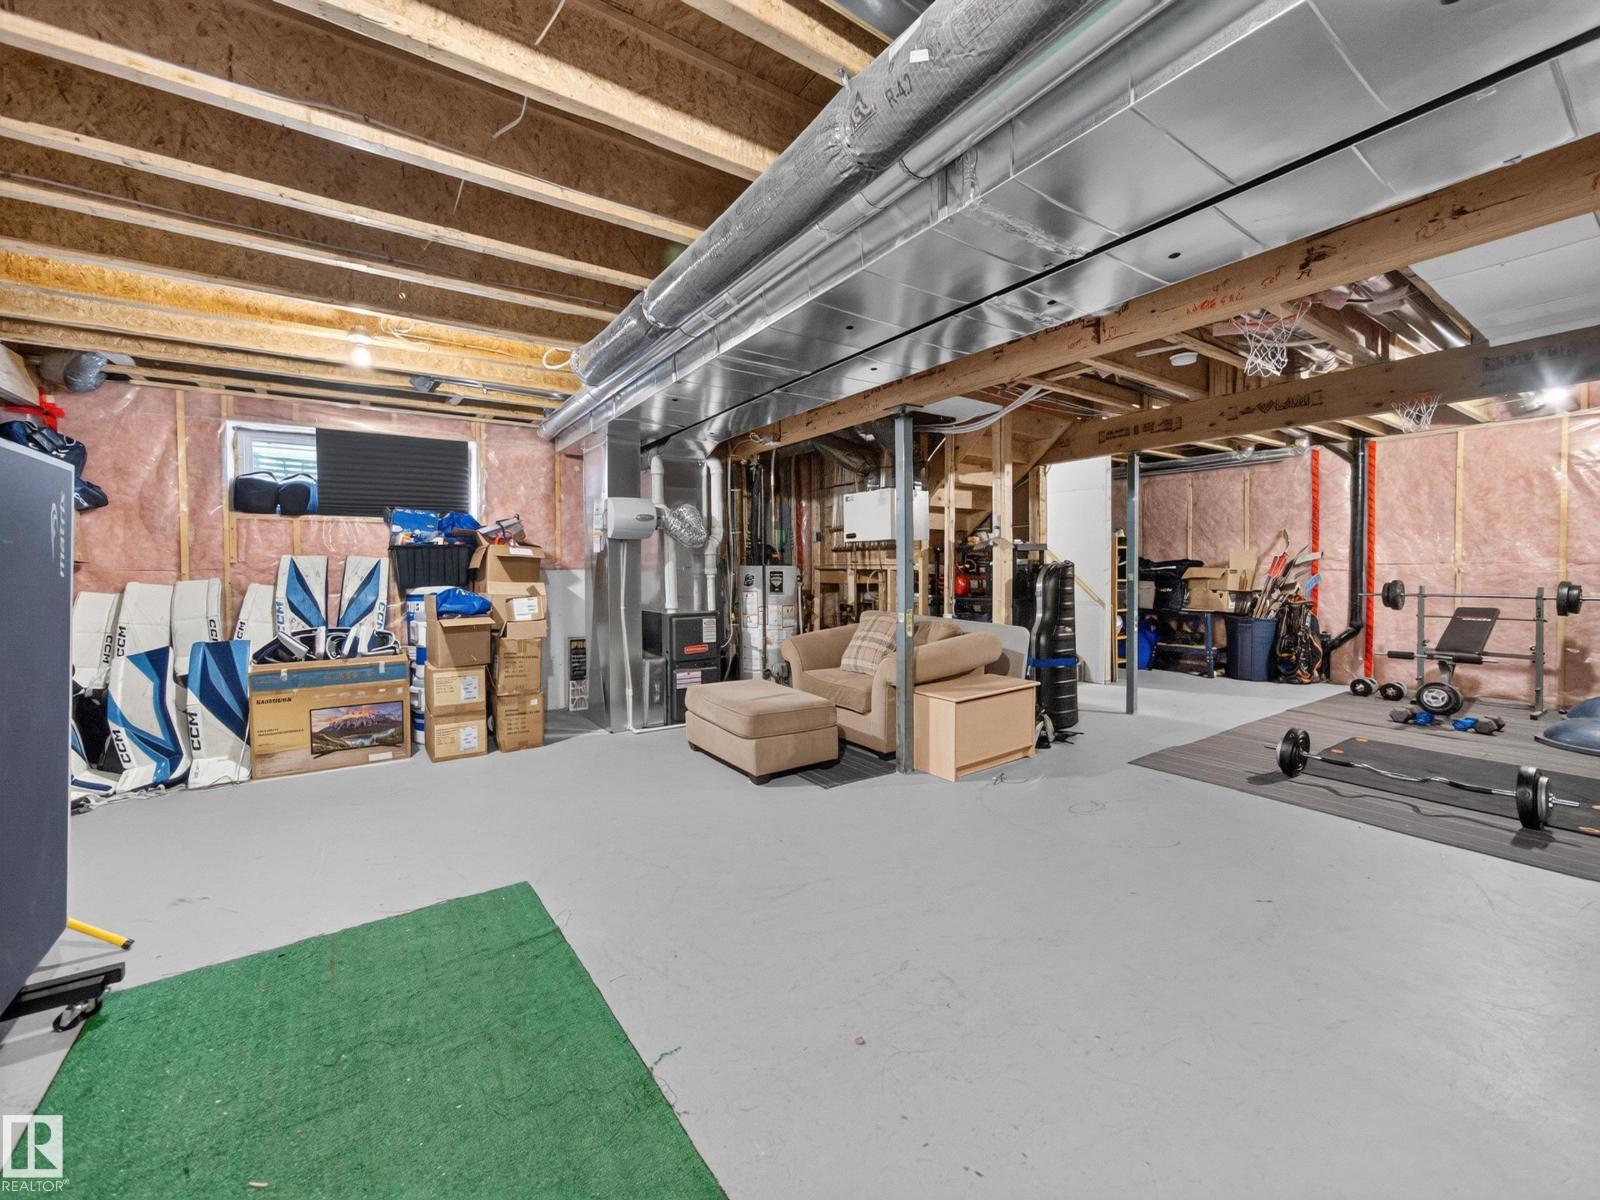
Unfinished |
|
Basement Type
|
Full (unfinished) |
|
Constructed Date
|
2016 |
|
Construction Style Attachment
|
Semi-detached |
|
Half Bath Total
|
1 |
|
Heating Type
|
Forced Air |
|
Stories Total
|
2 |
|
Size Interior
|
1,593 Ft2 |
|
Type
|
Duplex |
Parking
Land
|
Acreage
|
No |
|
Fence Type
|
Fence |
|
Land Amenities
|
Playground, Public Transit, Schools, Shopping |
|
Size Irregular
|
275.92 |
|
Size Total
|
275.92 M2 |
|
Size Total Text
|
275.92 M2 |
Rooms
| Level |
Type |
Length |
Width |
Dimensions |
|
Main Level |
Living Room |
|
|
Measurements not available |
|
Main Level |
Dining Room |
|
|
Measurements not available |
|
Main Level |
Kitchen |
|
|
Measurements not available |
|
Main Level |
Den |
|
|
Measurements not available |
|
Main Level |
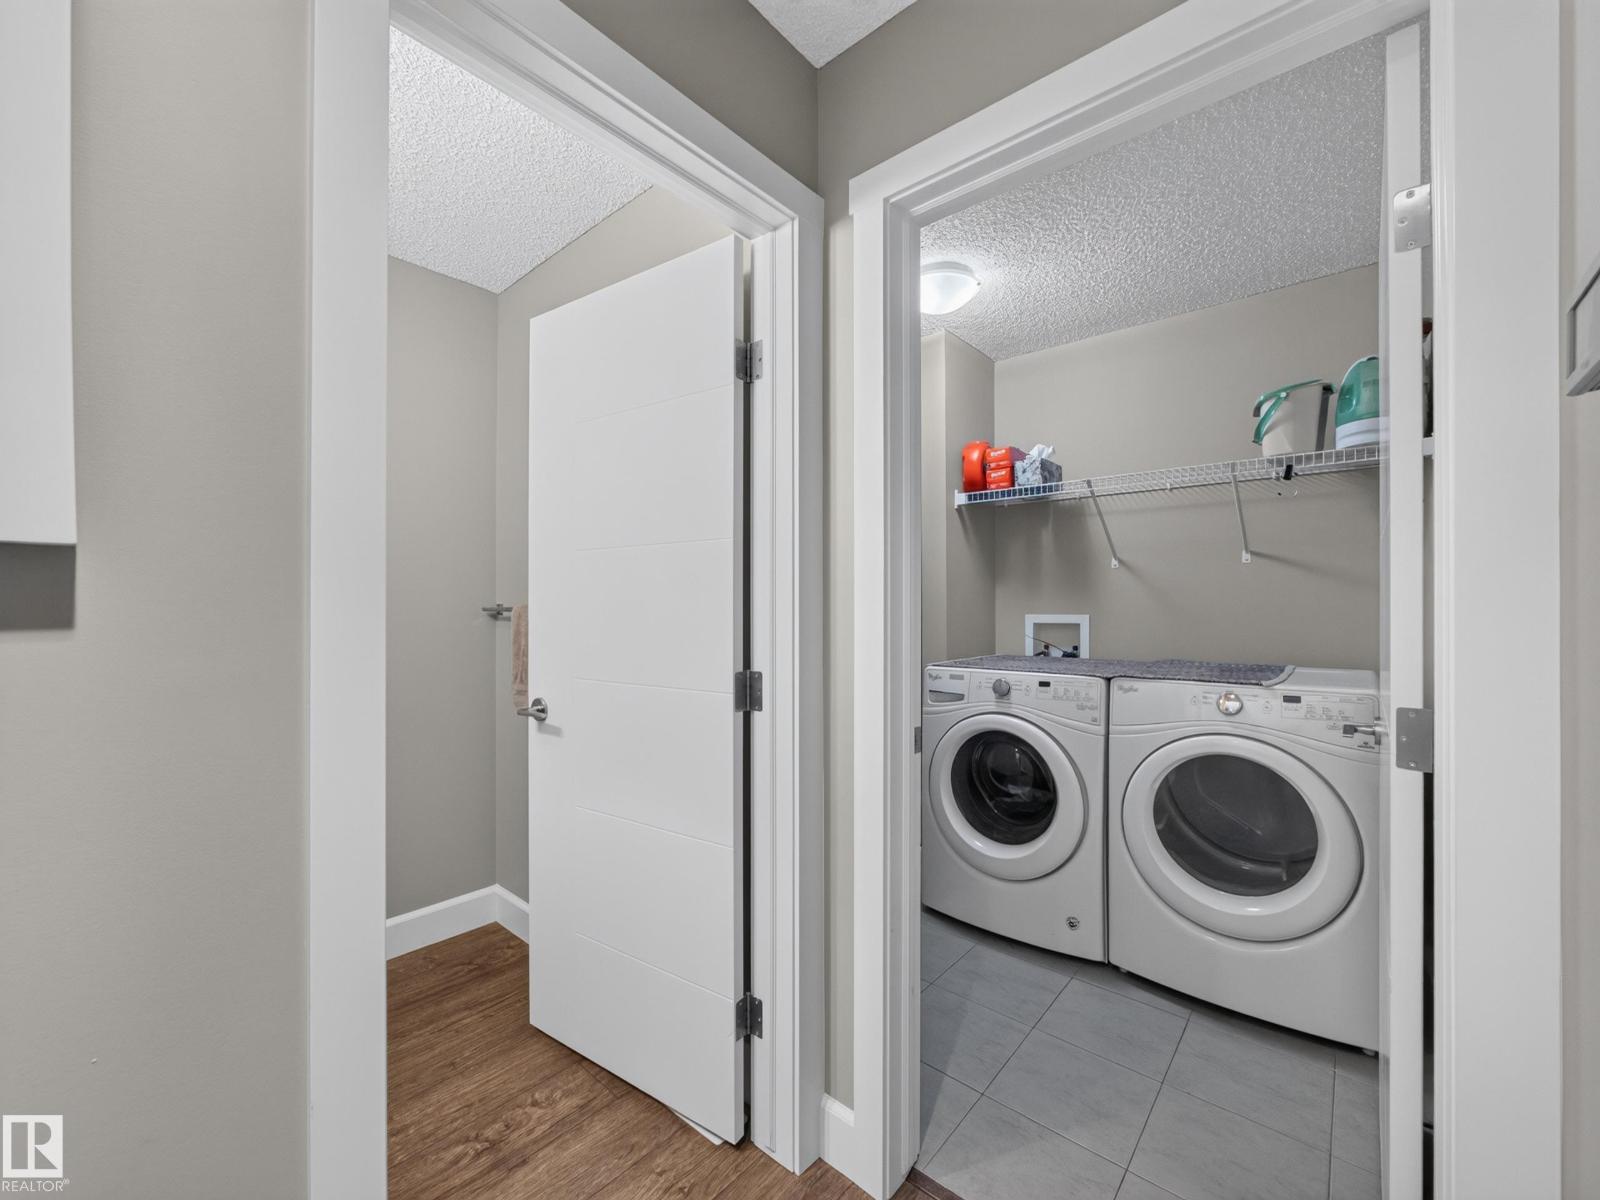
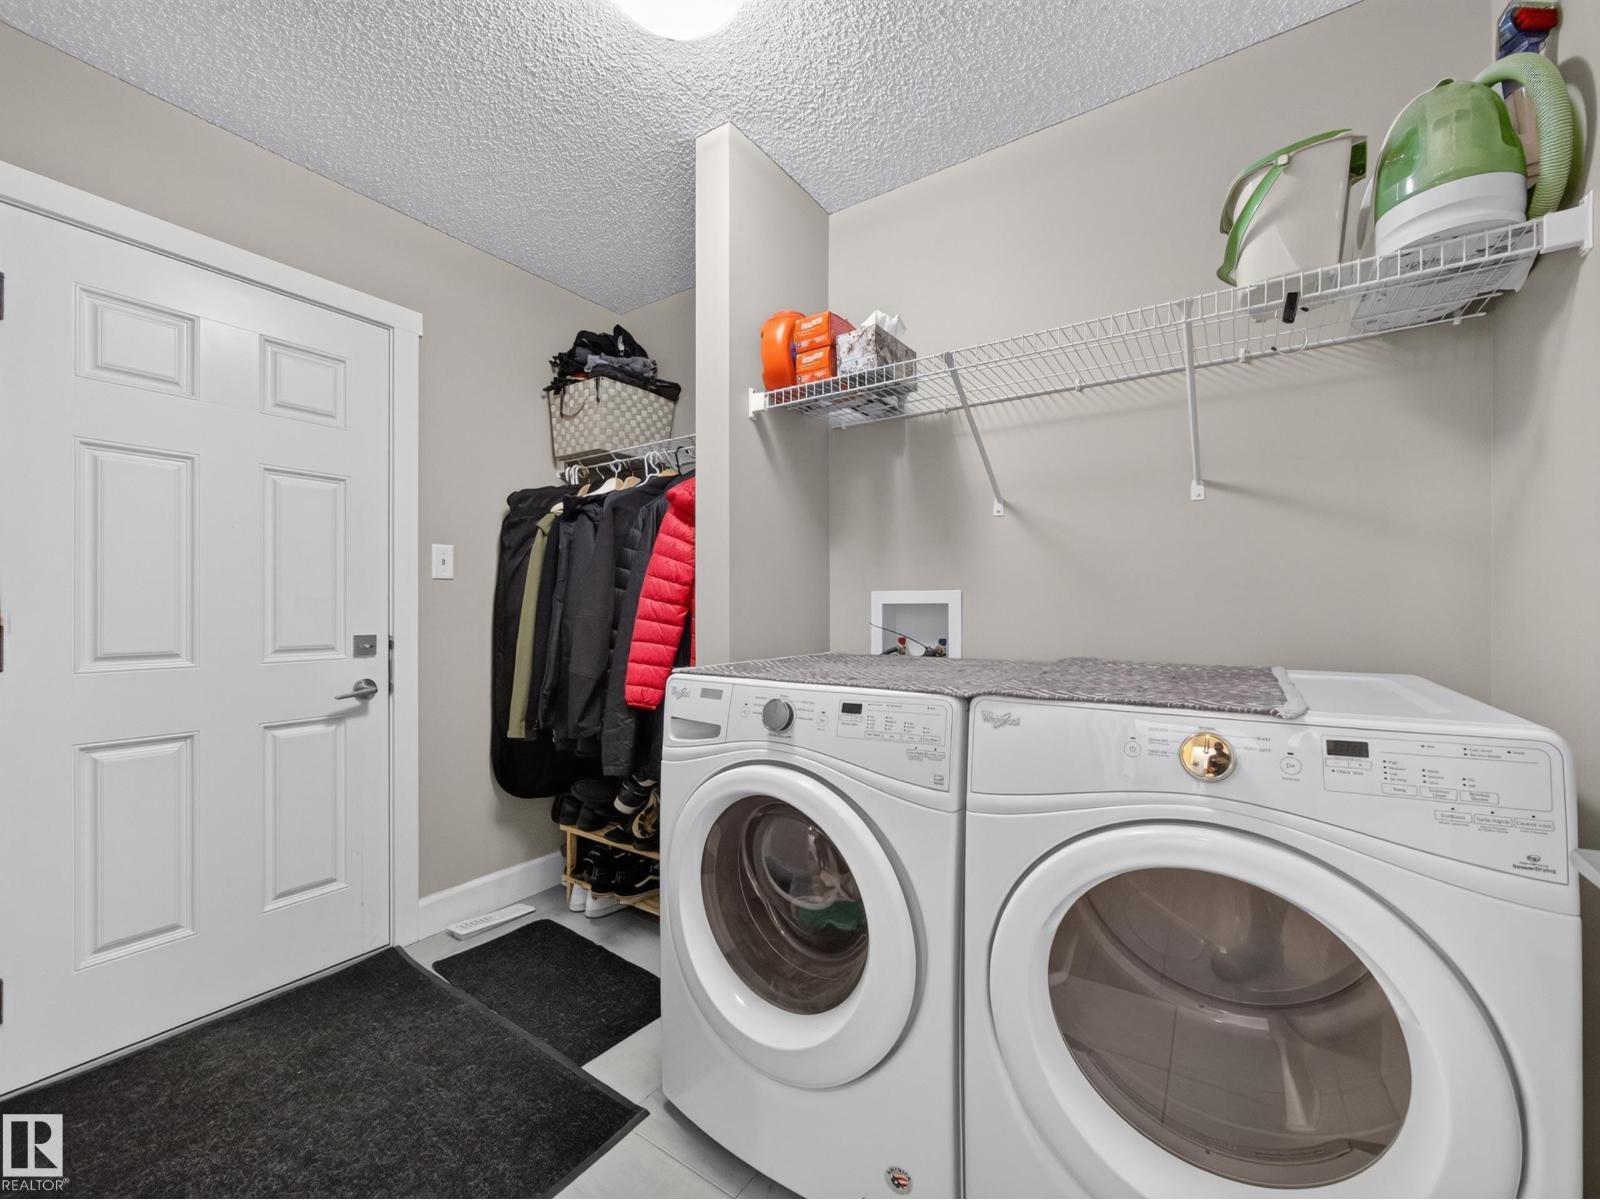
Laundry Room |
|
|
Measurements not available |
|
Upper Level |
Primary Bedroom |
|
|
Measurements not available |
|
Upper Level |
Bedroom 2 |
|
|
Measurements not available |
|
Upper Level |
Bedroom 3 |
|
|
Measurements not available |