3 Bedroom
2 Bathroom
982 ft2
Bungalow
Forced Air
$350,000
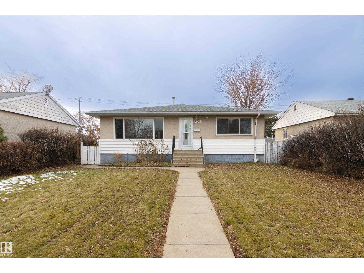
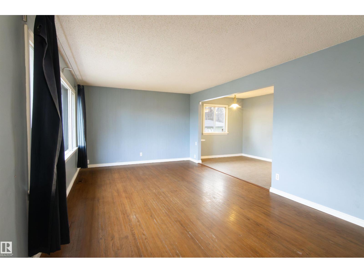
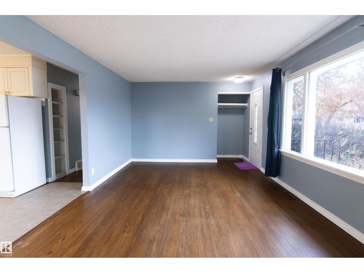
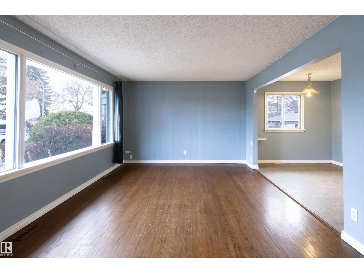
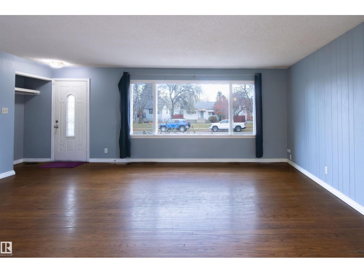
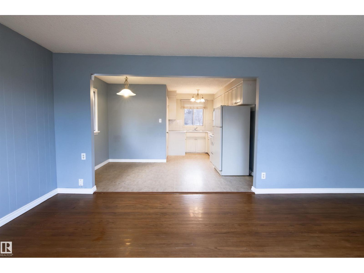
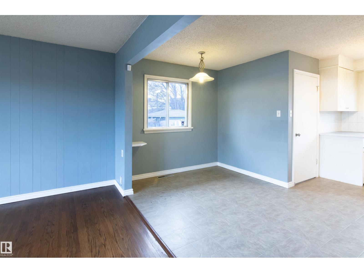
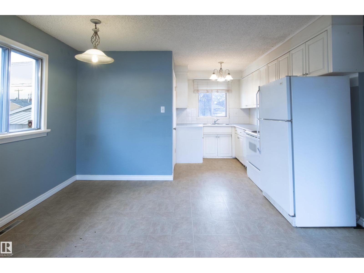
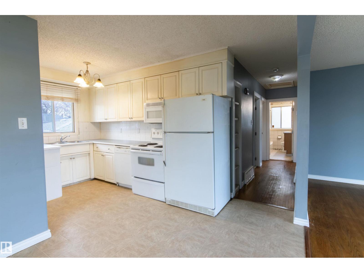
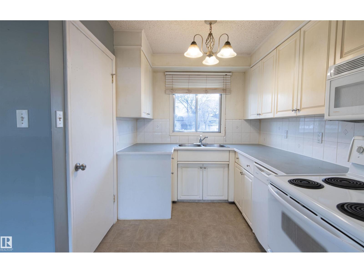
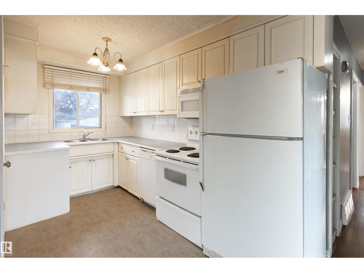
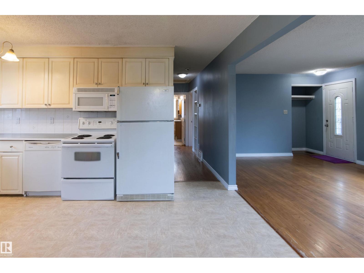
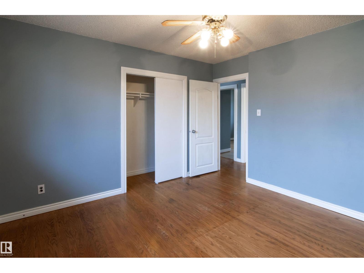
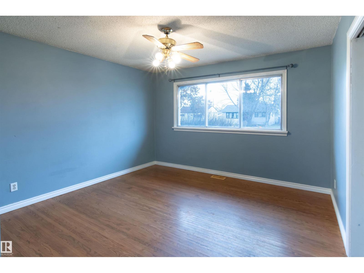
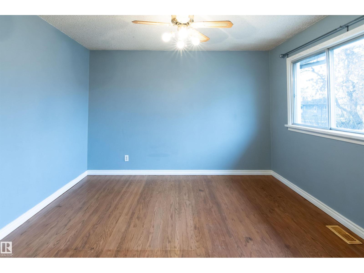
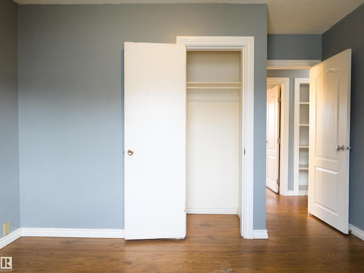
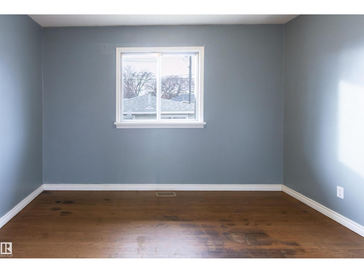
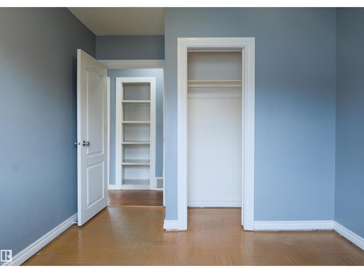
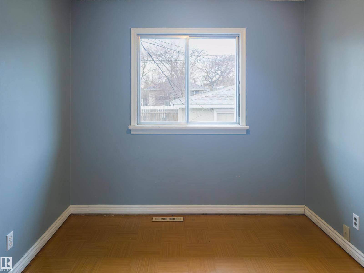
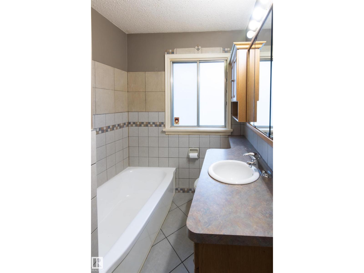
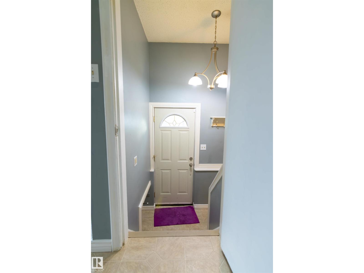
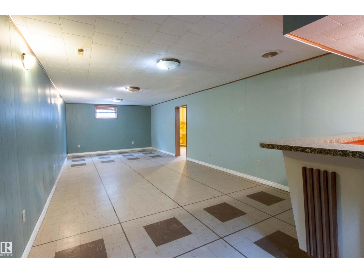
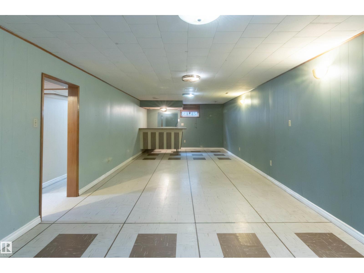
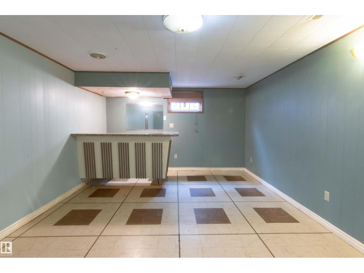
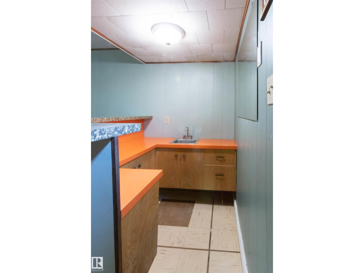
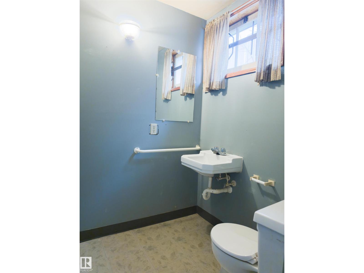
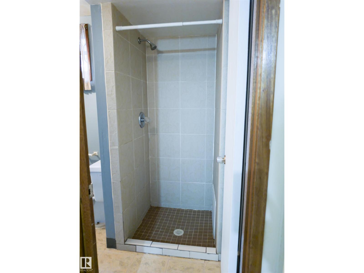
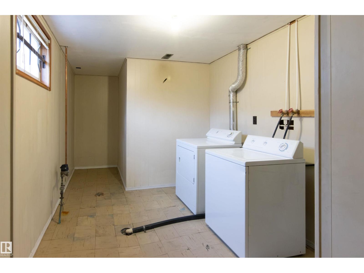
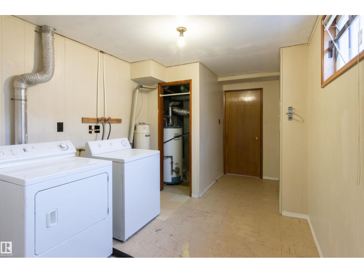
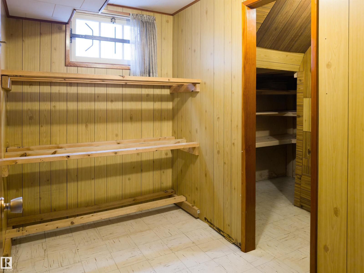
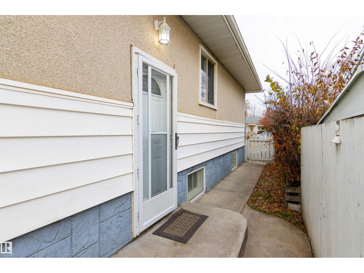
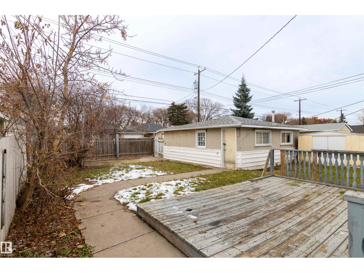
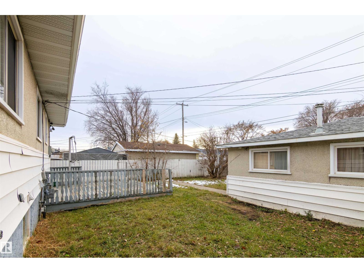
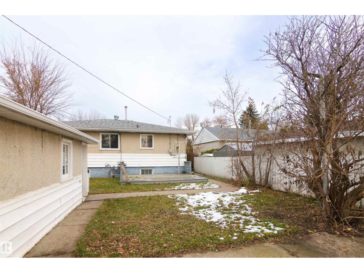
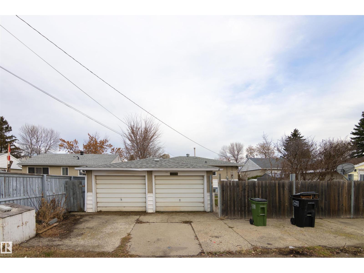
This classic bungalow in the established community of Belvedere offers plenty of investment potential and a great opportunity to make it your own! Situated on a large lot, this home features 3 bedrooms and a full 4-piece bathroom on the main floor, along with a functional layout and the timeless charm of an older home. The fully finished basement provides additional living space with plenty of possibilities with a family room, rec area, full bath, & home office. Outside, enjoy a large backyard with room to garden, entertain, or simply relax, along with an oversized double garage offering plenty of parking & storage. Whether you're looking for your next home, an investment opportunity, this property has plenty to offer. This is your chance to get into a mature neighbourhood & make this charming bungalow your own! (id:63125)
Property Details
|
MLS® Number
|
E4516025 |
|
Property Type
|
Single Family |
|
Neigbourhood
|
Belvedere |
|
Amenities Near By
|
Playground, Public Transit, Schools, Shopping |
|
Features
|
See Remarks, Lane |
|
Structure
|
Deck |
Building
|
Bathroom Total
|
2 |
|
Bedrooms Total
|
3 |
|
Appliances
|
Dishwasher, Dryer, Microwave Range Hood Combo, Refrigerator, Storage Shed, Stove, Washer |
|
Architectural Style
|
Bungalow |
|
Basement Development
|
Finished |
|
Basement Type
|
Full (finished) |
|
Constructed Date
|
1955 |
|
Construction Style Attachment
|
Detached |
|
Heating Type
|
Forced Air |
|
Stories Total
|
1 |
|
Size Interior
|
982 Ft2 |
|
Type
|
House |
Parking
Land
|
Acreage
|
No |
|
Fence Type
|
Fence |
|
Land Amenities
|
Playground, Public Transit, Schools, Shopping |
|
Size Irregular
|
535.05 |
|
Size Total
|
535.05 M2 |
|
Size Total Text
|
535.05 M2 |
Rooms
| Level |
Type |
Length |
Width |
Dimensions |
|
Basement |
Recreation Room |
3.93 m |
10.1 m |
3.93 m x 10.1 m |
|
Basement |
Laundry Room |
2.73 m |
6.13 m |
2.73 m x 6.13 m |
|
Main Level |
Living Room |
3.63 m |
5.99 m |
3.63 m x 5.99 m |
|
Main Level |
Dining Room |
2.41 m |
1.8 m |
2.41 m x 1.8 m |
|
Main Level |
Kitchen |
4.58 m |
2.17 m |
4.58 m x 2.17 m |
|
Main Level |
Primary Bedroom |
3.62 m |
3.58 m |
3.62 m x 3.58 m |
|
Main Level |
Bedroom 2 |
3.52 m |
3.57 m |
3.52 m x 3.57 m |
|
Main Level |
Bedroom 3 |
3.52 m |
2.65 m |
3.52 m x 2.65 m |