4 Bedroom
2 Bathroom
1,009 ft2
Bungalow
Forced Air
$385,000
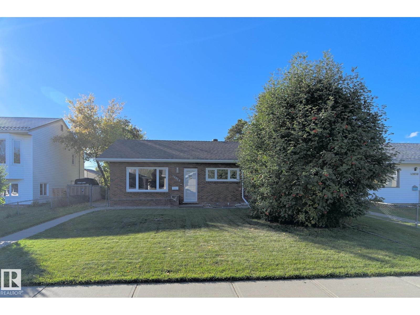
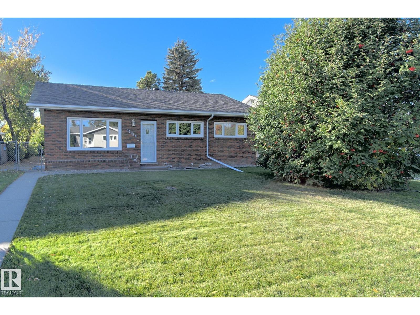
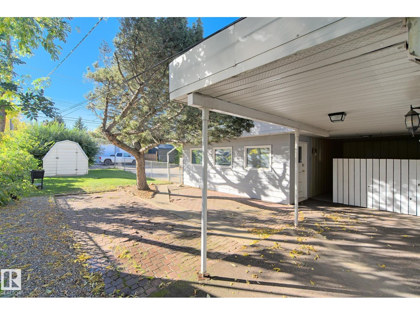
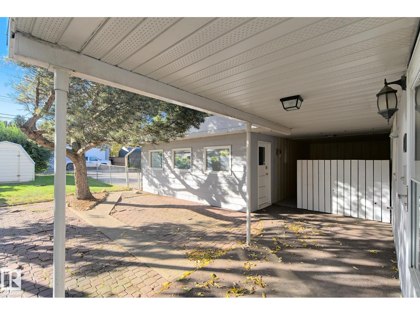
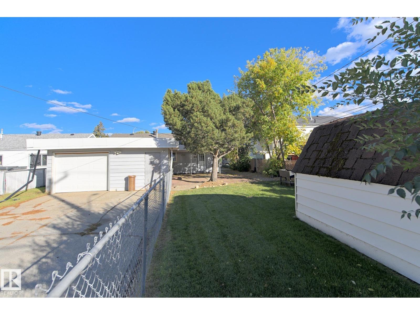
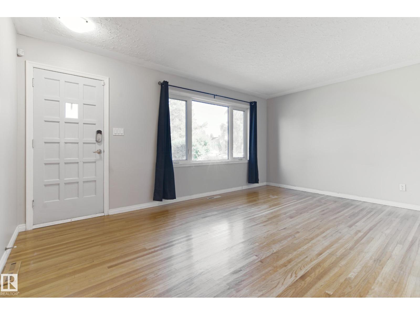
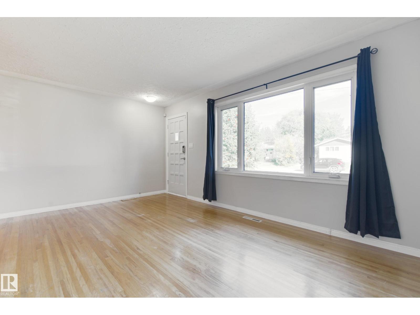
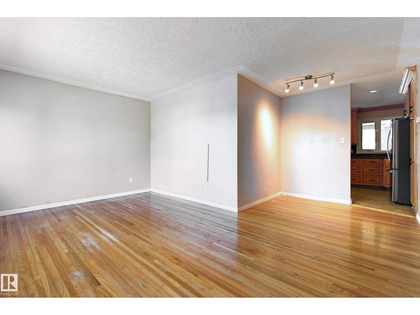
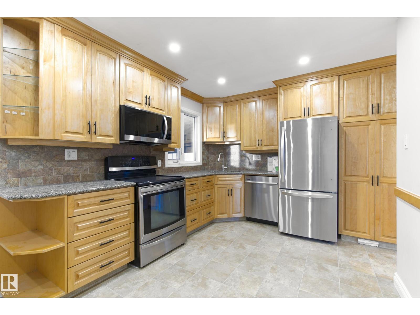
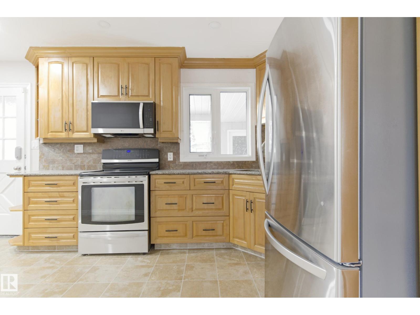
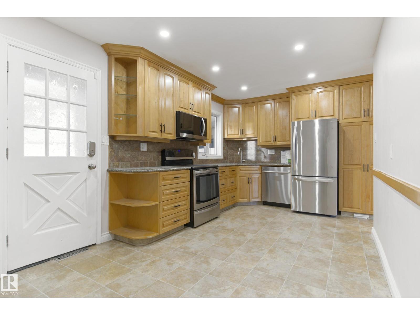
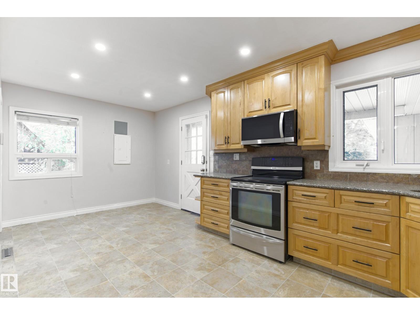
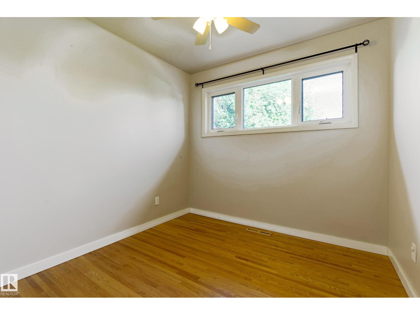
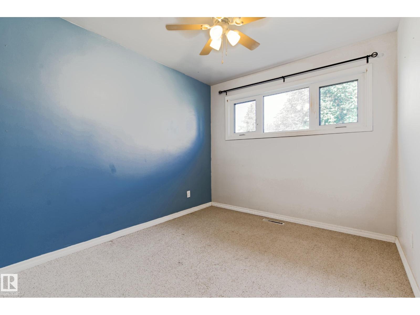
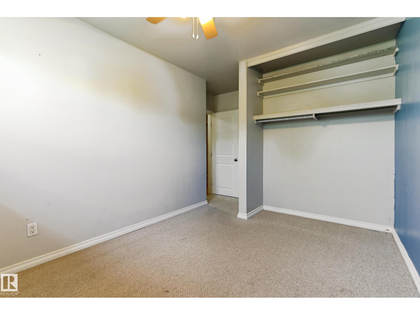
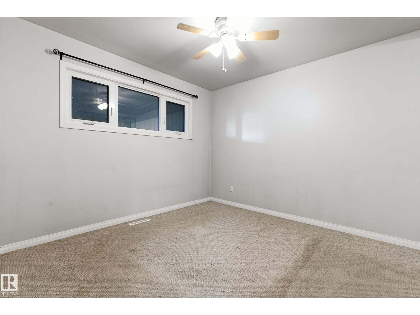
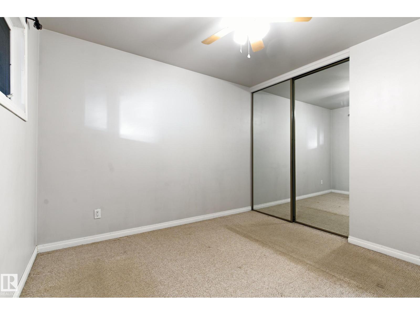
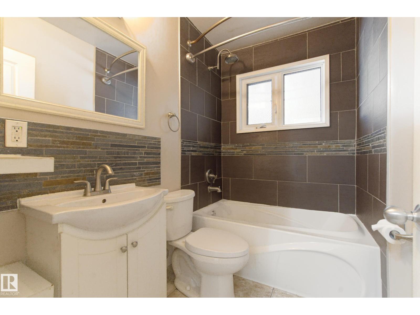
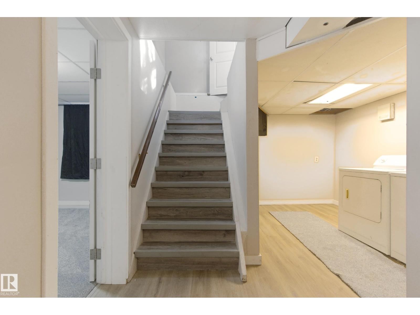
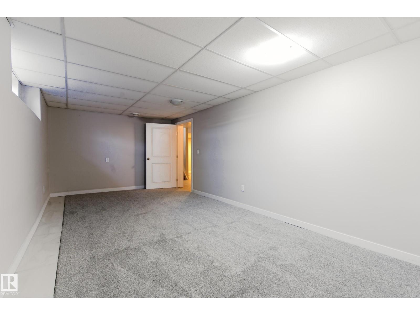
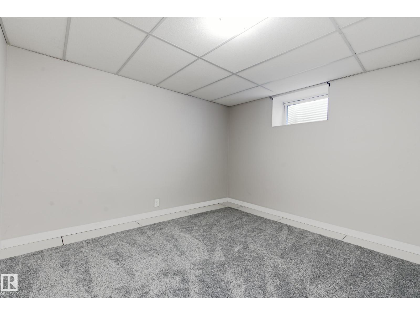
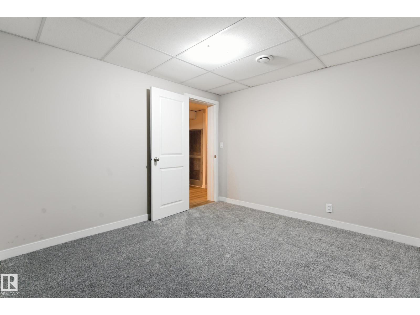
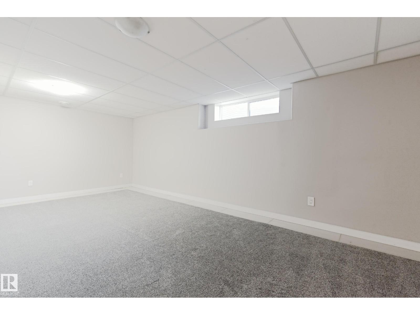
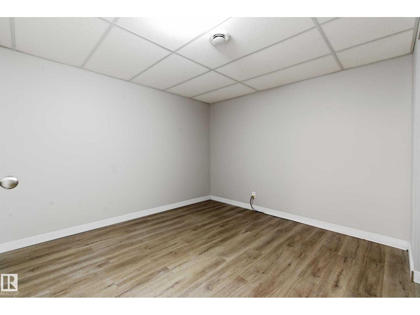
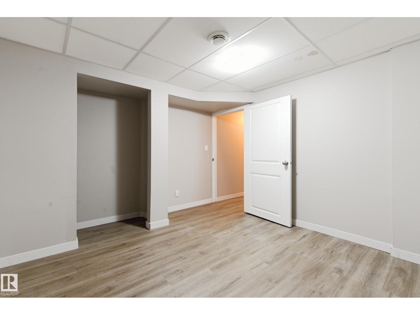
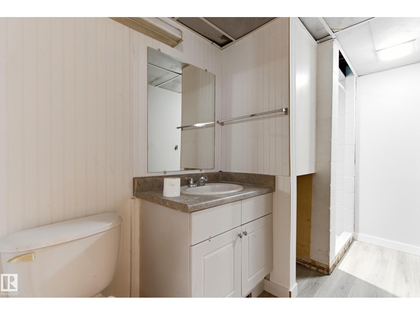
Well-kept Athlone bungalow with a fully rebuilt basement that is completely brand new, featuring new carpet and plank flooring. The main floor offers three bedrooms, hardwood through the living room, hallway and a bedroom, and a renovated kitchen with solid maple crown-moulded cabinetry, quartz countertops, tile backsplash, pantry, garburator and stainless steel appliances including a built-in microwave and convection range. The main bath has been updated with a marble counter, new fixtures, new toilet and a refinished tub. Downstairs, the new lower level adds a spacious recreation room, a fourth bedroom, a den, a 3-piece bath and laundry. Other updates include a new electrical panel, energy-efficient main floor windows, upgraded attic insulation, new gutters and downspouts and a roof turbine. Outside is a private, fully fenced and landscaped yard with a paving stone patio, brick flower boxes, RV parking and a heated single detached garage with a workbench. Move-in ready and close to schools. (id:63125)
Property Details
|
MLS® Number
|
E4510905 |
|
Property Type
|
Single Family |
|
Neigbourhood
|
Athlone |
|
Amenities Near By
|
Schools |
|
Features
|
Private Setting, See Remarks, Flat Site, Lane, No Animal Home, No Smoking Home, Level |
|
Structure
|
Deck |
Building
|
Bathroom Total
|
2 |
|
Bedrooms Total
|
4 |
|
Amenities
|
Vinyl Windows |
|
Appliances
|
Alarm System, Dishwasher, Dryer, Microwave, Refrigerator, Washer |
|
Architectural Style
|
Bungalow |
|
Basement Development
|
Finished |
|
Basement Type
|
Full (finished) |
|
Constructed Date
|
1958 |
|
Construction Status
|
Insulation Upgraded |
|
Construction Style Attachment
|
Detached |
|
Heating Type
|
Forced Air |
|
Stories Total
|
1 |
|
Size Interior
|
1,009 Ft2 |
|
Type
|
House |
Parking
Land
|
Acreage
|
No |
|
Fence Type
|
Fence |
|
Land Amenities
|
Schools |
Rooms
| Level |
Type |
Length |
Width |
Dimensions |
|
Basement |
Den |
|
|
11'7" x 10'4" |
|
Basement |
Bedroom 4 |
|
|
10'6" x 11'10 |
|
Lower Level |
Recreation Room |
|
|
20' x 10'4" |
|
Lower Level |
Laundry Room |
|
|
9'11" x 7'10" |
|
Main Level |
Living Room |
|
|
16'9" x 11' |
|
Main Level |
Kitchen |
|
|
18'10" x 10'7 |
|
Main Level |
Primary Bedroom |
|
|
10'5" x 10'8" |
|
Main Level |
Bedroom 2 |
|
|
8'10" x 10'3" |
|
Main Level |
Bedroom 3 |
|
|
8'7" x 10'9" |