Maintenance, Exterior Maintenance, Heat, Insurance, Common Area Maintenance, Other, See Remarks, Property Management, Water
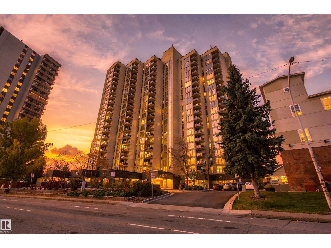
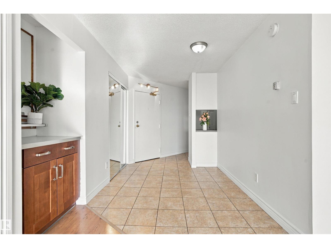
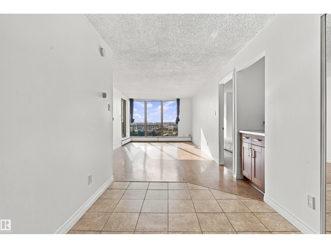
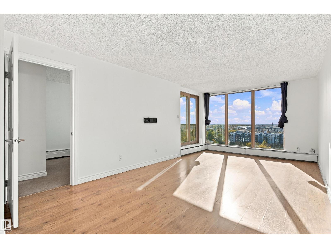
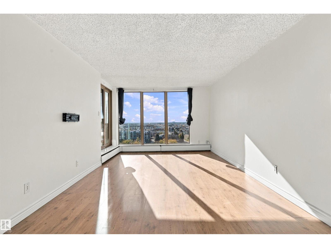
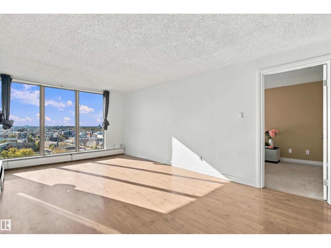
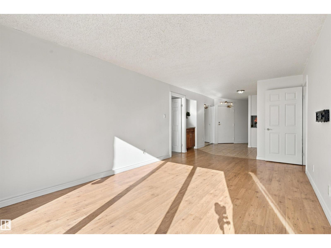
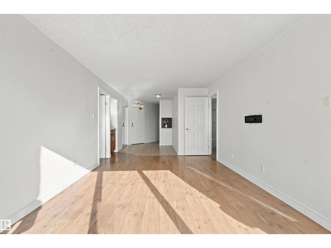
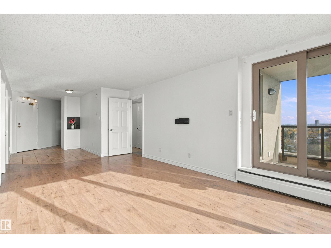
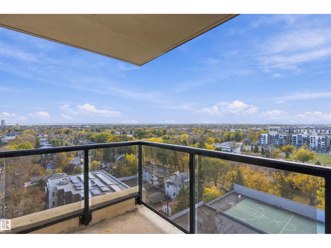
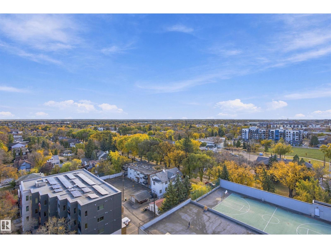
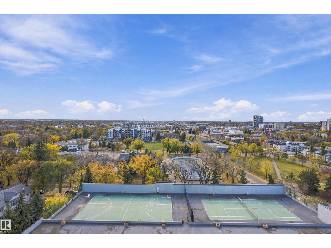
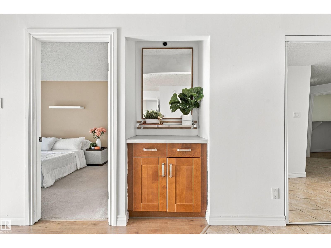
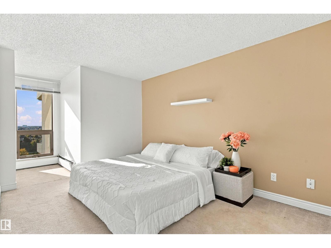
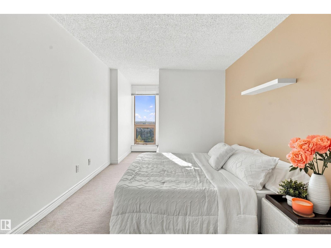
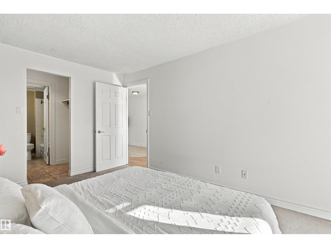
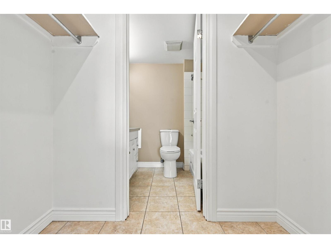
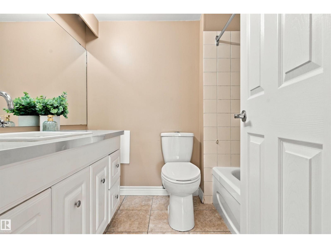
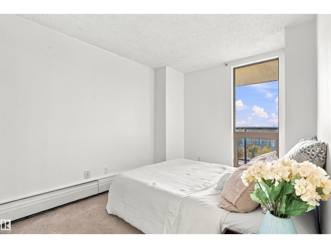
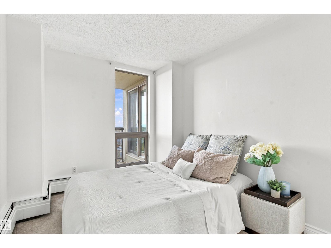
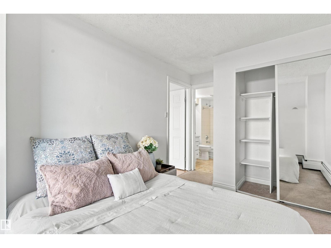
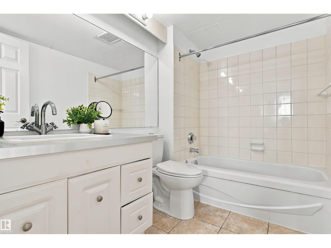
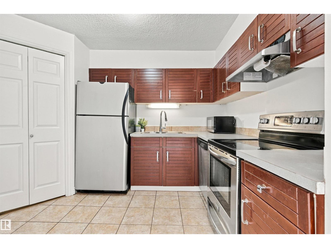
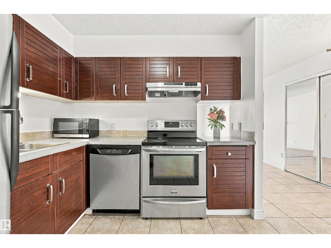
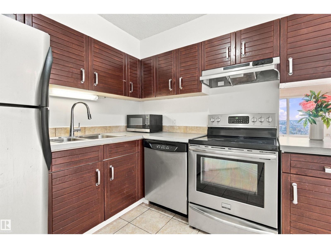
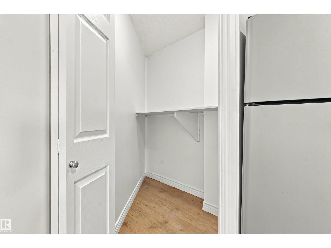
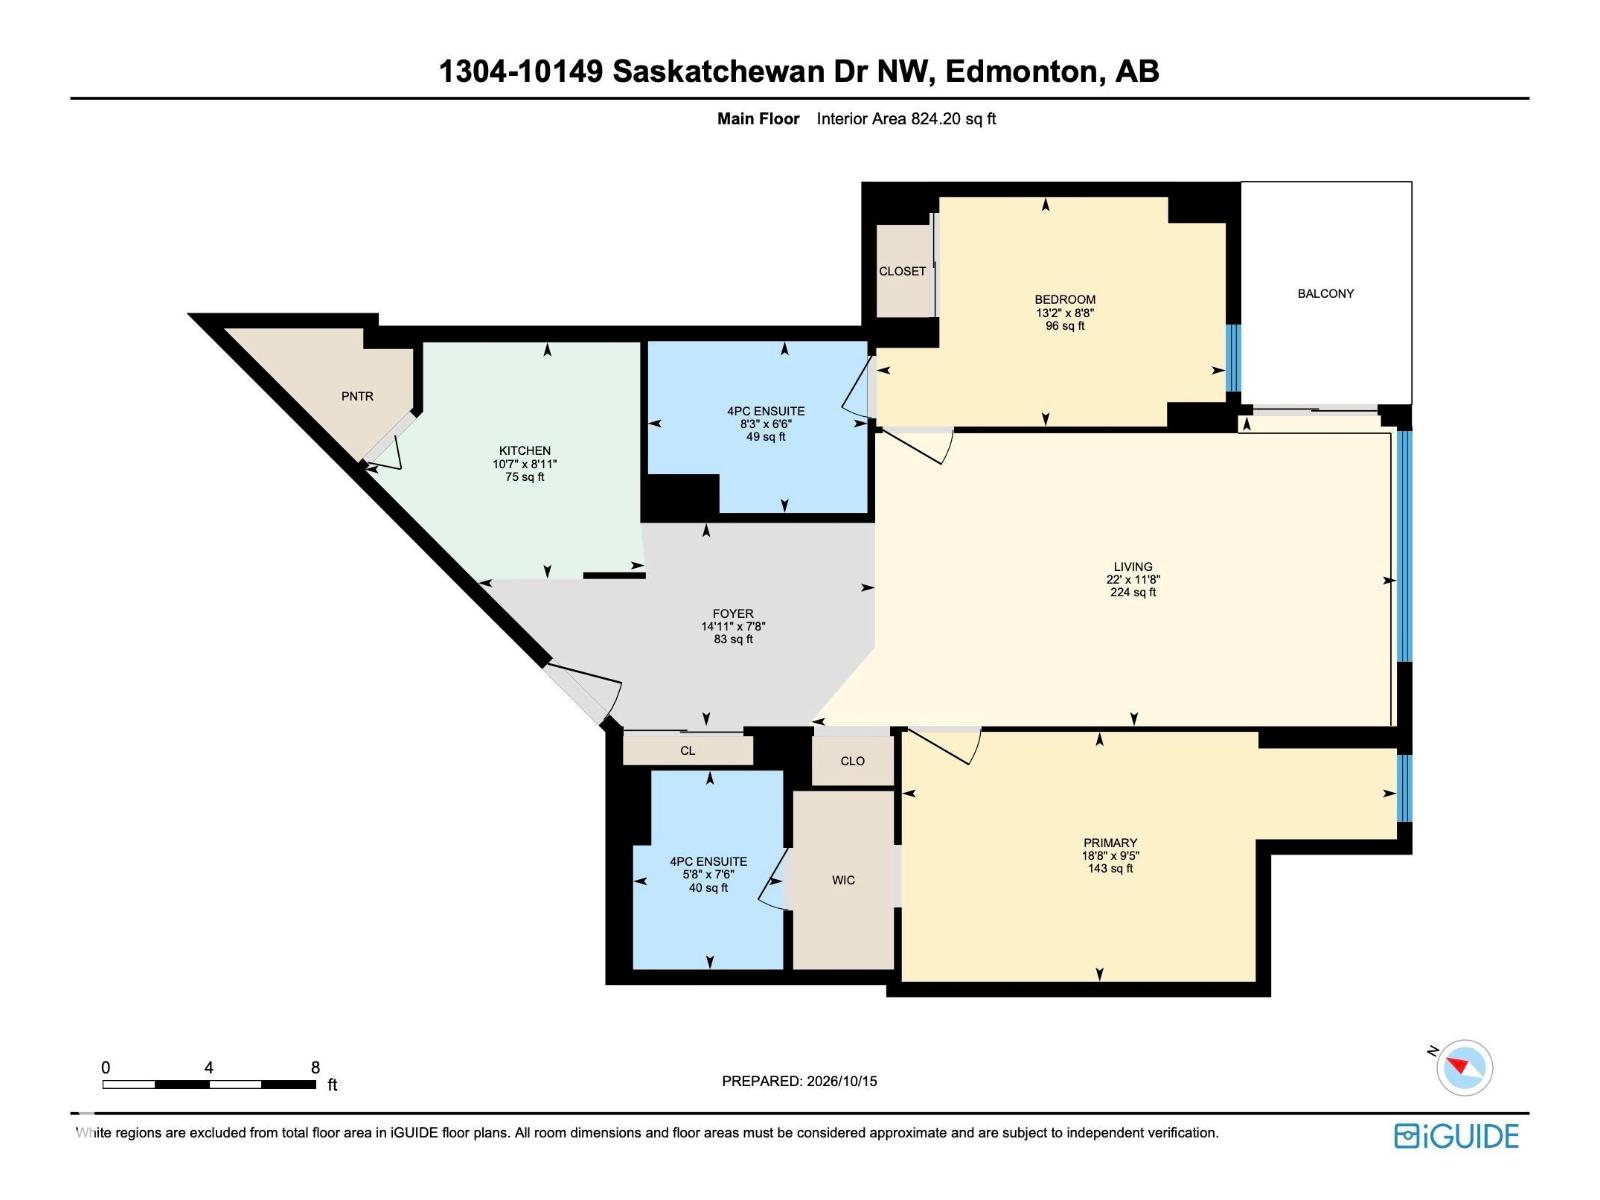
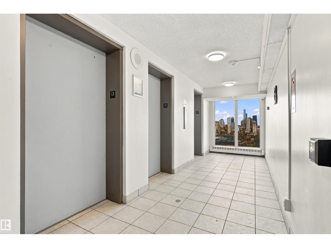
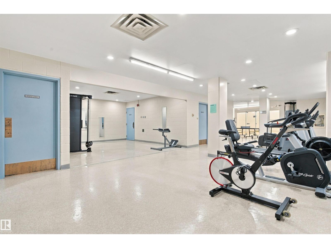
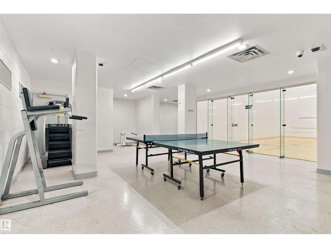
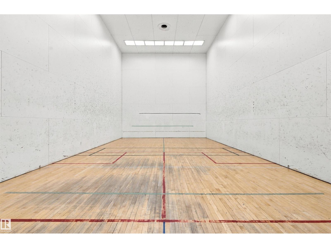
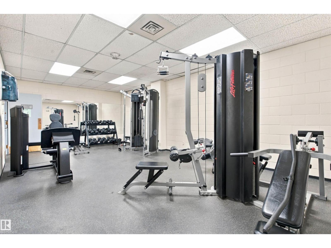
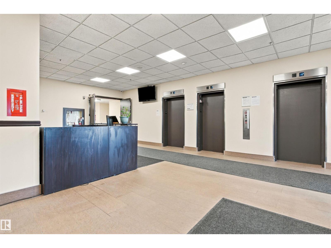
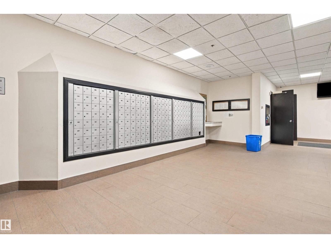
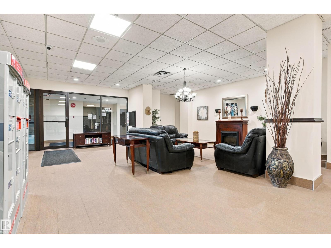
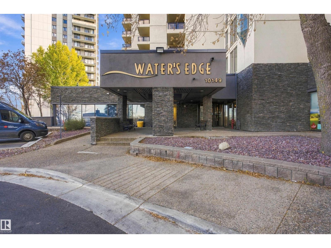
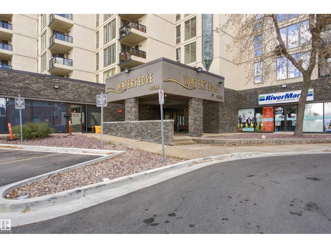
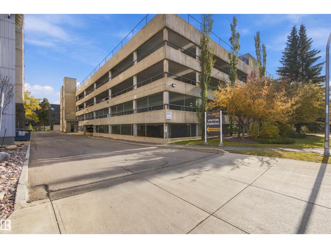
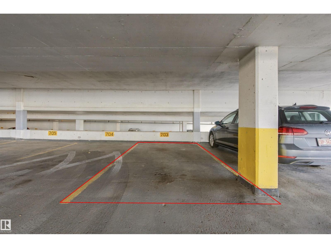
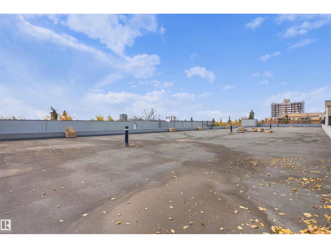
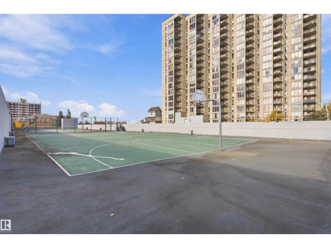
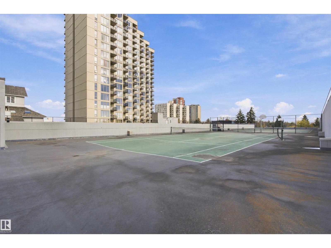
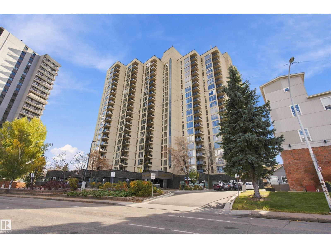
$723.37 MonthlyWake up to south-facing city views and enjoy the beauty of Edmonton’s River Valley right outside your door! Welcome to Waters Edge, where urban convenience meets an active lifestyle. This freshly painted 2-bedroom, 2-ensuite condo features a functional kitchen with stainless steel appliances and a spacious walk-in pantry. Enjoy the added value of covered parking, visitor parking, and condo fees that include heat and water. The building offers an impressive range of amenities, including a fitness centre, squash and ping pong courts, rooftop tennis and basketball, on-site security and management, plus a convenience store and postal service. Step outside to explore scenic river valley trails and cycling routes, or head to Whyte Avenue, the Strathcona Farmers’ Market, downtown, the University of Alberta, and major hospitals, all within easy reach. Whether you’re a first-time buyer, student, professional, or investor, this is an opportunity to enjoy a connected, active lifestyle in an exceptional location! (id:63125)
| MLS® Number | E4513085 |
| Property Type | Single Family |
| Neigbourhood | Strathcona |
| Amenities Near By | Playground, Public Transit, Shopping |
| Community Features | Public Swimming Pool |
| Features | Park/reserve, Closet Organizers, Environmental Reserve |
| View Type | City View |
| Bathroom Total | 2 |
| Bedrooms Total | 2 |
| Appliances | Dishwasher, Hood Fan, Microwave, Refrigerator, Stove, Window Coverings |
| Basement Type | None |
| Constructed Date | 1981 |
| Heating Type | Baseboard Heaters, Hot Water Radiator Heat |
| Size Interior | 824 Ft2 |
| Type | Apartment |
| Parkade |
| Acreage | No |
| Land Amenities | Playground, Public Transit, Shopping |
| Size Irregular | 39.16 |
| Size Total | 39.16 M2 |
| Size Total Text | 39.16 M2 |
| Level | Type | Length | Width | Dimensions |
|---|---|---|---|---|
| Main Level | Living Room | Measurements not available | ||
| Main Level | Dining Room | Measurements not available | ||
| Main Level | Kitchen | Measurements not available | ||
| Main Level | Primary Bedroom | Measurements not available | ||
| Main Level | Bedroom 2 | Measurements not available |
Contact us for more information

The trademarks REALTOR®, REALTORS®, and the REALTOR® logo are controlled by The Canadian Real Estate Association (CREA) and identify real estate professionals who are members of CREA. The trademarks MLS®, Multiple Listing Service® and the associated logos are owned by The Canadian Real Estate Association (CREA) and identify the quality of services provided by real estate professionals who are members of CREA. The trademark DDF® is owned by The Canadian Real Estate Association (CREA) and identifies CREA's Data Distribution Facility (DDF®)