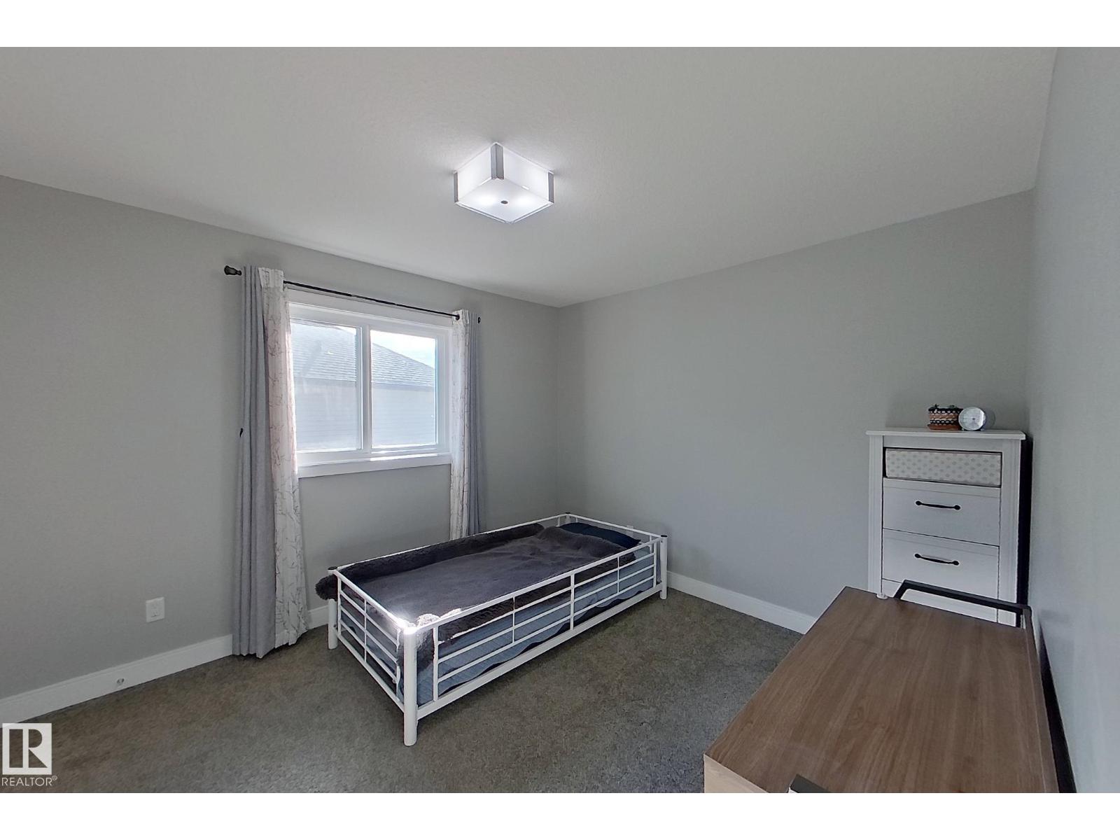
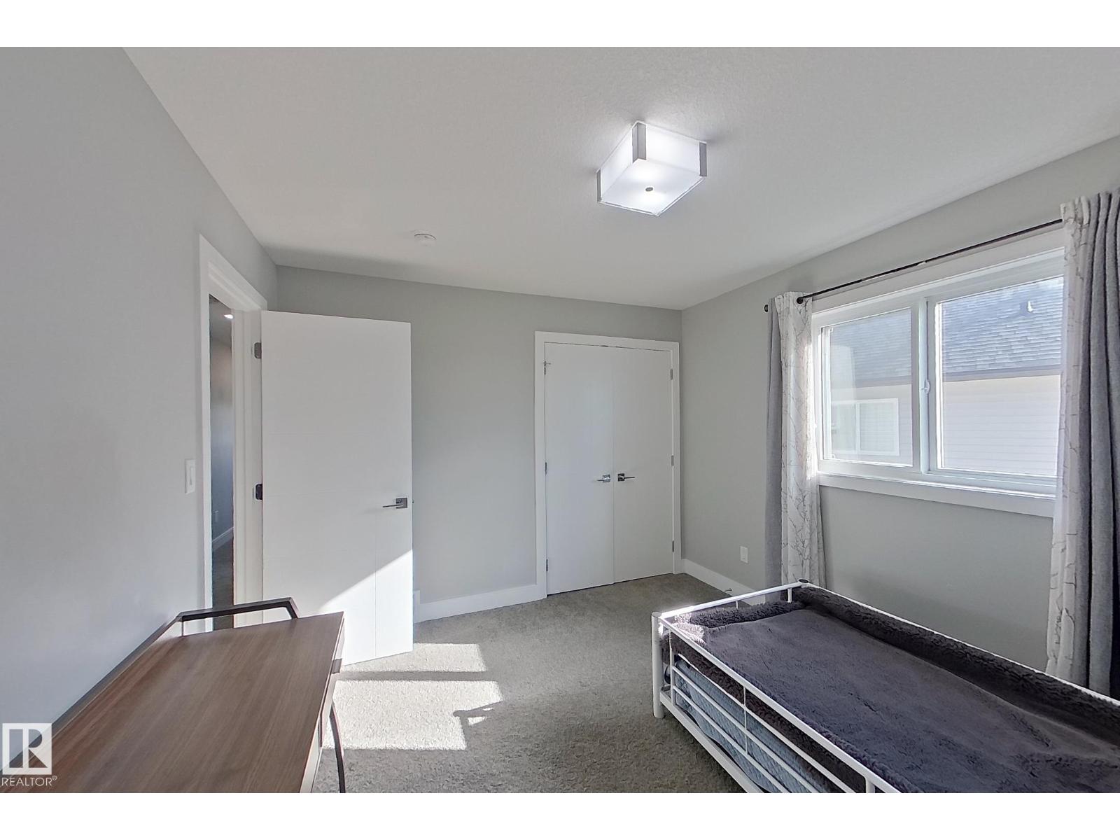
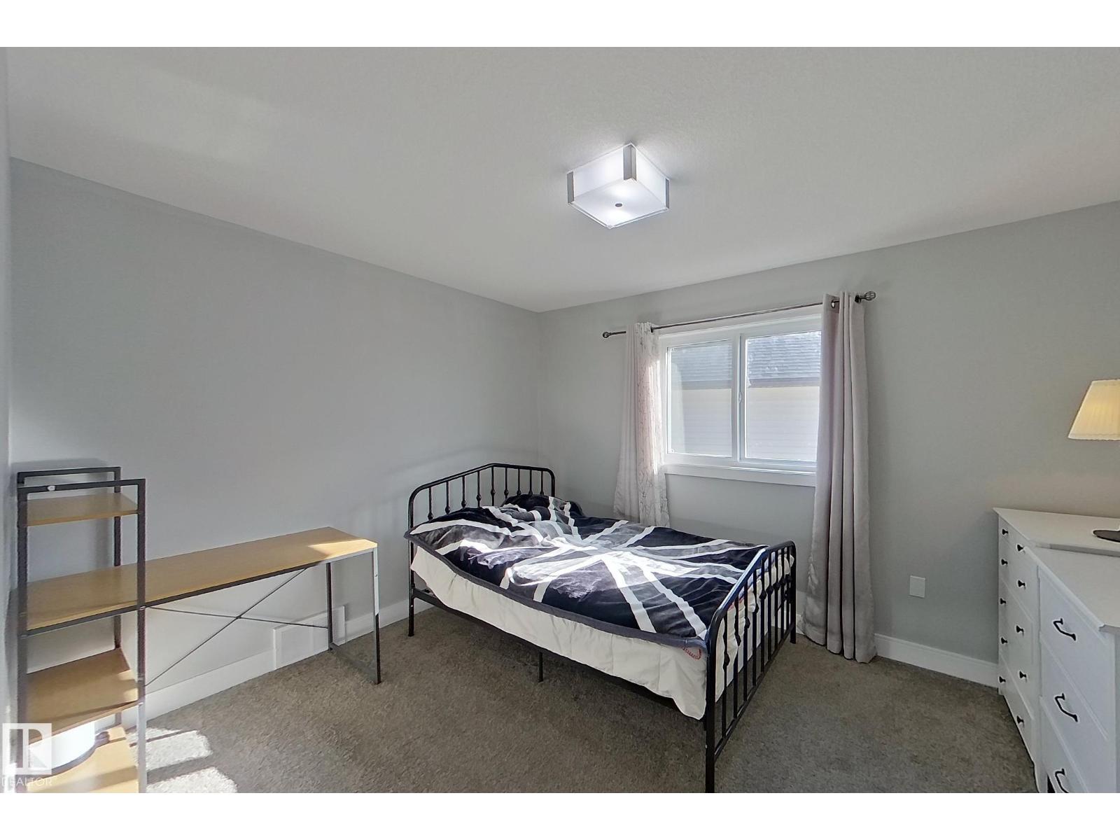
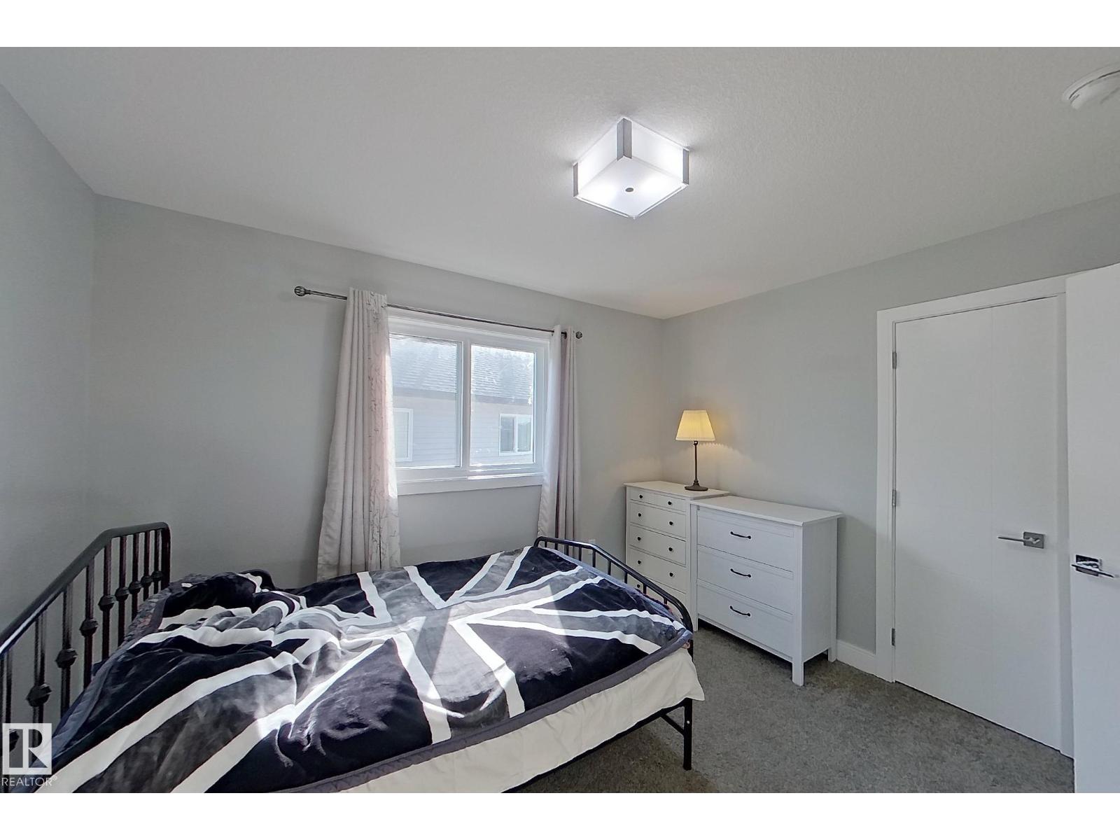
3 Bedroom
3 Bathroom
2,327 ft2
Central Air Conditioning
Forced Air
$689,000
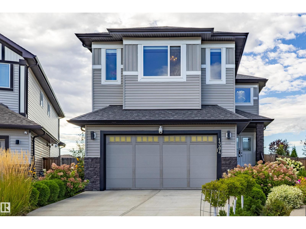
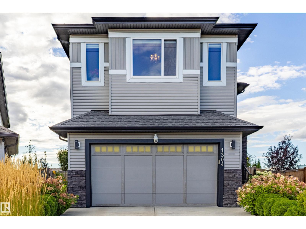
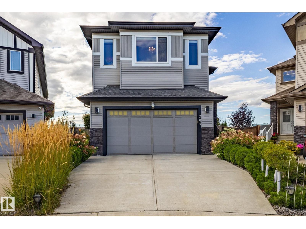
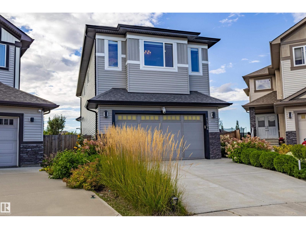
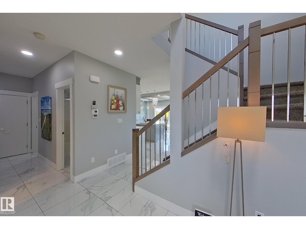
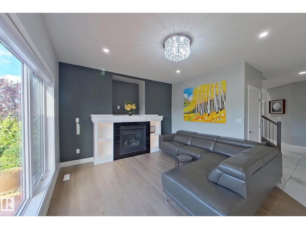
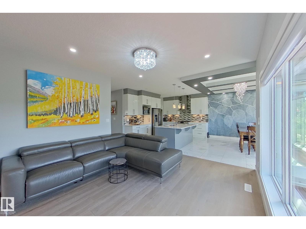
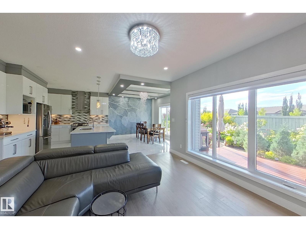
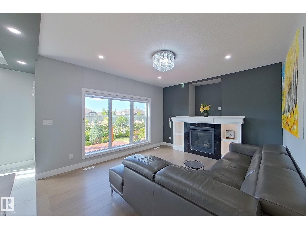
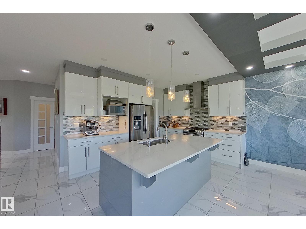
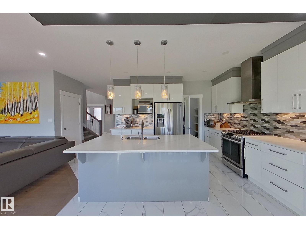
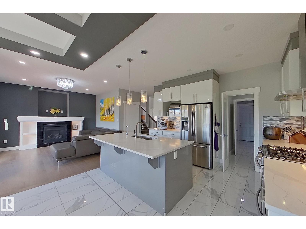
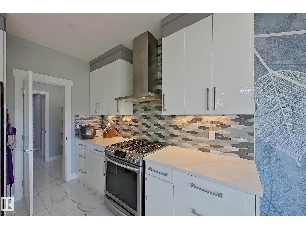
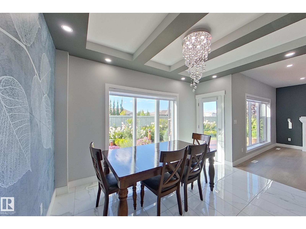
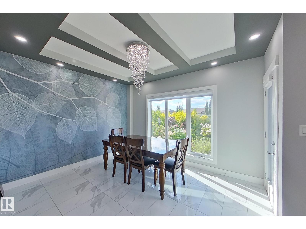
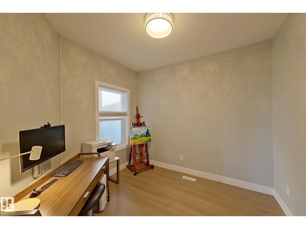
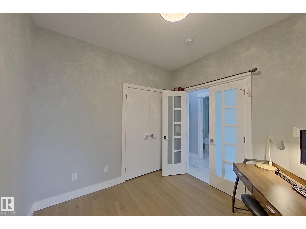
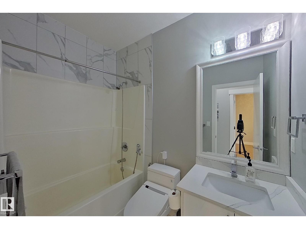
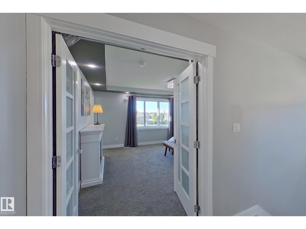
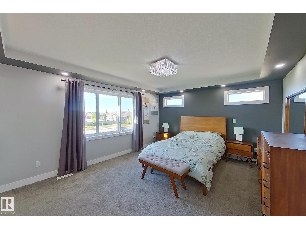
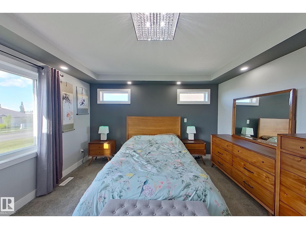
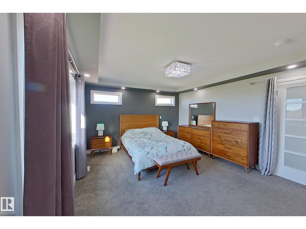
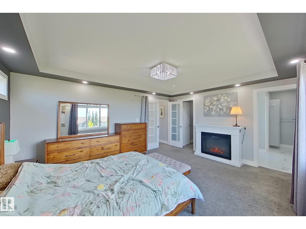
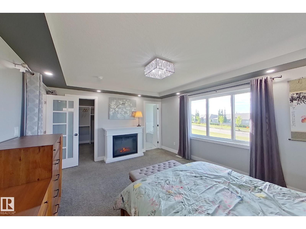
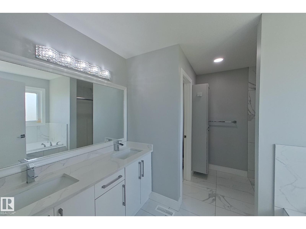
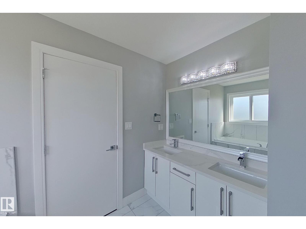
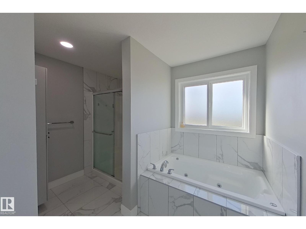
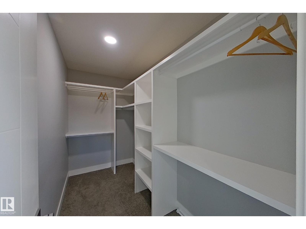
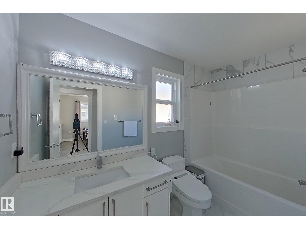
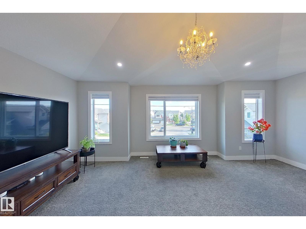
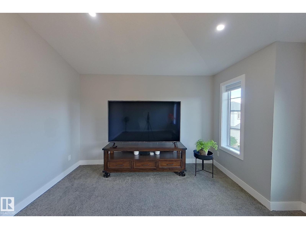
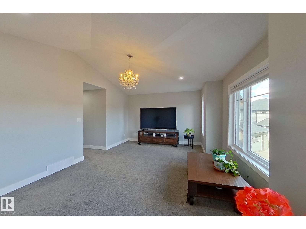
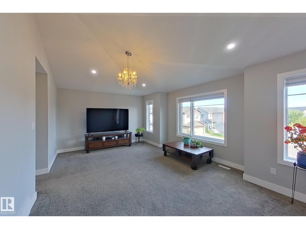
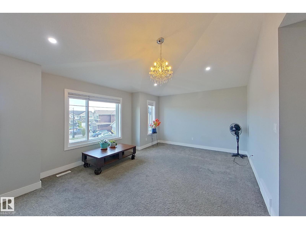
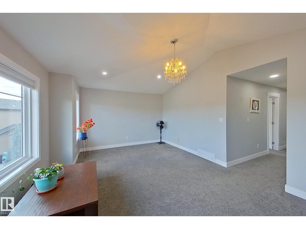
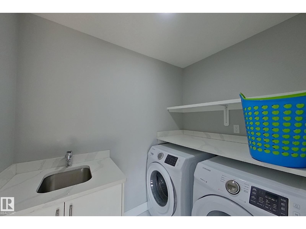
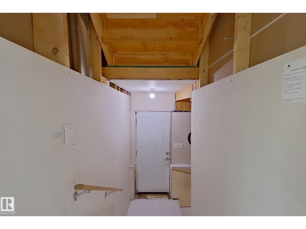
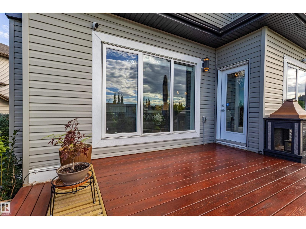
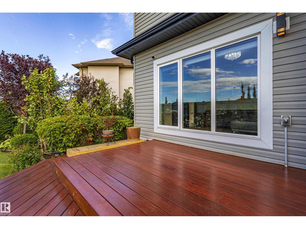
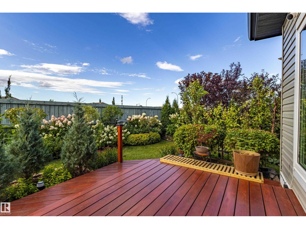
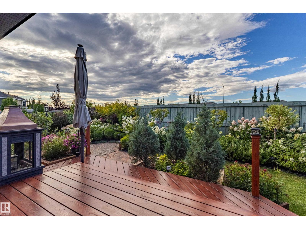
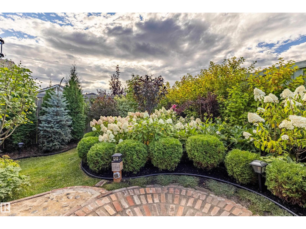
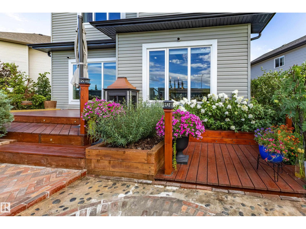
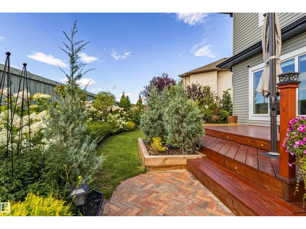
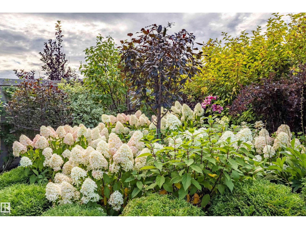
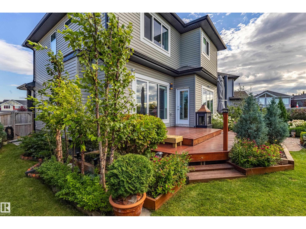
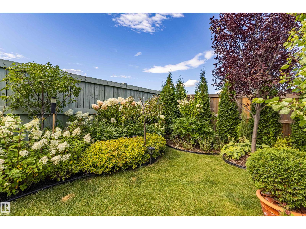
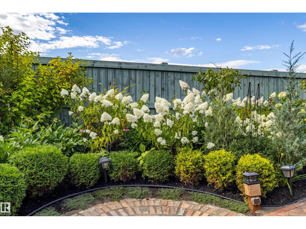
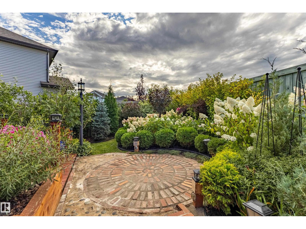
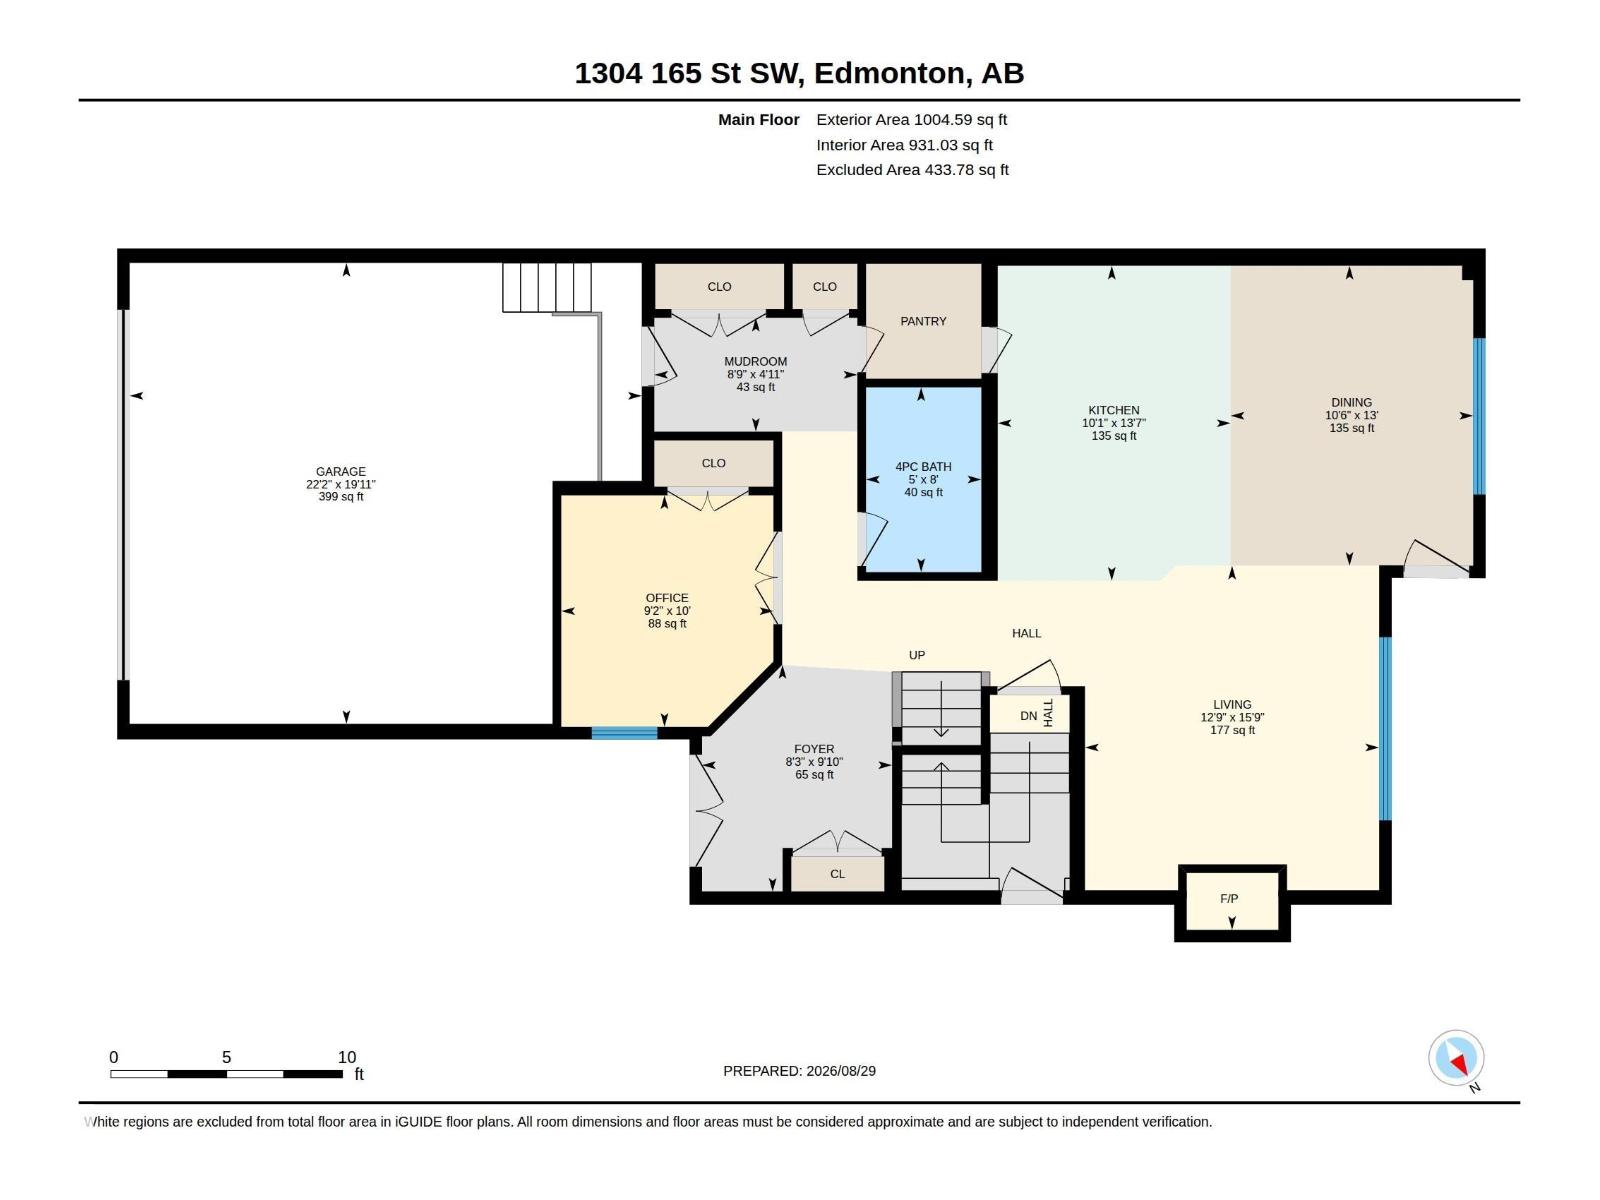
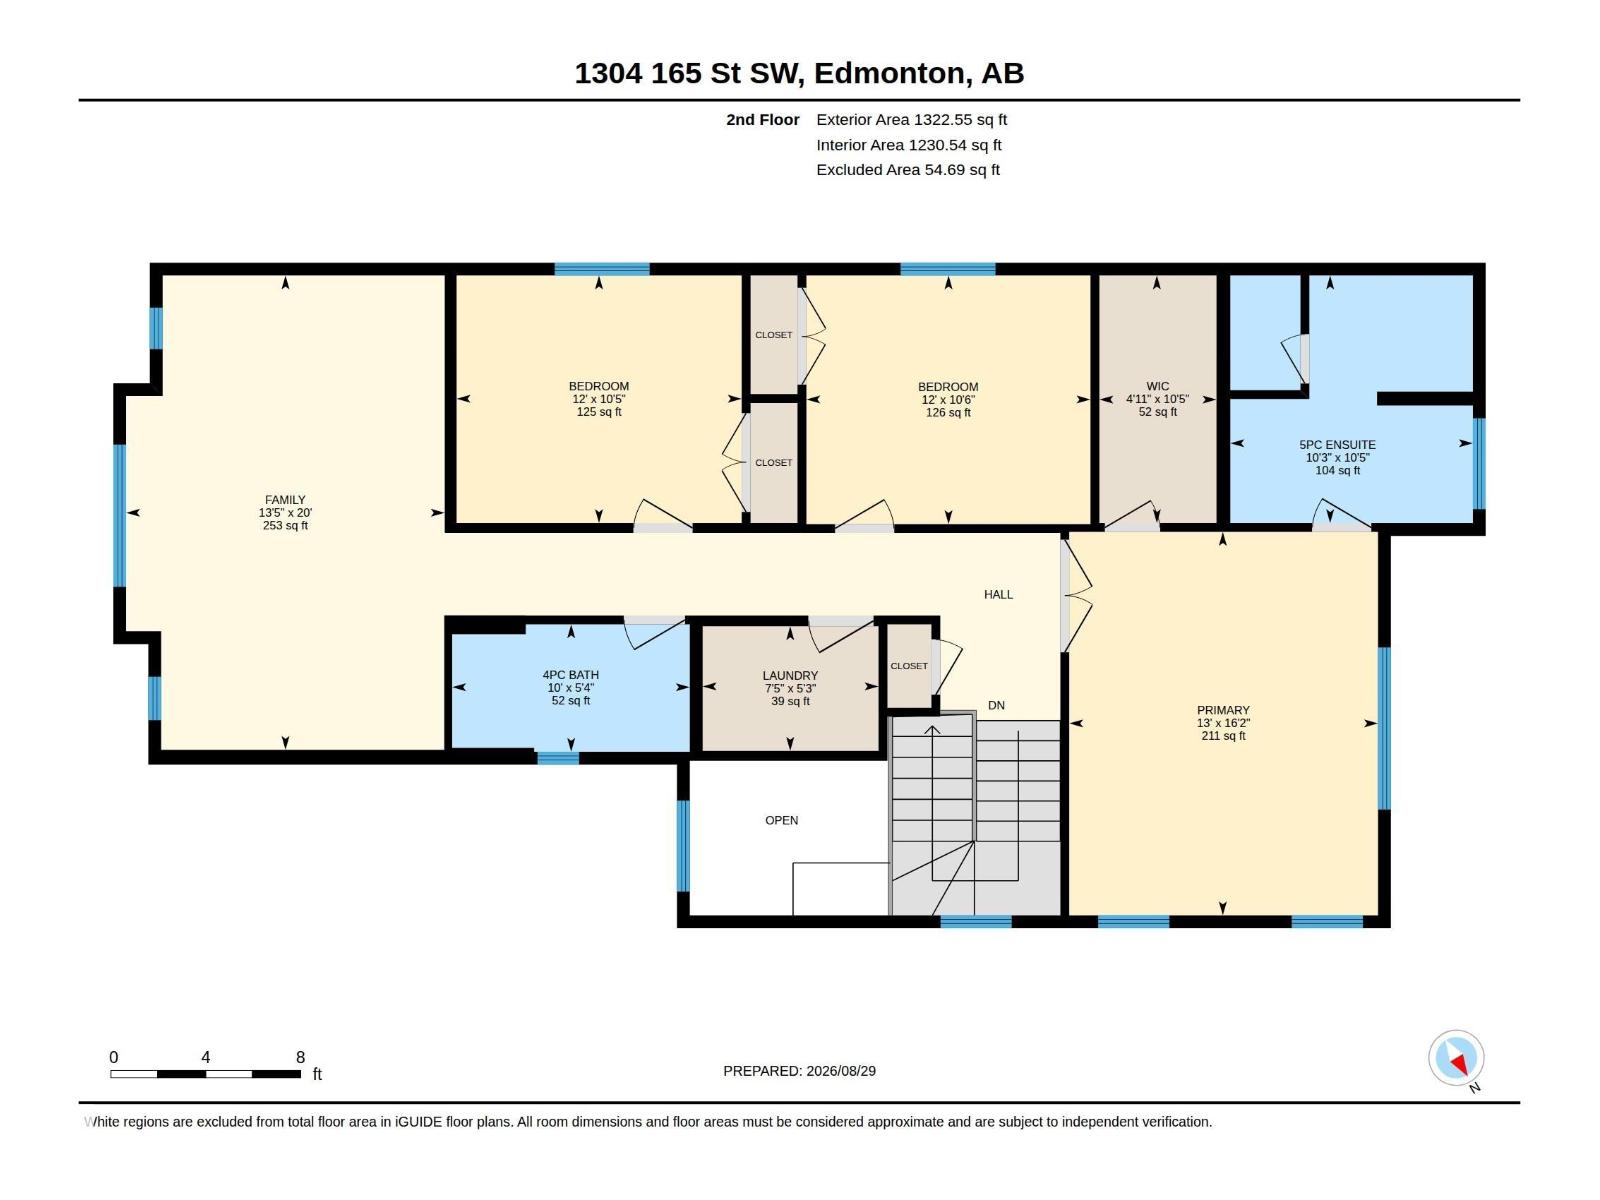
Beautifully maintained 2-storey home with 3 bedrooms and 3 full bathrooms in Glenridding Heights, situated on a quiet cul-de-sac. The main level features 9-ft ceilings, an open-concept living area with a gas fireplace, quartz countertops, walk-through pantry, a den, and remote-controlled motorized blinds on rear-facing windows in the living and dining areas. A 4-pc main-floor bathroom completes the main level. 2024 updates include a new central A/C and furnace. The upper level features a vaulted-ceiling bonus room, 2nd-floor laundry, an additional 4-pc bathroom, and a spacious primary bedroom with a walk-in closet and 5-pc ensuite. Outside, the property features a 2-tier deck, stone patio, and landscaped front and backyard with established trees, plants and gardens. The property also includes a double attached garage and a separate side entrance to the unfinished basement. Conveniently located near schools, parks, shopping and amenities, with easy access to Currents of Windermere and Anthony Henday Drive. (id:63125)
Property Details
|
MLS® Number
|
E4506154 |
|
Property Type
|
Single Family |
|
Neigbourhood
|
Glenridding Heights |
|
Amenities Near By
|
Airport, Golf Course, Playground, Public Transit, Schools, Shopping |
|
Features
|
Cul-de-sac, See Remarks, No Smoking Home |
|
Structure
|
Deck |
Building
|
Bathroom Total
|
3 |
|
Bedrooms Total
|
3 |
|
Amenities
|
Ceiling - 9ft |
|
Appliances
|
Dishwasher, Dryer, Garage Door Opener Remote(s), Garage Door Opener, Hood Fan, Refrigerator, Gas Stove(s), Washer, Window Coverings, See Remarks |
|
Basement Development
|
Unfinished |
|
Basement Type
|
Full (unfinished) |
|
Constructed Date
|
2018 |
|
Construction Style Attachment
|
Detached |
|
Cooling Type
|
Central Air Conditioning |
|
Heating Type
|
Forced Air |
|
Stories Total
|
2 |
|
Size Interior
|
2,327 Ft2 |
|
Type
|
House |
Parking
Land
|
Acreage
|
No |
|
Fence Type
|
Fence |
|
Land Amenities
|
Airport, Golf Course, Playground, Public Transit, Schools, Shopping |
Rooms
| Level |
Type |
Length |
Width |
Dimensions |
|
Main Level |
Living Room |
4.79 m |
3.87 m |
4.79 m x 3.87 m |
|
Main Level |
Dining Room |
3.95 m |
3.19 m |
3.95 m x 3.19 m |
|
Main Level |
Kitchen |
4.15 m |
3.07 m |
4.15 m x 3.07 m |
|
Main Level |
Den |
3.05 m |
2.79 m |
3.05 m x 2.79 m |
|
Upper Level |
Primary Bedroom |
4.93 m |
3.97 m |
4.93 m x 3.97 m |
|
Upper Level |
Bedroom 2 |
3.18 m |
3.66 m |
3.18 m x 3.66 m |
|
Upper Level |
Bedroom 3 |
3.19 m |
3.65 m |
3.19 m x 3.65 m |
|
Upper Level |
Bonus Room |
6.1 m |
4.1 m |
6.1 m x 4.1 m |
|
Upper Level |
Laundry Room |
1.6 m |
2.26 m |
1.6 m x 2.26 m |