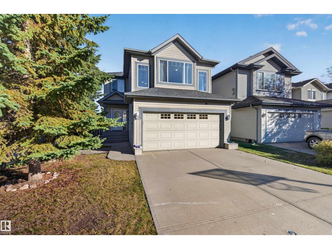
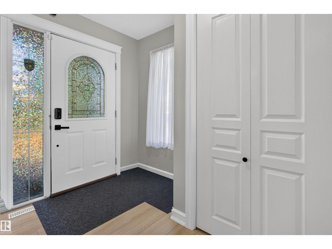
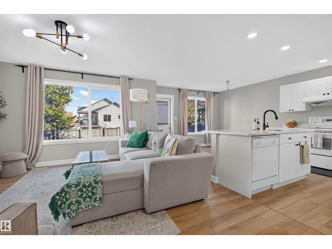
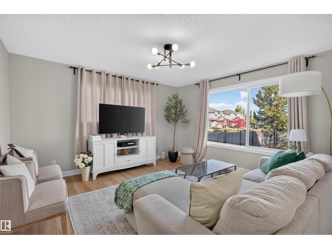
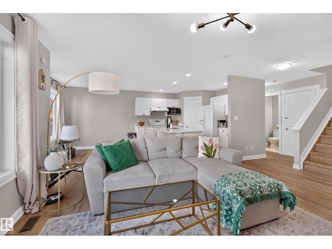
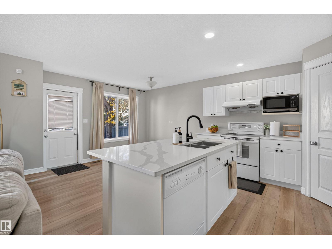
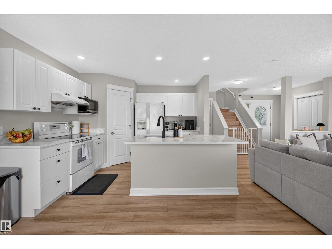
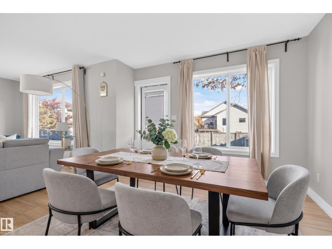
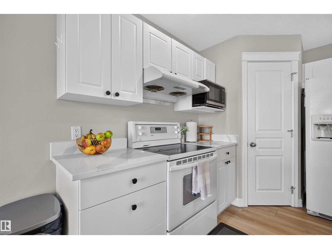
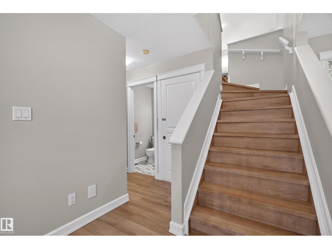
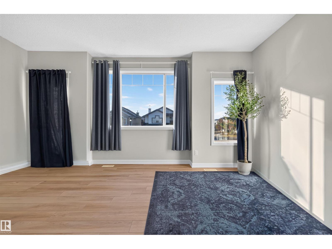
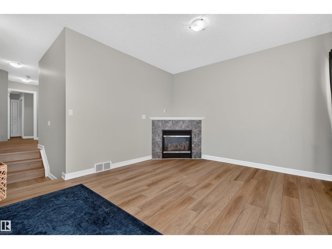
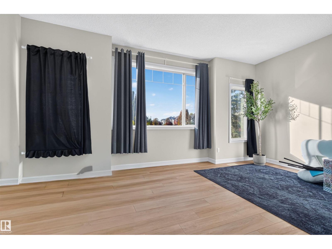
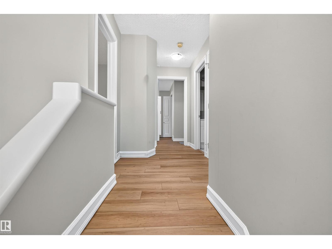
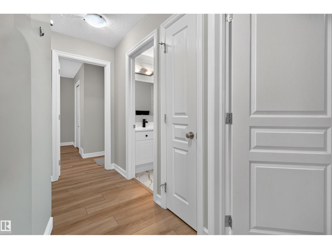
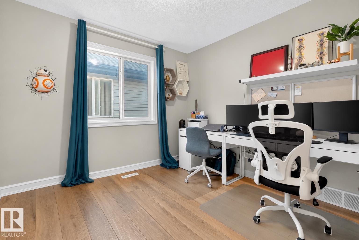
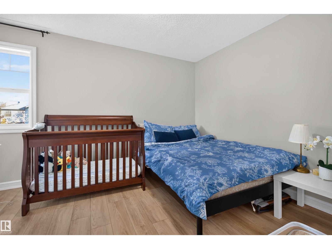
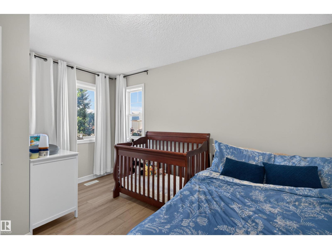
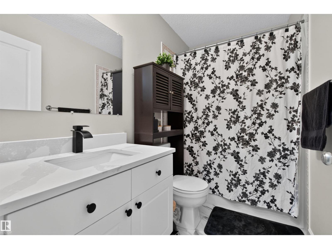
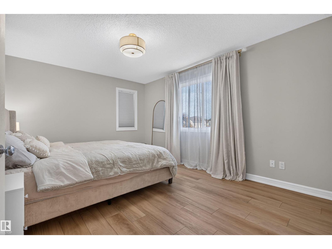
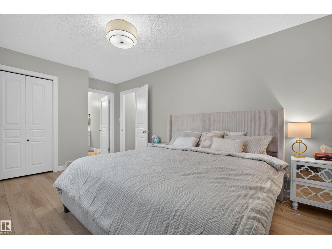
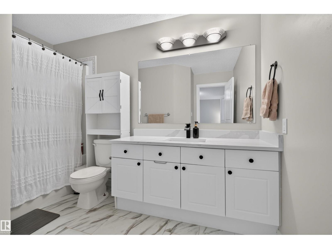
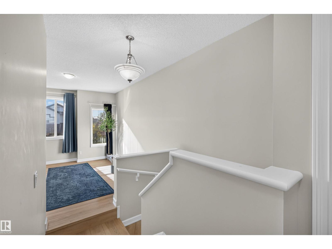
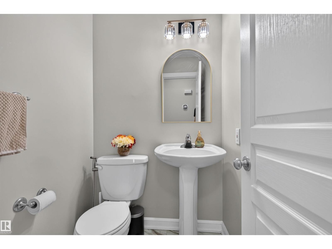
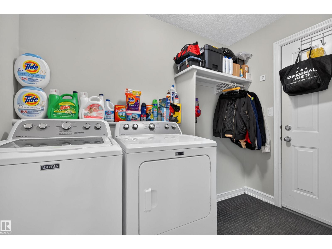
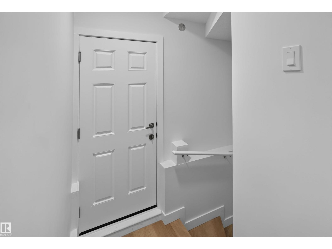
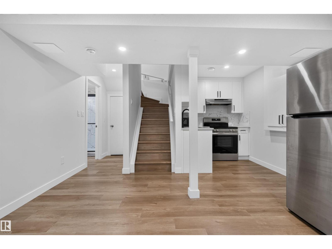
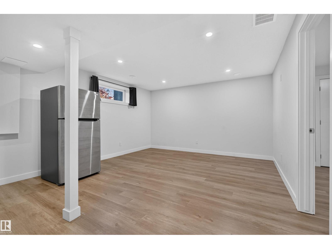
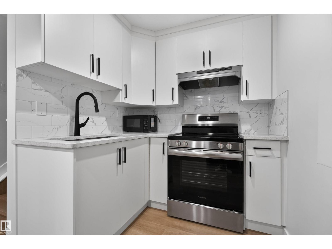
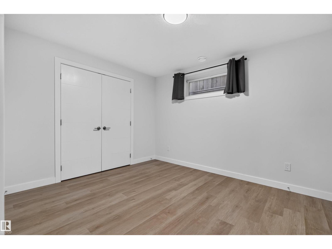
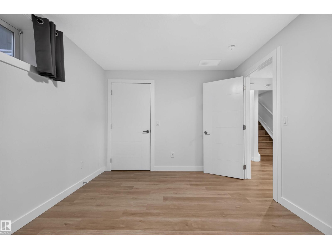
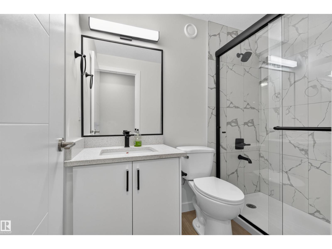
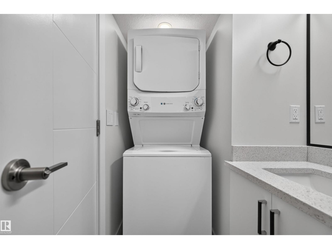
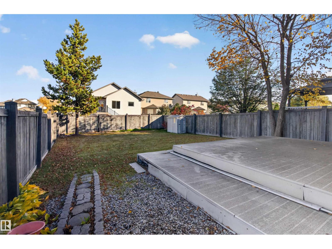
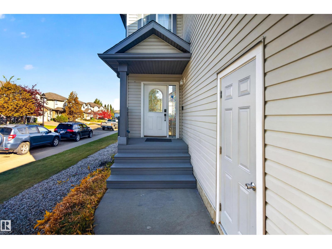
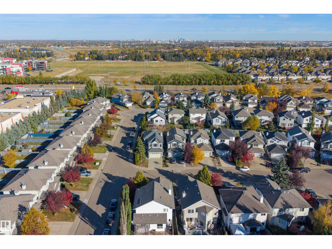
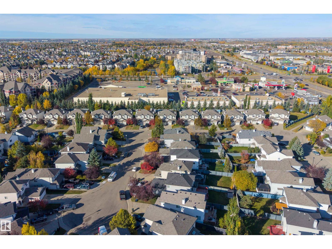
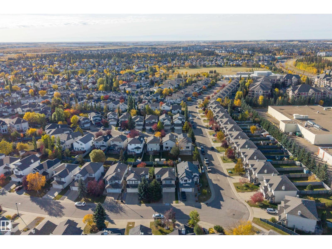
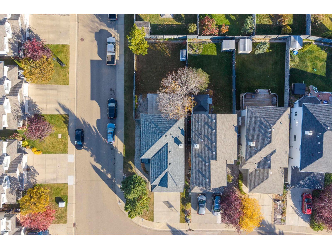
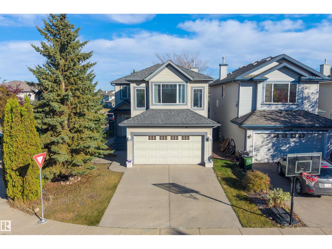
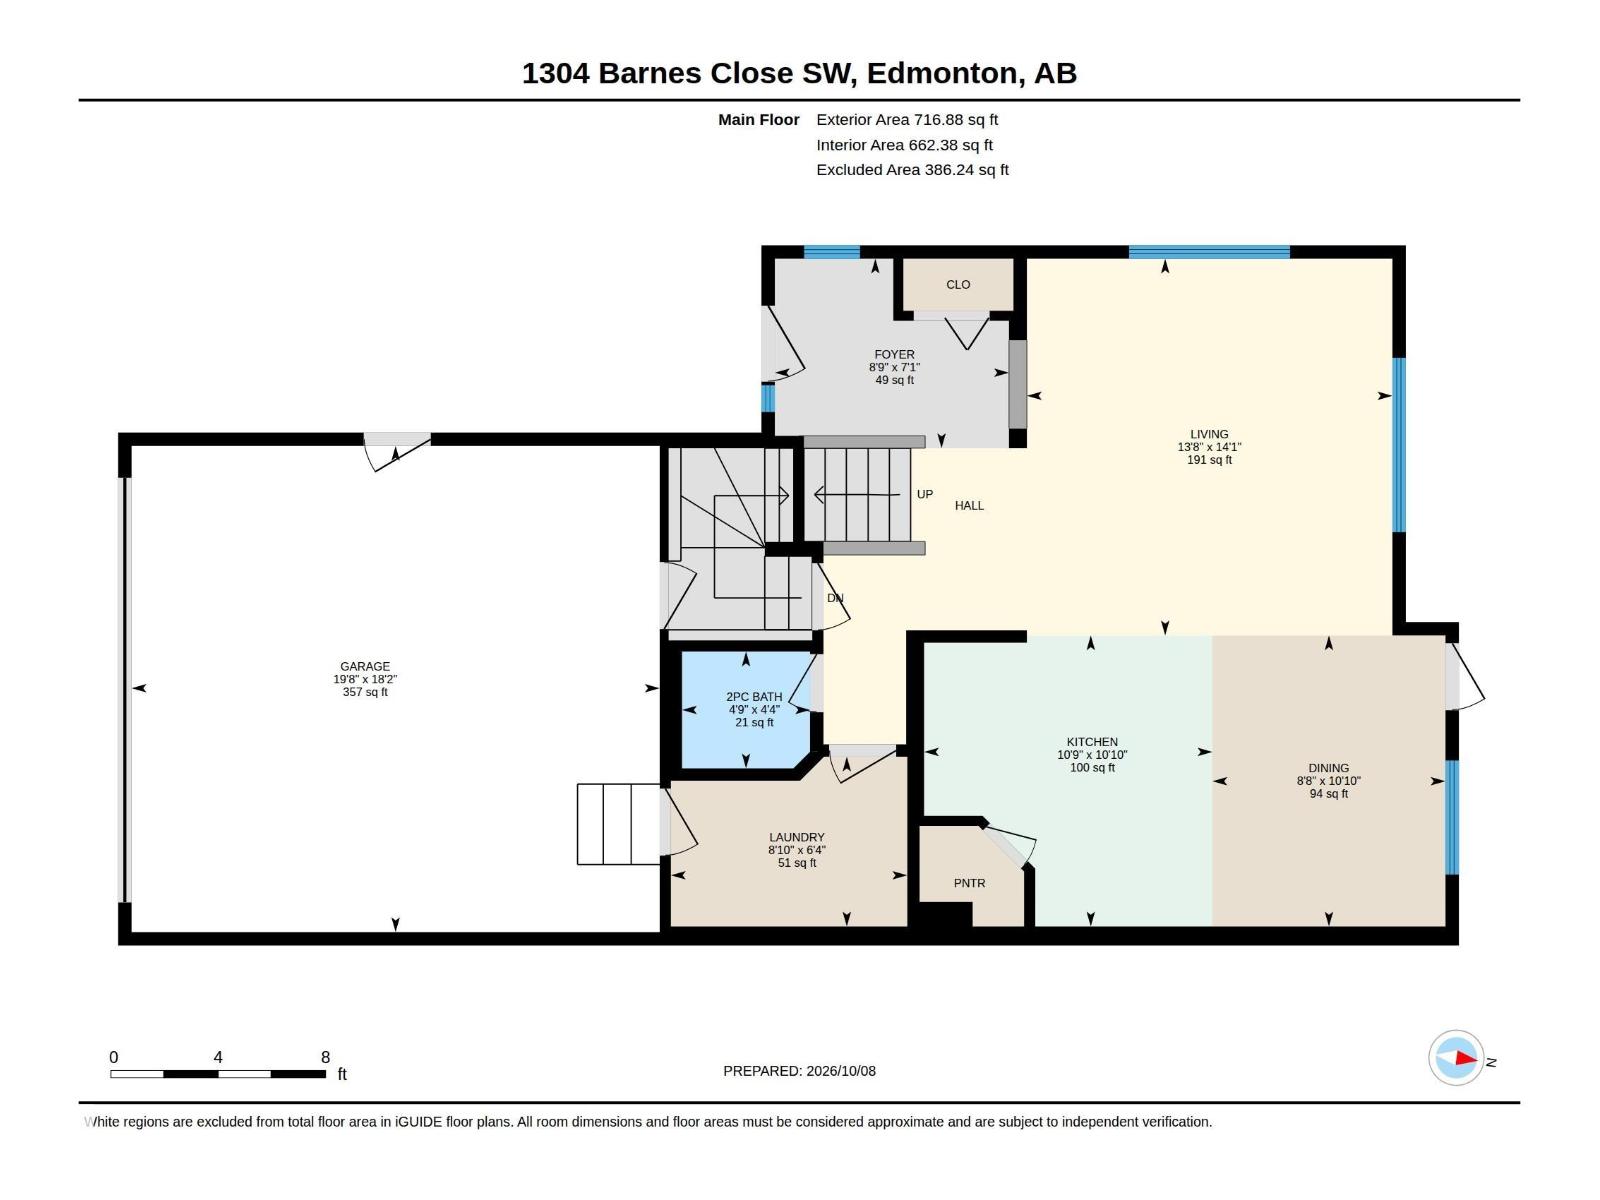
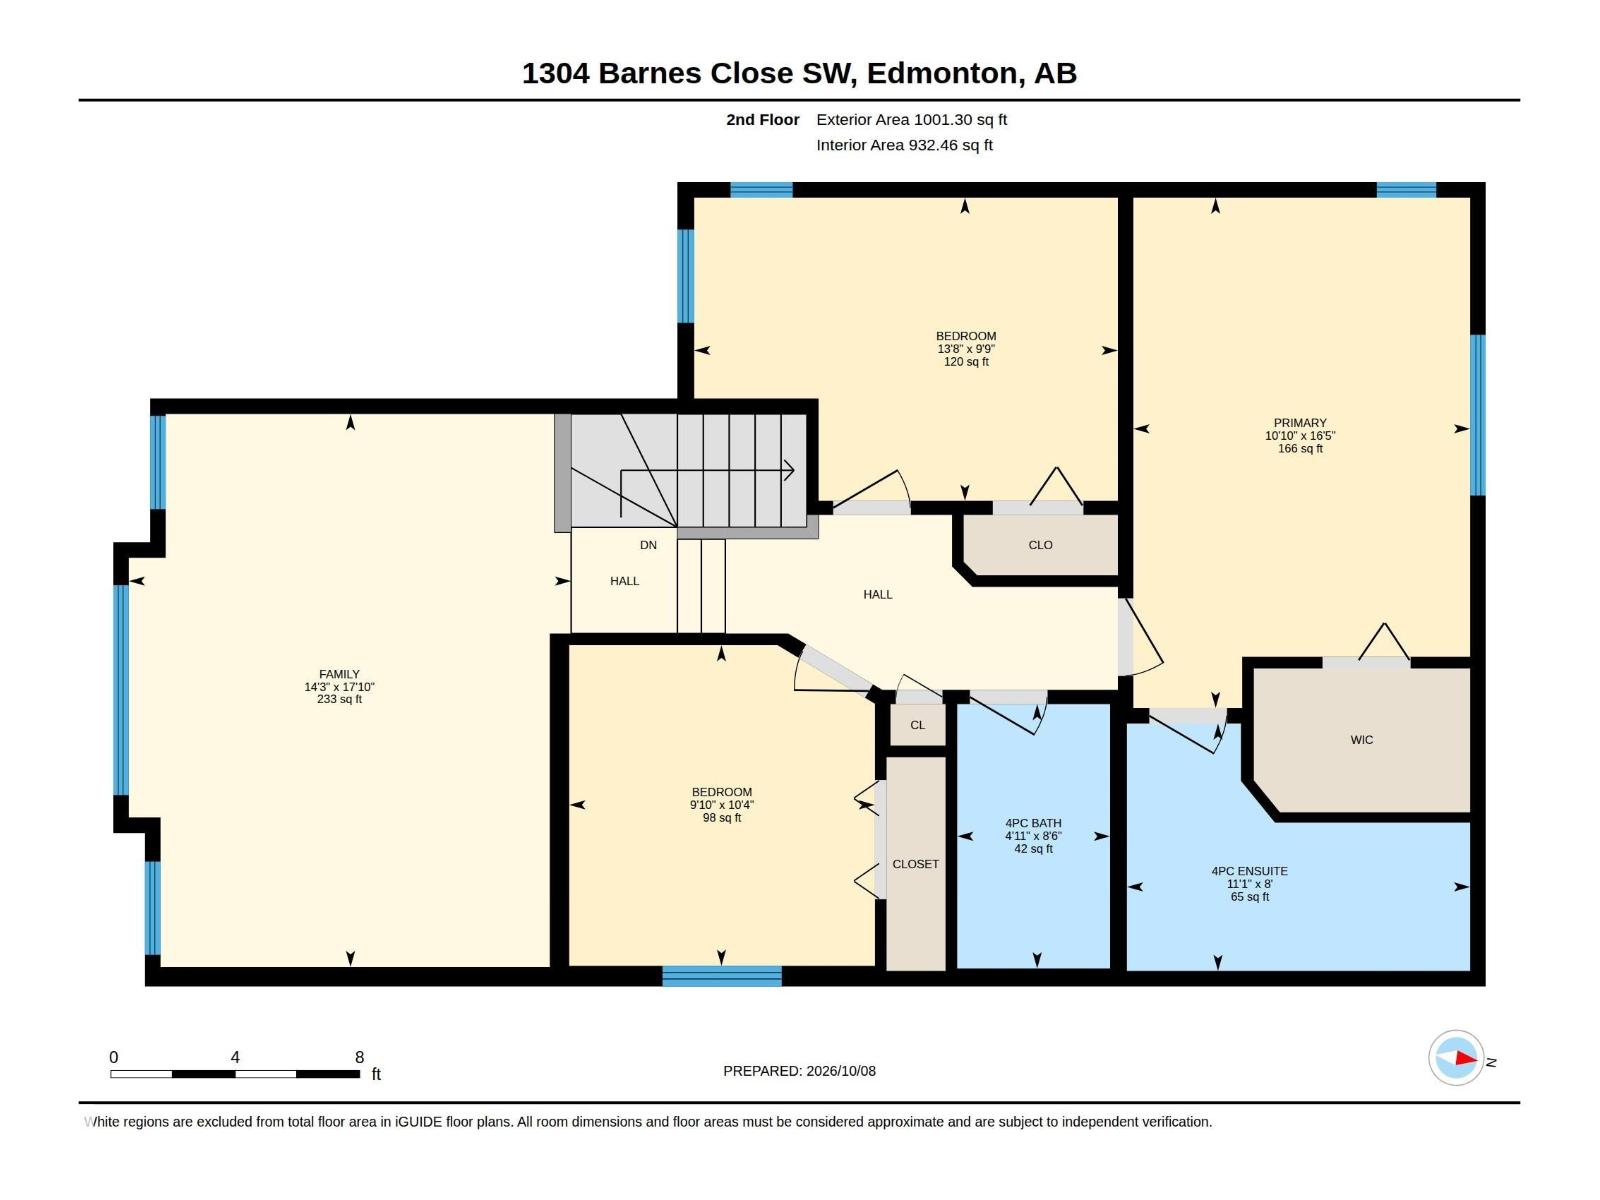
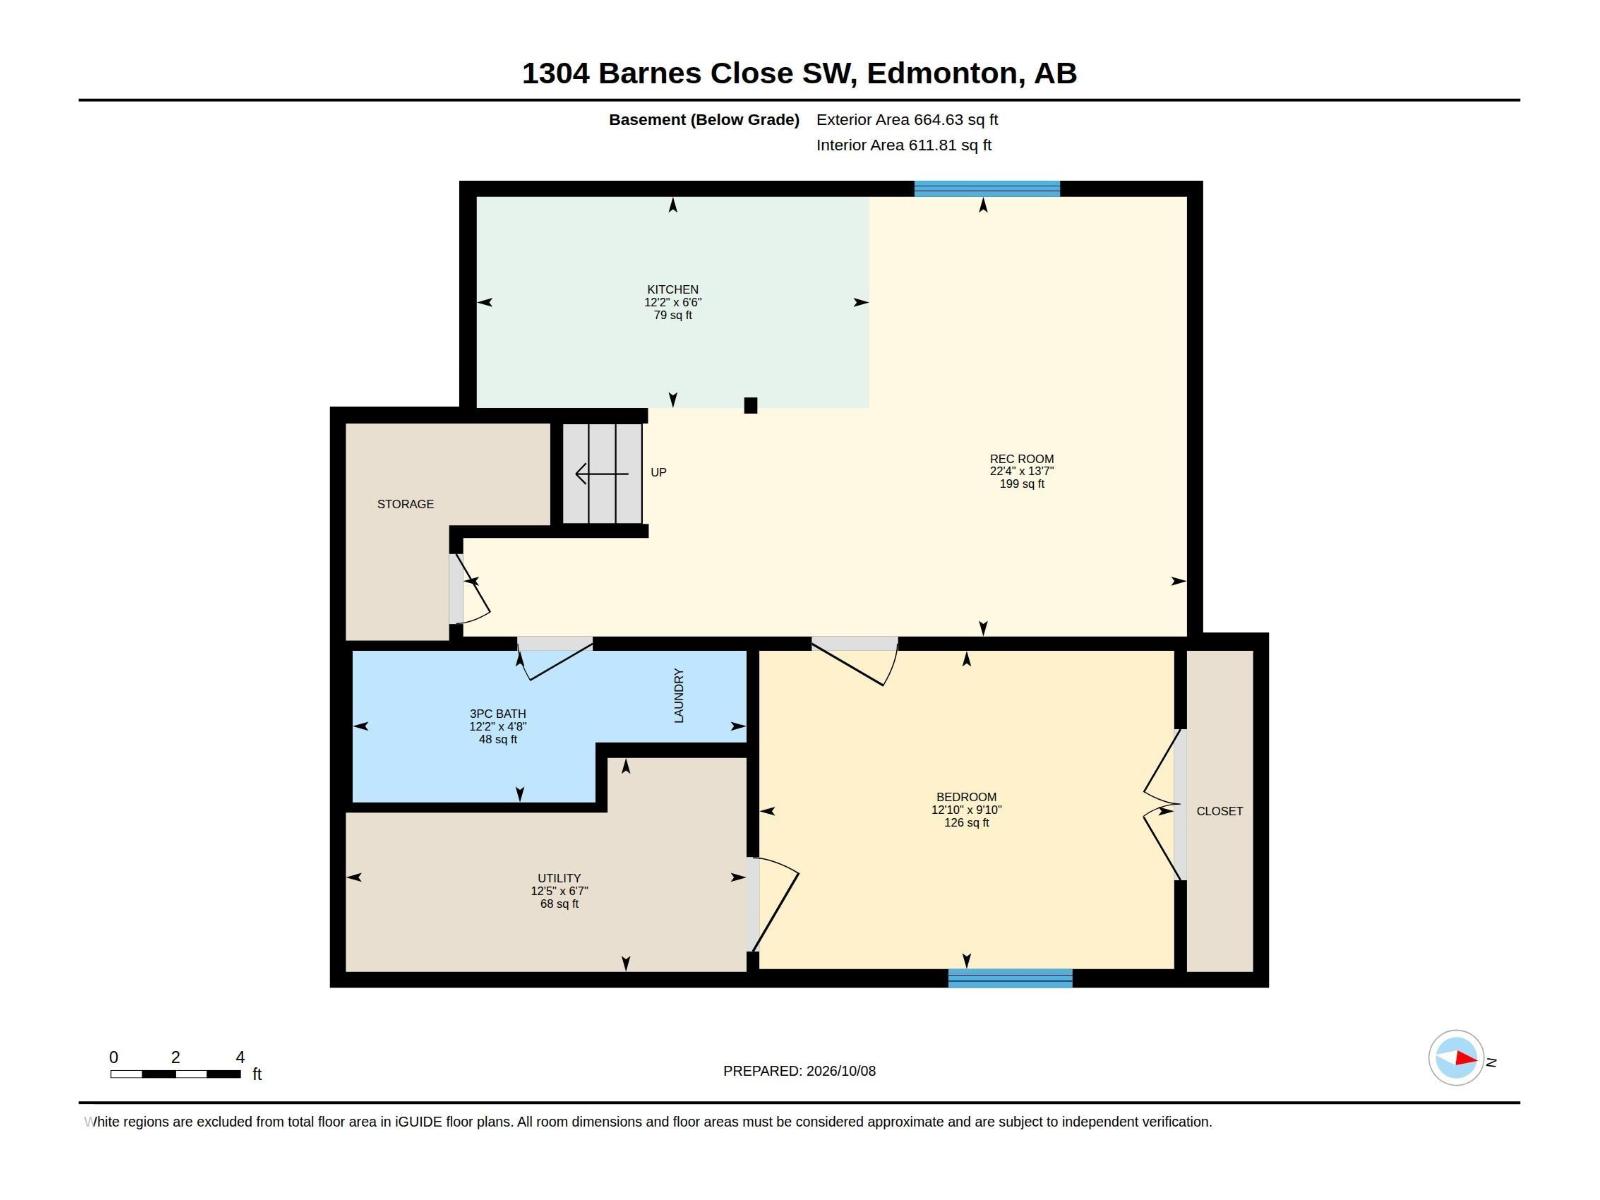
Welcome to this BEAUTIFULLY UPDATED 2-STOREY HOME on a quiet CORNER LOT in family-friendly BLACKMUD CREEK, close to parks, trails, schools & amenities! Offering approx. 1,718 SQ FT ABOVE GRADE, this bright home blends MODERN UPGRADES with FUNCTIONAL LIVING. The main floor features living room, dining area, updated kitchen with pantry, QUARTZ COUNTERTOPS & NEW SINKS, laundry and 2PC BATH. VINYL FLOORING THROUGHOUT (2024) adds style and easy maintenance. Upstairs offers 3 GENEROUS BEDROOMS, including a primary with WALK-IN CLOSET & PRIVATE 4PC ENSUITE, another full bath and LARGE BONUS/FAMILY ROOM filled with natural light. The FULLY FINISHED BASEMENT offers a SECOND KITCHEN, bedroom, 3PC BATH, rec room & laundry area, with access from the ATTACHED GARAGE—ideal for extended family or guests. Major updates include a NEW ROOF (2026), HEAT PUMP/AC (2026) & INSULATED GARAGE (2024). Enjoy a LARGE PRIVATE BACKYARD with NO SIDE NEIGHBOUR, plus quick access to SOUTH COMMON, ANTHONY HENDAY & major commuter routes! (id:63125)
12:00 pm
Ends at:2:00 pm
| MLS® Number | E4512444 |
| Property Type | Single Family |
| Neigbourhood | Blackmud Creek |
| Amenities Near By | Playground, Public Transit, Schools, Shopping |
| Features | Corner Site, See Remarks |
| Structure | Deck |
| Bathroom Total | 4 |
| Bedrooms Total | 4 |
| Amenities | Vinyl Windows |
| Appliances | Dishwasher, Dryer, Hood Fan, Microwave Range Hood Combo, Microwave, Washer/dryer Stack-up, Washer, Two Refrigerators, Two Stoves |
| Basement Development | Finished |
| Basement Type | Full (finished) |
| Constructed Date | 2002 |
| Construction Style Attachment | Detached |
| Fire Protection | Smoke Detectors |
| Fireplace Fuel | Gas |
| Fireplace Present | Yes |
| Fireplace Type | Corner |
| Half Bath Total | 1 |
| Heating Type | Forced Air |
| Stories Total | 2 |
| Size Interior | 1,718 Ft2 |
| Type | House |
| Attached Garage |
| Acreage | No |
| Fence Type | Fence |
| Land Amenities | Playground, Public Transit, Schools, Shopping |
| Size Irregular | 424.28 |
| Size Total | 424.28 M2 |
| Size Total Text | 424.28 M2 |
| Level | Type | Length | Width | Dimensions |
|---|---|---|---|---|
| Basement | Bedroom 4 | 3.91 m | 3 m | 3.91 m x 3 m |
| Basement | Recreation Room | 6.81 m | 4.14 m | 6.81 m x 4.14 m |
| Basement | Second Kitchen | 3.7 m | 1.99 m | 3.7 m x 1.99 m |
| Basement | Utility Room | 3.77 m | 2.01 m | 3.77 m x 2.01 m |
| Main Level | Living Room | 4.15 m | 4.28 m | 4.15 m x 4.28 m |
| Main Level | Dining Room | 2.65 m | 3.31 m | 2.65 m x 3.31 m |
| Main Level | Kitchen | 3.28 m | 3.31 m | 3.28 m x 3.31 m |
| Main Level | Laundry Room | 2.69 m | 1.93 m | 2.69 m x 1.93 m |
| Upper Level | Family Room | 4.34 m | 5.42 m | 4.34 m x 5.42 m |
| Upper Level | Primary Bedroom | 3.3 m | 5 m | 3.3 m x 5 m |
| Upper Level | Bedroom 2 | 4.15 m | 2.97 m | 4.15 m x 2.97 m |
| Upper Level | Bedroom 3 | 3 m | 3.14 m | 3 m x 3.14 m |
Contact us for more information

The trademarks REALTOR®, REALTORS®, and the REALTOR® logo are controlled by The Canadian Real Estate Association (CREA) and identify real estate professionals who are members of CREA. The trademarks MLS®, Multiple Listing Service® and the associated logos are owned by The Canadian Real Estate Association (CREA) and identify the quality of services provided by real estate professionals who are members of CREA. The trademark DDF® is owned by The Canadian Real Estate Association (CREA) and identifies CREA's Data Distribution Facility (DDF®)