Maintenance, Exterior Maintenance, Heat, Insurance, Landscaping, Other, See Remarks, Property Management, Water
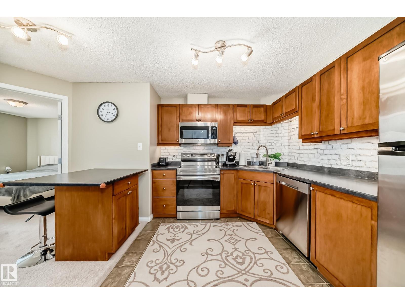
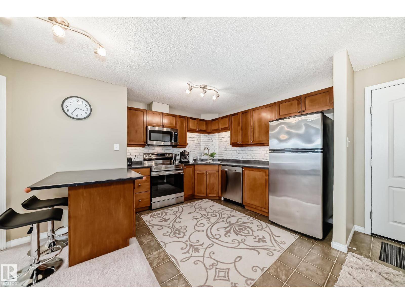
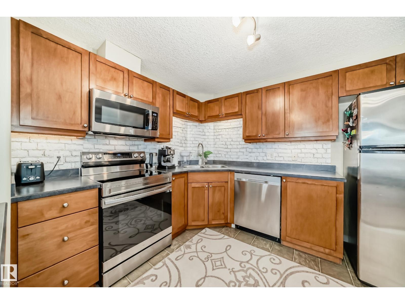
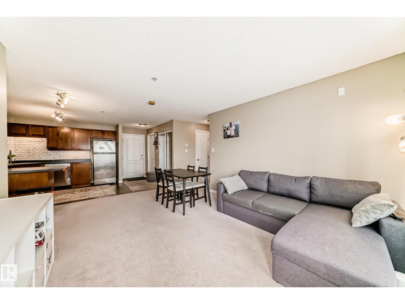
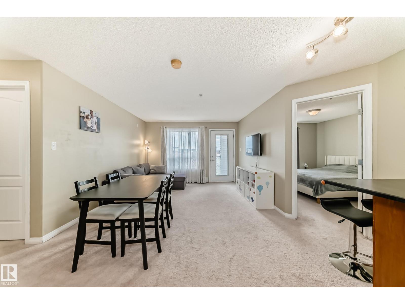
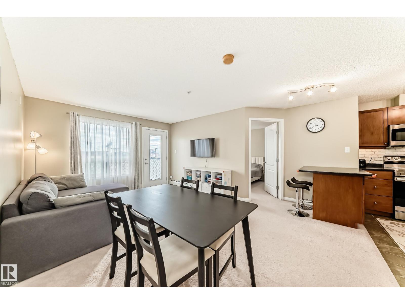
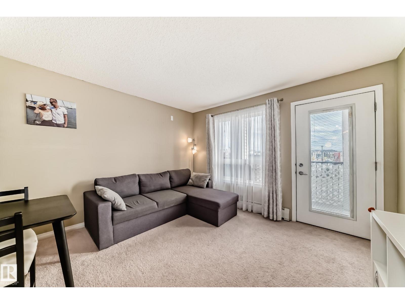
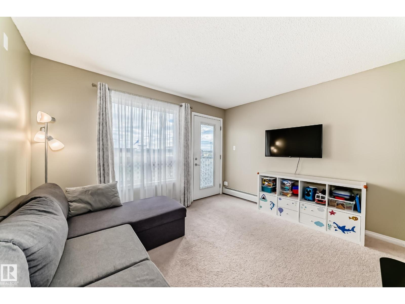
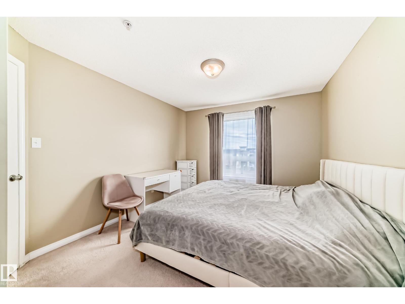
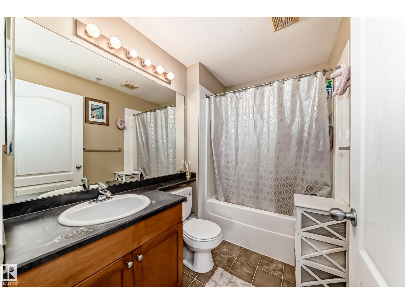
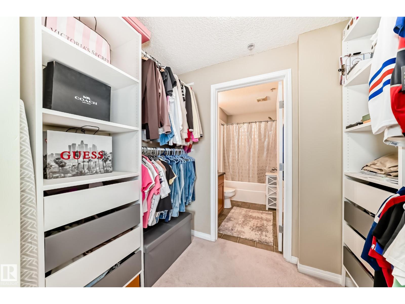
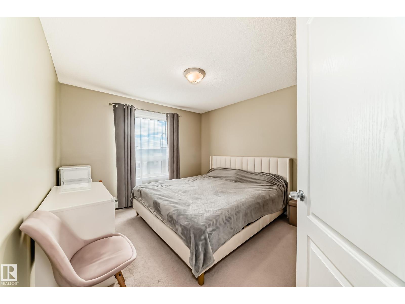
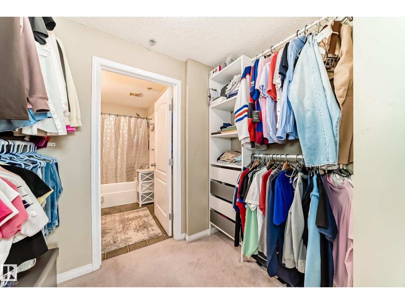
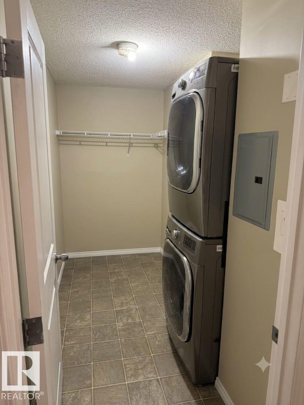
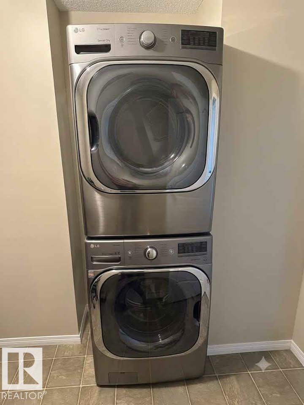
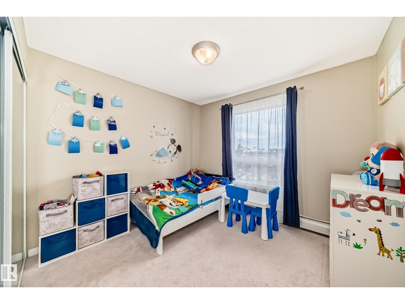
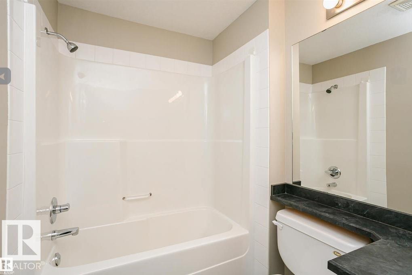
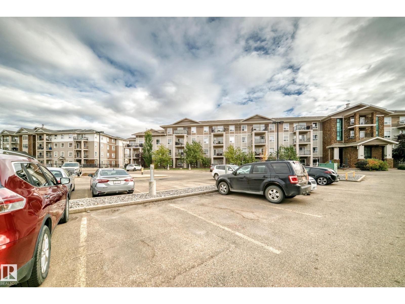
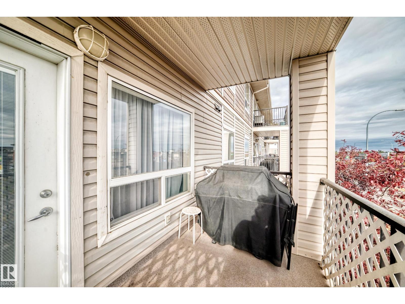
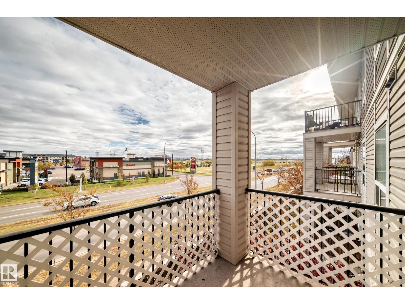
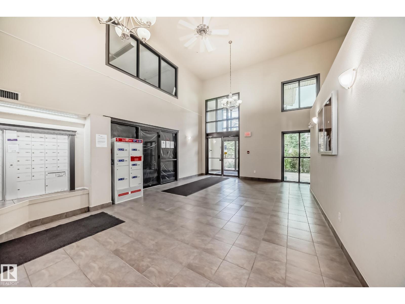
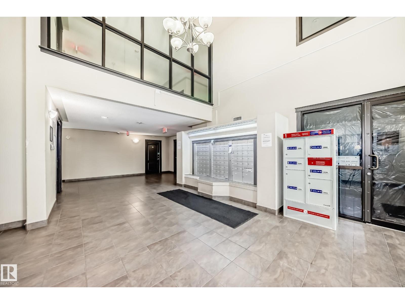
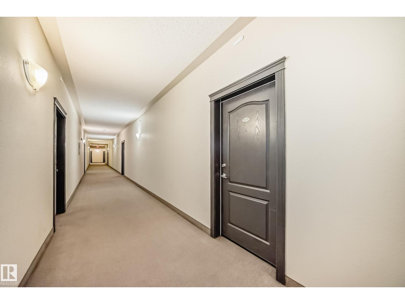
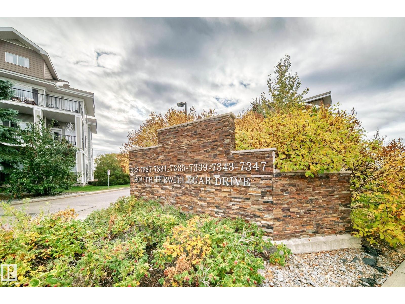
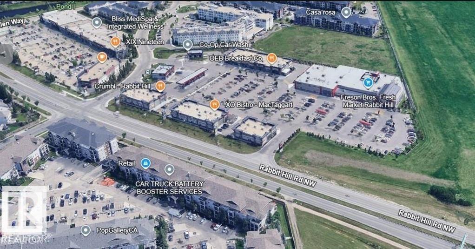
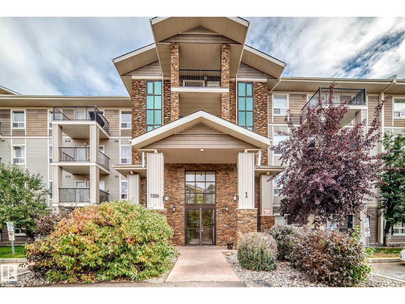
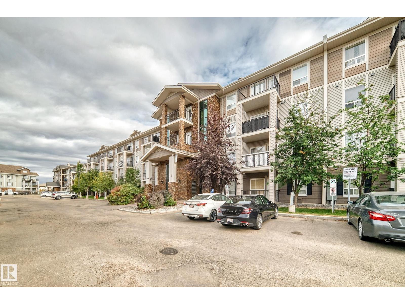
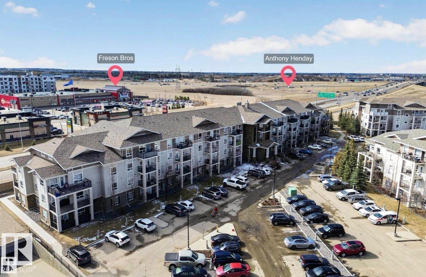
$404.74 MonthlyWelcome to this immaculate, light-filled 2-bed, 2-bath condo in popular Terwillegar South! Freshly painted and perfectly maintained, this 3rd-floor unit features an open layout with split bedrooms for ultimate privacy. The sun-drenched living space opens to a stylish kitchen with an island and stainless steel appliances. The primary suite includes a walk-through closet and private 4-piece ensuite. Enjoy low condo fees, in-suite laundry, and a titled surface parking stall. Relax on your south-facing balcony with a gas BBQ line. Unbeatable location near schools, parks, Freson Bros, Windermere shopping, transit, and Anthony Henday Drive. Ideal for first-time buyers or investors! (id:63125)
| MLS® Number | E4506986 |
| Property Type | Single Family |
| Neigbourhood | South Terwillegar |
| Amenities Near By | Playground |
| Features | Flat Site, No Animal Home, No Smoking Home |
| Bathroom Total | 2 |
| Bedrooms Total | 2 |
| Appliances | Dishwasher, Dryer, Microwave Range Hood Combo, Refrigerator, Stove, Washer |
| Basement Type | None |
| Constructed Date | 2007 |
| Heating Type | Baseboard Heaters |
| Size Interior | 838 Ft2 |
| Type | Apartment |
| Stall |
| Acreage | No |
| Fence Type | Fence |
| Land Amenities | Playground |
| Level | Type | Length | Width | Dimensions |
|---|---|---|---|---|
| Main Level | Living Room | 4.5 m | 3.65 m | 4.5 m x 3.65 m |
| Main Level | Dining Room | 2.2 m | 2.19 m | 2.2 m x 2.19 m |
| Main Level | Kitchen | 3.4 m | 2.61 m | 3.4 m x 2.61 m |
| Main Level | Primary Bedroom | 3.19 m | 3.4 m | 3.19 m x 3.4 m |
| Main Level | Bedroom 2 | 2.93 m | 2.86 m | 2.93 m x 2.86 m |
Contact us for more information

The trademarks REALTOR®, REALTORS®, and the REALTOR® logo are controlled by The Canadian Real Estate Association (CREA) and identify real estate professionals who are members of CREA. The trademarks MLS®, Multiple Listing Service® and the associated logos are owned by The Canadian Real Estate Association (CREA) and identify the quality of services provided by real estate professionals who are members of CREA. The trademark DDF® is owned by The Canadian Real Estate Association (CREA) and identifies CREA's Data Distribution Facility (DDF®)