4 Bedroom
4 Bathroom
2,730 ft2
Fireplace
Forced Air
$769,998
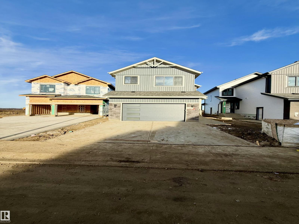
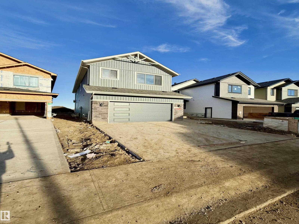
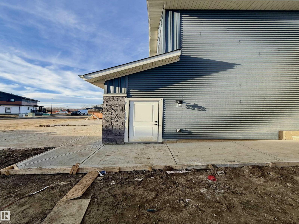
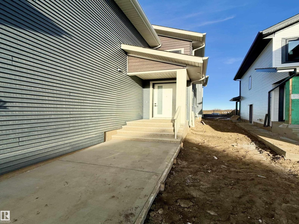
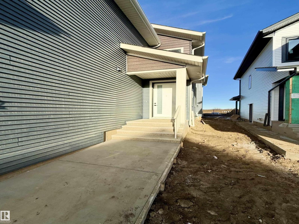
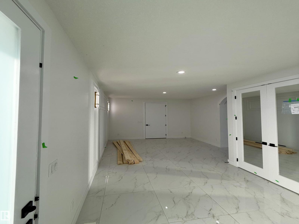
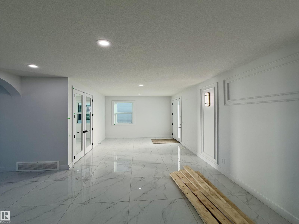
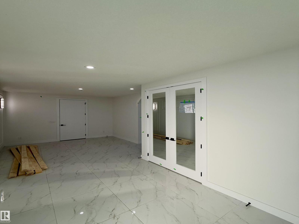
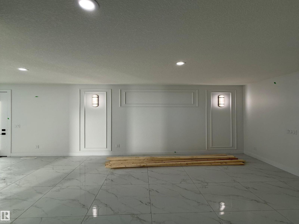
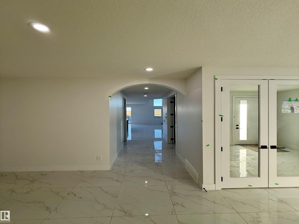
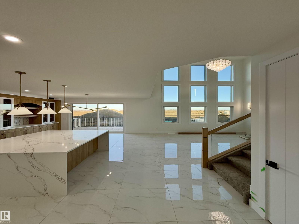
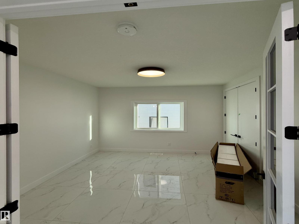
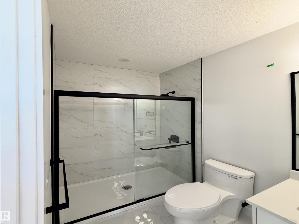
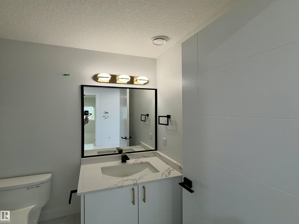
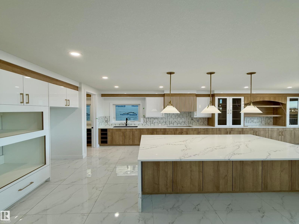
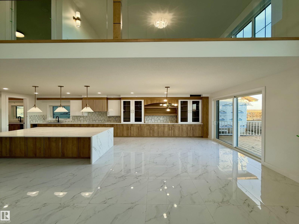
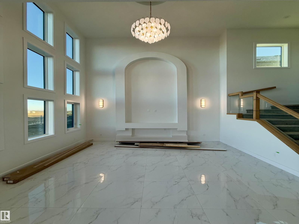
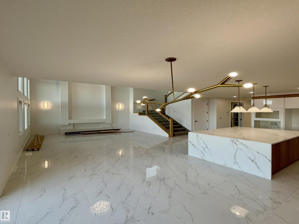
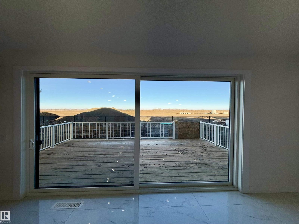
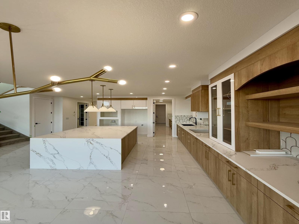
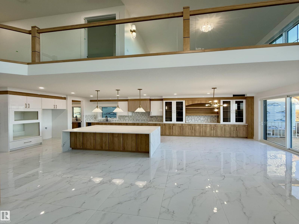
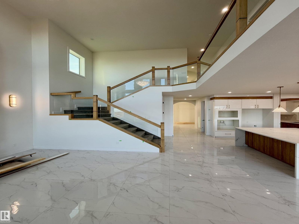
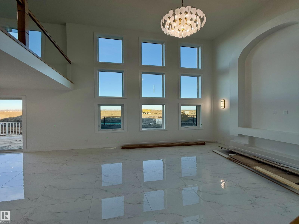
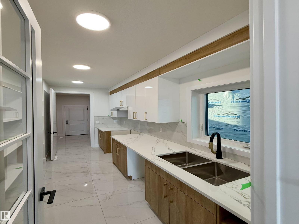
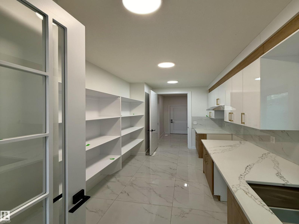
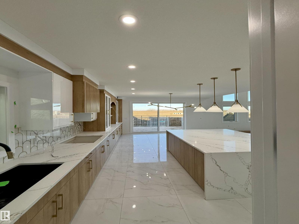
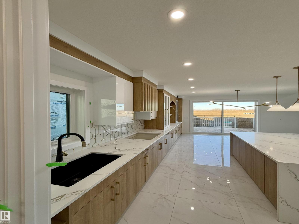
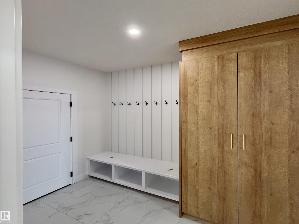
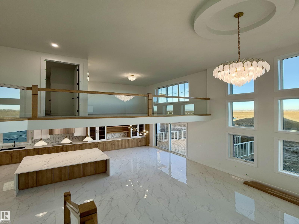
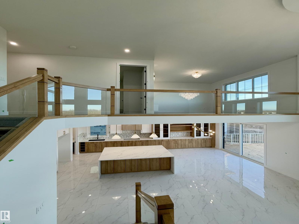
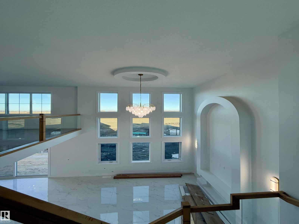
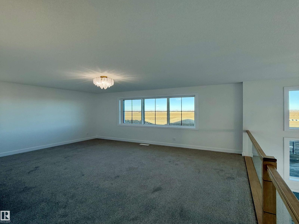
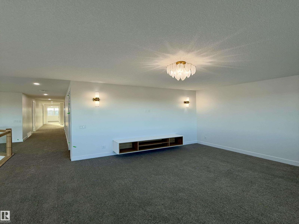
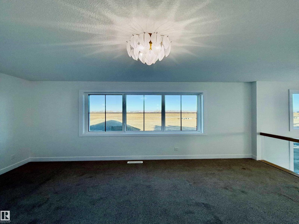
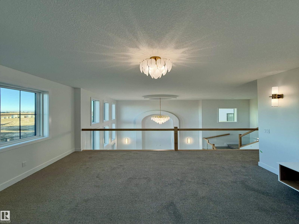
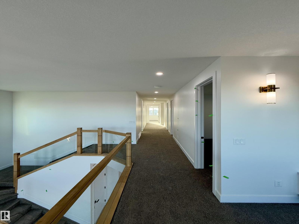
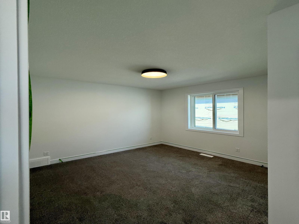
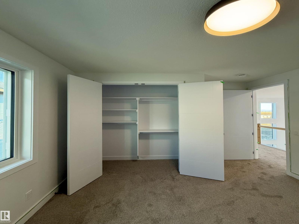
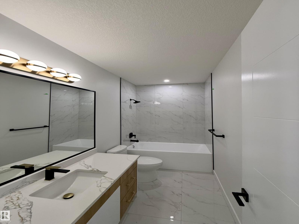
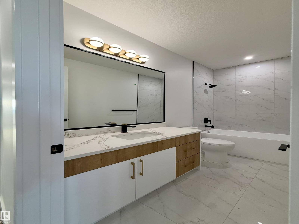
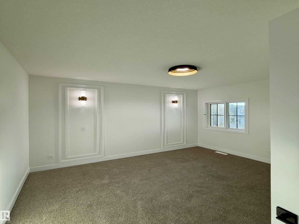
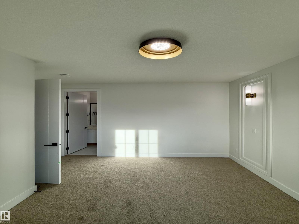
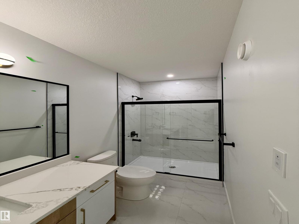
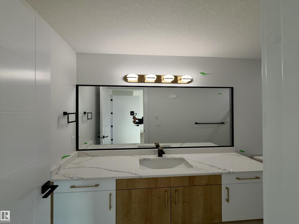
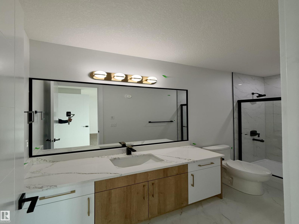
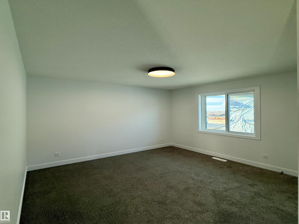
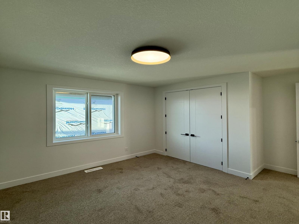
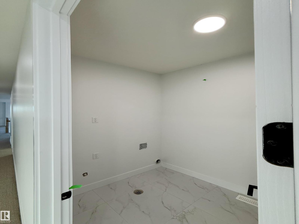
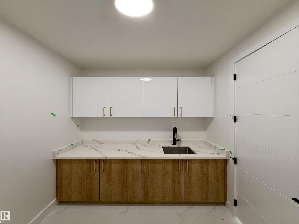
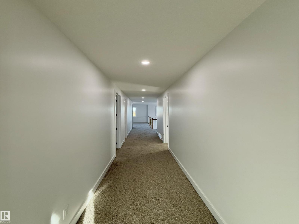
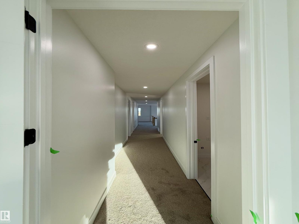
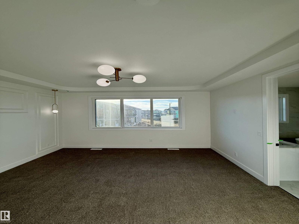
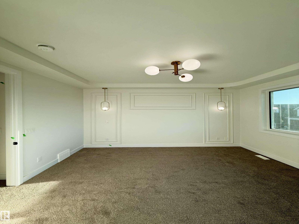
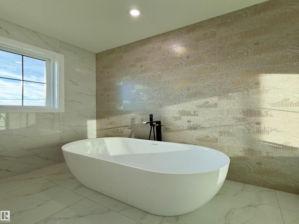
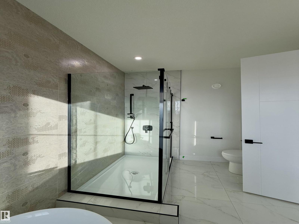
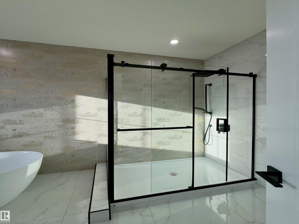
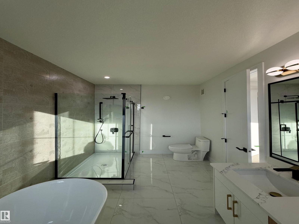
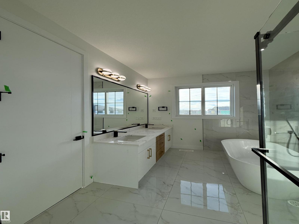
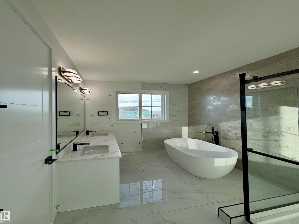
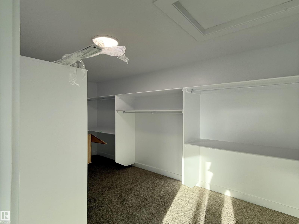
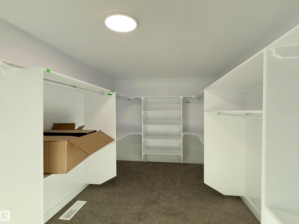
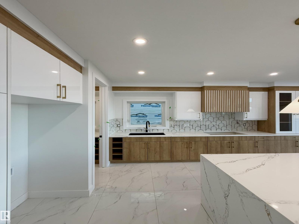
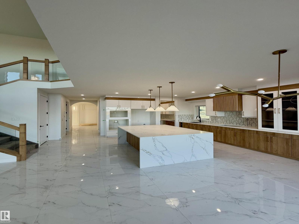
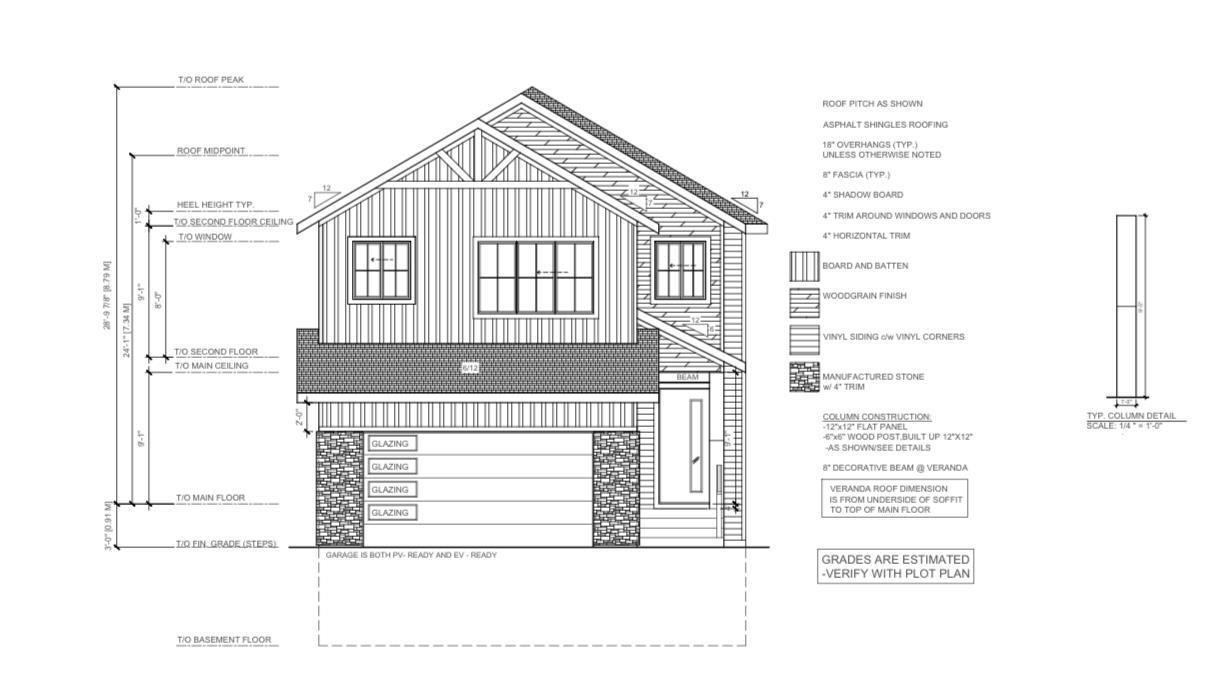
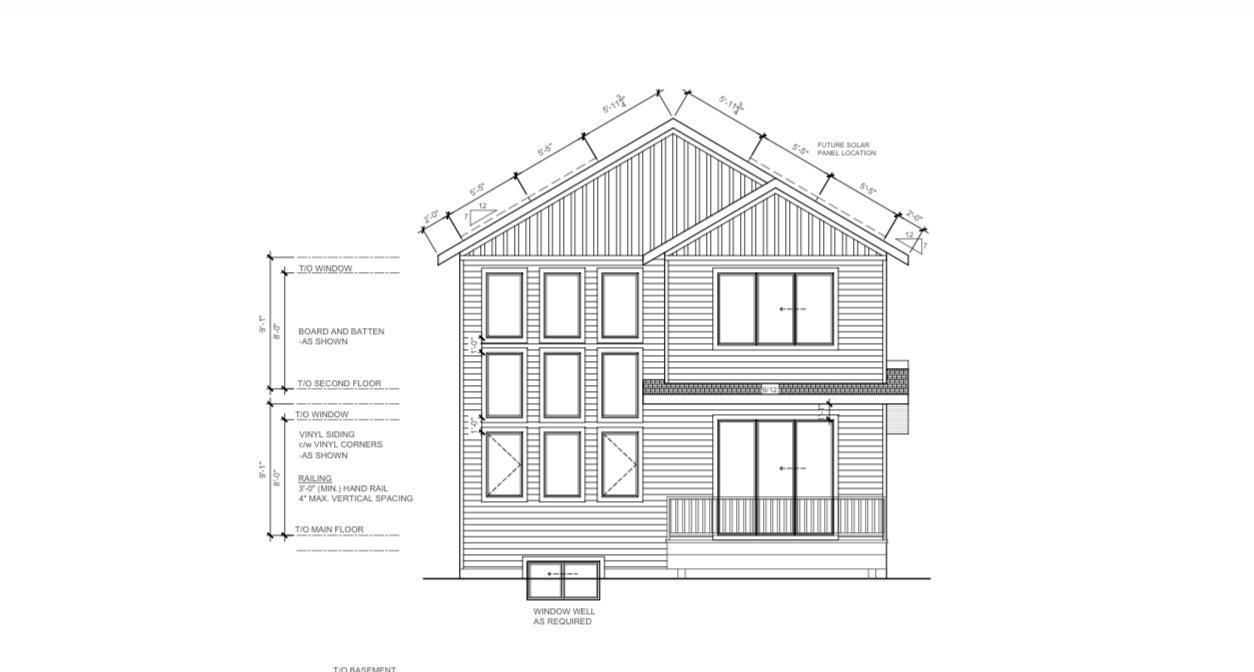
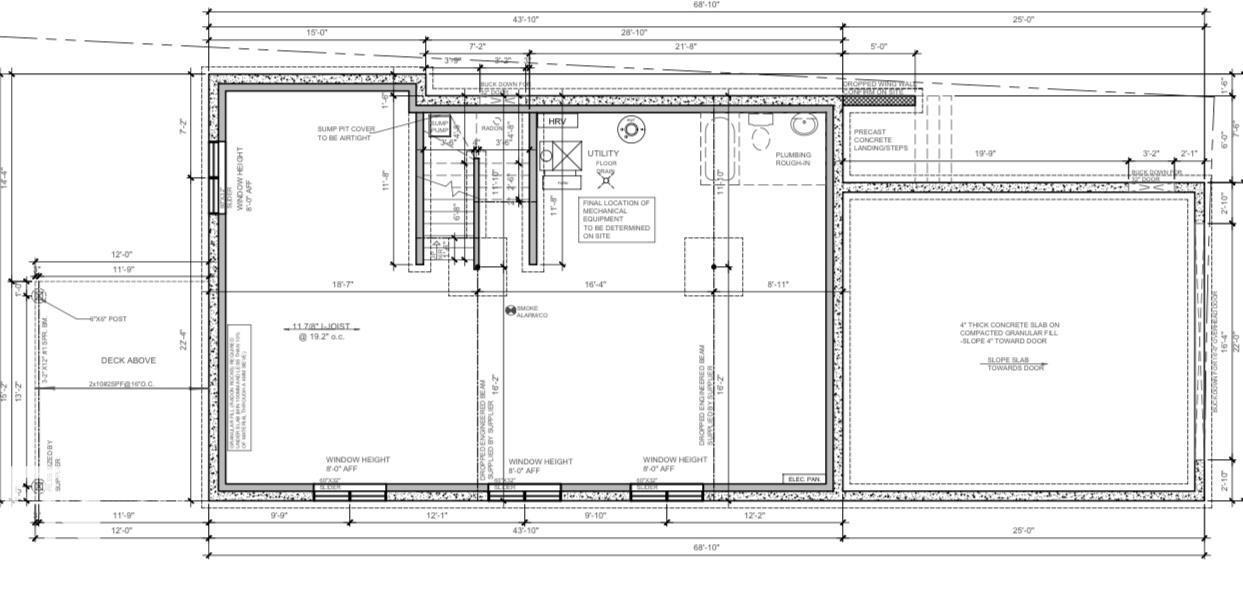
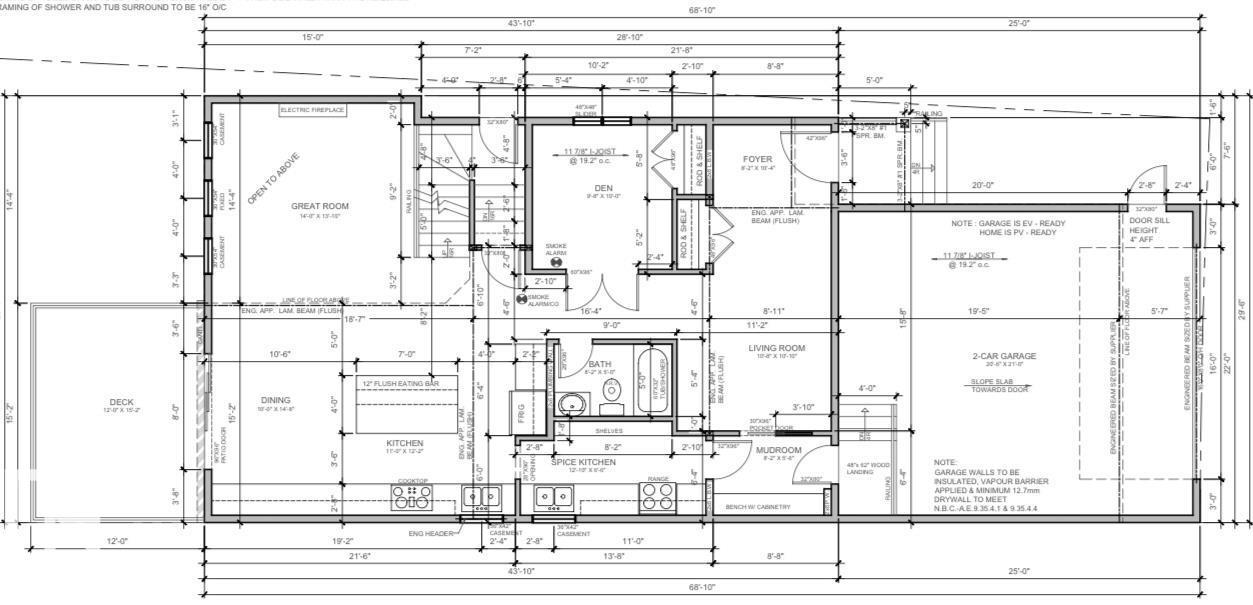
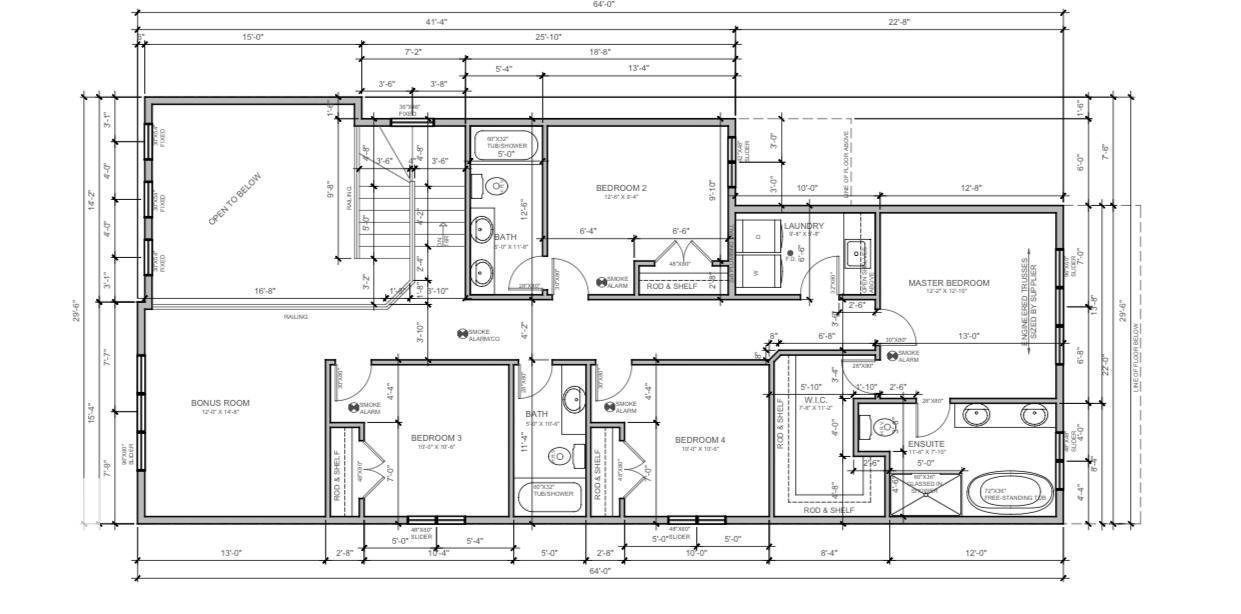
QUICK POSSESSION AVAILABLE! Stunning 2730 sq. ft. home in Goodridge Corners, backing directly onto a park with no rear neighbours. Enjoy beautiful green space views through oversized rear windows and relax on the spacious 12’ × 15’ deck. This thoughtfully designed home features 9-foot ceilings on all levels, two living areas, a main-floor den and full bathroom, an extended chef-inspired kitchen with an oversized island, and a fully equipped spice kitchen. The upper level offers a spacious bonus room, four generously sized bedrooms and three full bathrooms, including a luxurious primary suite. Featuring 4 bedrooms + main-floor den, 4 full bathrooms, quality finishes and a functional layout, this home offers the perfect blend of comfort and style. Located in the desirable community of Goodridge Corners in North Edmonton. (id:63125)
Property Details
|
MLS® Number
|
E4516093 |
|
Property Type
|
Single Family |
|
Neigbourhood
|
Goodridge Corners |
|
Amenities Near By
|
Playground, Public Transit |
|
Community Features
|
Public Swimming Pool |
|
Features
|
Ravine |
|
Structure
|
Deck |
|
View Type
|
Ravine View |
Building
|
Bathroom Total
|
4 |
|
Bedrooms Total
|
4 |
|
Amenities
|
Ceiling - 9ft |
|
Appliances
|
Garage Door Opener Remote(s), Garage Door Opener, Hood Fan, See Remarks |
|
Basement Development
|
Unfinished |
|
Basement Type
|
Full (unfinished) |
|
Constructed Date
|
2026 |
|
Construction Style Attachment
|
Detached |
|
Fireplace Fuel
|
Electric |
|
Fireplace Present
|
Yes |
|
Fireplace Type
|
Unknown |
|
Heating Type
|
Forced Air |
|
Stories Total
|
2 |
|
Size Interior
|
2,730 Ft2 |
|
Type
|
House |
Parking
Land
|
Acreage
|
No |
|
Land Amenities
|
Playground, Public Transit |
Rooms
| Level |
Type |
Length |
Width |
Dimensions |
|
Main Level |
Living Room |
14 m |
13.1 m |
14 m x 13.1 m |
|
Main Level |
Dining Room |
10 m |
14.8 m |
10 m x 14.8 m |
|
Main Level |
Kitchen |
|
|
Measurements not available |
|
Main Level |
Den |
9.8 m |
10 m |
9.8 m x 10 m |
|
Main Level |
Great Room |
10.8 m |
10.1 m |
10.8 m x 10.1 m |
|
Upper Level |
Primary Bedroom |
12.2 m |
12.1 m |
12.2 m x 12.1 m |
|
Upper Level |
Bedroom 2 |
10 m |
10.6 m |
10 m x 10.6 m |
|
Upper Level |
Bedroom 3 |
12.6 m |
9.4 m |
12.6 m x 9.4 m |
|
Upper Level |
Bedroom 4 |
10 m |
10.6 m |
10 m x 10.6 m |
|
Upper Level |
Bonus Room |
12 m |
14.8 m |
12 m x 14.8 m |