3 Bedroom
1 Bathroom
1,401 ft2
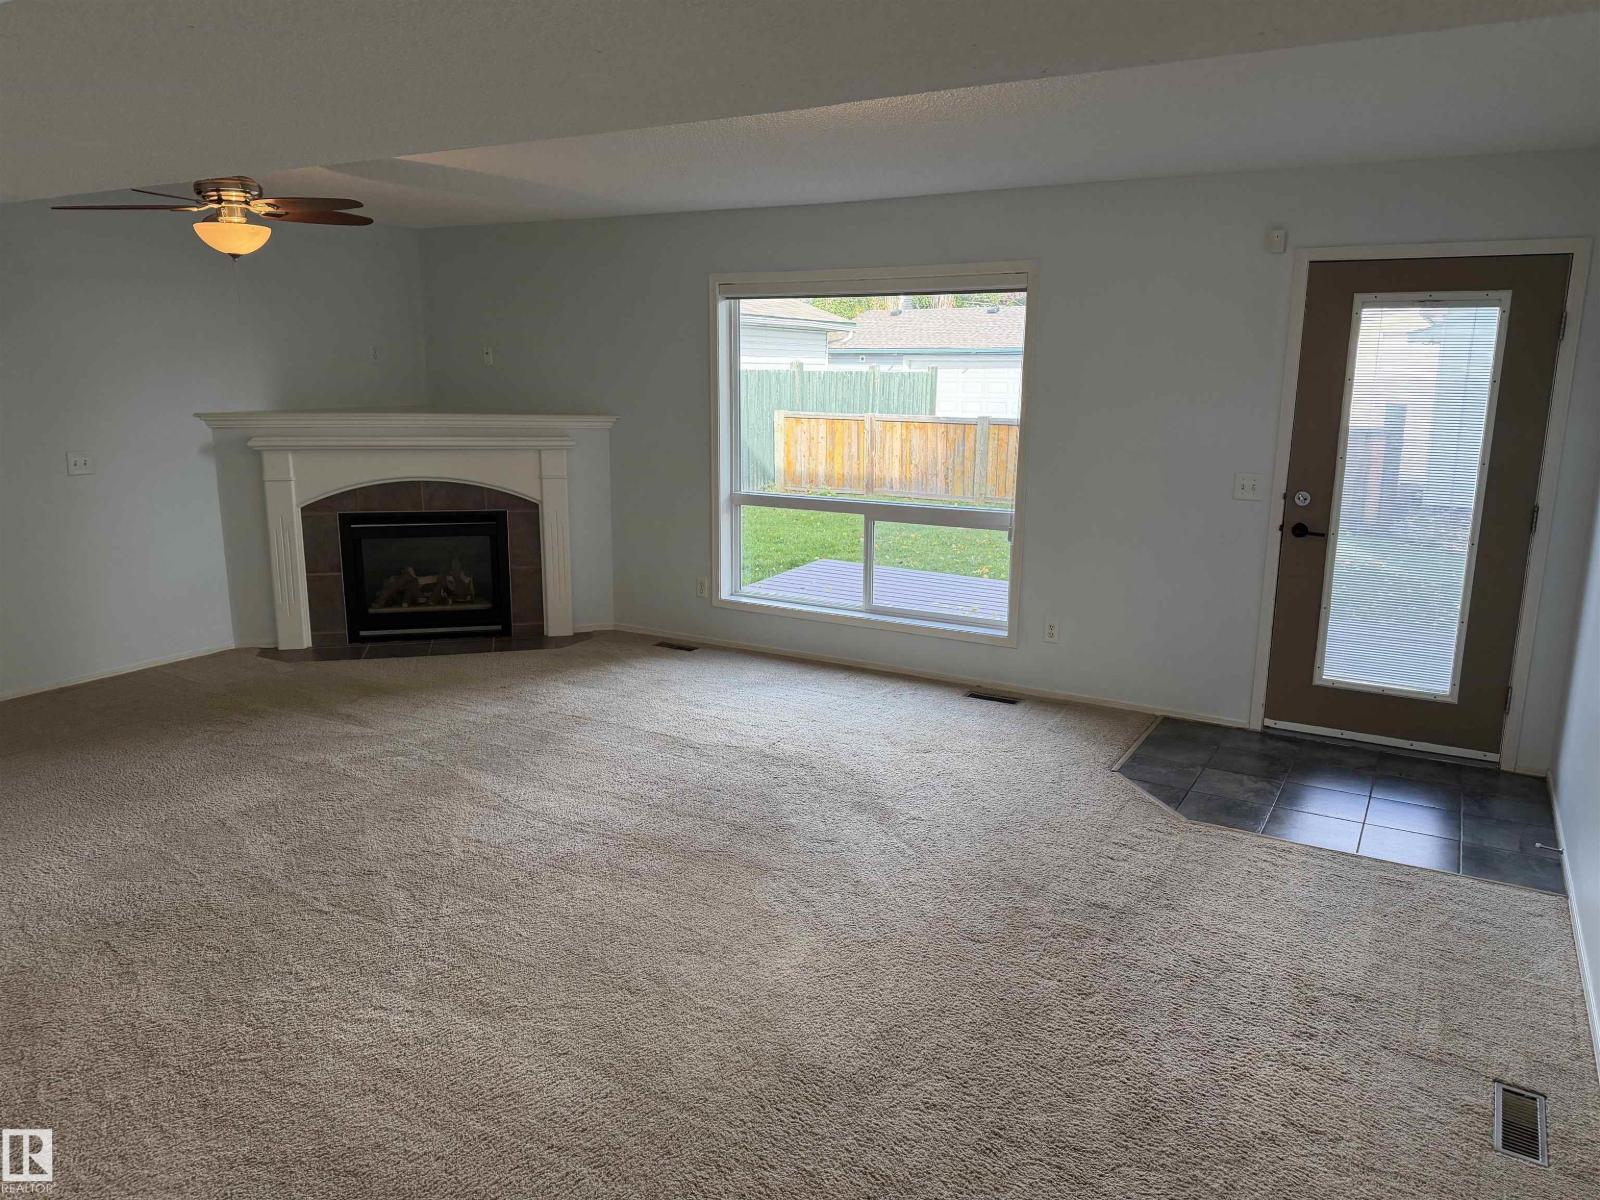
Fireplace
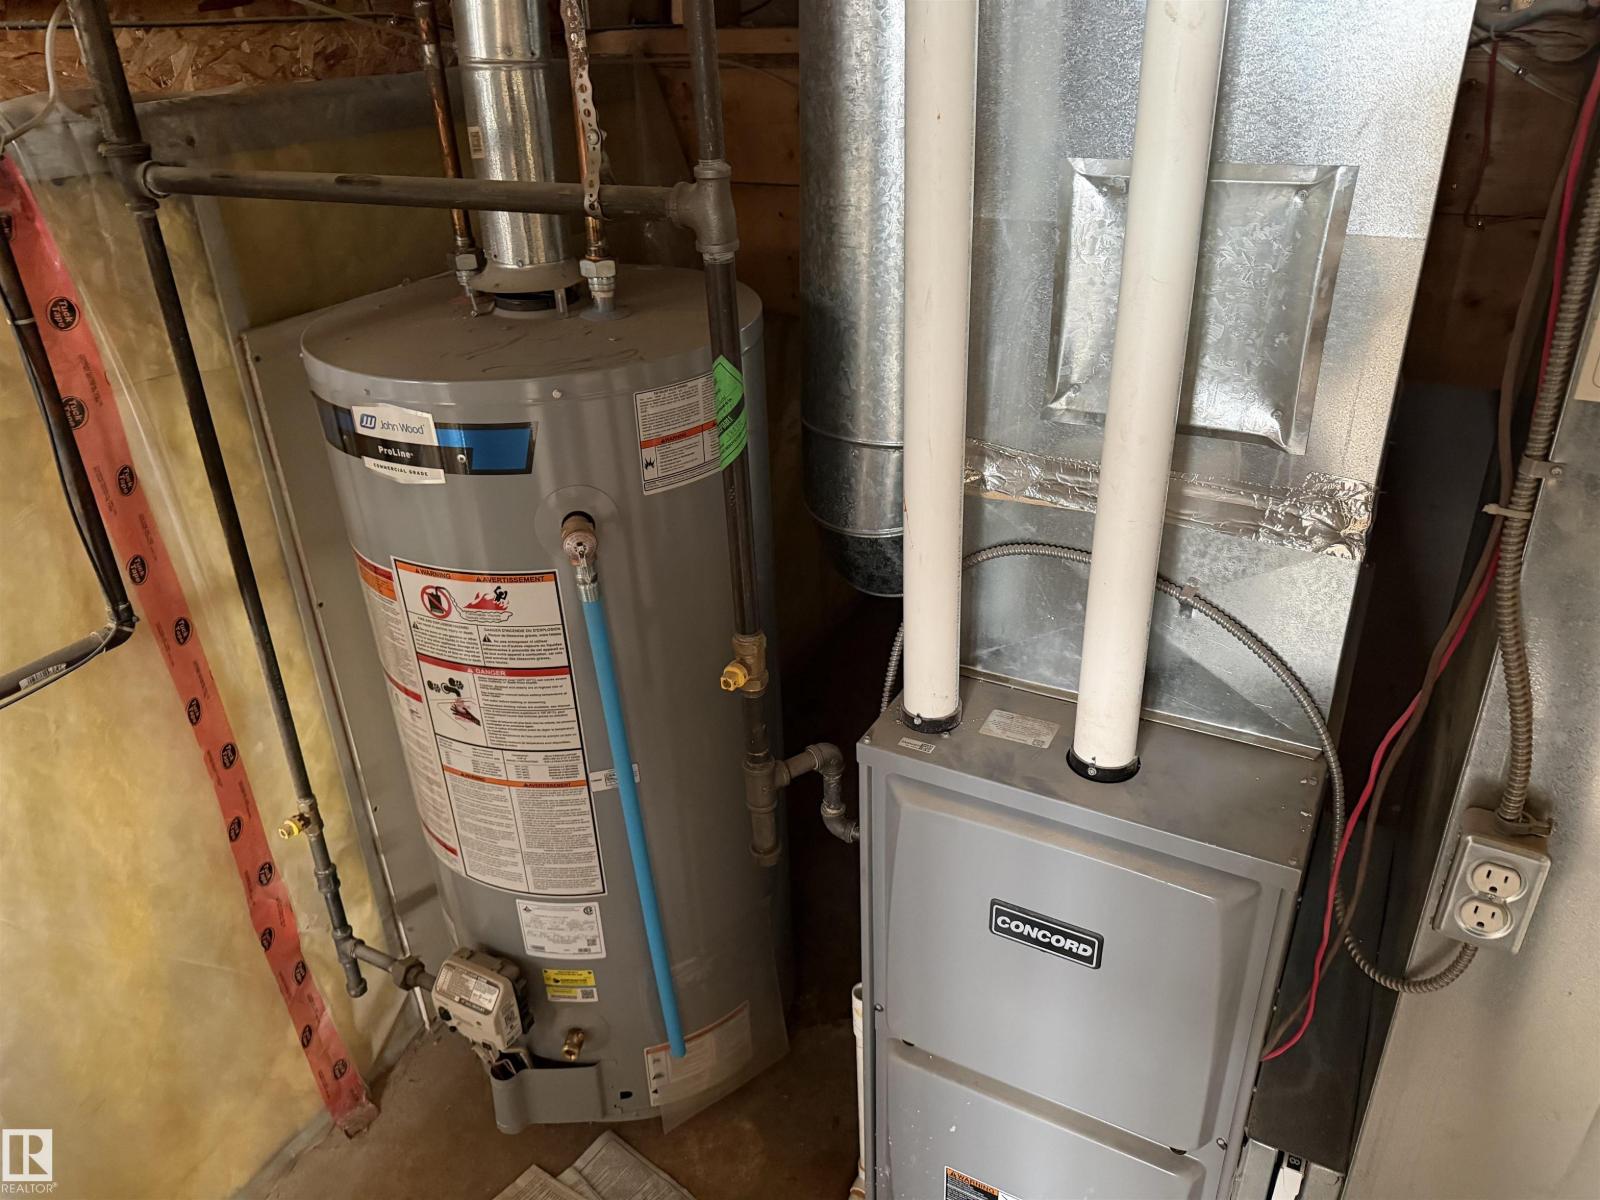
Forced Air
$384,900
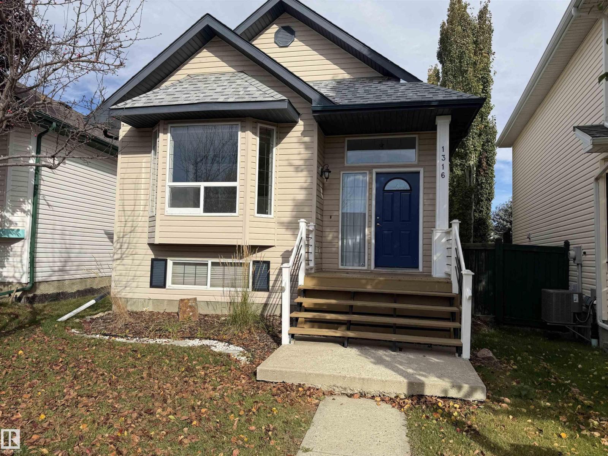
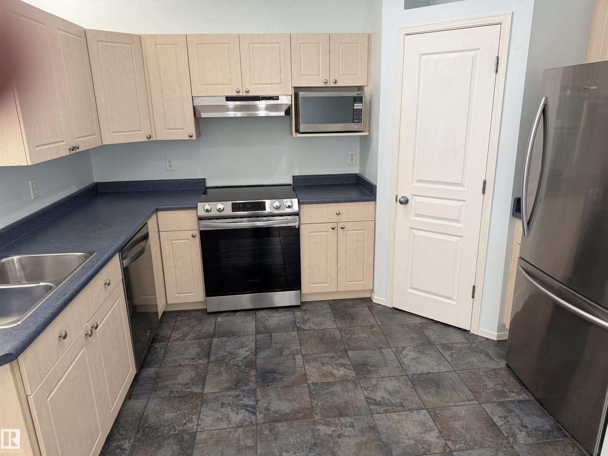
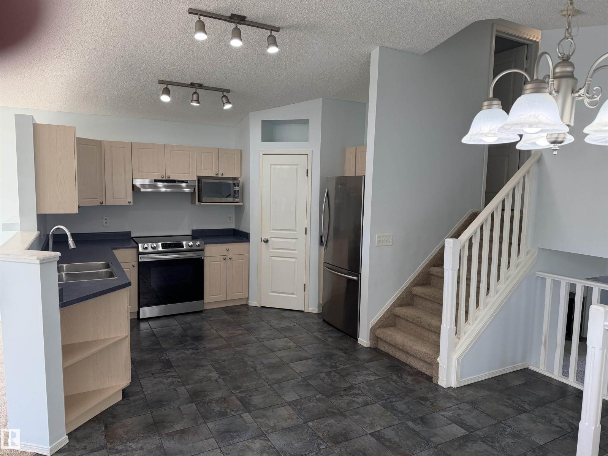
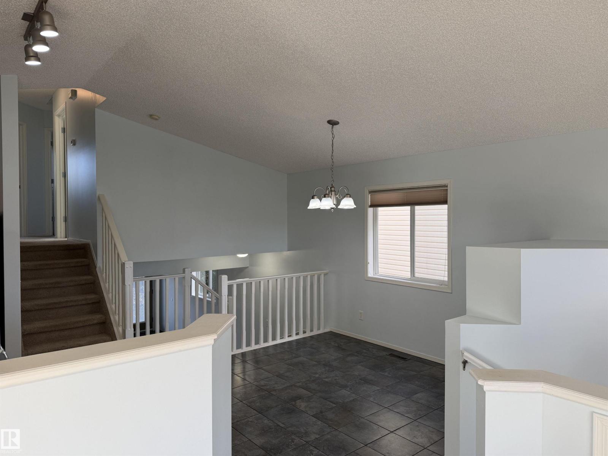
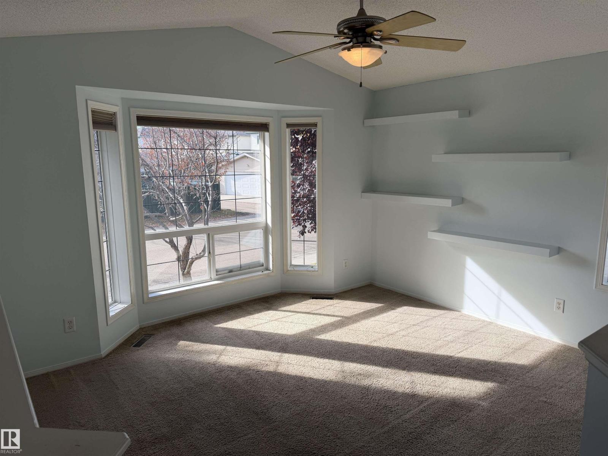
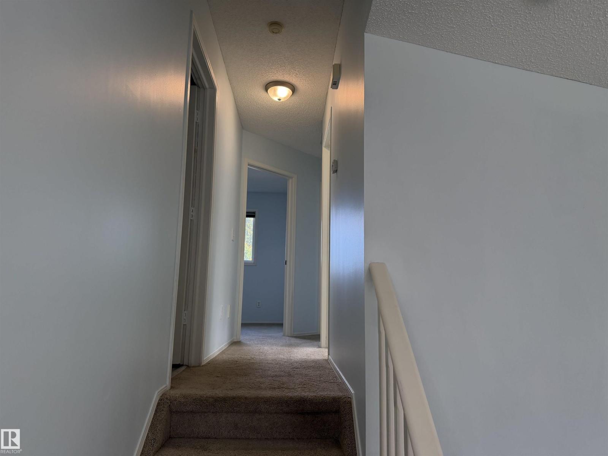
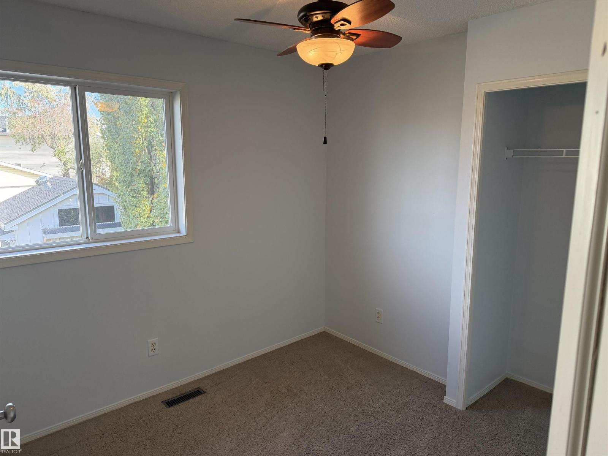
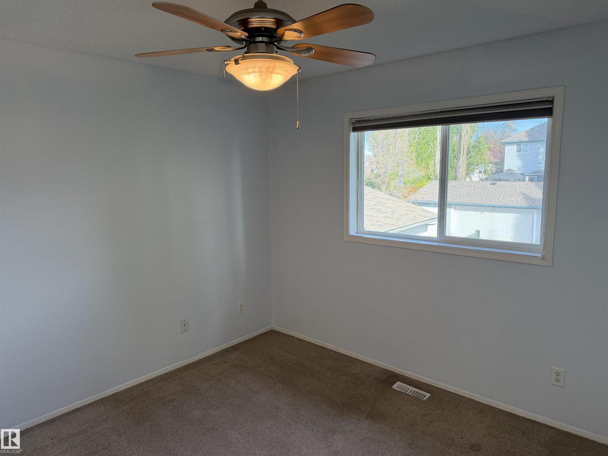
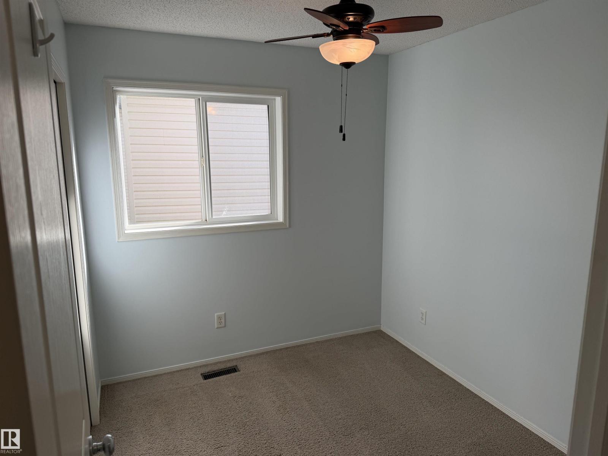
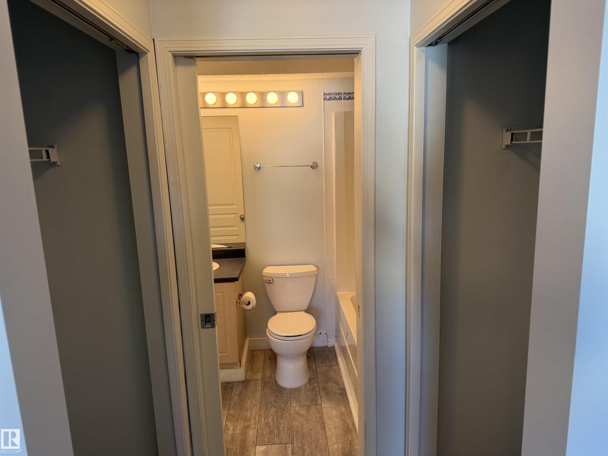
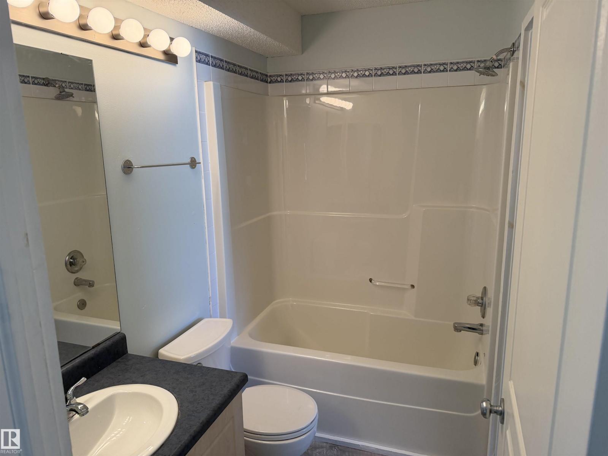
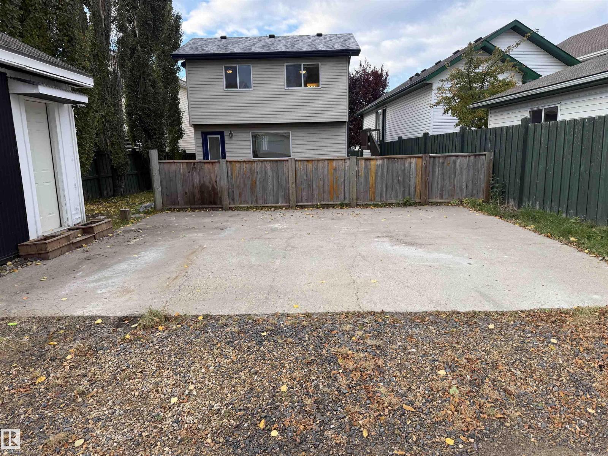
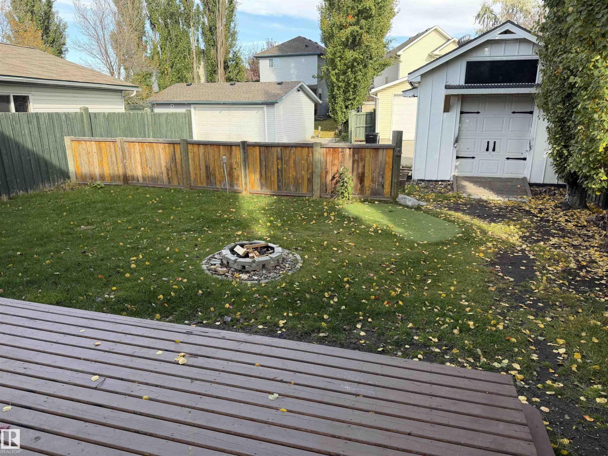
Located on a quiet street, Clean 4 level split home featuring a kitchen with a corner pantry and Newer Stainless Steel appliances. Up the stairs you will find 3 bedrooms all with ceiling fans and a full bathroom. To the lower level features a fireplace as well as a french door out to the rear deck. Upgrades to the home include Shingles, Furnace and Hot water tank all done within the last 4 years. New Pickleball courts currently being built close by also Close to Schools, Anthony Henday and not far from West Edmonton Mall. (id:63125)
Property Details
|
MLS® Number
|
E4513008 |
|
Property Type
|
Single Family |
|
Neigbourhood
|
Glastonbury |
|
Amenities Near By
|
Golf Course, Playground, Public Transit, Schools, Shopping |
|
Parking Space Total
|
4 |
|
Structure
|
Deck |
Building
|
Bathroom Total
|
1 |
|
Bedrooms Total
|
3 |
|
Amenities
|
Vinyl Windows |
|
Appliances
|
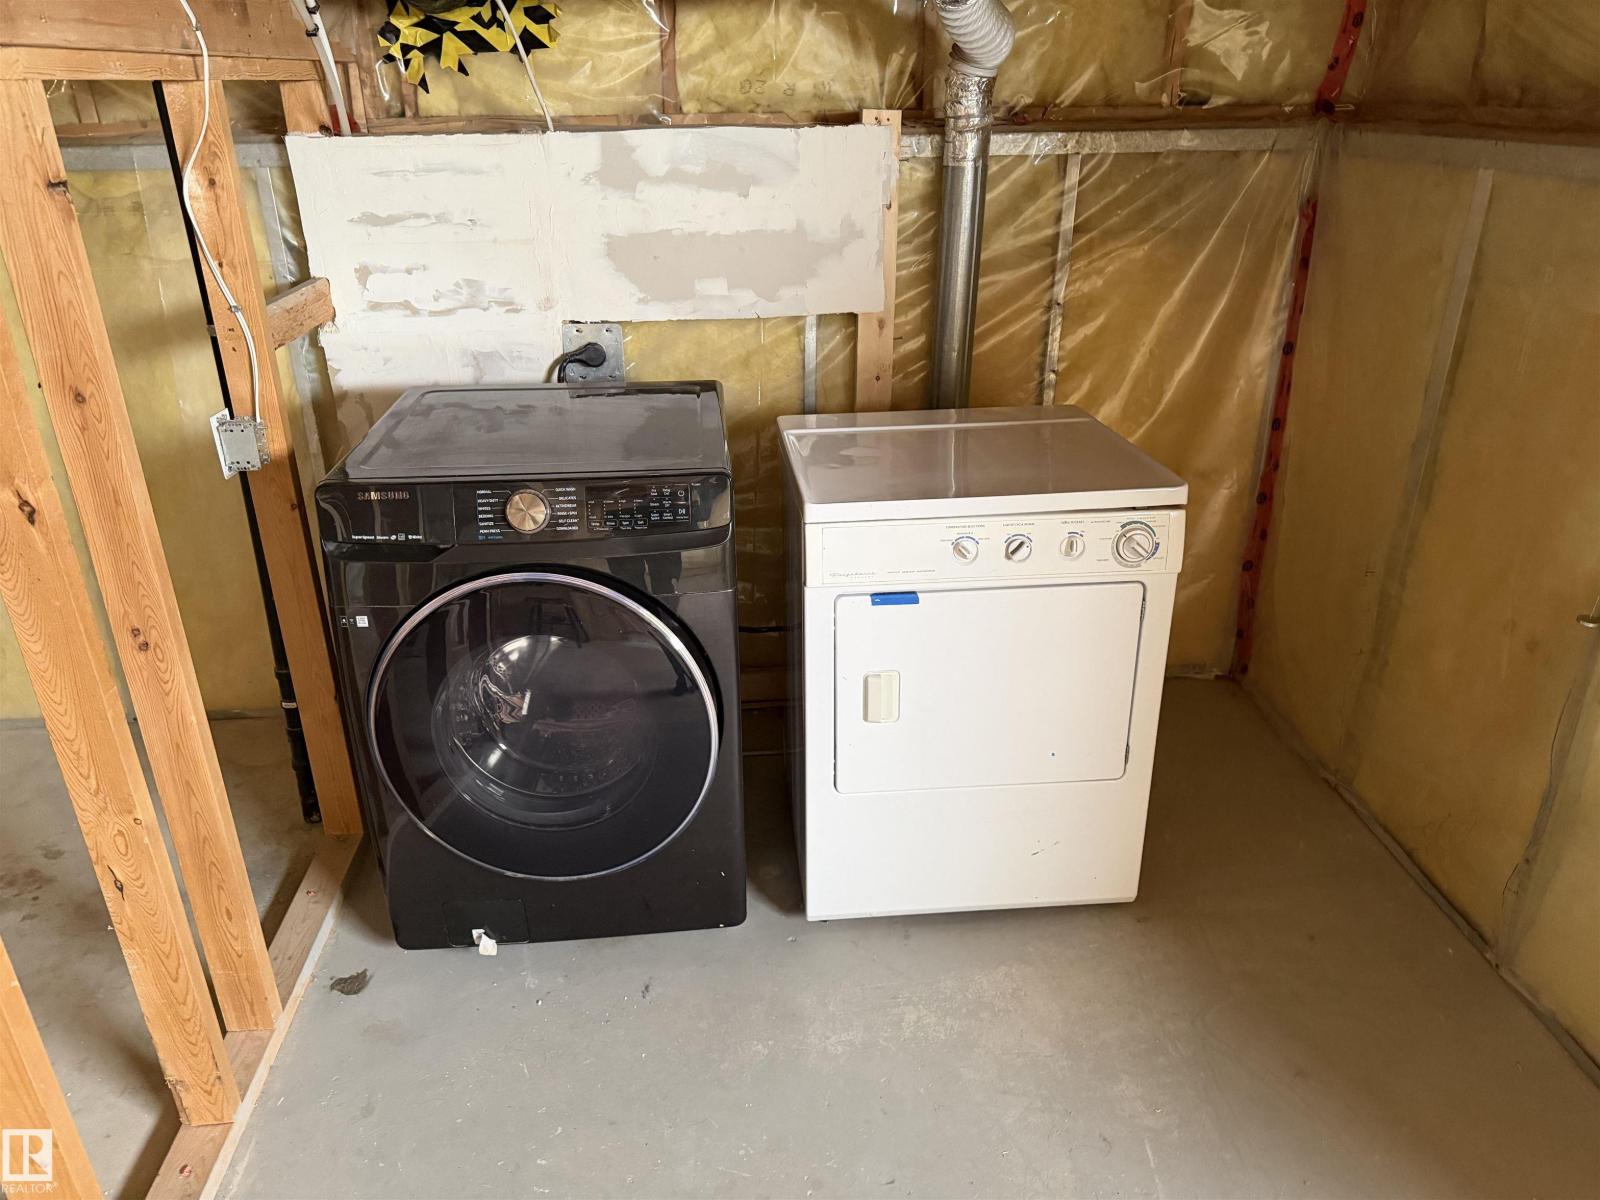
Dishwasher, Dryer, Fan, Hood Fan, Microwave, Refrigerator, Storage Shed, Stove, Washer, Window Coverings |
|
Basement Development
|
Unfinished |
|
Basement Type
|
Full (unfinished) |
|
Constructed Date
|
2001 |
|
Construction Style Attachment
|
Detached |
|
Fireplace Fuel
|
Gas |
|
Fireplace Present
|
Yes |
|
Fireplace Type
|
Corner |
|
Heating Type
|
Forced Air |
|
Size Interior
|
1,401 Ft2 |
|
Type
|
House |
Parking
Land
|
Acreage
|
No |
|
Fence Type
|
Fence |
|
Land Amenities
|
Golf Course, Playground, Public Transit, Schools, Shopping |
|
Size Irregular
|
370.84 |
|
Size Total
|
370.84 M2 |
|
Size Total Text
|
370.84 M2 |
Rooms
| Level |
Type |
Length |
Width |
Dimensions |
|
Lower Level |
Family Room |
6.39 m |
5.53 m |
6.39 m x 5.53 m |
|
Main Level |
Living Room |
3.97 m |
3.85 m |
3.97 m x 3.85 m |
|
Main Level |
Dining Room |
3.09 m |
2.7 m |
3.09 m x 2.7 m |
|
Main Level |
Kitchen |
3.71 m |
3 m |
3.71 m x 3 m |
|
Upper Level |
Primary Bedroom |
3.5 m |
3.38 m |
3.5 m x 3.38 m |
|
Upper Level |
Bedroom 2 |
2.78 m |
2.71 m |
2.78 m x 2.71 m |
|
Upper Level |
Bedroom 3 |
2.81 m |
2.39 m |
2.81 m x 2.39 m |