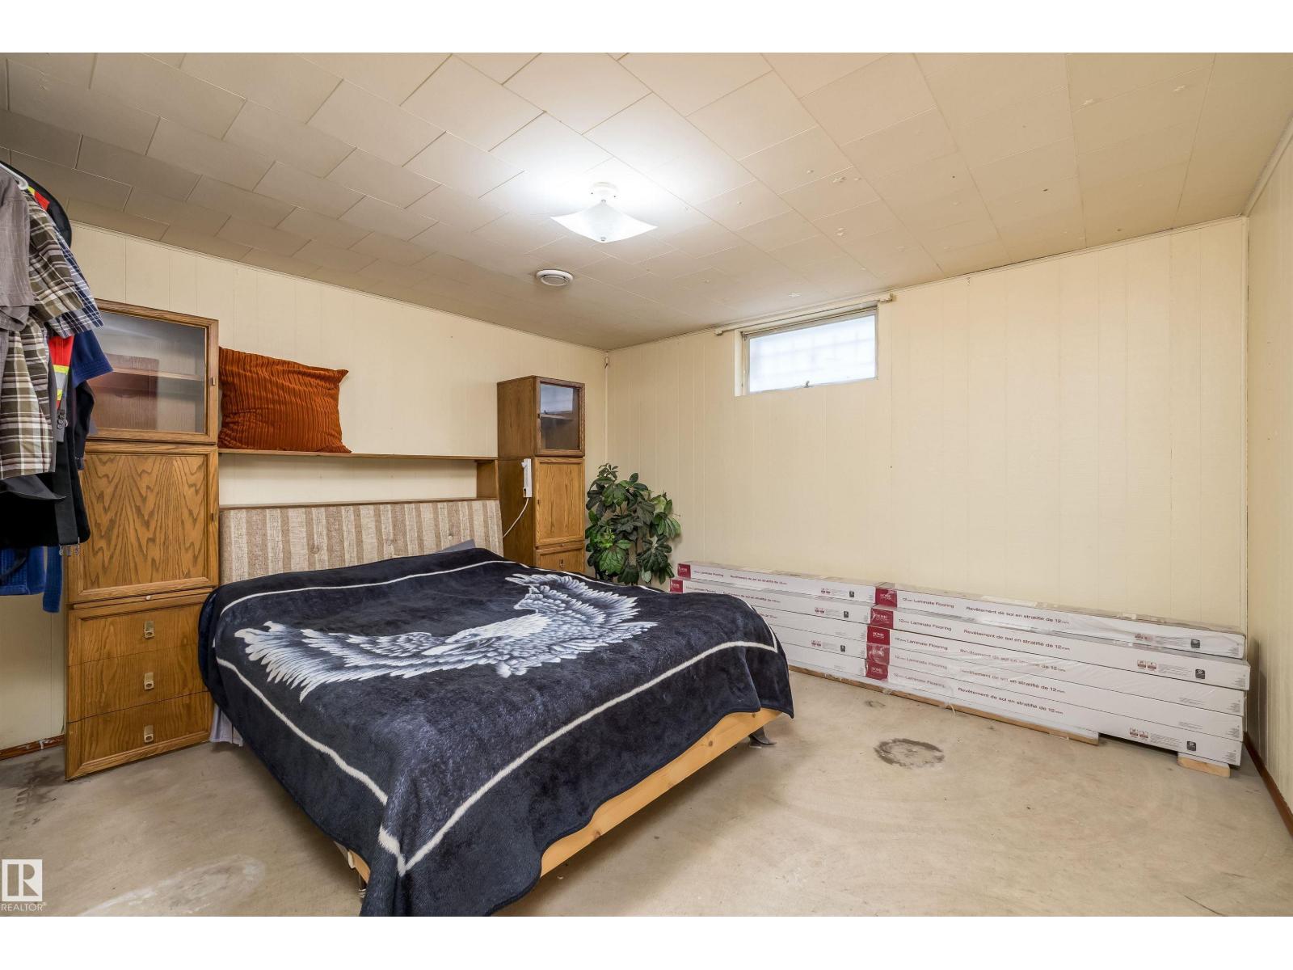
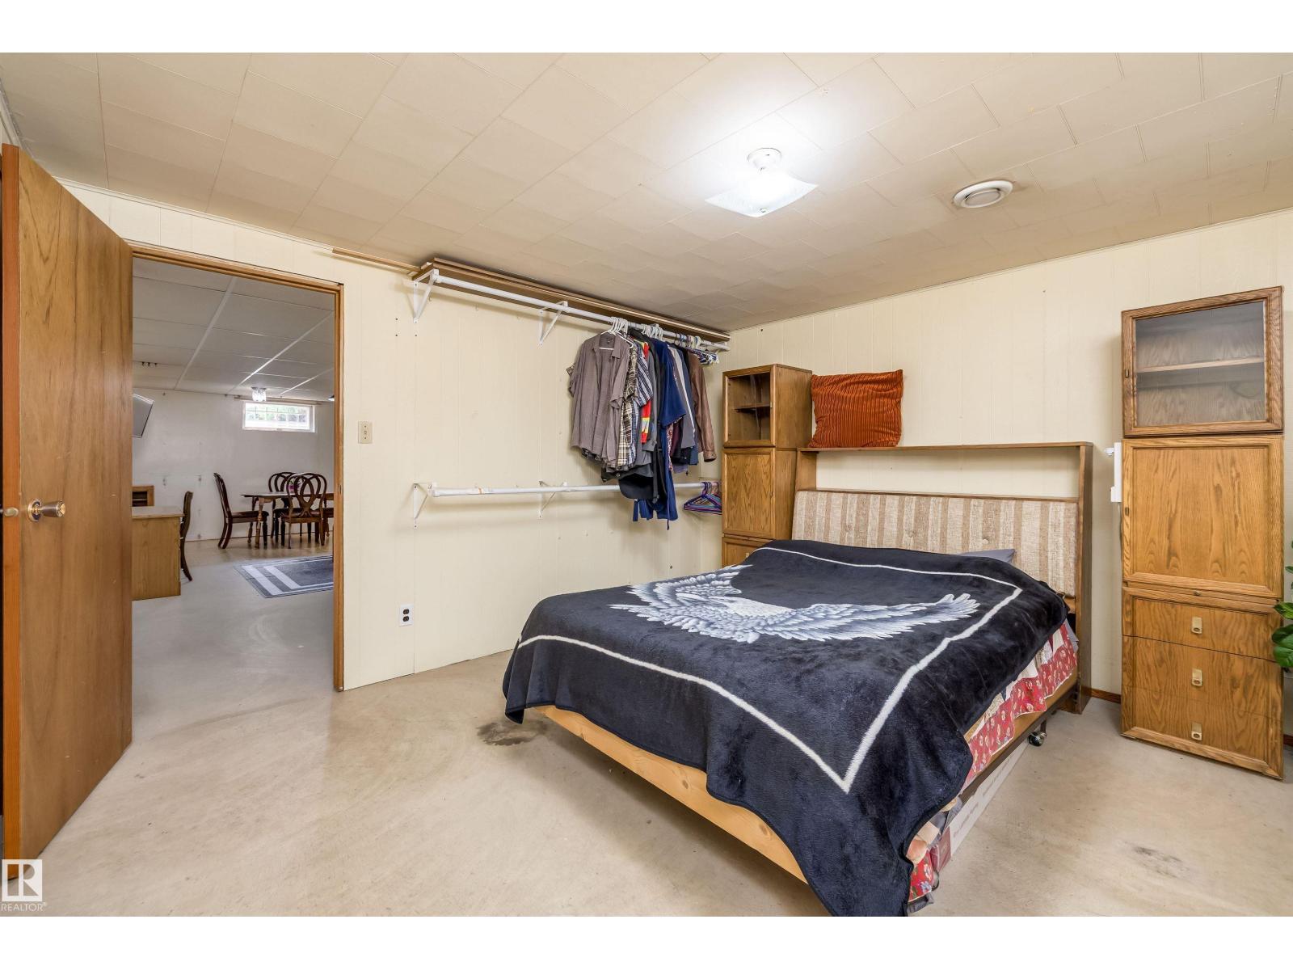
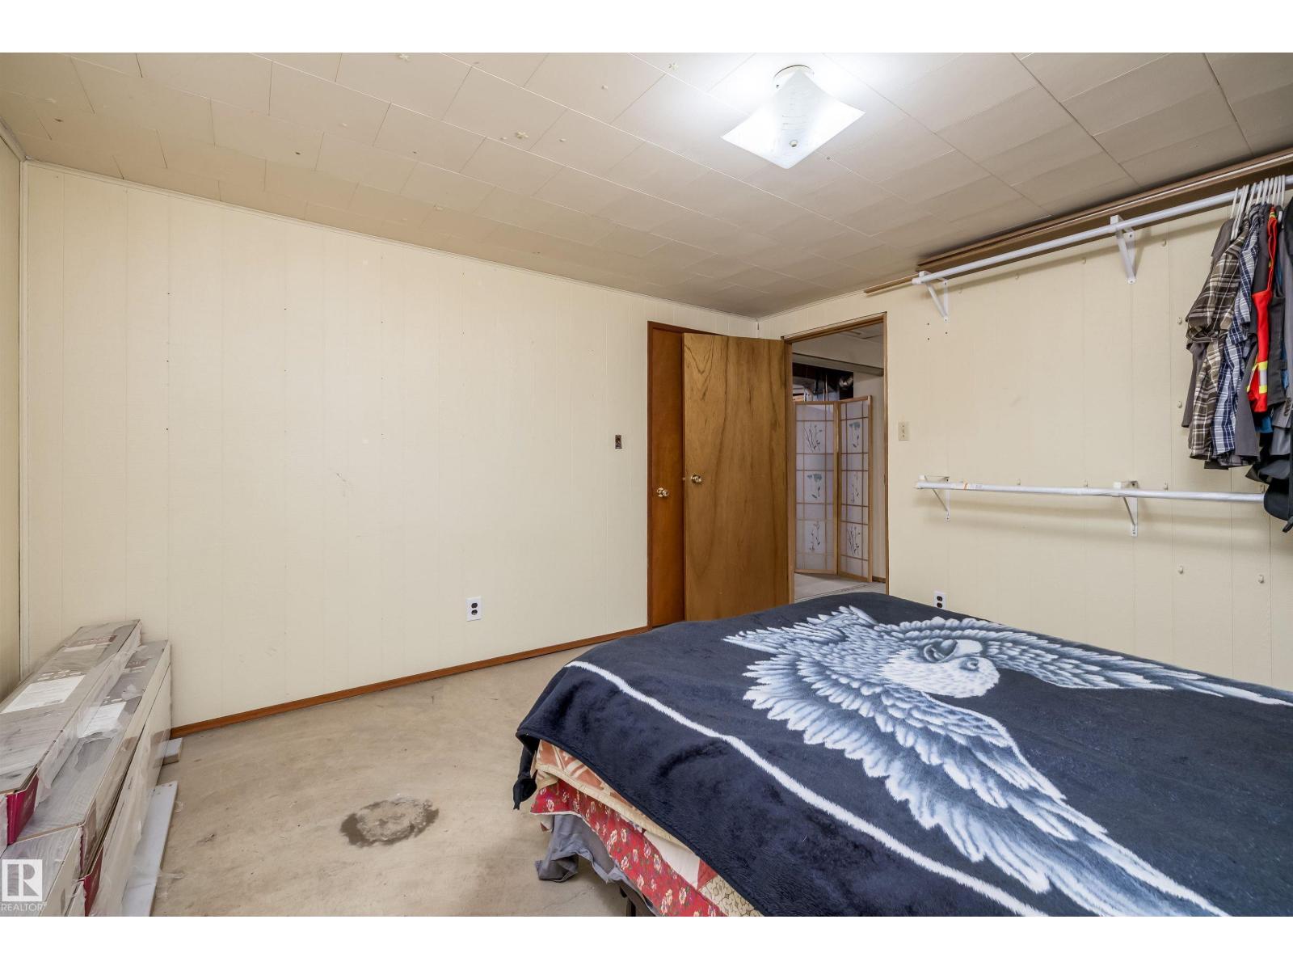
3 Bedroom
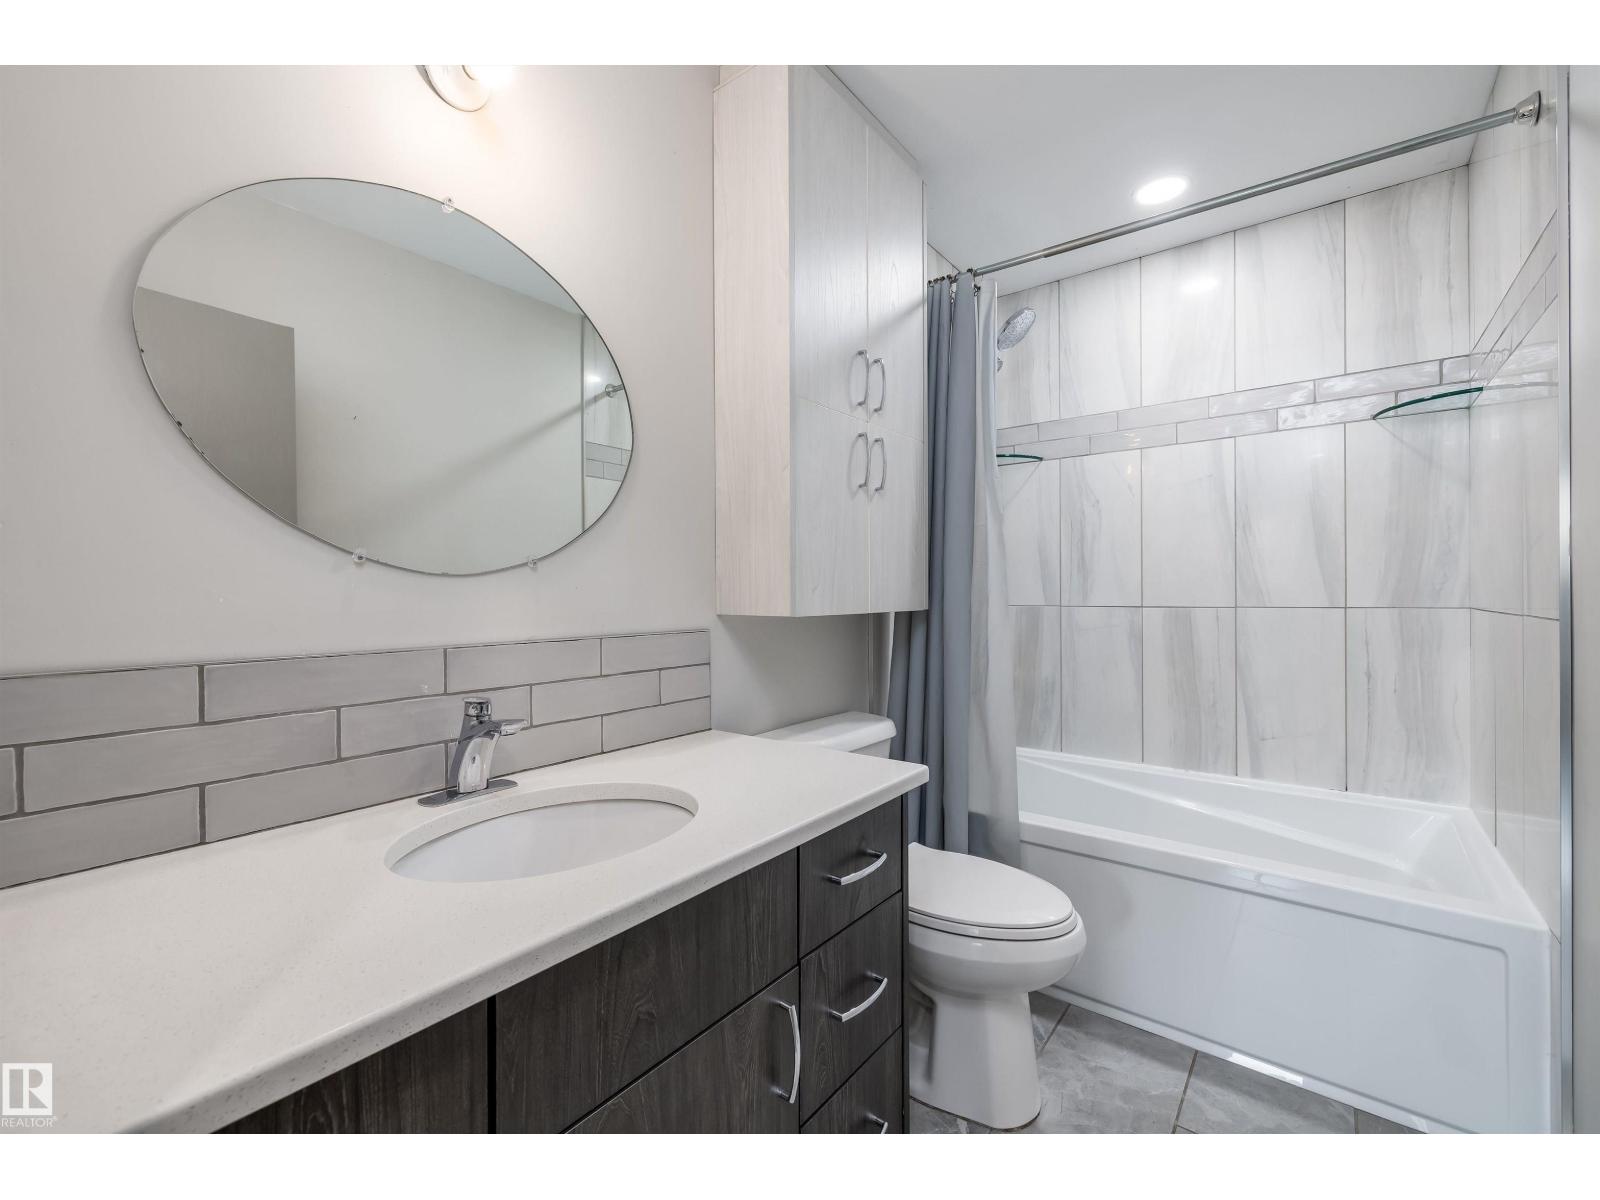
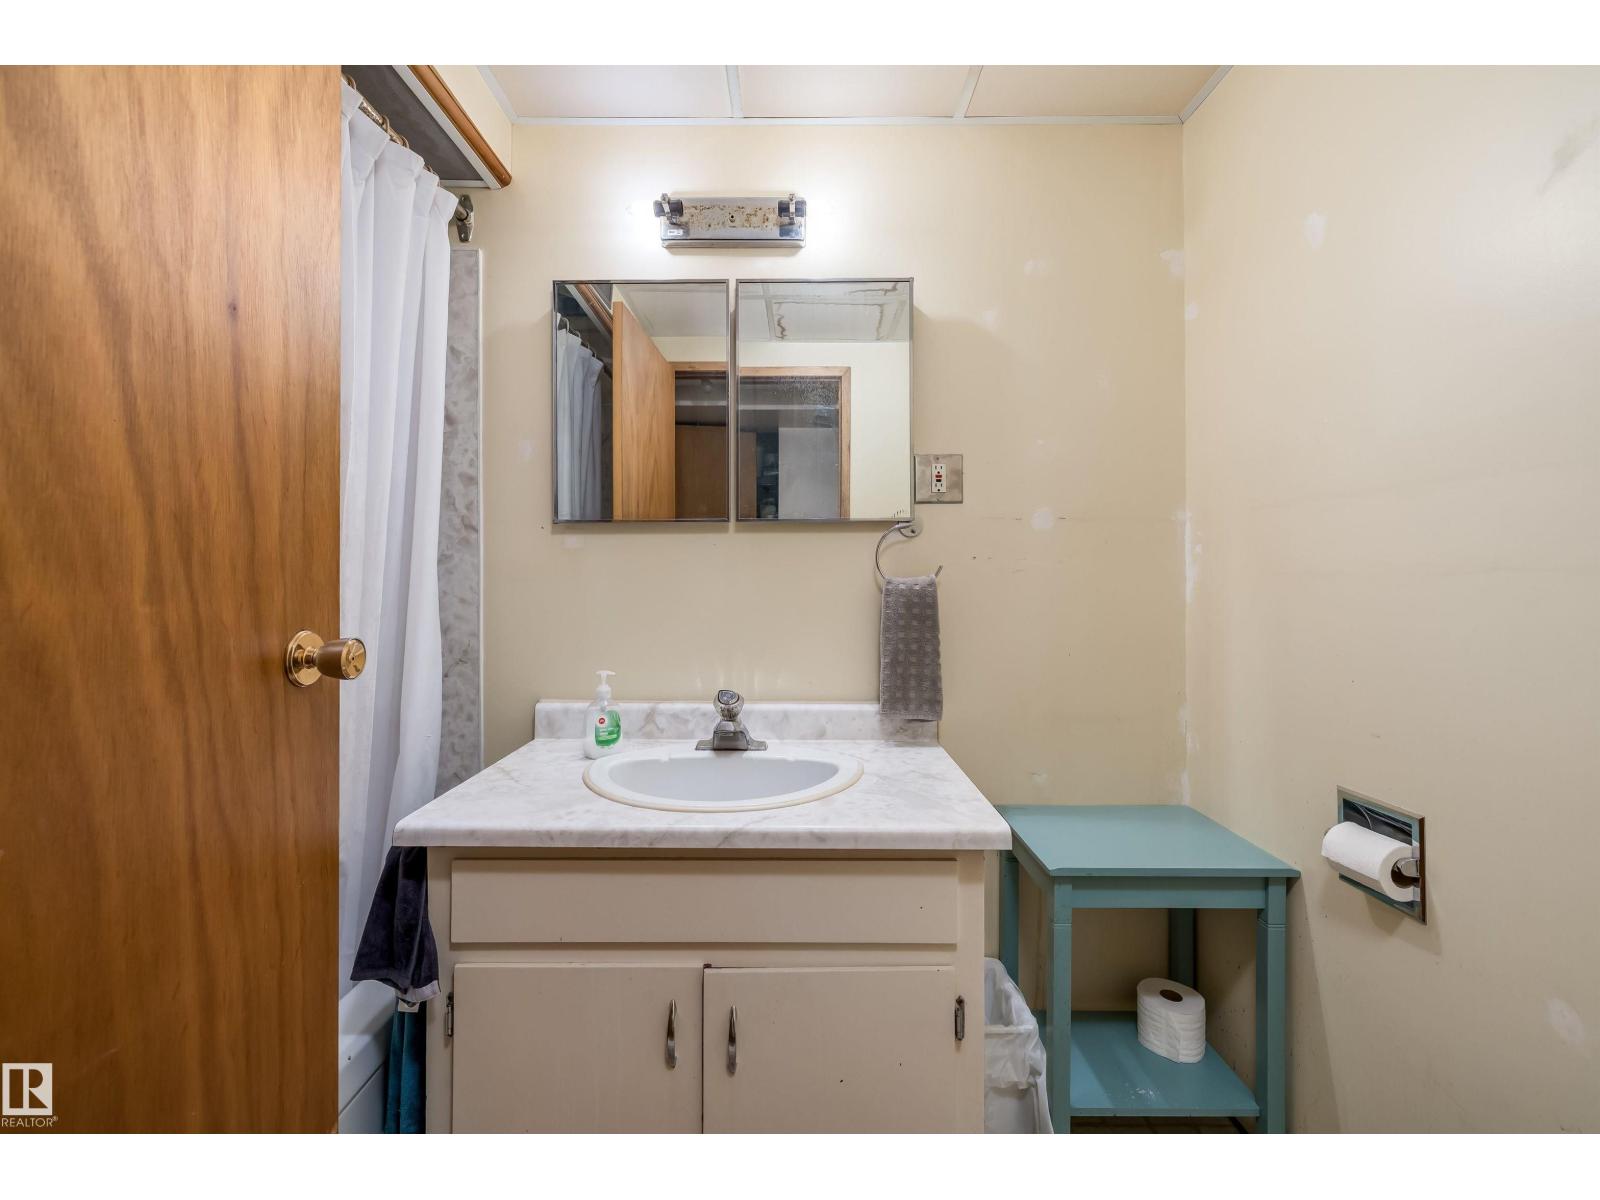
2 Bathroom
1,041 ft2
Bungalow
Forced Air
$425,000
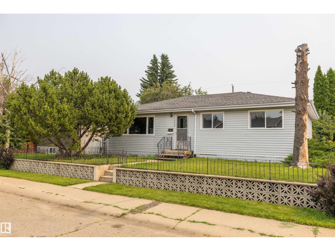
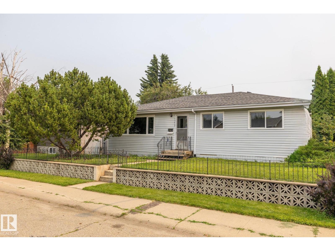
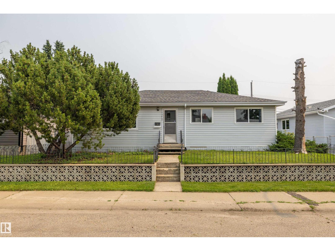
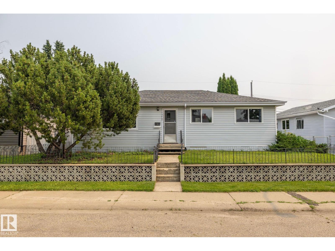
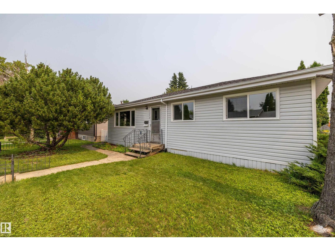
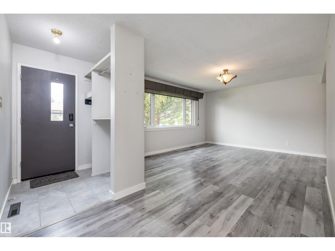
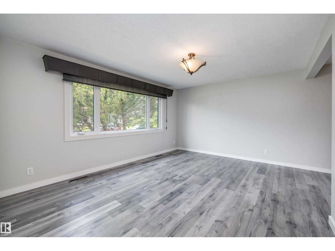
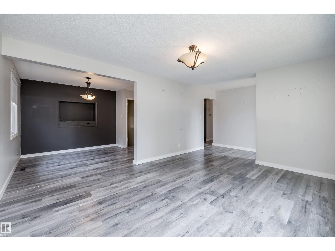
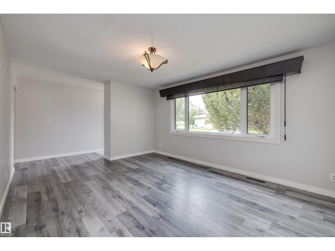
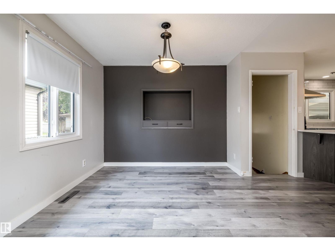
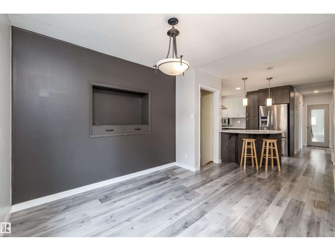
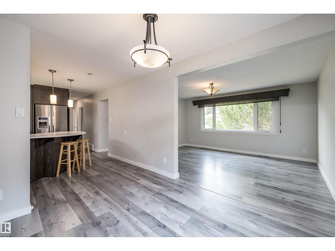
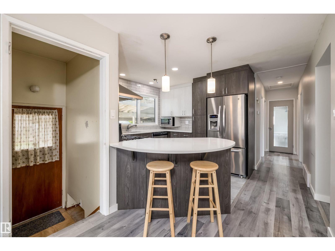
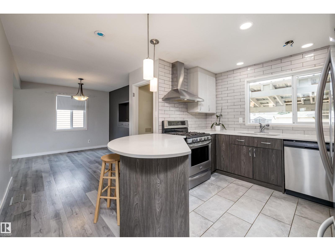
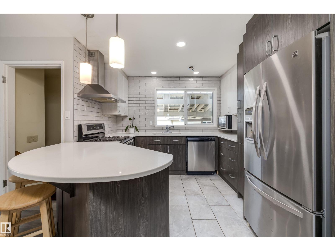
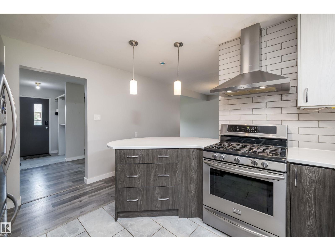
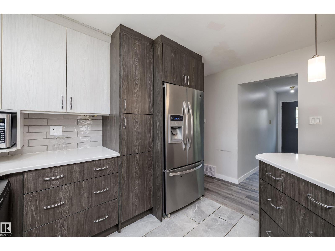
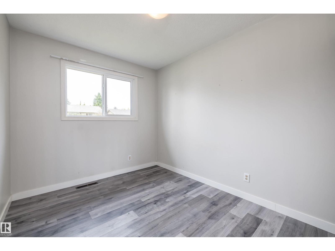
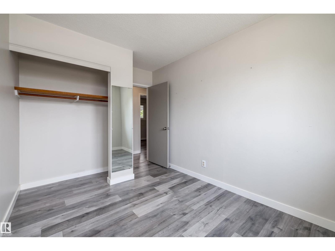
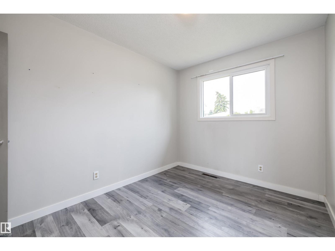
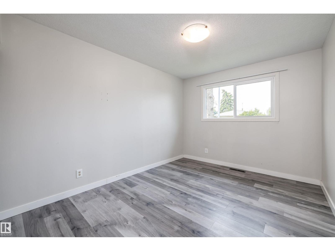
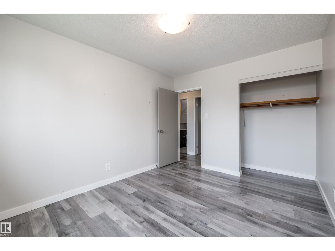
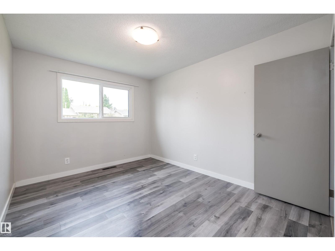
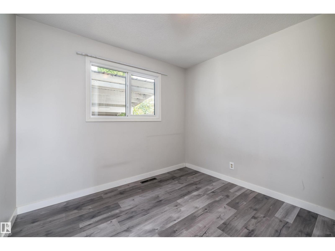
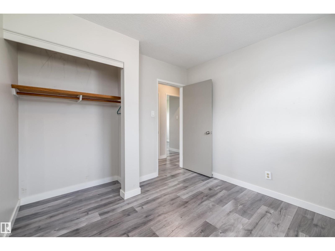
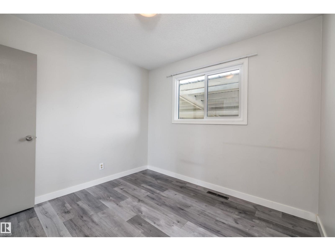
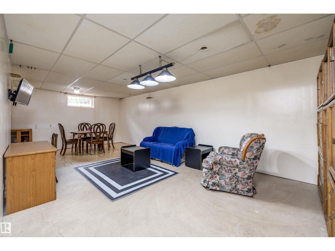
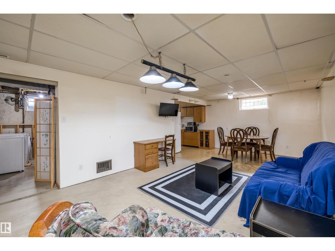
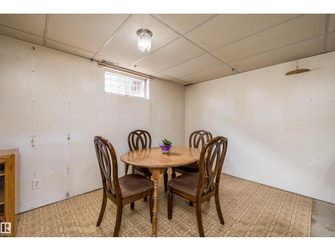
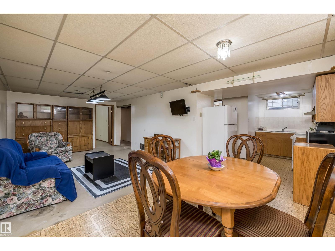
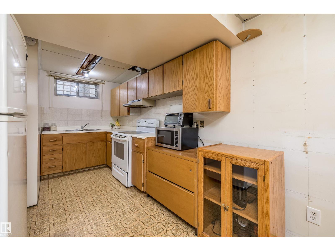
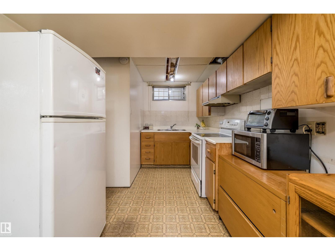
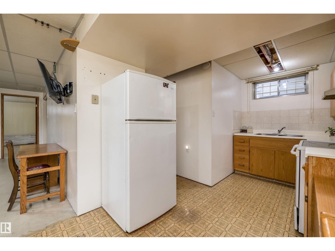
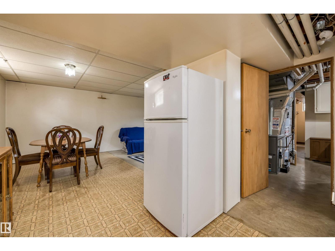
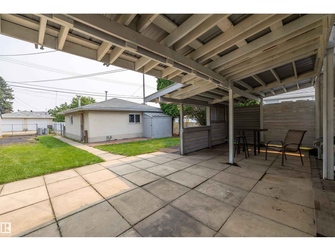
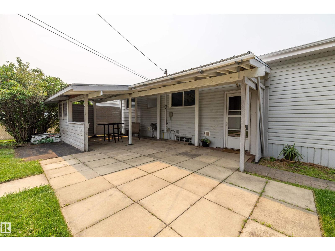
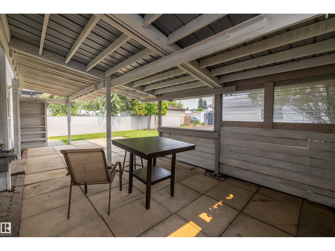
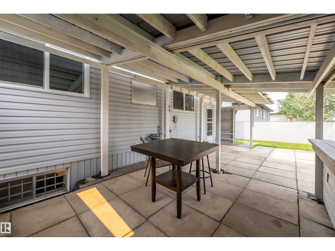
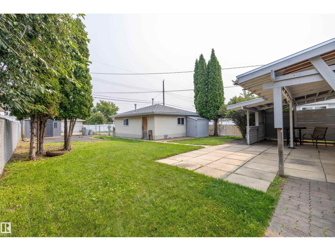
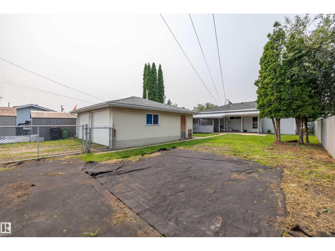
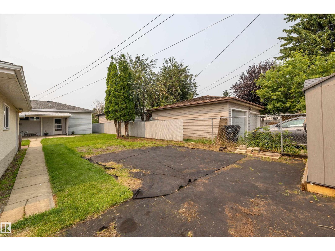
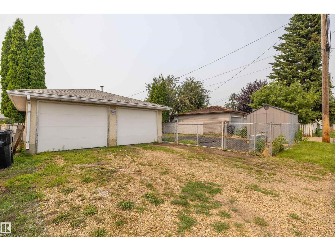
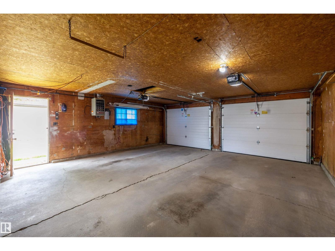
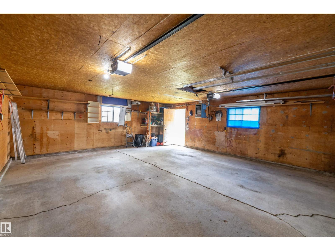
1964 Bungalow w/Full Basement Double Detached Garage 23'5 x 21'5 Finished, Insulated, Heated *Total Main Floor Renovations 2019-2025 *New Windows 2020/2021 *New Garage Doors 2025 *New Garage Door Openers & Controls 2025 *Completely Renovated Kitchen 2019 ((*2-Tone European Style Cabinets *Quartz Countertops *Subway Tile Back Splash *Designer Hood Fan *Stainless Steel Appliances *Stainless Sink *Taps)) *Totally Renovated Main Bath 2025 *Plank Laminate Flooring *Ceramic Tile Kitchen & Bath *Furnace & Hot Water Tank 2018 *Convenient Lower Flr 2nd Kitchen *New Vinyl Shed 7.5’x9.5’ 2025 *Shed 7’x4’ *Chain-link Fenced Large Back Yard *Garden *Gazebo & Patio *Family Friendly Neighbourhood *Plenty of Green Space, Close to K-6, K-9 & High Schools *Near Public Transit *Tree 'Stump' being removed in next weeks, Couple Exterior Pics show upcoming Tree Stump Removal View. * (id:63125)
Property Details
|
MLS® Number
|
E4500800 |
|
Property Type
|
Single Family |
|
Neigbourhood
|
Delwood |
|
Amenities Near By
|
Playground, Public Transit, Schools, Shopping |
|
Community Features
|
Public Swimming Pool |
|
Features
|
Lane |
|
Structure
|
Deck |
Building
|
Bathroom Total
|
2 |
|
Bedrooms Total
|
3 |
|
Appliances
|
Dishwasher, Dryer, Garage Door Opener Remote(s), Garage Door Opener, Hood Fan, Microwave, Storage Shed, Stove, Gas Stove(s), Window Coverings, See Remarks, Two Refrigerators |
|
Architectural Style
|
Bungalow |
|
Basement Development
|
Partially Finished |
|
Basement Type
|
Full (partially Finished) |
|
Constructed Date
|
1965 |
|
Construction Style Attachment
|
Detached |
|
Heating Type
|
Forced Air |
|
Stories Total
|
1 |
|
Size Interior
|
1,041 Ft2 |
|
Type
|
House |
Parking
Land
|
Acreage
|
No |
|
Fence Type
|
Fence |
|
Land Amenities
|
Playground, Public Transit, Schools, Shopping |
|
Size Irregular
|
592.29 |
|
Size Total
|
592.29 M2 |
|
Size Total Text
|
592.29 M2 |
Rooms
| Level |
Type |
Length |
Width |
Dimensions |
|
Lower Level |
Second Kitchen |
|
|
12'10 x 8'6 |
|
Lower Level |
Laundry Room |
|
|
8' x 8'9 |
|
Main Level |
Living Room |
|
|
12'1" x 15'6" |
|
Main Level |
Dining Room |
|
|
9'1" x 9'9" |
|
Main Level |
Kitchen |
|
|
12'9 x 10'1 |
|
Main Level |
Primary Bedroom |
|
|
12'1 x 9'6 |
|
Main Level |
Bedroom 2 |
|
|
9'4 x 9'7 |
|
Main Level |
Bedroom 3 |
|
|
12'1 x 8'4 |