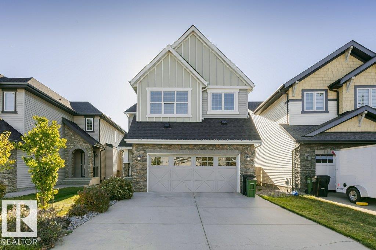
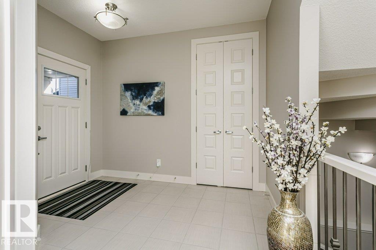
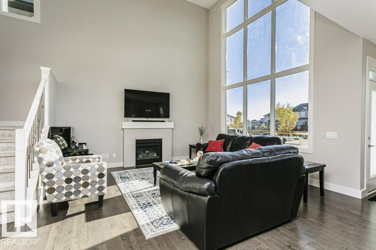
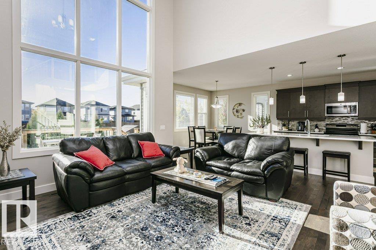
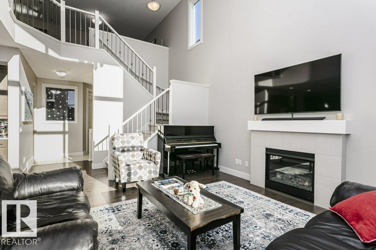
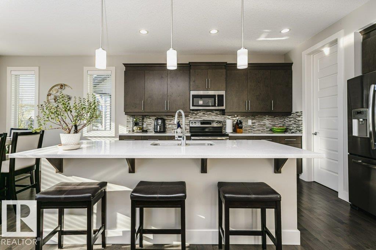
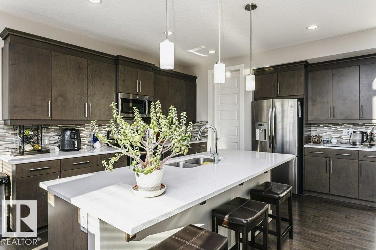
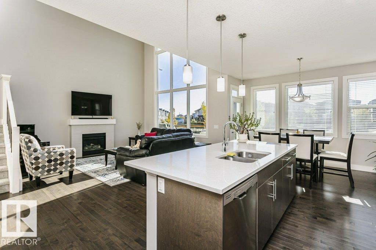
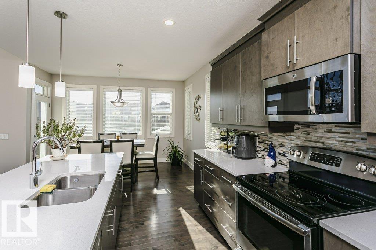
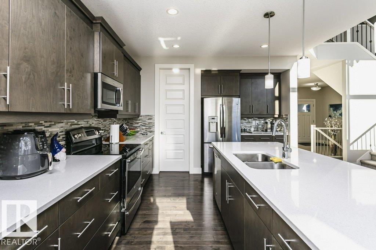
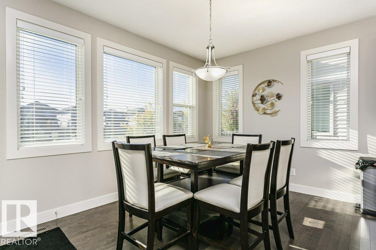
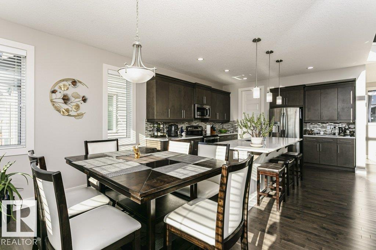
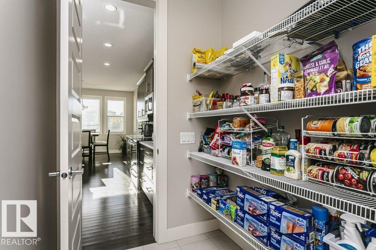
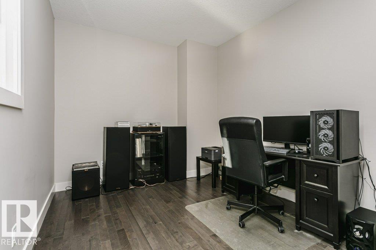
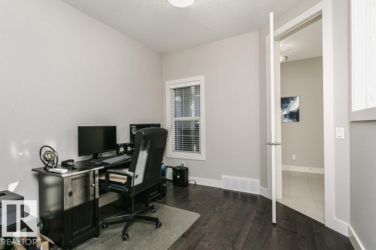
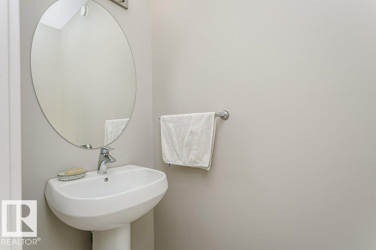
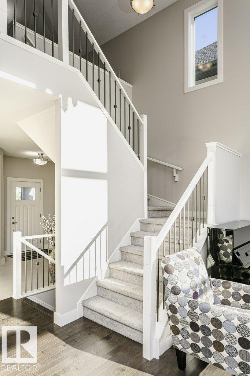
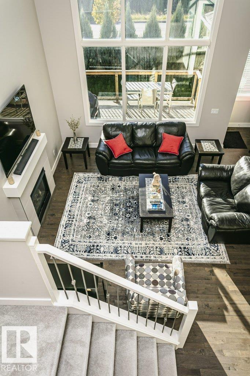
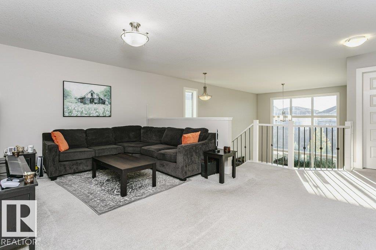
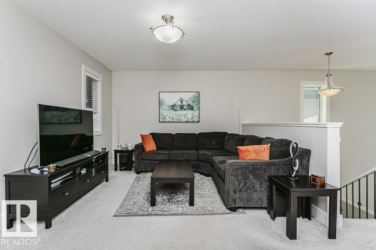
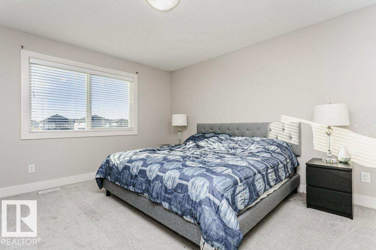
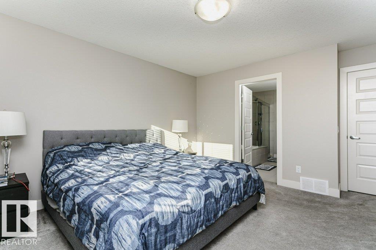
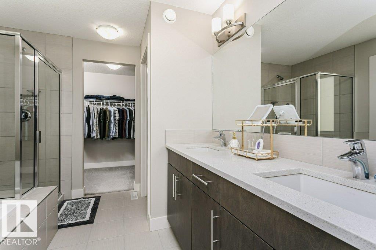
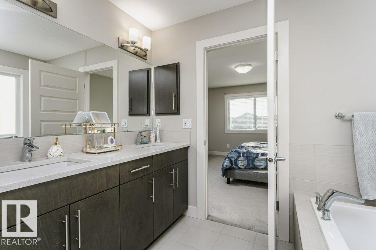
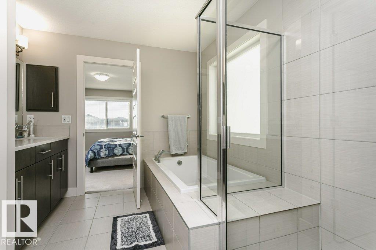
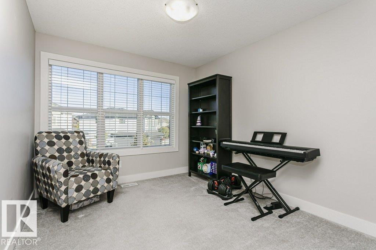
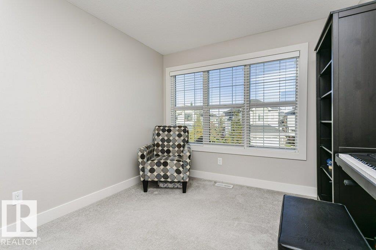
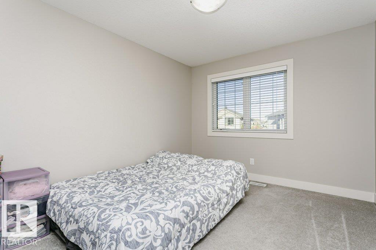
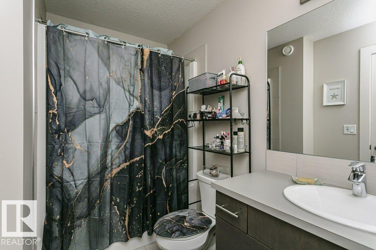
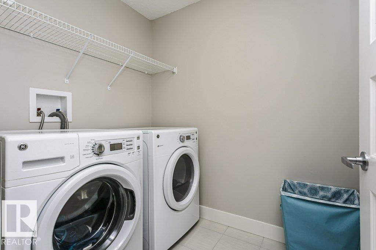
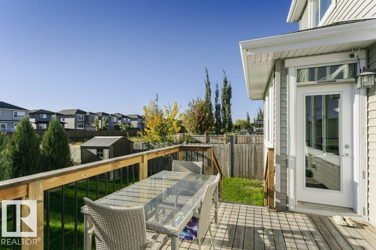
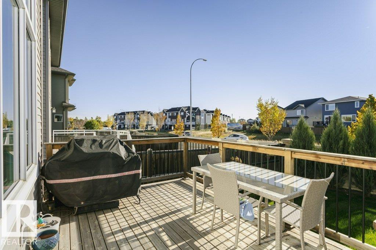
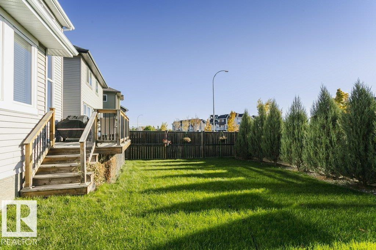
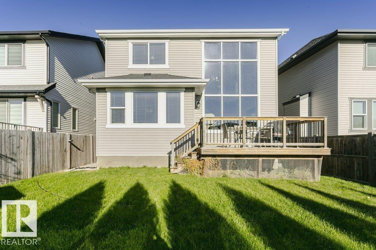
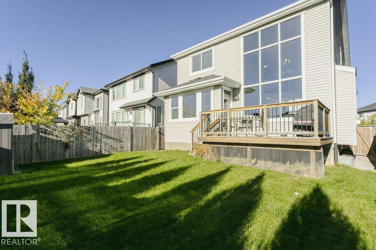
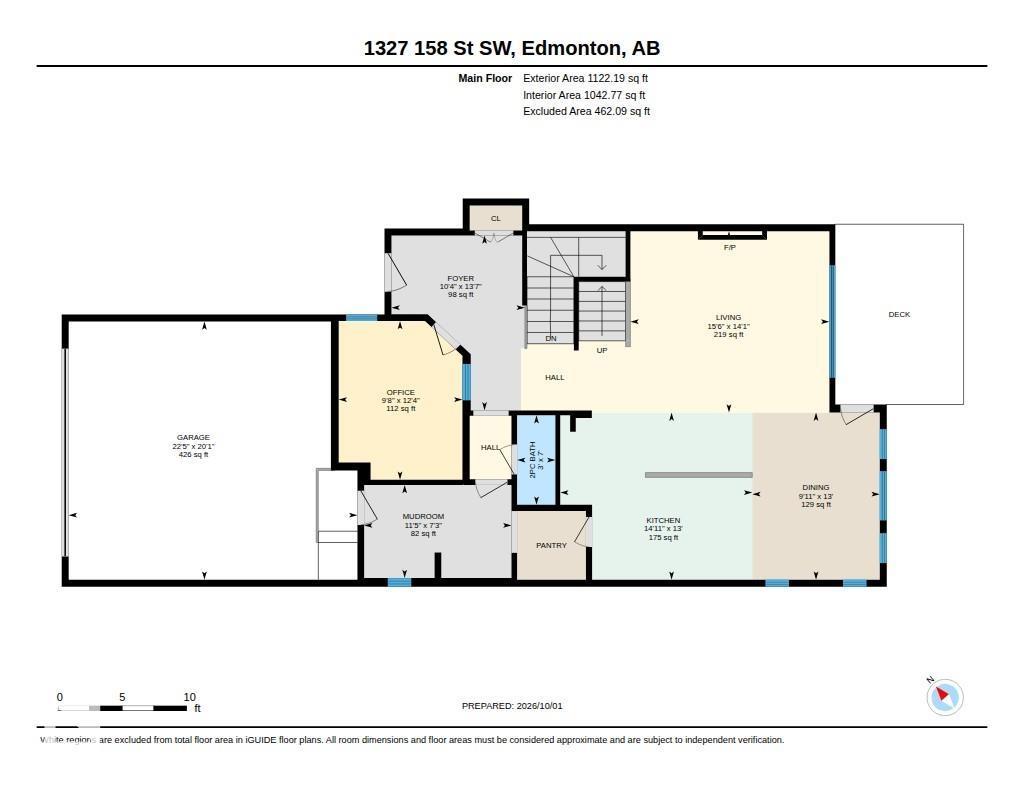
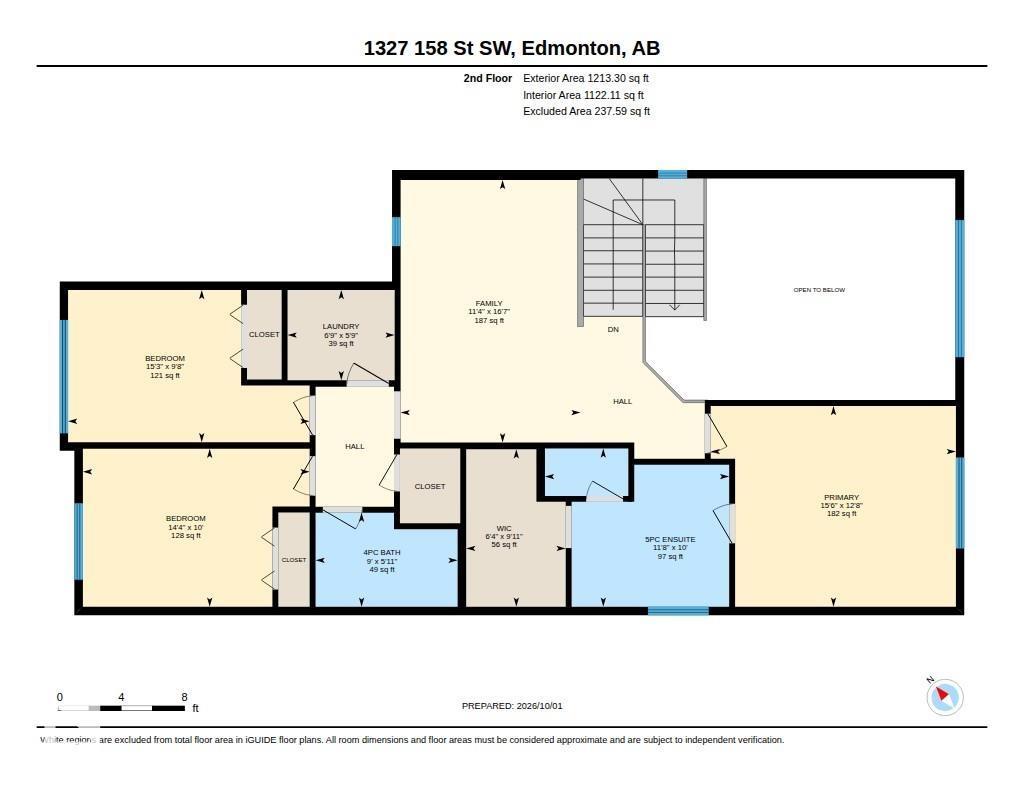
This spacious 2 storey style home is located in the Glenridding Heights community and offers over 2300 square feet of finished living area on two levels. The entrance leads you to the open concept layout main floor & the home features 9’ ceilings and a fireplace that features tiled veneer on the main level. The kitchen has plenty of cabinet space, an oversize island with pendant lighting, stainless steel appliances, quartz countertops throughout, glass backsplash & a walk through pantry. The dining area has access to the beautifully landscaped and fenced backyard that also includes a spacious deck. The main floor is complete by a den. The staircase leads you to the second level where you find a spacious bonus room with large windows. The primary suite includes an ensuite with soaker tub, glass wall shower & double sinks and also has a walk-in closet. 2 other bedrooms, a main bathroom and separate laundry complete the second level. The property includes a double attached garage & large drive way. (id:63125)
1:30 pm
Ends at:3:30 pm
| MLS® Number | E4511651 |
| Property Type | Single Family |
| Neigbourhood | Glenridding Heights |
| Amenities Near By | Airport, Playground, Public Transit, Schools |
| Features | See Remarks, Closet Organizers, No Smoking Home |
| Structure | Deck |
| Bathroom Total | 3 |
| Bedrooms Total | 3 |
| Amenities | Ceiling - 9ft |
| Appliances | Dishwasher, Dryer, Microwave Range Hood Combo, Refrigerator, Stove, Washer |
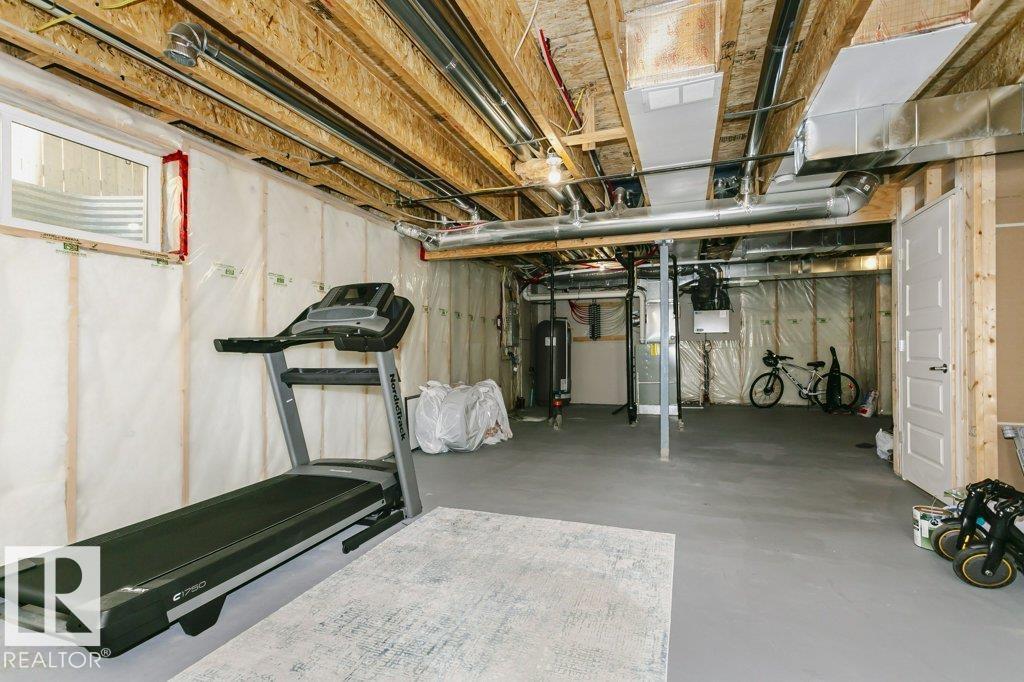
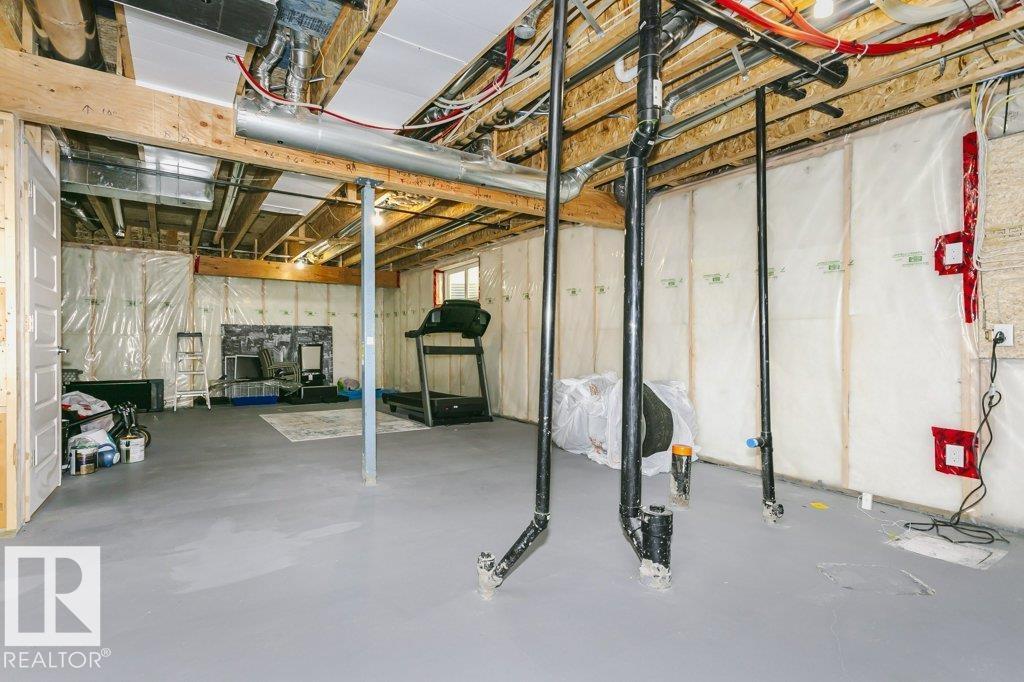
| Basement Development | Unfinished |
| Basement Type | Full (unfinished) |
| Constructed Date | 2015 |
| Construction Style Attachment | Detached |
| Cooling Type | Central Air Conditioning |
| Fire Protection | Smoke Detectors |
| Fireplace Fuel | Gas |
| Fireplace Present | Yes |
| Fireplace Type | Unknown |
| Half Bath Total | 1 |
| Heating Type | Forced Air |
| Stories Total | 2 |
| Size Interior | 2,335 Ft2 |
| Type | House |
| Attached Garage |
| Acreage | No |
| Fence Type | Fence |
| Land Amenities | Airport, Playground, Public Transit, Schools |
| Size Irregular | 401.04 |
| Size Total | 401.04 M2 |
| Size Total Text | 401.04 M2 |
| Level | Type | Length | Width | Dimensions |
|---|---|---|---|---|
| Main Level | Living Room | 4.3 m | 4.3 m x Measurements not available | |
| Main Level | Dining Room | 3.96 m | 3.96 m x Measurements not available | |
| Main Level | Kitchen | 3.96 m | 3.96 m x Measurements not available | |
| Main Level | Den | 3.77 m | 3.77 m x Measurements not available | |
| Upper Level | Family Room | 5.06 m | 5.06 m x Measurements not available | |
| Upper Level | Primary Bedroom | 3.87 m | 3.87 m x Measurements not available | |
| Upper Level | Bedroom 2 | 2.93 m | 2.93 m x Measurements not available | |
| Upper Level | Bedroom 3 | 3.04 m | 3.04 m x Measurements not available |
Contact us for more information

The trademarks REALTOR®, REALTORS®, and the REALTOR® logo are controlled by The Canadian Real Estate Association (CREA) and identify real estate professionals who are members of CREA. The trademarks MLS®, Multiple Listing Service® and the associated logos are owned by The Canadian Real Estate Association (CREA) and identify the quality of services provided by real estate professionals who are members of CREA. The trademark DDF® is owned by The Canadian Real Estate Association (CREA) and identifies CREA's Data Distribution Facility (DDF®)