6 Bedroom
2 Bathroom
1,702 ft2
Forced Air
$549,000
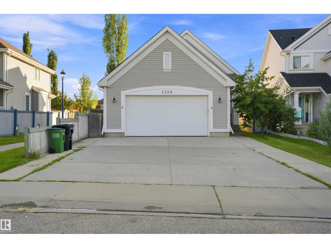
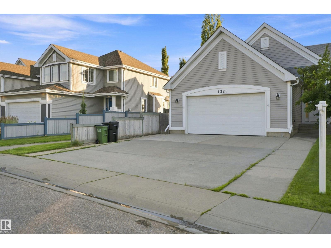
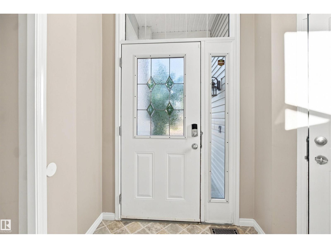
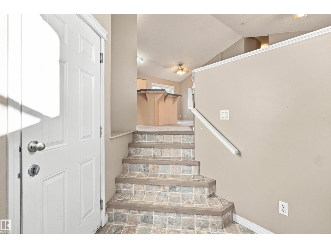
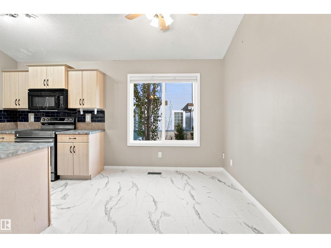
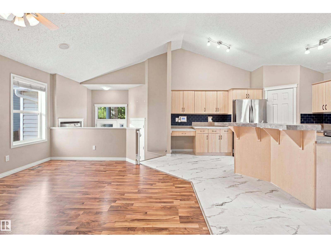
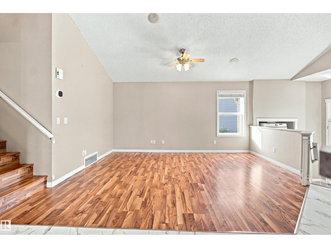
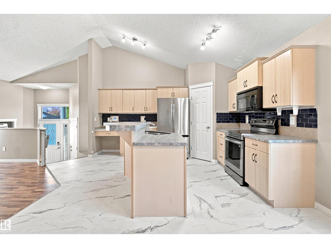
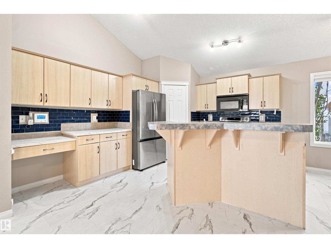
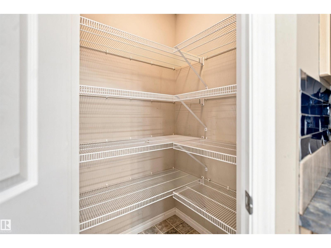
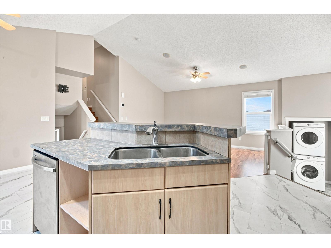
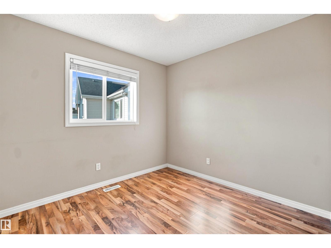
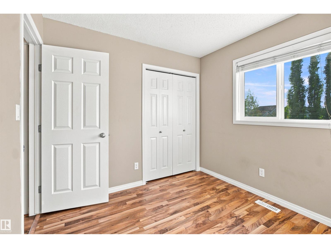
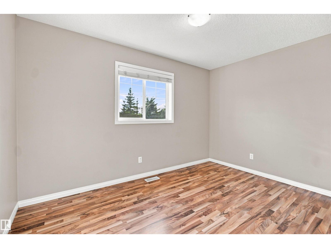
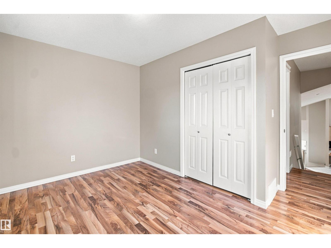
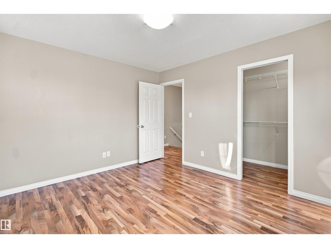
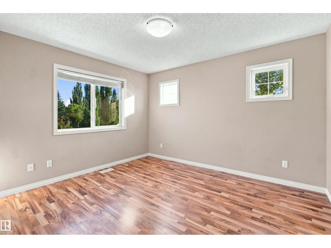
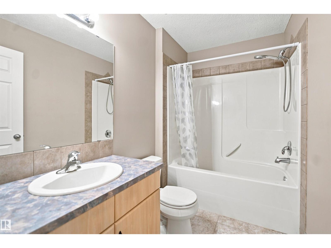
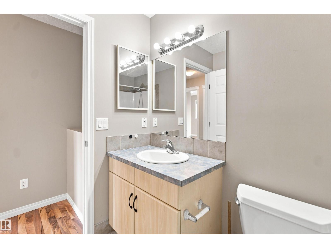
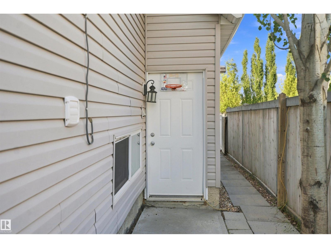
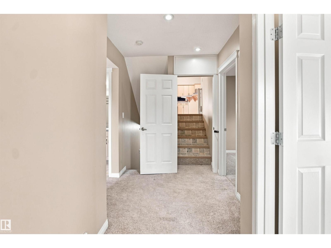
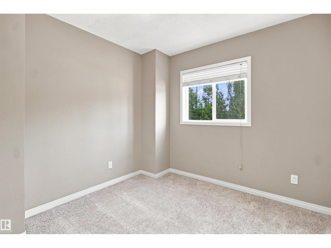
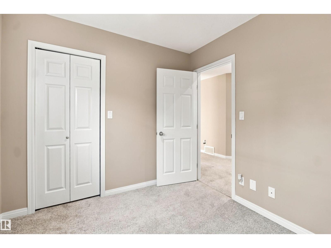
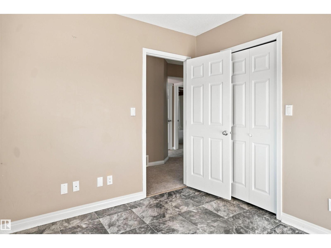
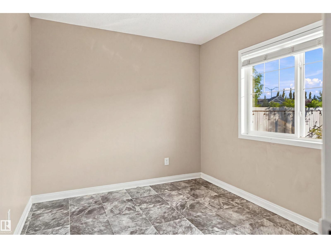
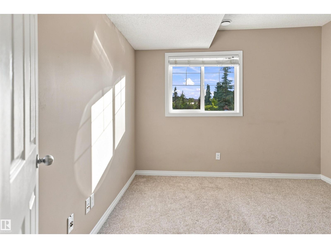
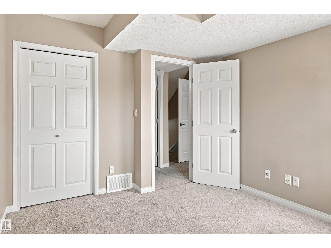
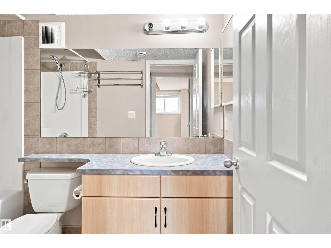
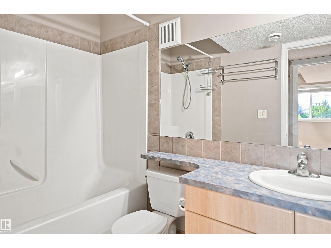
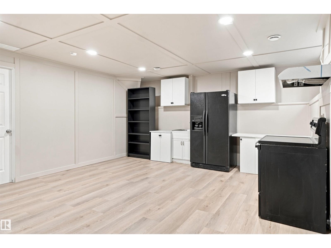
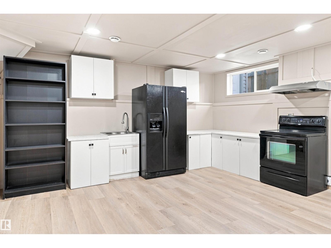
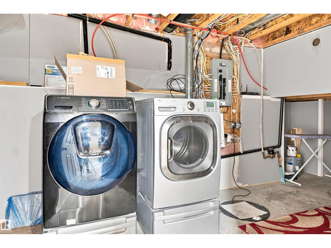
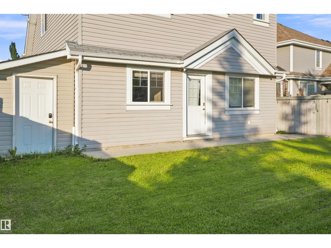
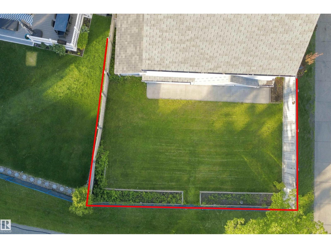
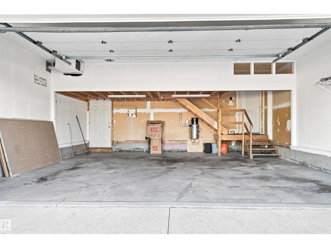
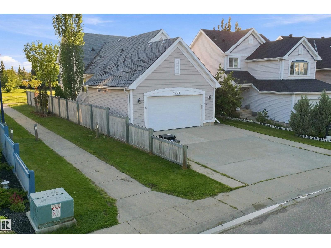
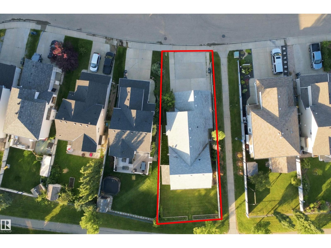
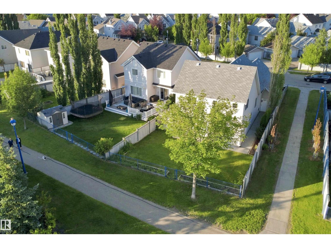
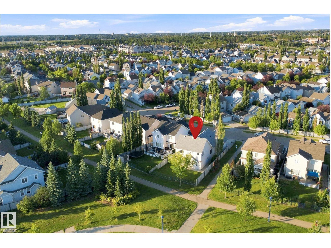
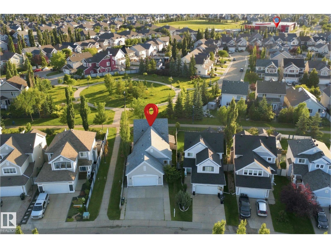
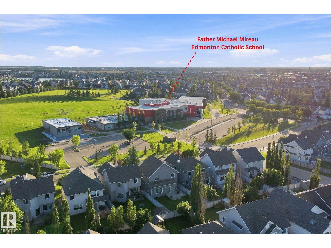
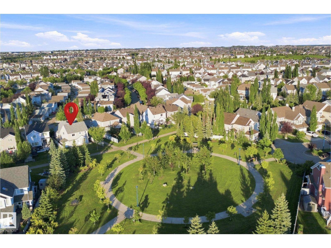
Offering an incredible layout for extended family, this spacious 4-level split in Lake Summerside features a highly desirable second kitchen and a private separate entrance. Backing directly onto a park and walking trails, this beautiful home offers 6 bedrooms and 2 full 4-piece bathrooms. The open-concept main floor boasts a functional kitchen with ample cabinetry, a large island with an eating bar, and a bright dining area, along with 3 well-appointed bedrooms. The fully finished lower levels offer excellent privacy and independence, complete with 3 additional bedrooms, a spacious recreation room, and the second kitchen. Enjoy peace of mind with brand-new appliances, a new furnace, and a new hot water tank. Complete with a heated double attached garage, this home also includes exclusive access to Lake Summerside, where you can enjoy year-round amenities including swimming, skating, fishing, and more. Conveniently located close to schools, shopping, public transit, and Anthony Henday Drive.. (id:63125)
Property Details
|
MLS® Number
|
E4501637 |
|
Property Type
|
Single Family |
|
Neigbourhood
|
Summerside |
|
Amenities Near By
|
Park, Playground, Public Transit, Schools, Shopping |
|
Features
|
Cul-de-sac, See Remarks |
|
Parking Space Total
|
5 |
Building
|
Bathroom Total
|
2 |
|
Bedrooms Total
|
6 |
|
Appliances
|
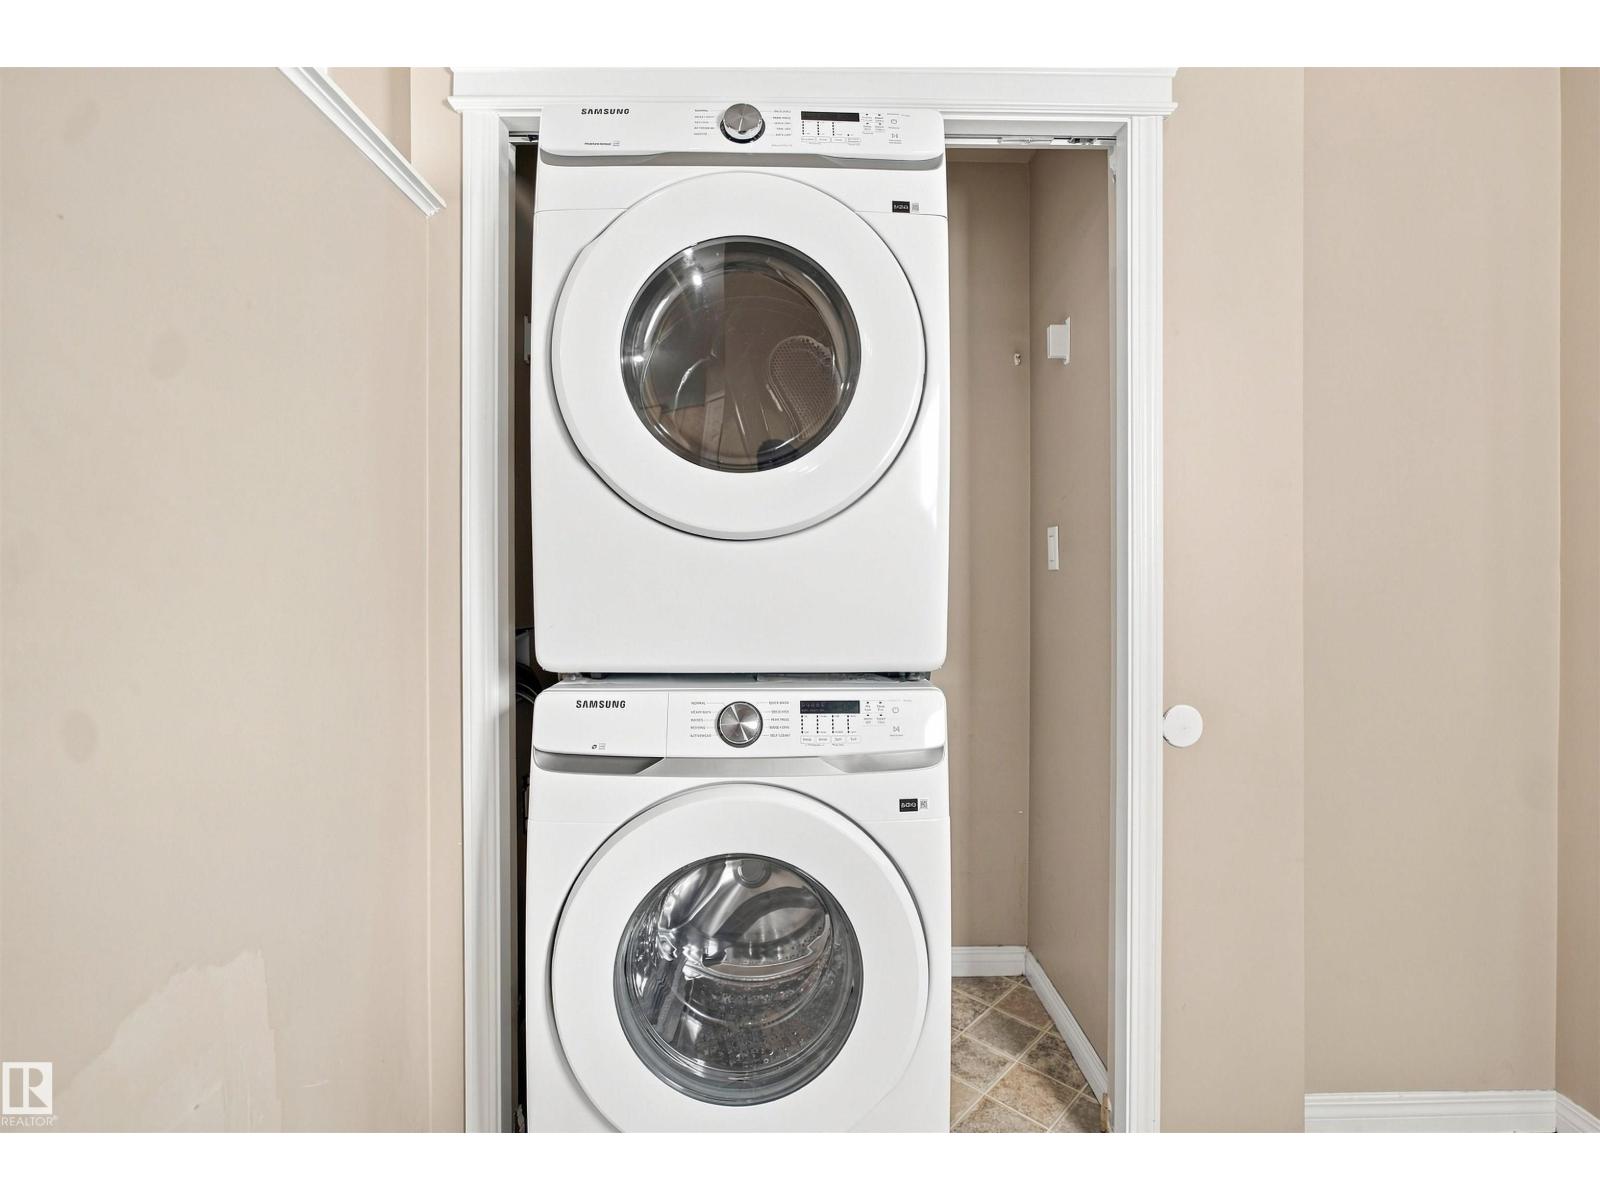
Dishwasher, Dryer, Fan, Garage Door Opener, Microwave Range Hood Combo, Refrigerator, Storage Shed, Central Vacuum, Washer, Window Coverings |
|
Basement Development
|
Finished |
|
Basement Type
|
Full (finished) |
|
Constructed Date
|
2006 |
|
Construction Style Attachment
|
Detached |
|
Fire Protection
|
Smoke Detectors |
|
Heating Type
|
Forced Air |
|
Size Interior
|
1,702 Ft2 |
|
Type
|
House |
Parking
Land
|
Acreage
|
No |
|
Fence Type
|
Fence |
|
Land Amenities
|
Park, Playground, Public Transit, Schools, Shopping |
|
Size Irregular
|
459.93 |
|
Size Total
|
459.93 M2 |
|
Size Total Text
|
459.93 M2 |
Rooms
| Level |
Type |
Length |
Width |
Dimensions |
|
Basement |
Second Kitchen |
5.75 m |
5.01 m |
5.75 m x 5.01 m |
|
Basement |
Utility Room |
4.65 m |
2.5 m |
4.65 m x 2.5 m |
|
Lower Level |
Bedroom 4 |
3.56 m |
3.07 m |
3.56 m x 3.07 m |
|
Lower Level |
Bedroom 5 |
3.01 m |
2.71 m |
3.01 m x 2.71 m |
|
Lower Level |
Bedroom 6 |
2.92 m |
2.73 m |
2.92 m x 2.73 m |
|
Main Level |
Living Room |
4.8 m |
3.78 m |
4.8 m x 3.78 m |
|
Main Level |
Dining Room |
3.83 m |
2.88 m |
3.83 m x 2.88 m |
|
Main Level |
Kitchen |
5.15 m |
3.3 m |
5.15 m x 3.3 m |
|
Upper Level |
Primary Bedroom |
3.75 m |
3.4 m |
3.75 m x 3.4 m |
|
Upper Level |
Bedroom 2 |
3.73 m |
3.4 m |
3.73 m x 3.4 m |
|
Upper Level |
Bedroom 3 |
2.9 m |
2.7 m |
2.9 m x 2.7 m |