3 Bedroom
3 Bathroom
2,811 ft2
Fireplace
Forced Air
$849,900
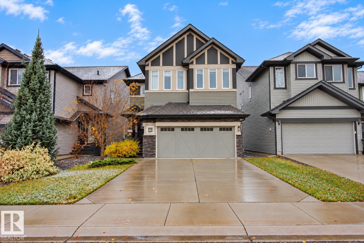
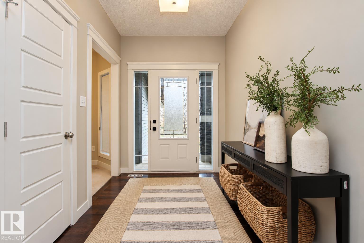
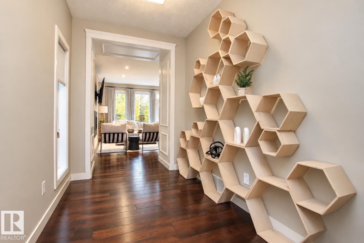
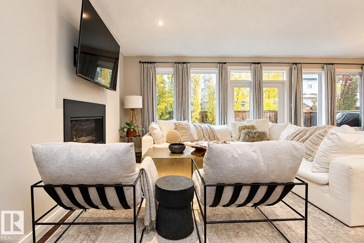
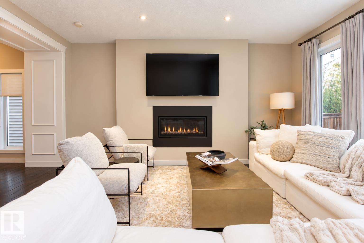
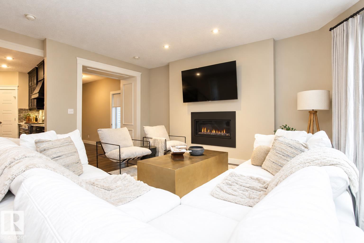
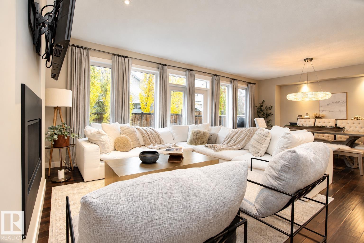
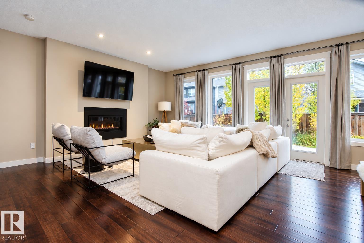
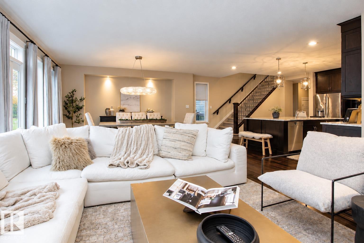
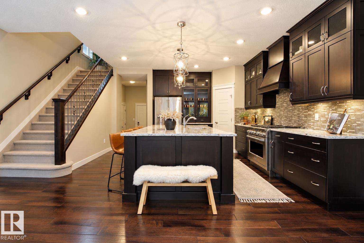
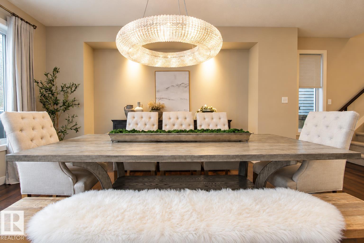
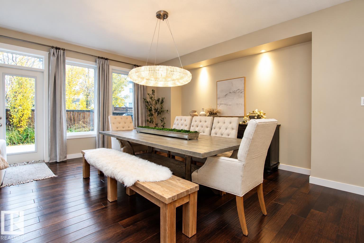
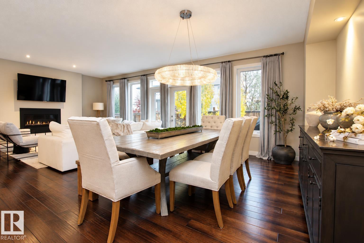
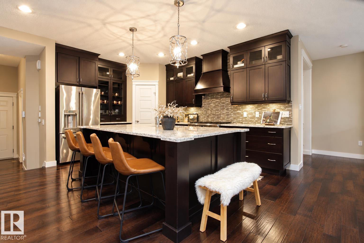
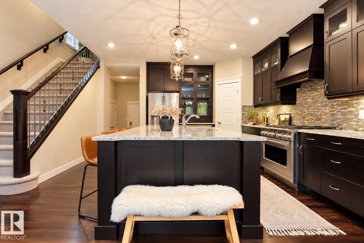
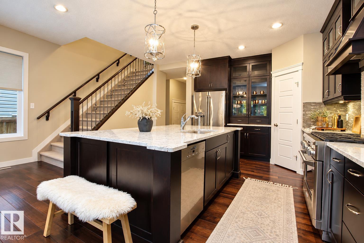
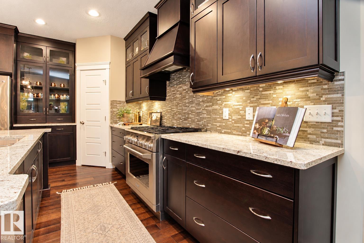
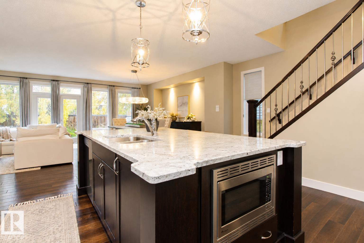
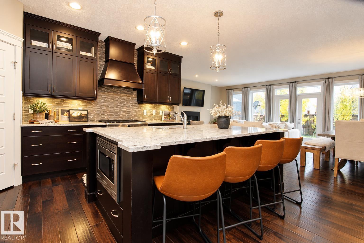
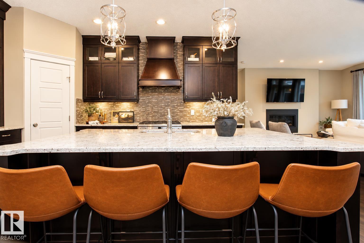
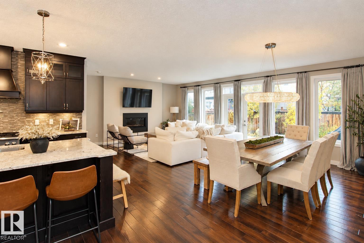
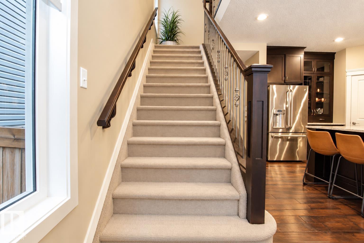
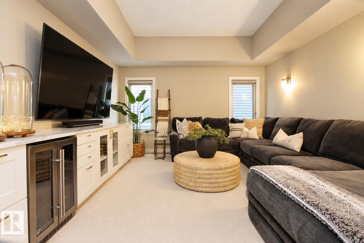
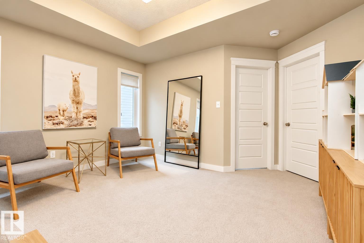
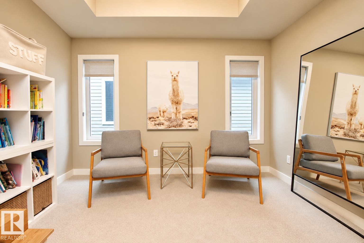
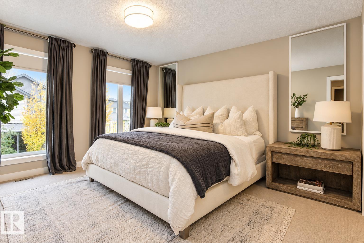
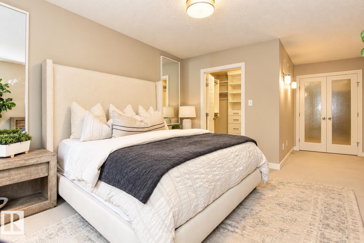
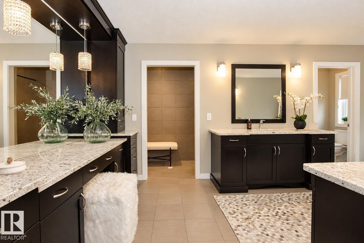
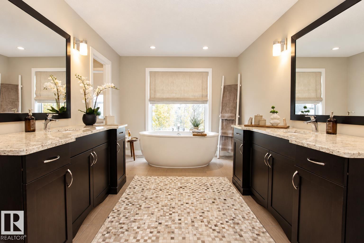
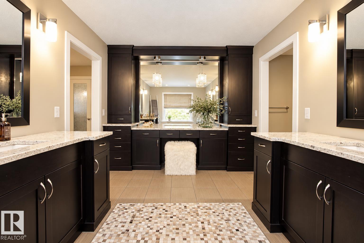
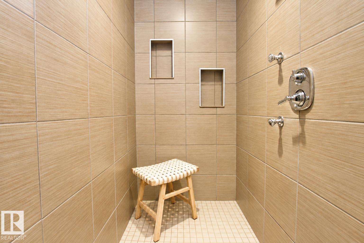
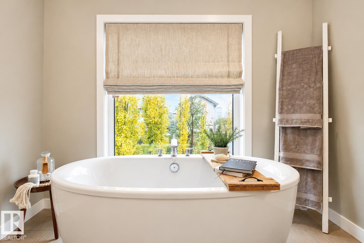
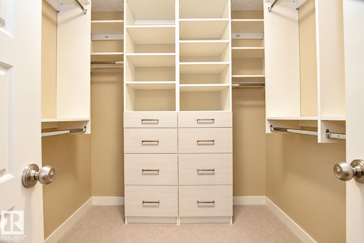
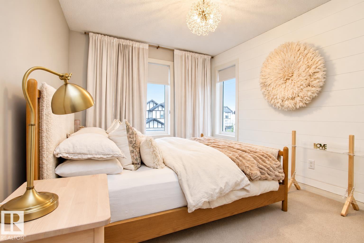
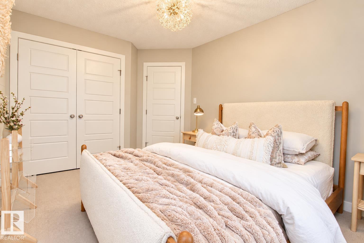
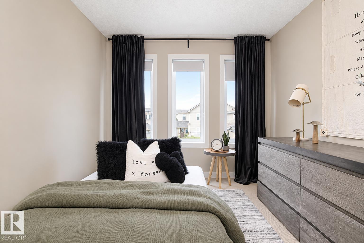
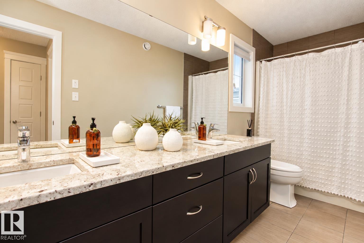
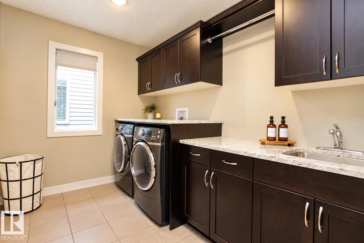
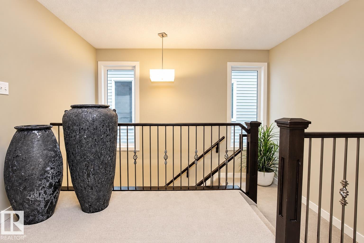
Welcome to this beautifully appointed home offering over 2,800 sq ft of living space, exceptional natural light, and an inviting open-concept design perfect for entertaining. The impressive kitchen is the heart of the home, featuring a massive island, granite countertops, stainless steel appliances, and plenty of space for cooking and gathering. The cozy great room boasts a gas fireplace, while the generous dining nook provides the perfect setting for family meals and hosting guests. Upstairs, the luxurious primary bedroom offers a private sanctuary complete with a walk in closet and a stunning ensuite. Two additional bedrooms, a versatile bonus room, a separate kids’ playroom, and the convenience of upper-level laundry complete this thoughtfully designed floor. The unfinished basement offers endless possibilities to create a space tailored to your needs, whether it’s a home gym, recreation room, or additional living area. A true must see home that combines luxury, comfort and space for the whole family!! (id:63125)
Property Details
|
MLS® Number
|
E4514389 |
|
Property Type
|
Single Family |
|
Neigbourhood
|
Summerwood |
|
Amenities Near By
|
Golf Course, Public Transit, Schools, Shopping |
|
Features
|
Cul-de-sac, Flat Site, Closet Organizers, Exterior Walls- 2x6", No Smoking Home |
|
Parking Space Total
|
4 |
|
Structure
|
Deck |
Building
|
Bathroom Total
|
3 |
|
Bedrooms Total
|
3 |
|
Amenities
|
Ceiling - 9ft, Vinyl Windows |
|
Appliances
|
Alarm System, Dishwasher, Dryer, Garage Door Opener Remote(s), Garage Door Opener, Garburator, Hood Fan, Microwave, Refrigerator, Gas Stove(s), Washer, Window Coverings |
|
Basement Development
|
Unfinished |
|
Basement Type
|
Full (unfinished) |
|
Constructed Date
|
2015 |
|
Construction Style Attachment
|
Detached |
|
Fire Protection
|
Smoke Detectors |
|
Fireplace Fuel
|
Gas |
|
Fireplace Present
|
Yes |
|
Fireplace Type
|
Insert |
|
Half Bath Total
|
1 |
|
Heating Type
|
Forced Air |
|
Stories Total
|
2 |
|
Size Interior
|
2,811 Ft2 |
|
Type
|
House |
Parking
Land
|
Acreage
|
No |
|
Land Amenities
|
Golf Course, Public Transit, Schools, Shopping |
Rooms
| Level |
Type |
Length |
Width |
Dimensions |
|
Main Level |
Living Room |
3.85 m |
5 m |
3.85 m x 5 m |
|
Main Level |
Kitchen |
3.45 m |
4.47 m |
3.45 m x 4.47 m |
|
Main Level |
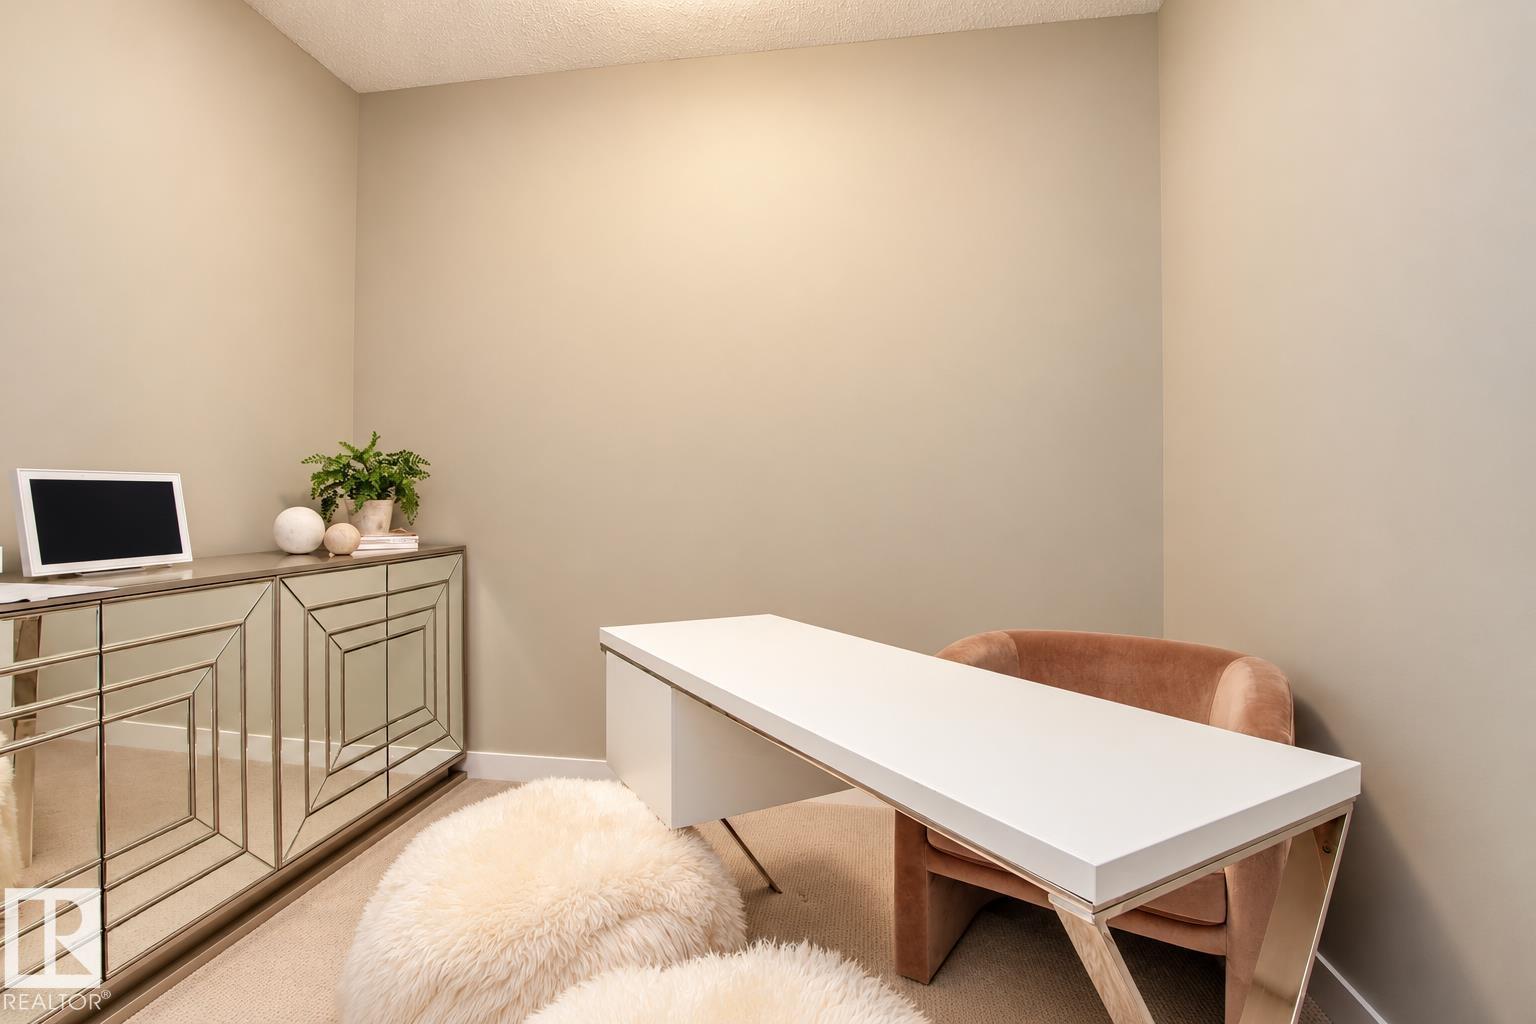
Den |
2.67 m |
3.04 m |
2.67 m x 3.04 m |
|
Main Level |
Breakfast |
4.36 m |
5 m |
4.36 m x 5 m |
|
Upper Level |
Family Room |
4.3 m |
4.19 m |
4.3 m x 4.19 m |
|
Upper Level |
Primary Bedroom |
3.98 m |
4.2 m |
3.98 m x 4.2 m |
|
Upper Level |
Bedroom 2 |
2.91 m |
3.71 m |
2.91 m x 3.71 m |
|
Upper Level |
Bedroom 3 |
3.02 m |
3.78 m |
3.02 m x 3.78 m |
|
Upper Level |
Bonus Room |
4.01 m |
3.62 m |
4.01 m x 3.62 m |