4 Bedroom
3 Bathroom
1,087 ft2
Bungalow
Central Air Conditioning
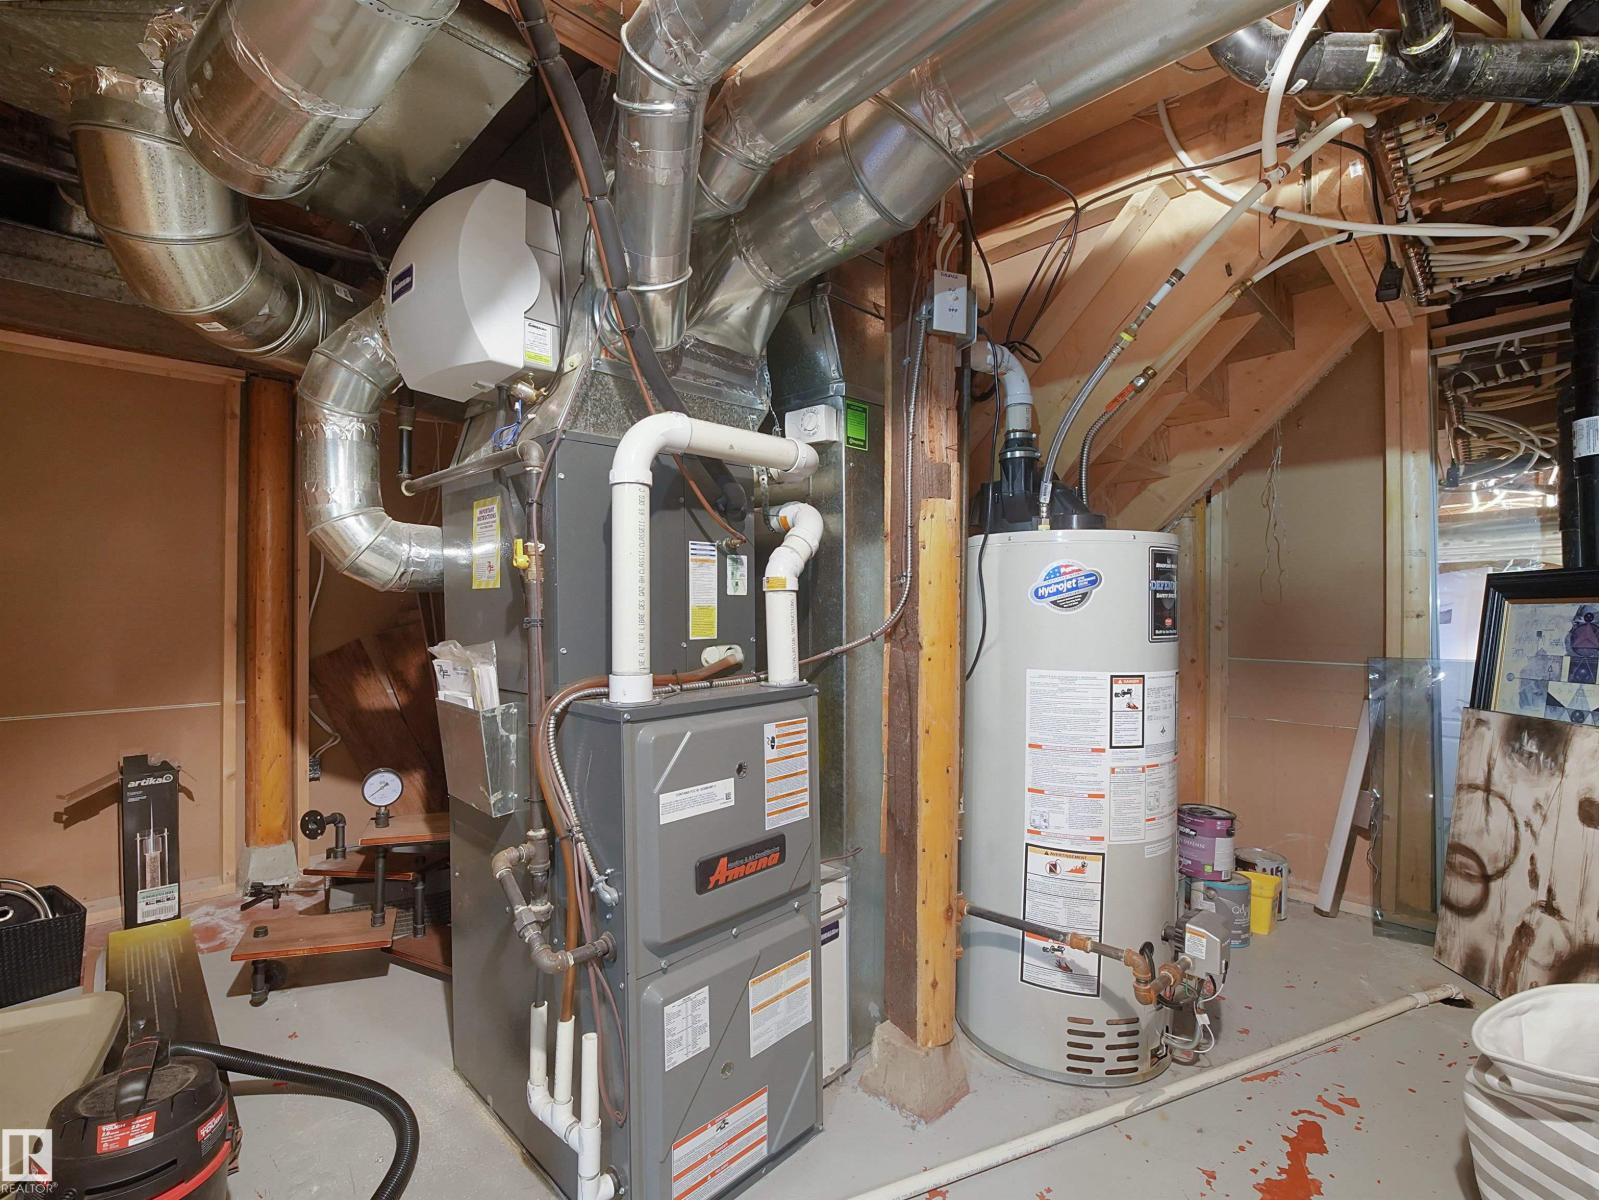
Forced Air
$459,900
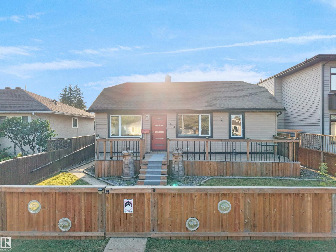
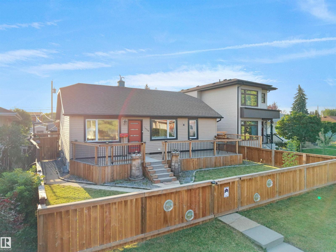
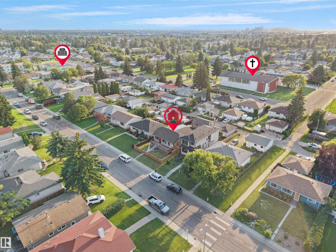
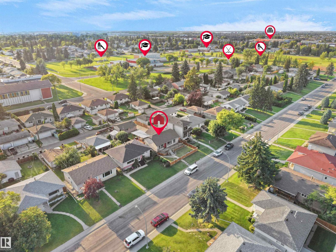
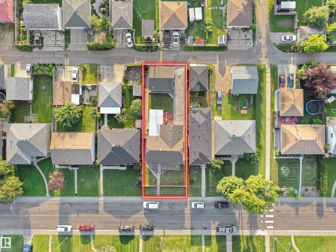
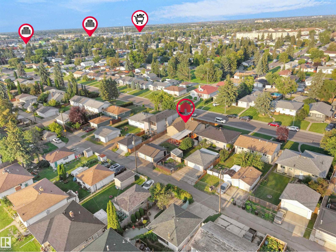
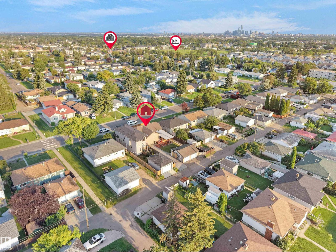
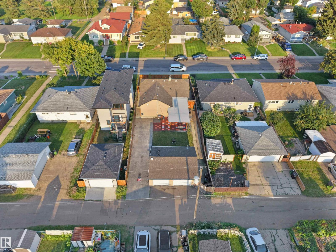
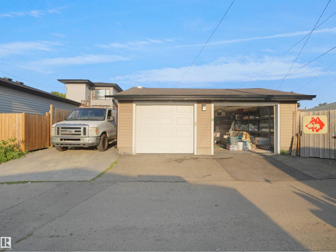
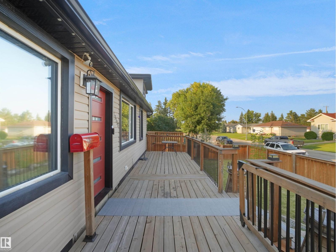
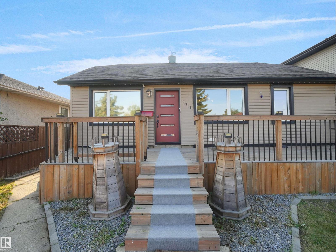
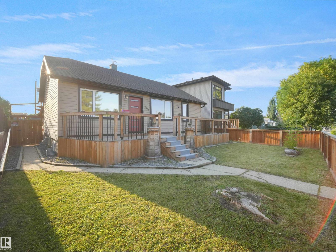
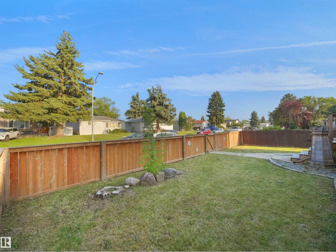
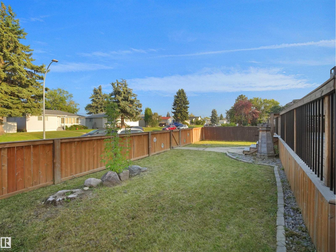
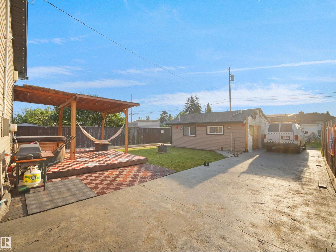
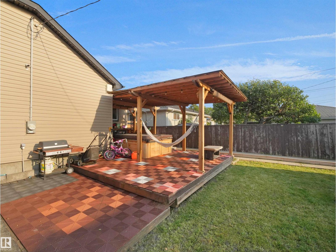
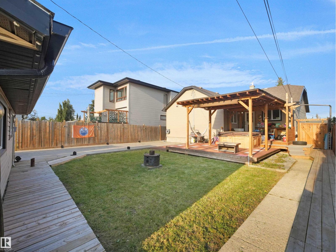
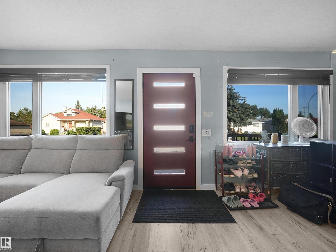
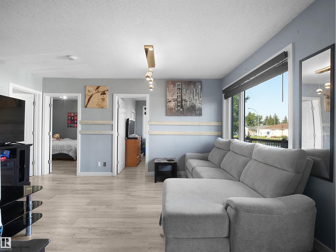
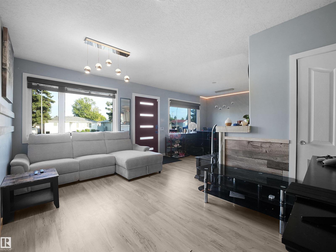
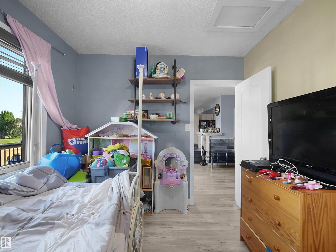
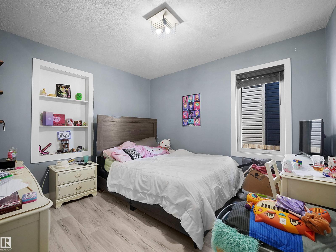
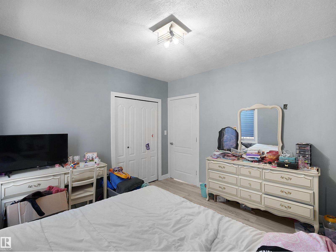
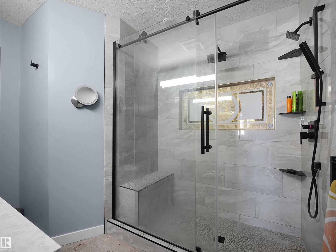
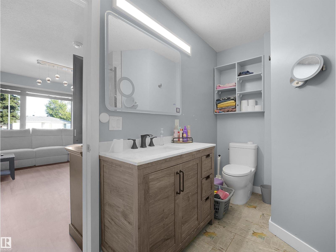
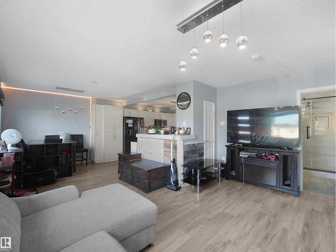
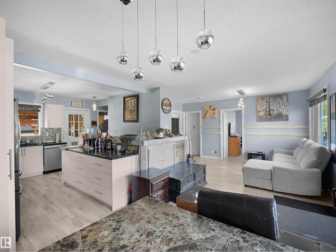
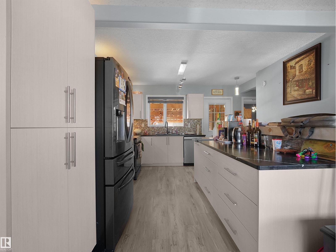
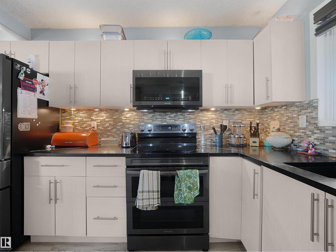
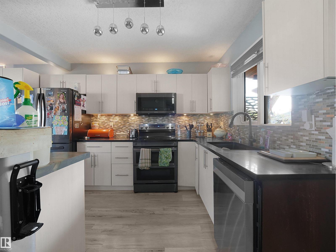
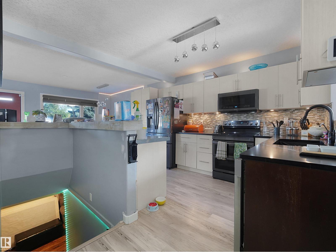
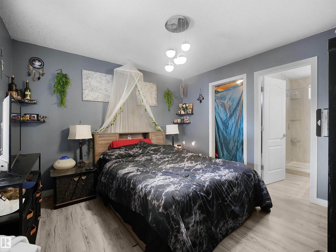
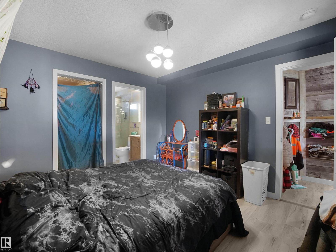
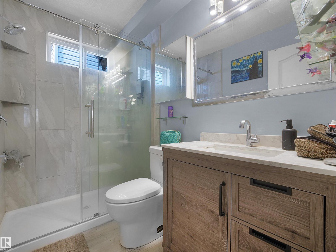
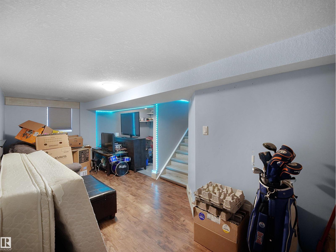
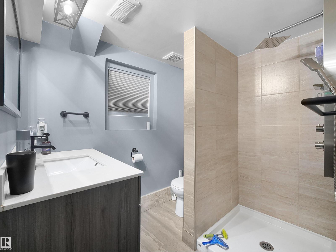
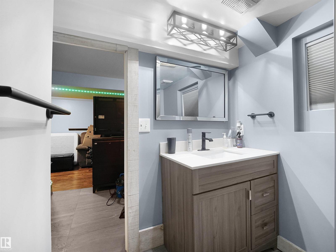
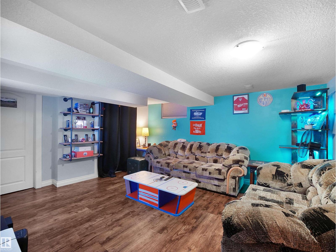
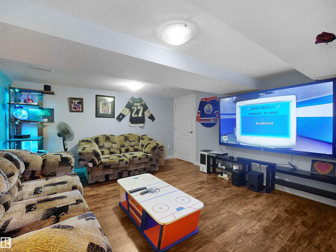
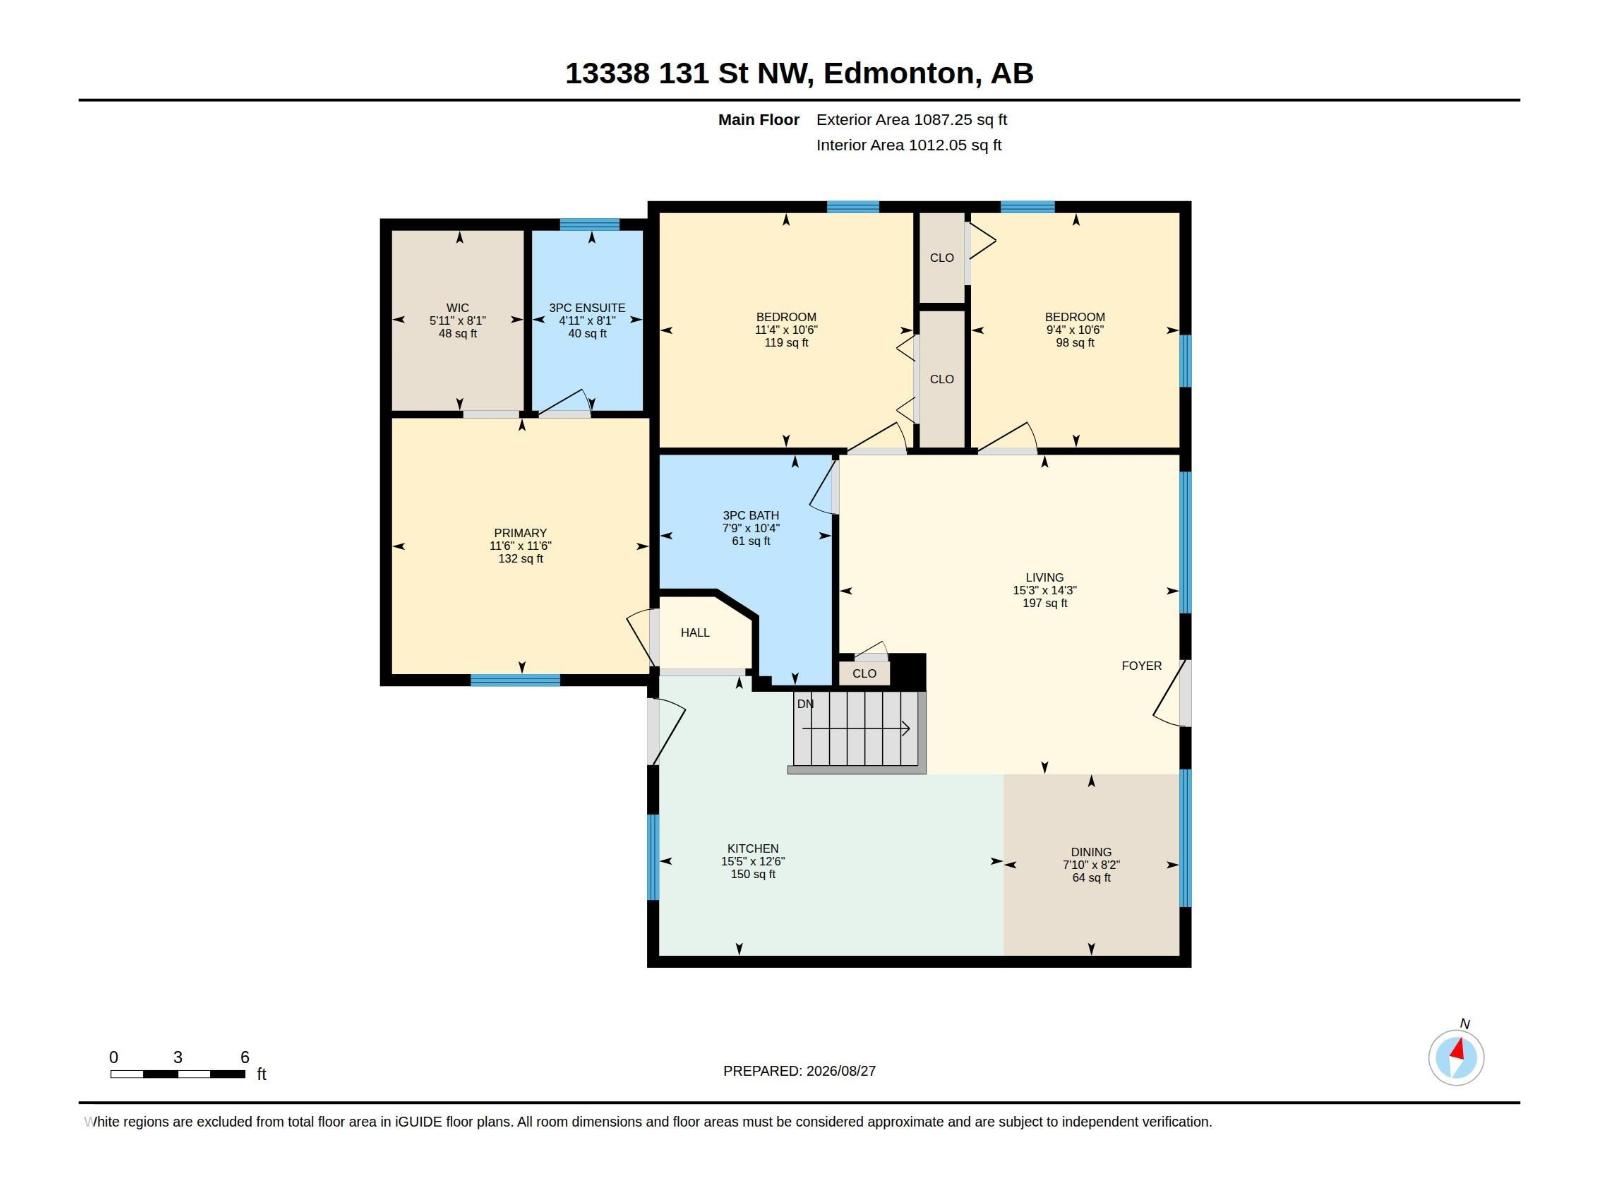
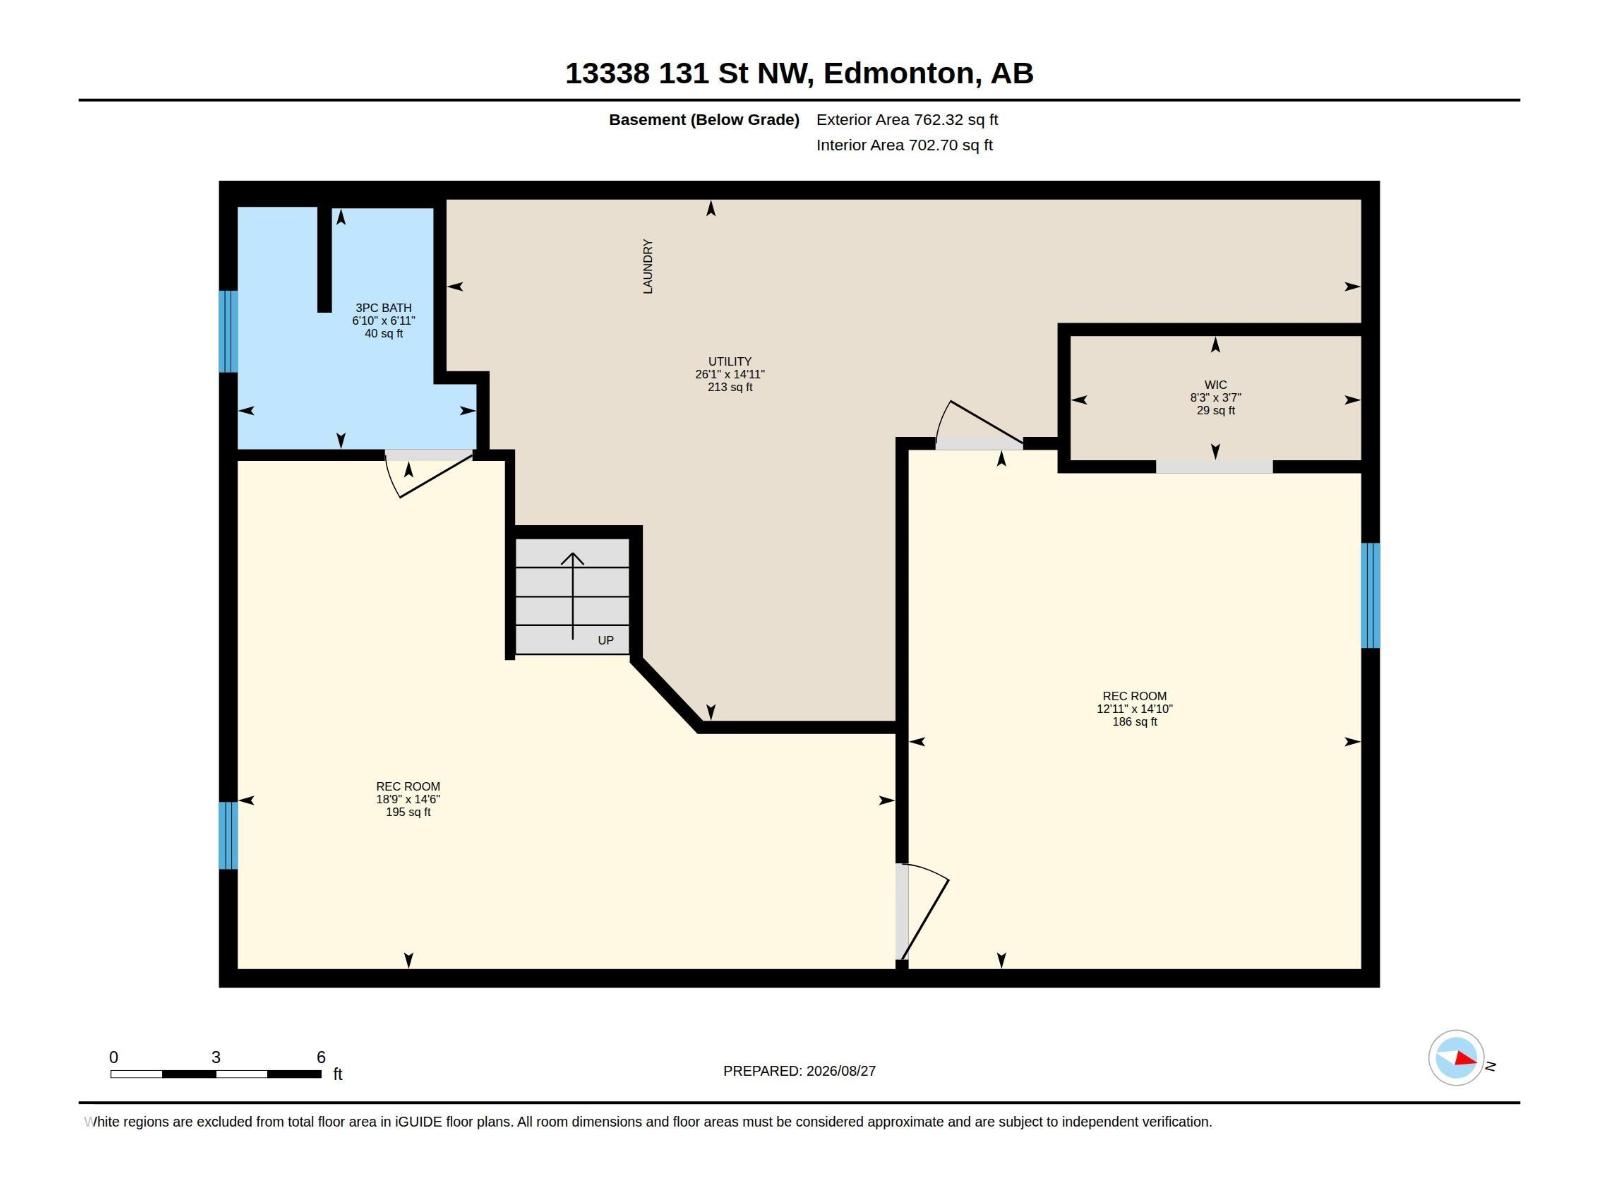
Welcome to this beautifully renovated 4-bedroom, 3-bathroom bungalow in the desirable community of Wellington. The bright open-concept main floor features a modern kitchen with dark cabinetry, stainless steel appliances, ample counter space, and hardwood flooring throughout the main living areas. The spacious layout includes 3 bedrooms on the main floor, highlighted by a primary retreat with a walk-in closet and 3-piece ensuite. The finished basement adds a fourth bedroom, 3-piece bath, and versatile flex space perfect for a home office, gym, or recreation room. Enjoy year-round comfort with central A/C, a private hot tub, an oversized double detached garage, and additional parking for an RV or extra vehicle. Conveniently located near shopping, parks, schools, Yellowhead Trail, St. Albert Trail, and Anthony Henday Drive. Space, style, and convenience come together in this exceptional Wellington home. (id:63125)
Property Details
|
MLS® Number
|
E4506021 |
|
Property Type
|
Single Family |
|
Neigbourhood
|
Wellington |
|
Amenities Near By
|
Playground, Public Transit, Schools, Shopping |
|
Features
|
See Remarks, Closet Organizers |
|
Structure
|
Deck |
Building
|
Bathroom Total
|
3 |
|
Bedrooms Total
|
4 |
|
Appliances
|
Dishwasher, Dryer, Garage Door Opener Remote(s), Microwave Range Hood Combo, Refrigerator, Stove, Washer |
|
Architectural Style
|
Bungalow |
|
Basement Development
|
Finished |
|
Basement Type
|
Full (finished) |
|
Constructed Date
|
1946 |
|
Construction Style Attachment
|
Detached |
|
Cooling Type
|
Central Air Conditioning |
|
Heating Type
|
Forced Air |
|
Stories Total
|
1 |
|
Size Interior
|
1,087 Ft2 |
|
Type
|
House |
Parking
Land
|
Acreage
|
No |
|
Land Amenities
|
Playground, Public Transit, Schools, Shopping |
|
Size Irregular
|
515.06 |
|
Size Total
|
515.06 M2 |
|
Size Total Text
|
515.06 M2 |
Rooms
| Level |
Type |
Length |
Width |
Dimensions |
|
Basement |
Family Room |
4.52 m |
|
4.52 m x Measurements not available |
|
Basement |
Bedroom 4 |
4.42 m |
|
4.42 m x Measurements not available |
|
Main Level |
Living Room |
4.64 m |
|
4.64 m x Measurements not available |
|
Main Level |
Dining Room |
2.4 m |
|
2.4 m x Measurements not available |
|
Main Level |
Kitchen |
4.7 m |
|
4.7 m x Measurements not available |
|
Main Level |
Primary Bedroom |
3.51 m |
|
3.51 m x Measurements not available |
|
Main Level |
Bedroom 2 |
3.46 m |
|
3.46 m x Measurements not available |
|
Main Level |
Bedroom 3 |
2.85 m |
|
2.85 m x Measurements not available |