5 Bedroom
2 Bathroom
1,019 ft2
Bungalow
Forced Air
$425,000
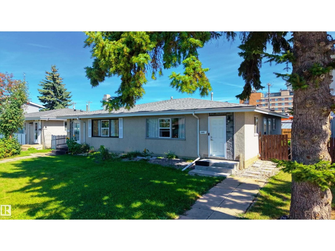
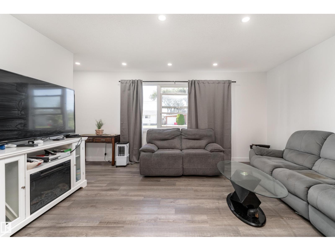
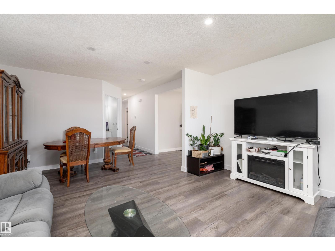
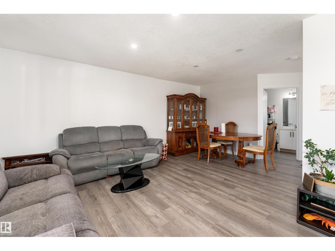
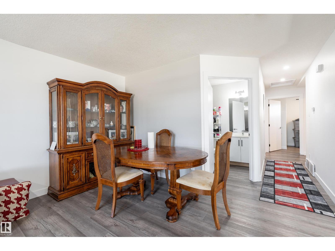
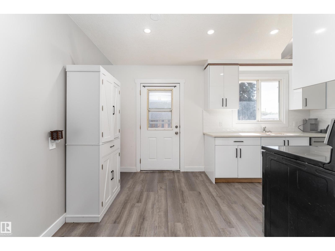
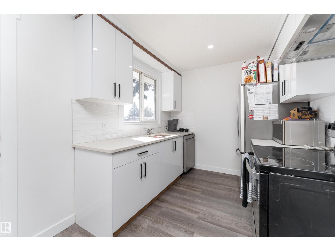
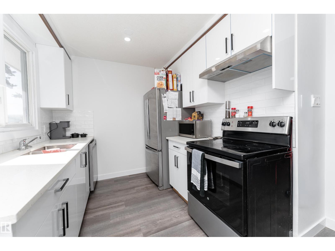
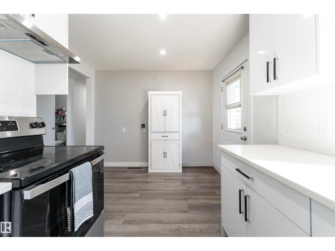
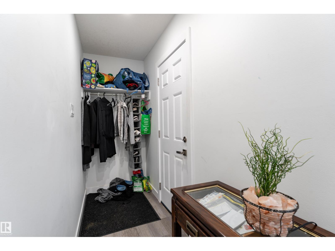
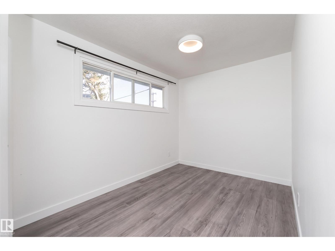
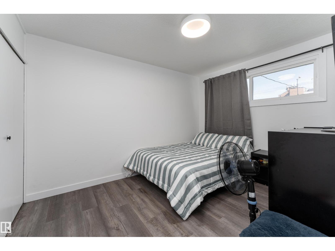
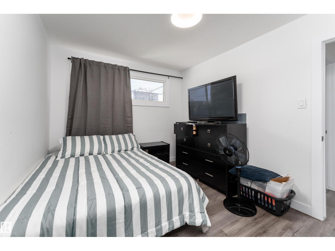
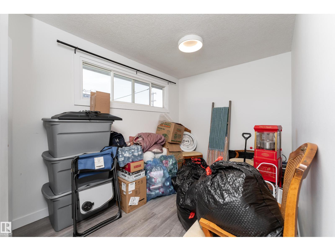
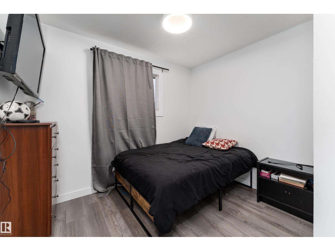
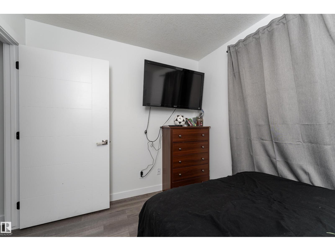
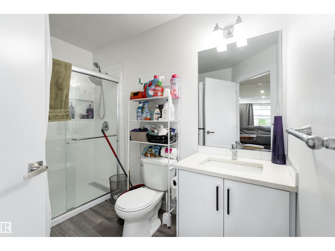
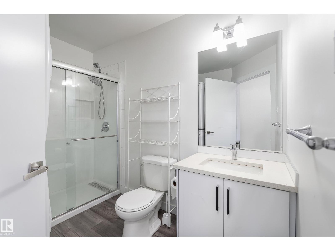
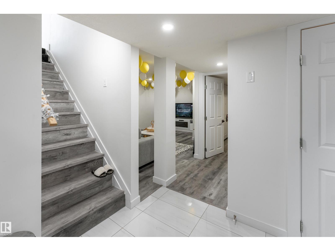
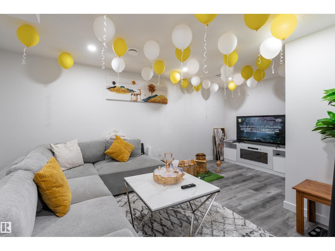
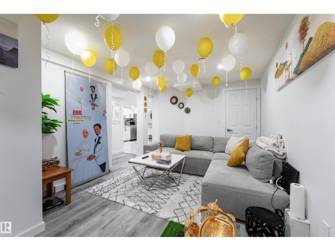
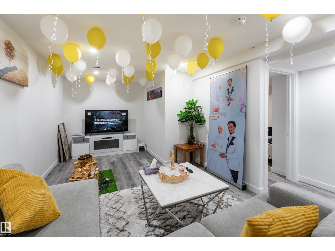
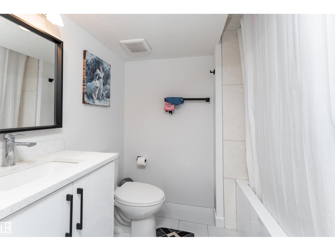
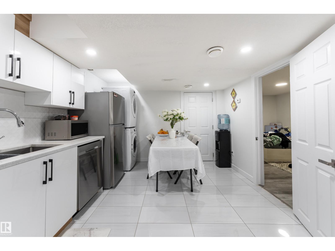
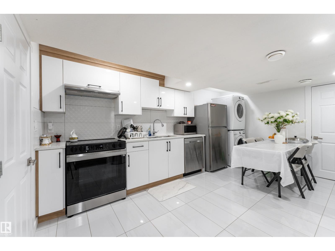
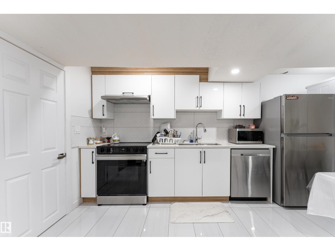
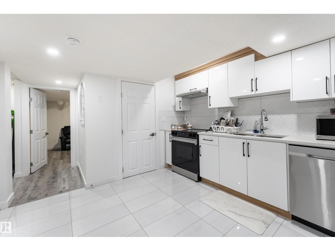
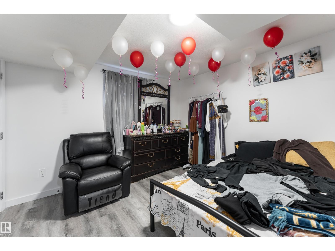
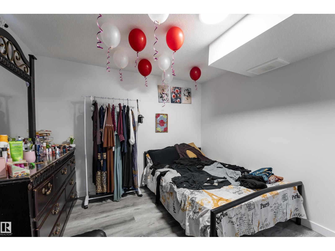
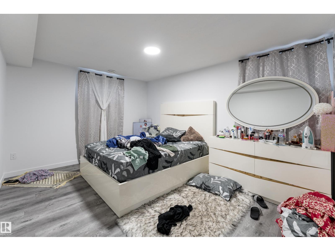
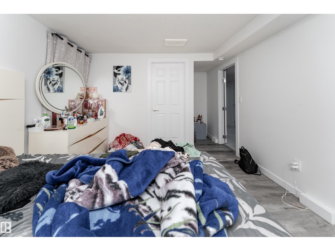
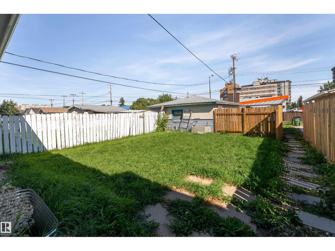
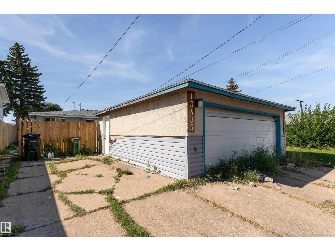
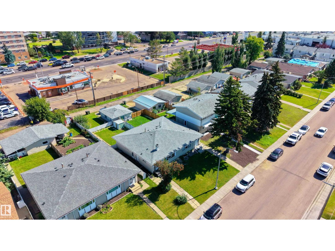
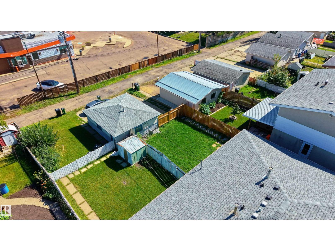
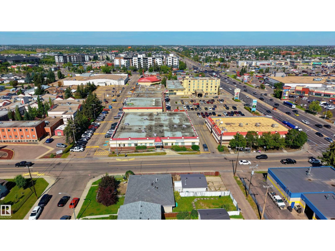
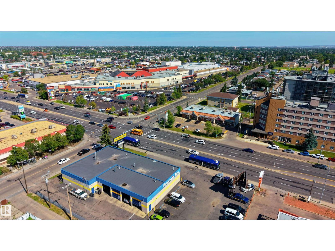
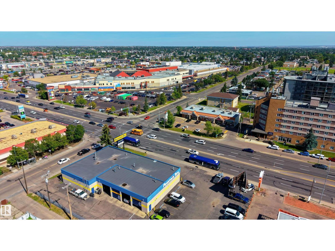
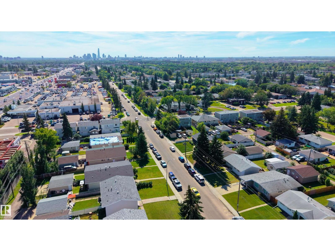
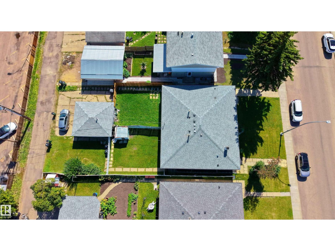
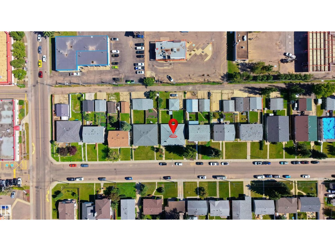
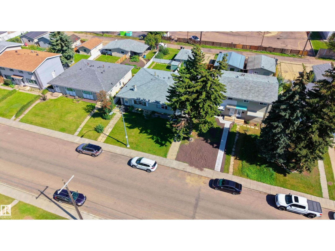
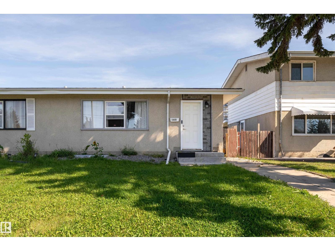
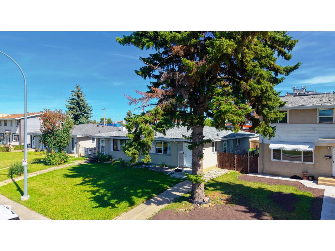
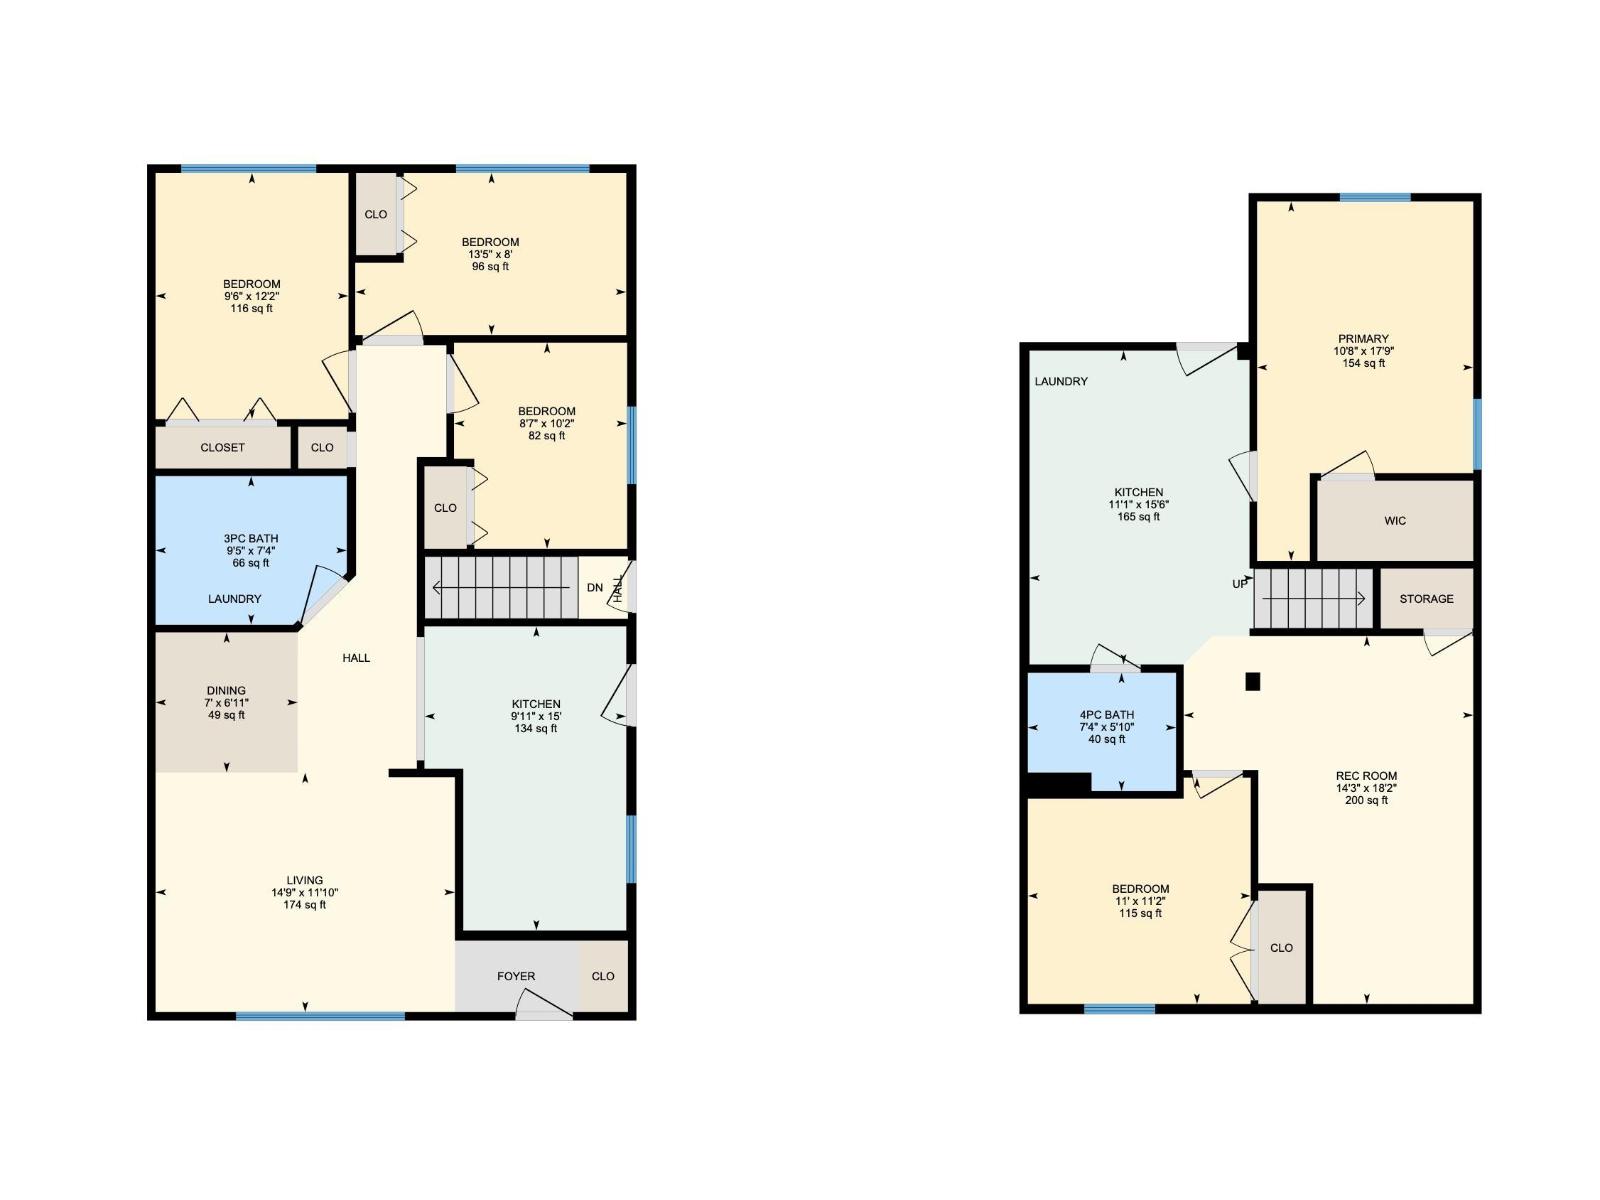
Welcome to this updated half duplex in desirable Rosslyn, offering comfortable living and excellent rental income potential! The main floor features brand-new hardwood flooring, stylish fixtures, a spacious living/dining area, and a modern kitchen with granite countertops and new appliances. Three generously sized bedrooms, a 3-piece bathroom, and convenient main-floor laundry complete the level. The fully finished, permitted LEGAL basement suite has a separate side entrance and includes 2 bedrooms, a full kitchen with ample cabinetry, a large living/dining area, laundry space, and a 4-piece bathroom. Outside, enjoy a private fenced yard and a double detached garage. Ideally located close to schools, parks, shopping, transit, and everyday amenities. Perfect for first-time buyers, families, or investors! (id:63125)
Property Details
|
MLS® Number
|
E4506822 |
|
Property Type
|
Single Family |
|
Neigbourhood
|
Rosslyn |
|
Amenities Near By
|
Public Transit, Schools, Shopping |
|
Features
|
No Animal Home, No Smoking Home |
Building
|
Bathroom Total
|
2 |
|
Bedrooms Total
|
5 |
|
Appliances
|
Hood Fan, Window Coverings, Dryer, Two Refrigerators, Two Stoves, Two Washers, Dishwasher |
|
Architectural Style
|
Bungalow |
|
Basement Development
|
Finished |
|
Basement Features
|
Suite |
|
Basement Type
|
Full (finished) |
|
Constructed Date
|
1961 |
|
Construction Style Attachment
|
Semi-detached |
|
Fire Protection
|
Smoke Detectors |
|
Heating Type
|
Forced Air |
|
Stories Total
|
1 |
|
Size Interior
|
1,019 Ft2 |
|
Type
|
Duplex |
Parking
Land
|
Acreage
|
No |
|
Land Amenities
|
Public Transit, Schools, Shopping |
Rooms
| Level |
Type |
Length |
Width |
Dimensions |
|
Basement |
Primary Bedroom |
3.25 m |
|
3.25 m x Measurements not available |
|
Basement |
Bedroom 5 |
3.35 m |
|
3.35 m x Measurements not available |
|
Basement |
Second Kitchen |
3.38 m |
|
3.38 m x Measurements not available |
|
Main Level |
Living Room |
4.5 m |
|
4.5 m x Measurements not available |
|
Main Level |
Dining Room |
2.14 m |
|
2.14 m x Measurements not available |
|
Main Level |
Kitchen |
3.04 m |
|
3.04 m x Measurements not available |
|
Main Level |
Bedroom 2 |
2.9 m |
|
2.9 m x Measurements not available |
|
Main Level |
Bedroom 3 |
4.08 m |
|
4.08 m x Measurements not available |
|
Main Level |
Bedroom 4 |
2.6 m |
|
2.6 m x Measurements not available |
|
Main Level |
Laundry Room |
|
|
Measurements not available |