5 Bedroom
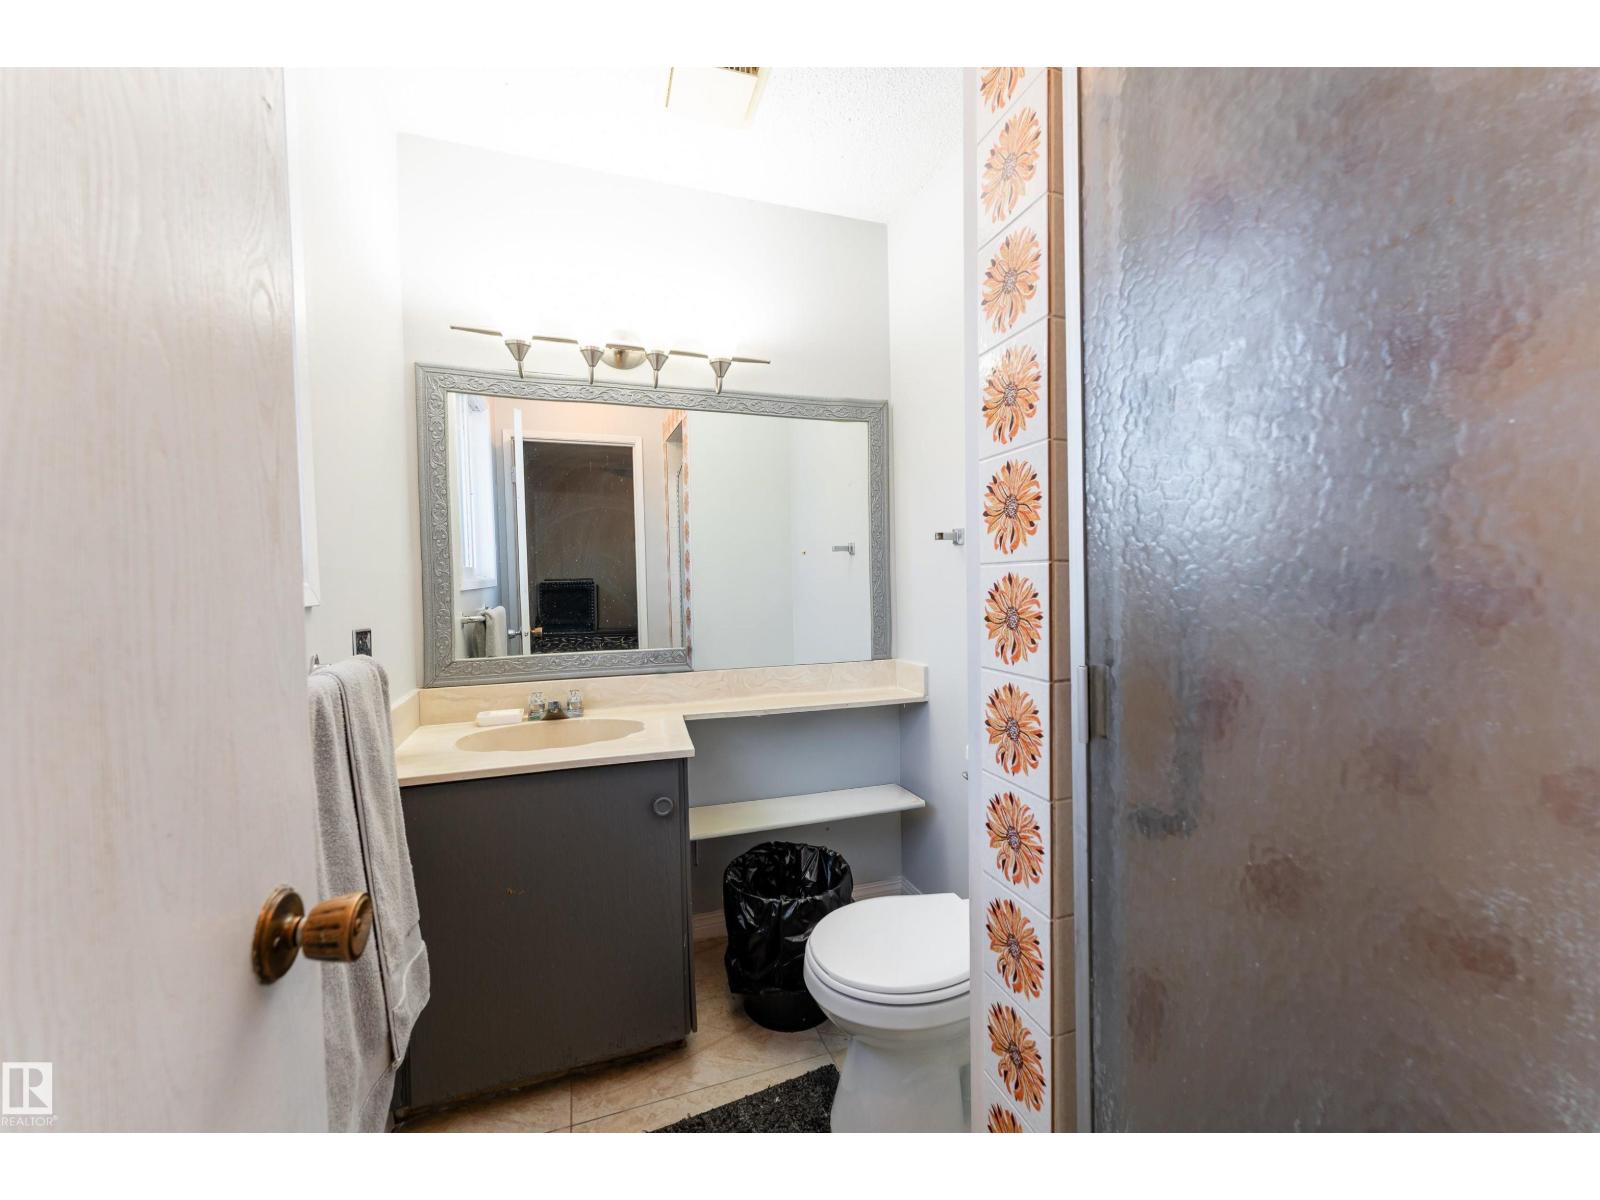
3 Bathroom
1,275 ft2
Forced Air
$470,000
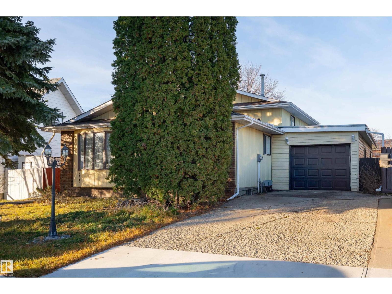
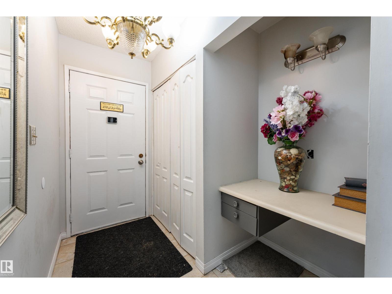
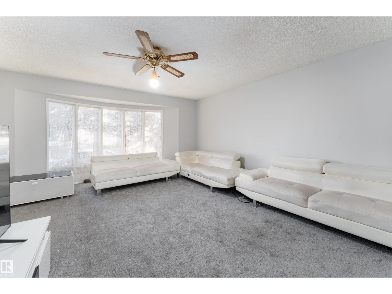
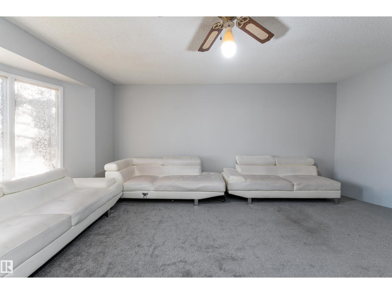
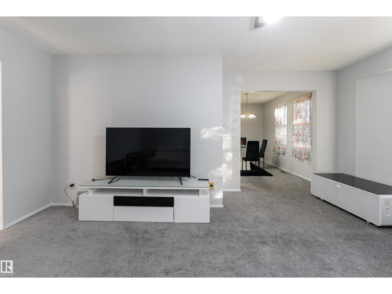
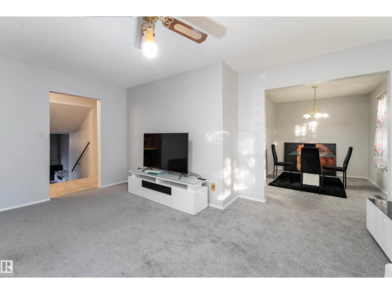
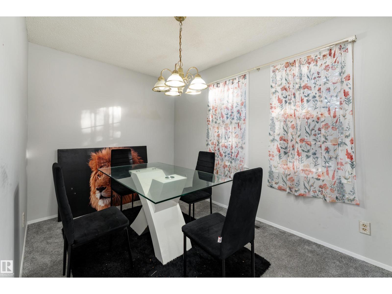
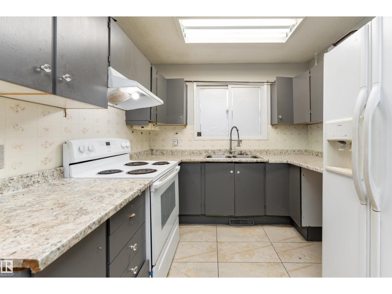
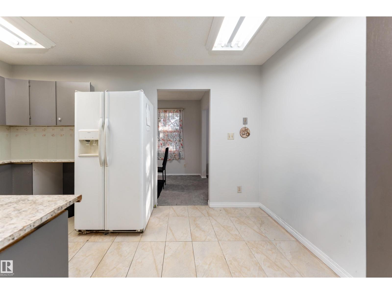
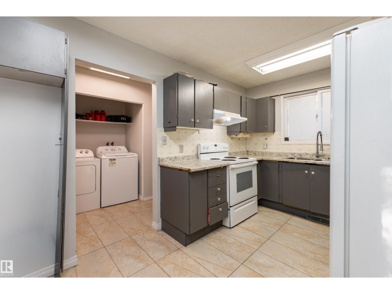
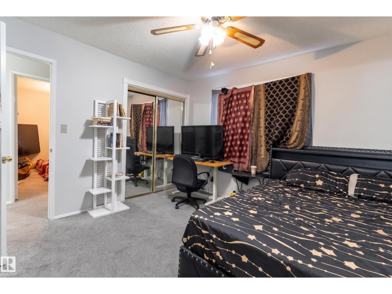
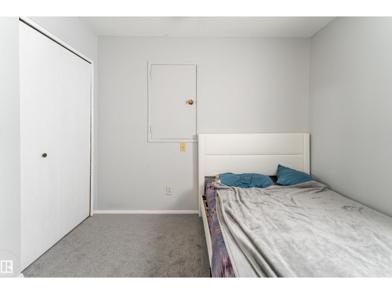
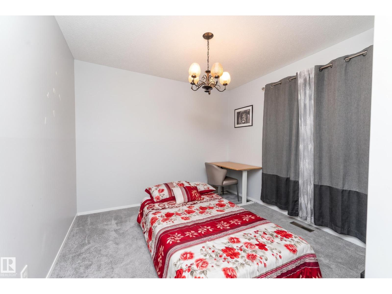
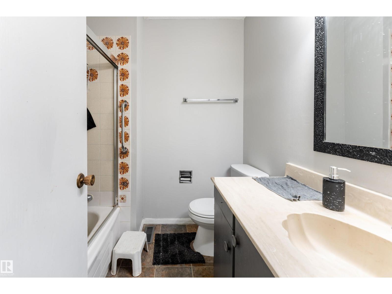
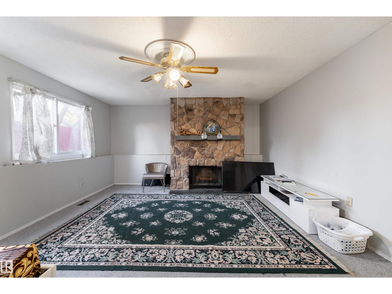
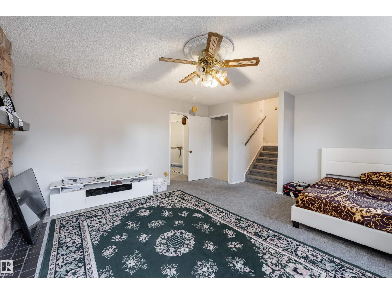
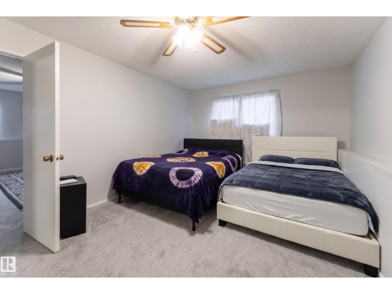
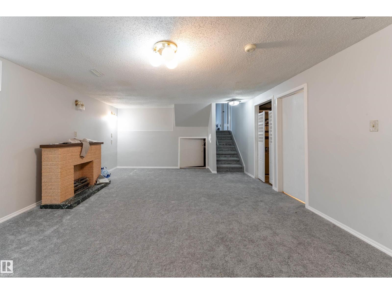
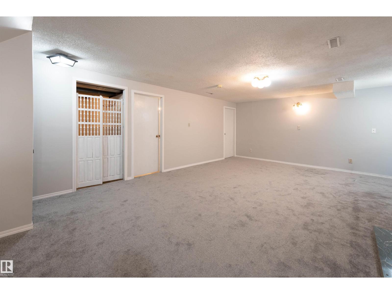
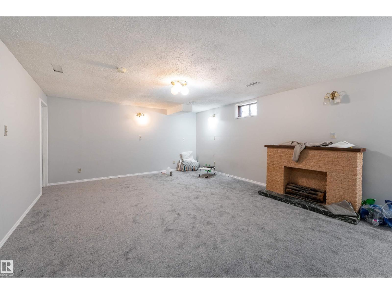
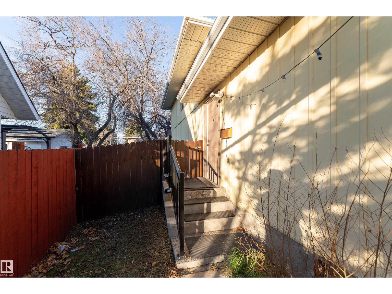
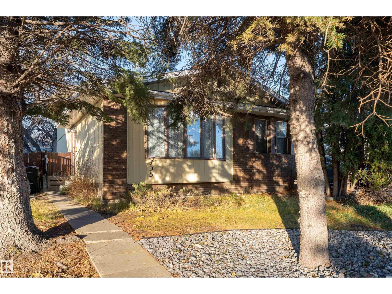
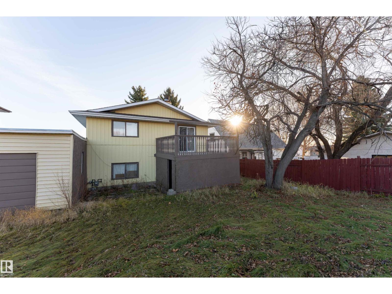
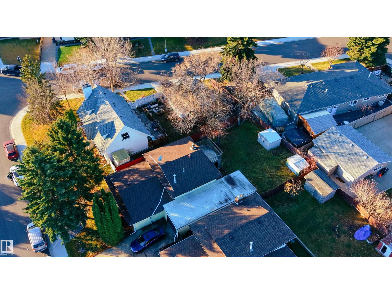
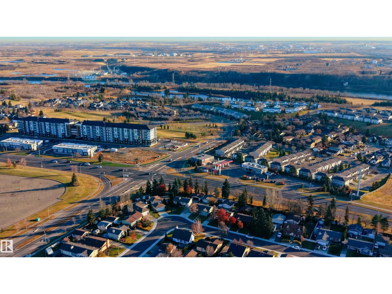
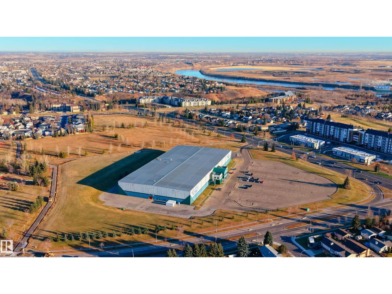
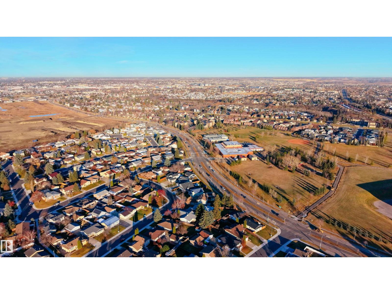
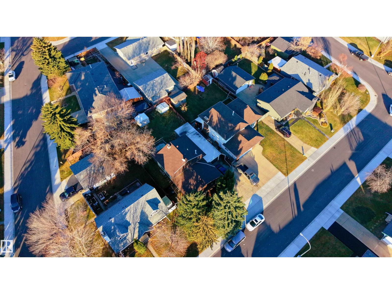
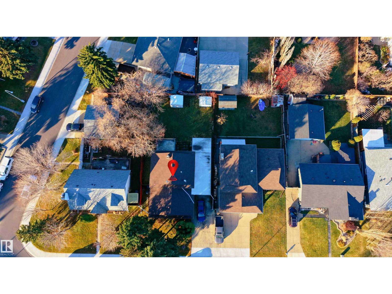
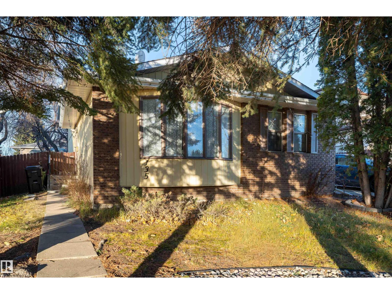
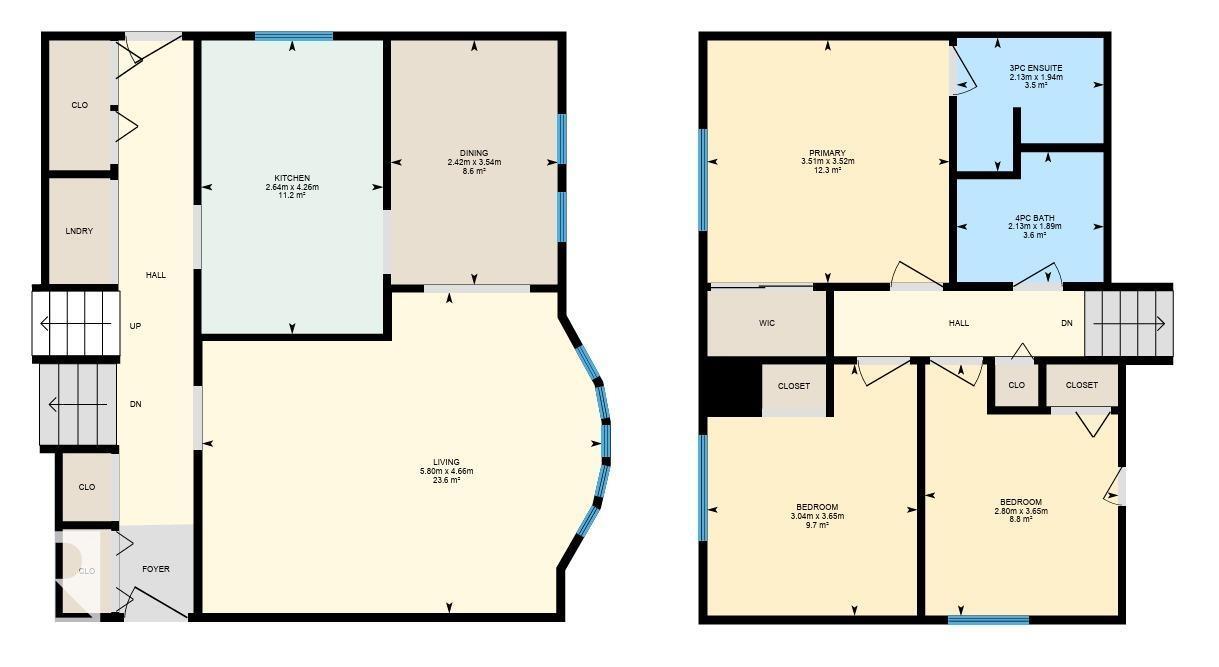
Four levels of possibilities, one incredible opportunity! Welcome to this 1,275 sq. ft. spacious 4-level split nestled in Edmonton’s established community of Overlanders. Offering 5 bedrooms, 3 bathrooms, and a versatile layout, this home is perfect for growing families or those seeking extra space. Step inside to a bright and welcoming living room, a dedicated dining area, and a functional kitchen with plenty of room for everyday living. The lower levels offer even more flexibility, featuring a generous family room ideal for movie nights and gatherings, along with a fully finished basement providing additional space for a home office, recreation area, or guest retreat. Outside, enjoy a beautifully landscaped and fully fenced backyard, perfect for summer barbecues, or simply relaxing in your own private outdoor oasis. Conveniently located close to parks, playgrounds, schools, shopping, and everyday amenities, this home offers comfort, space, and convenience in a family-friendly neighbourhood. (id:63125)
Property Details
|
MLS® Number
|
E4516720 |
|
Property Type
|
Single Family |
|
Neigbourhood
|
Overlanders |
|
Amenities Near By
|
Playground, Shopping |
|
Features
|
See Remarks, Flat Site, Park/reserve |
Building
|
Bathroom Total
|
3 |
|
Bedrooms Total
|
5 |
|
Appliances
|
Dryer, Hood Fan, Refrigerator, Stove, Washer |
|
Basement Development
|
Finished |
|
Basement Type
|
Full (finished) |
|
Constructed Date
|
1978 |
|
Construction Style Attachment
|
Detached |
|
Heating Type
|
Forced Air |
|
Size Interior
|
1,275 Ft2 |
|
Type
|
House |
Land
|
Acreage
|
No |
|
Fence Type
|
Fence |
|
Land Amenities
|
Playground, Shopping |
|
Size Irregular
|
587.28 |
|
Size Total
|
587.28 M2 |
|
Size Total Text
|
587.28 M2 |
Rooms
| Level |
Type |
Length |
Width |
Dimensions |
|
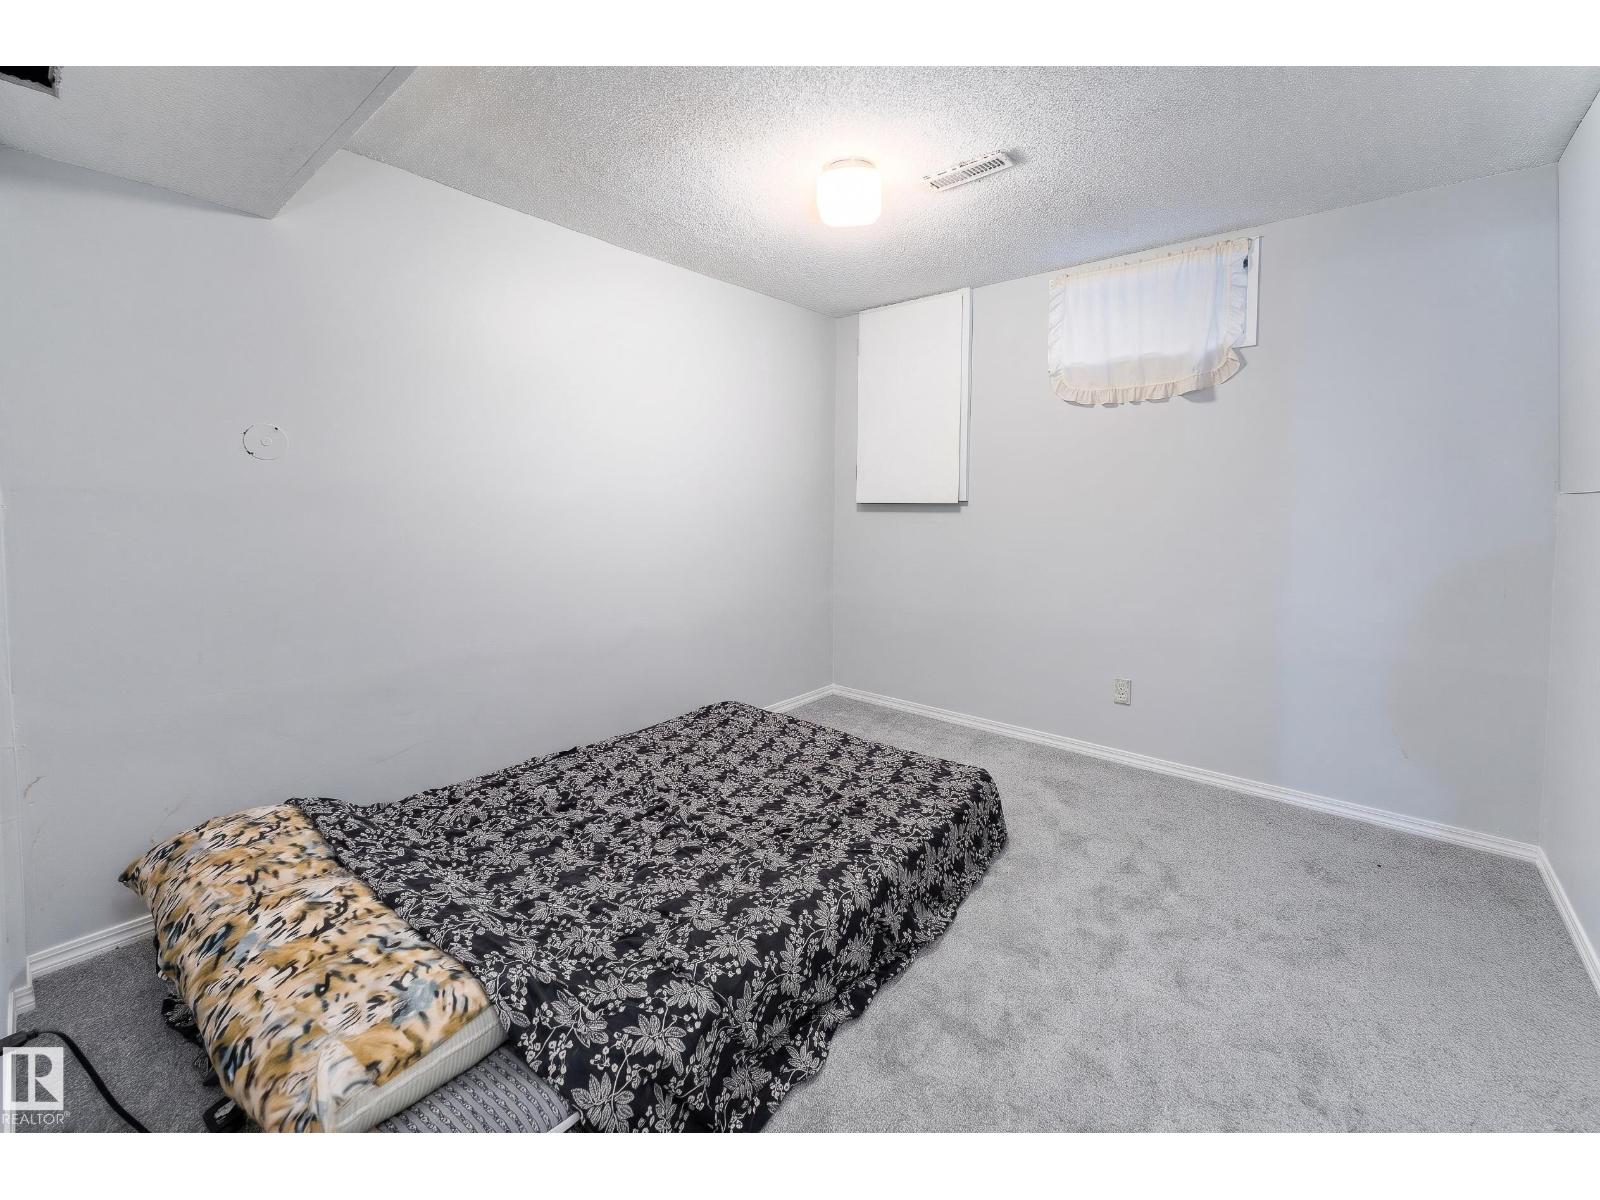
Basement |
Bedroom 5 |
2.89 m |
3.29 m |
2.89 m x 3.29 m |
|
Basement |
Recreation Room |
6.99 m |
4.48 m |
6.99 m x 4.48 m |
|
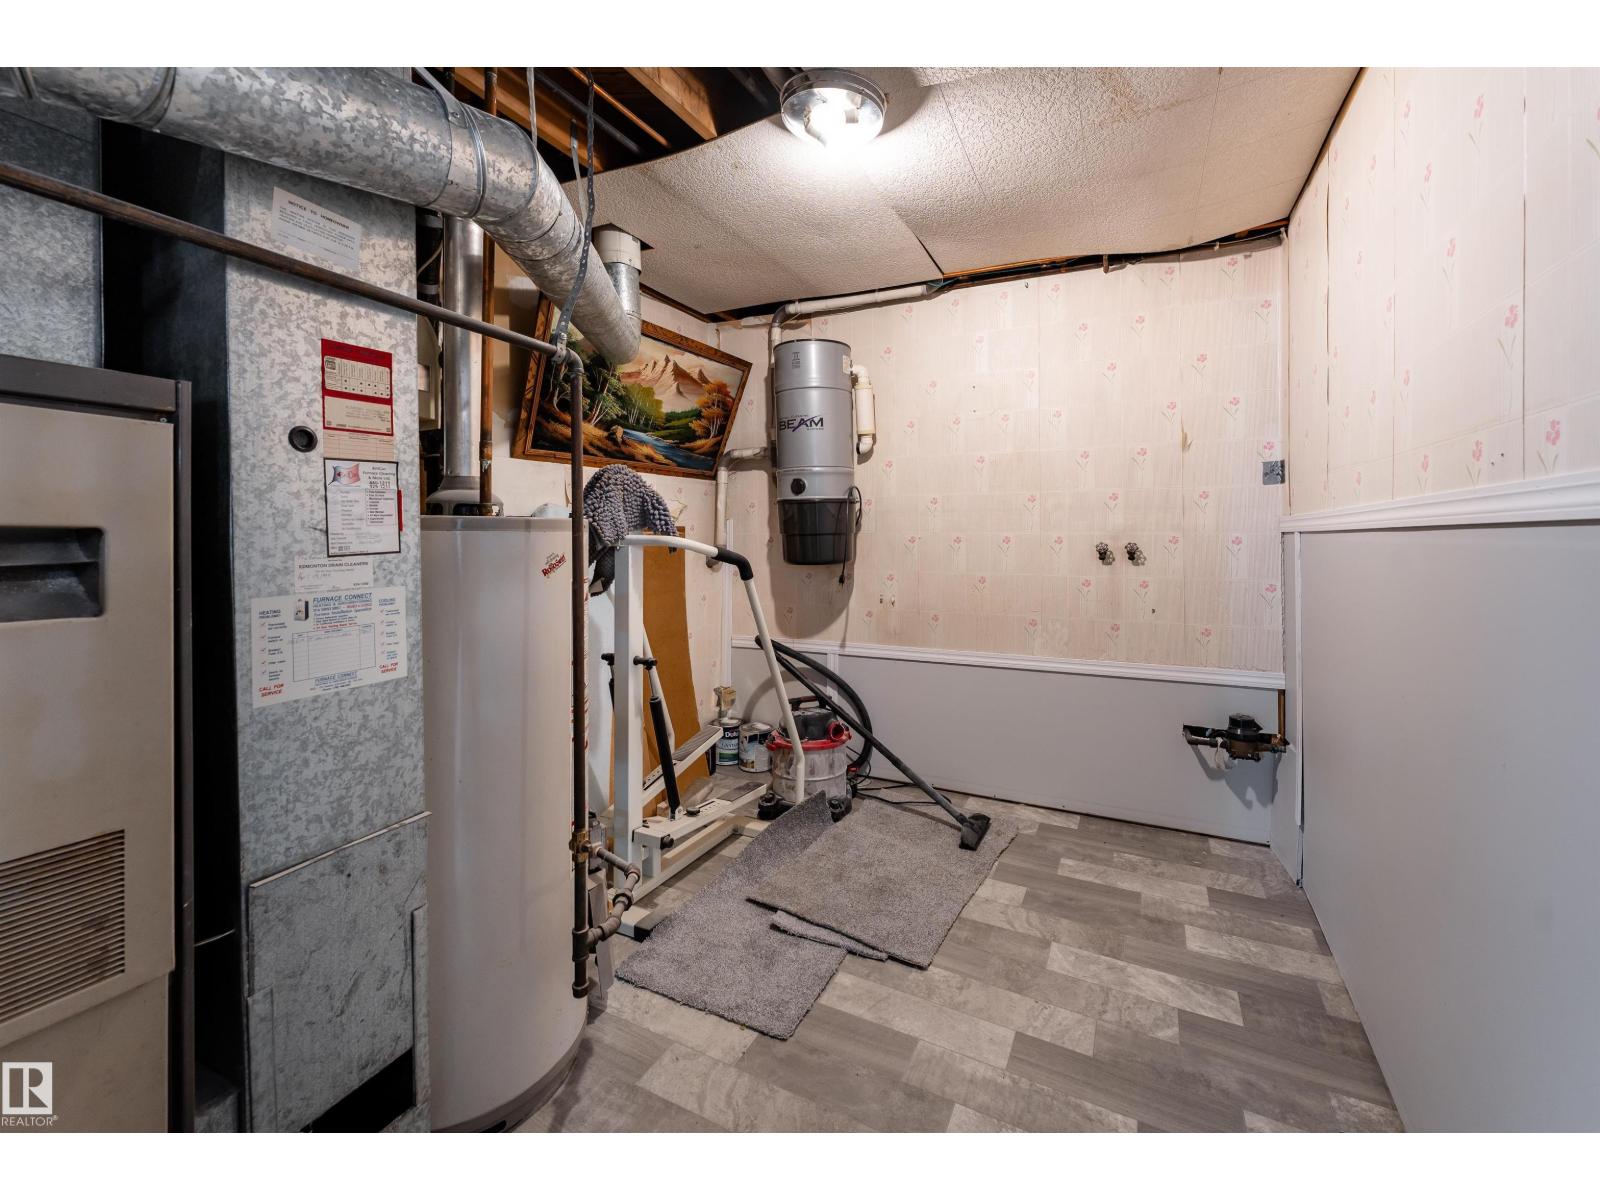
Basement |
Utility Room |
2.46 m |
3.3 m |
2.46 m x 3.3 m |
|
Lower Level |
Family Room |
5.73 m |
4.46 m |
5.73 m x 4.46 m |
|
Lower Level |
Bedroom 4 |
4.53 m |
3.34 m |
4.53 m x 3.34 m |
|
Main Level |
Living Room |
5.8 m |
4.66 m |
5.8 m x 4.66 m |
|
Main Level |
Dining Room |
2.42 m |
3.54 m |
2.42 m x 3.54 m |
|
Main Level |
Kitchen |
2.64 m |
4.26 m |
2.64 m x 4.26 m |
|
Upper Level |
Primary Bedroom |
3.51 m |
3.52 m |
3.51 m x 3.52 m |
|
Upper Level |
Bedroom 2 |
3.04 m |
3.65 m |
3.04 m x 3.65 m |
|
Upper Level |
Bedroom 3 |
2.8 m |
3.65 m |
2.8 m x 3.65 m |