4 Bedroom
2 Bathroom
1,057 ft2
Bungalow
Forced Air
$379,800
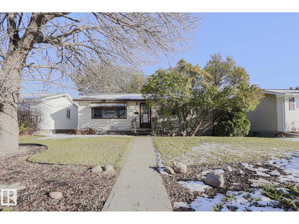
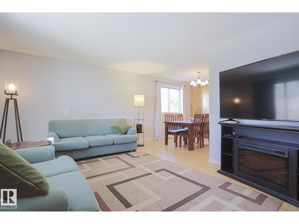
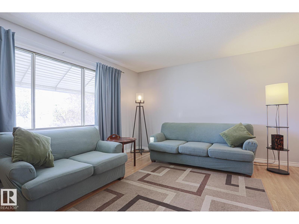
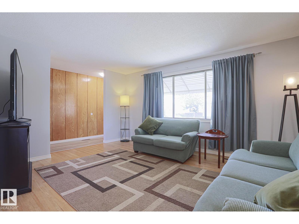
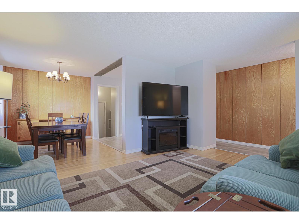
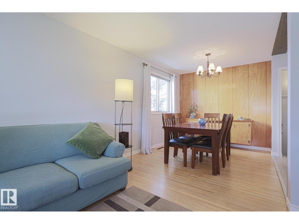
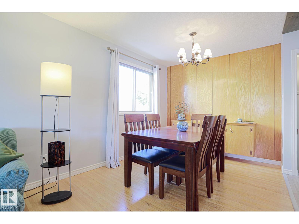
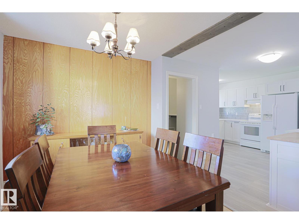
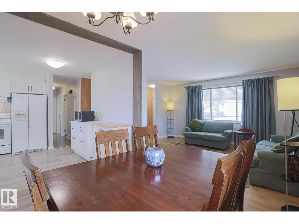
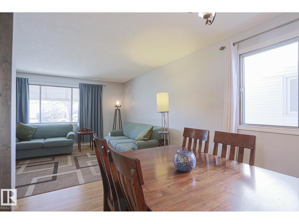
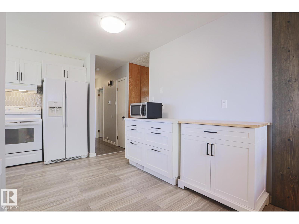
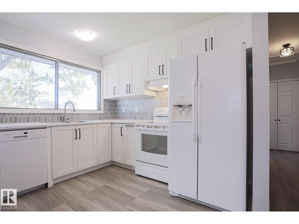
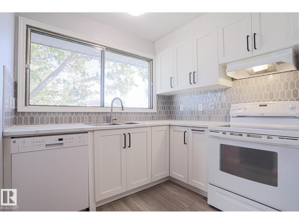
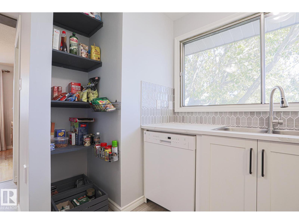
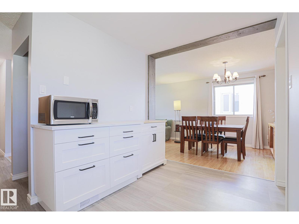
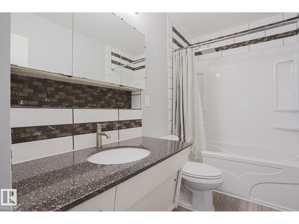
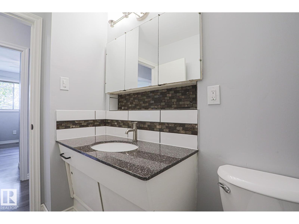
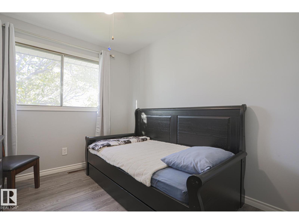
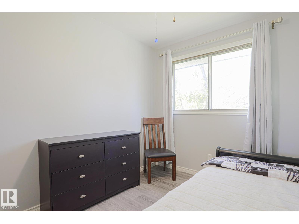
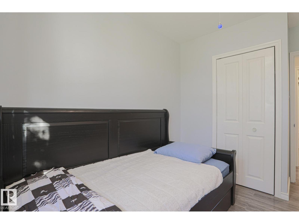
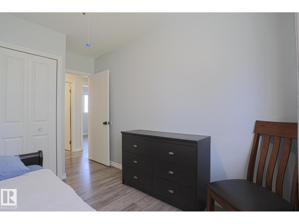
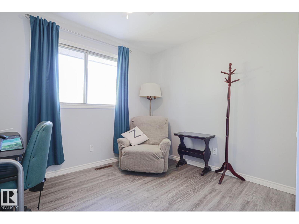
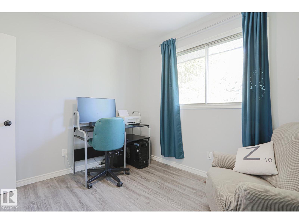
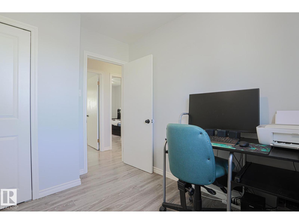
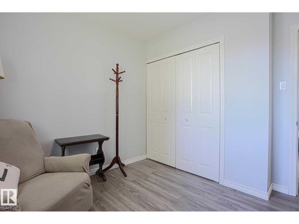
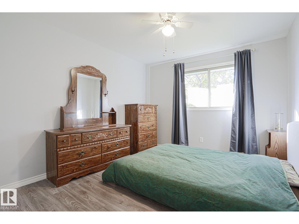
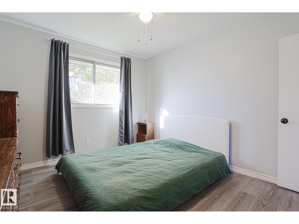
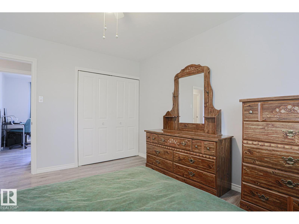
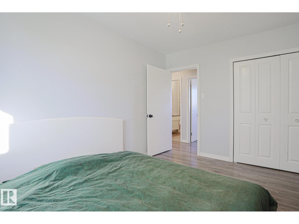
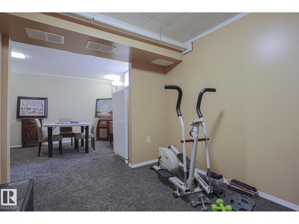
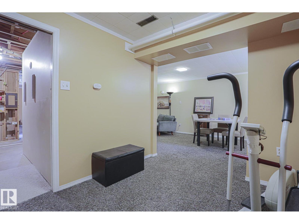
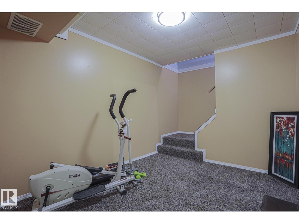
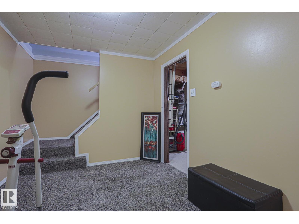
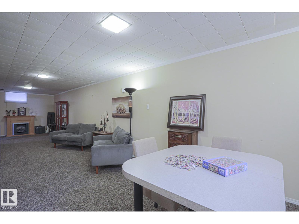
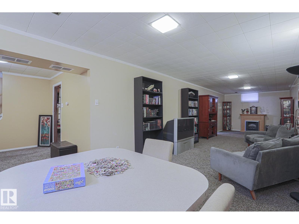
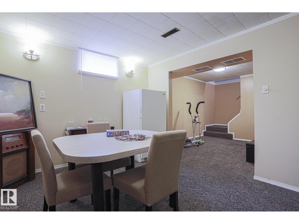
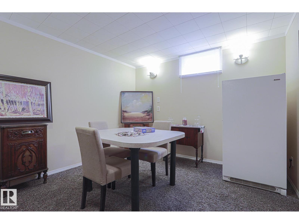
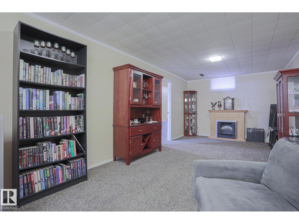
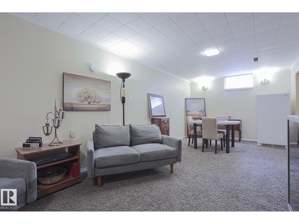
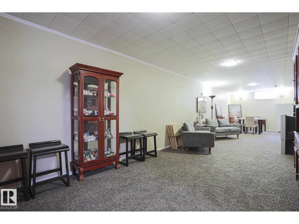
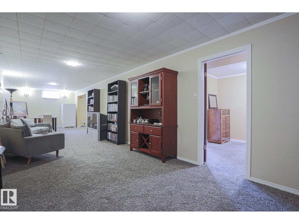
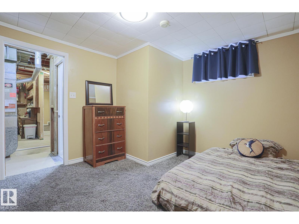
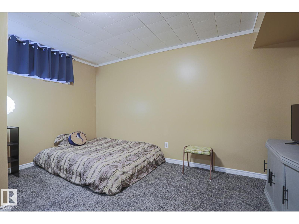
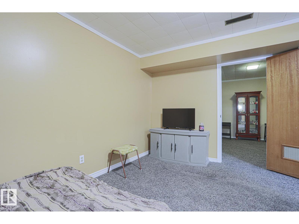
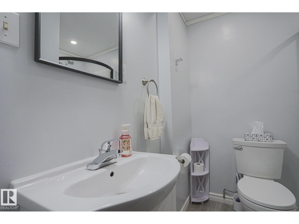
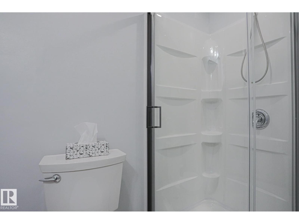
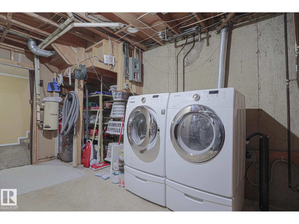
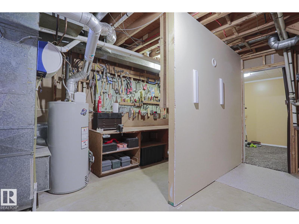
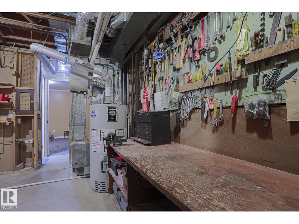
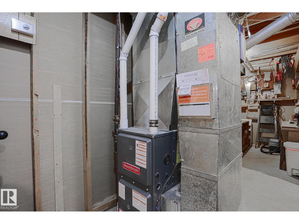
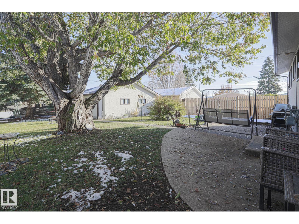
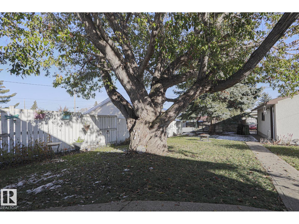
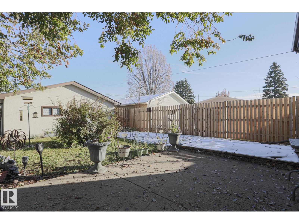
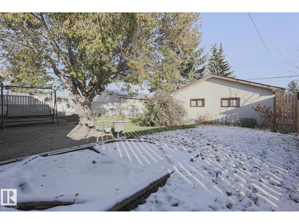
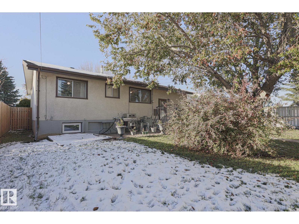
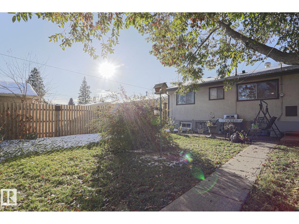
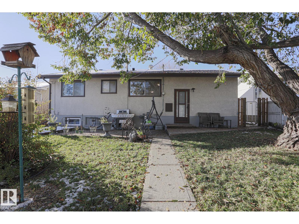
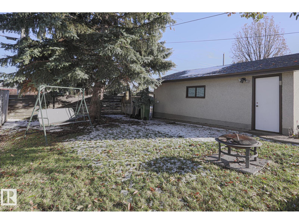
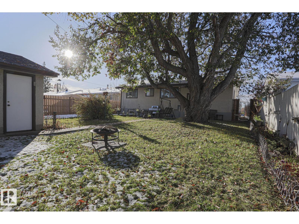
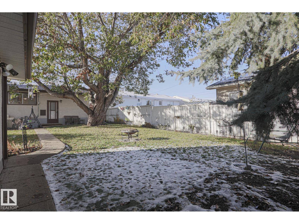
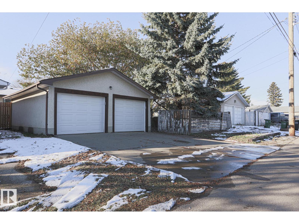
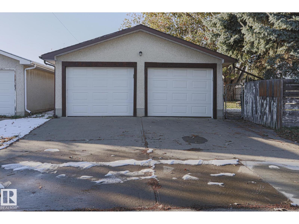
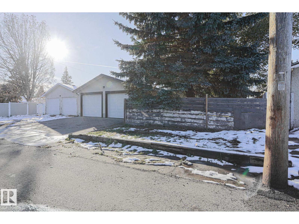
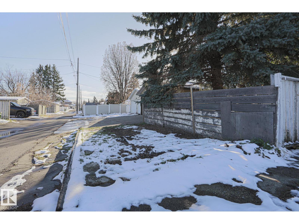
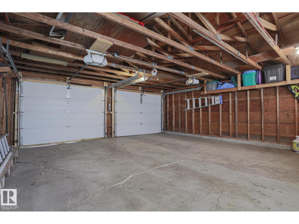
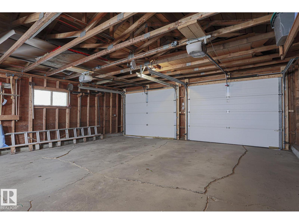
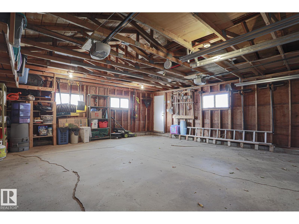
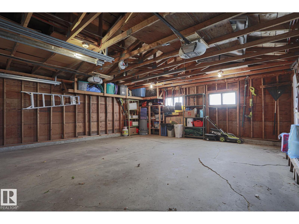
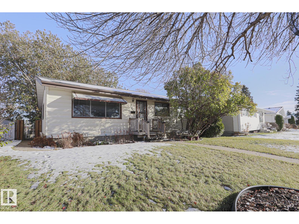
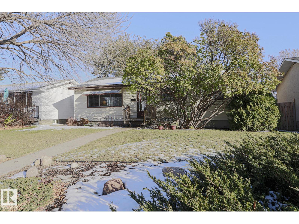
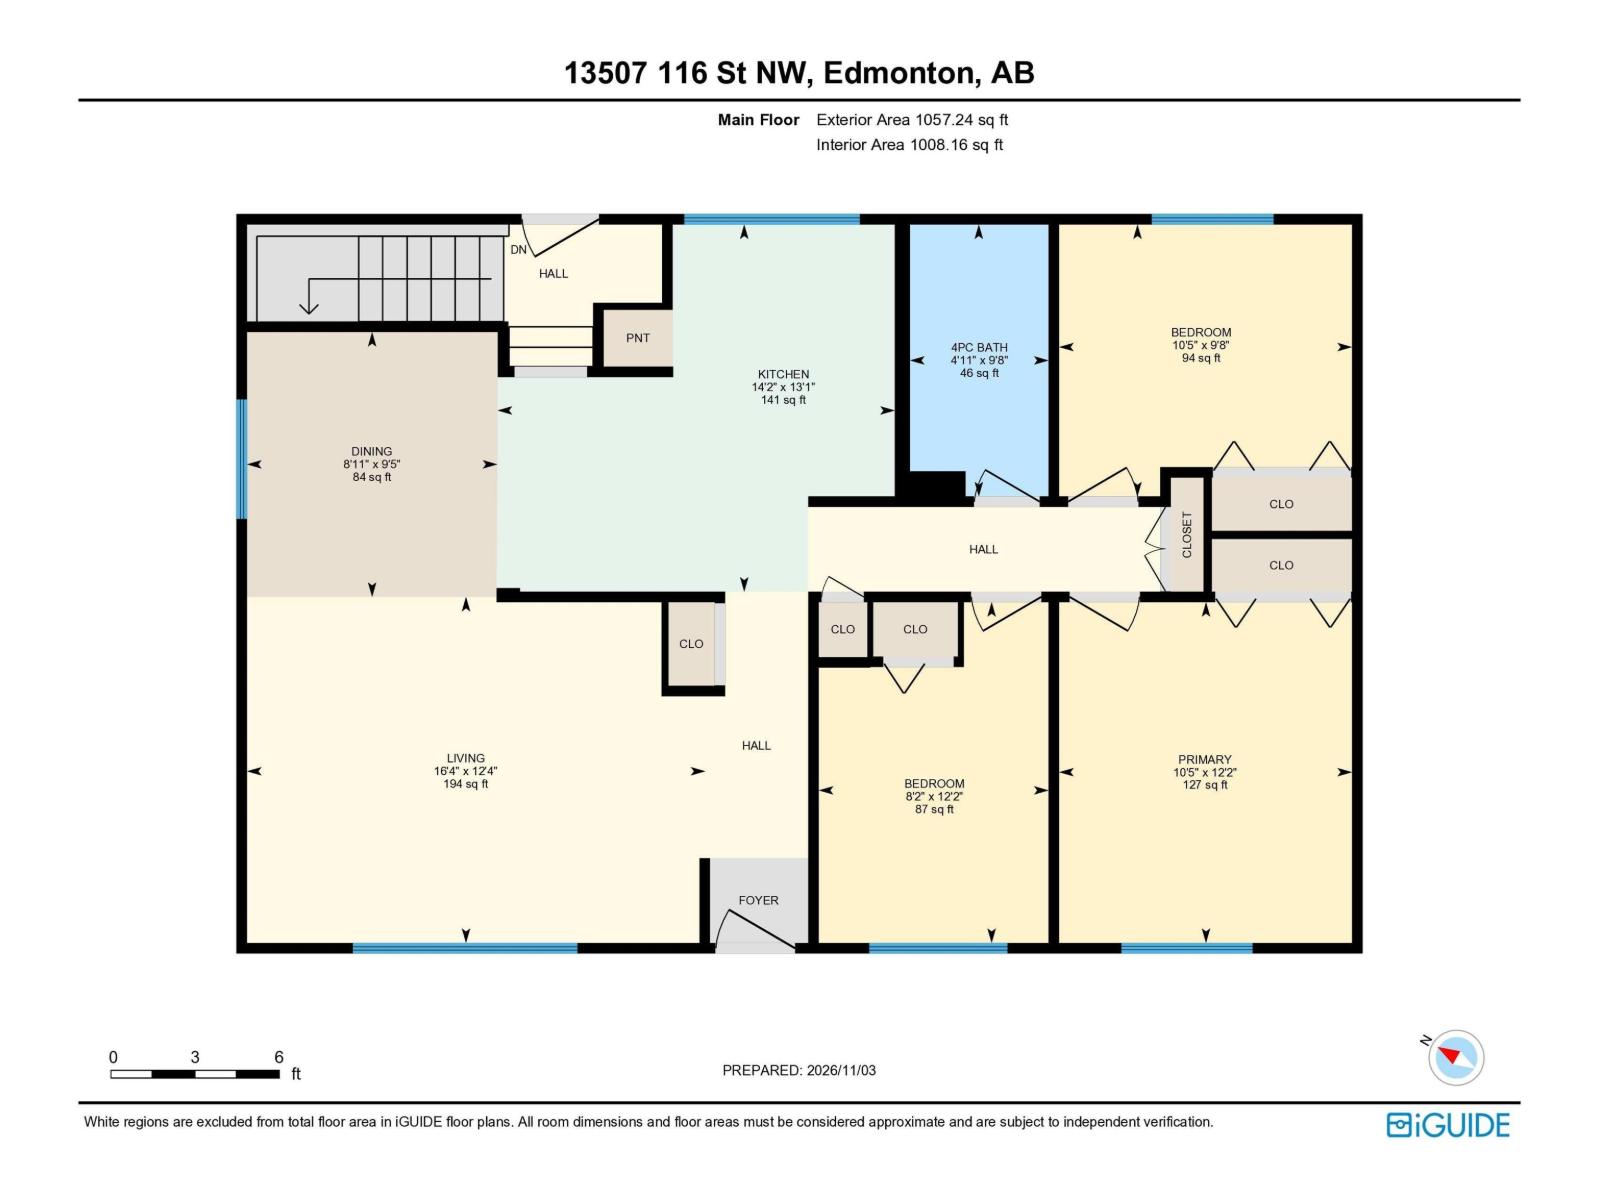
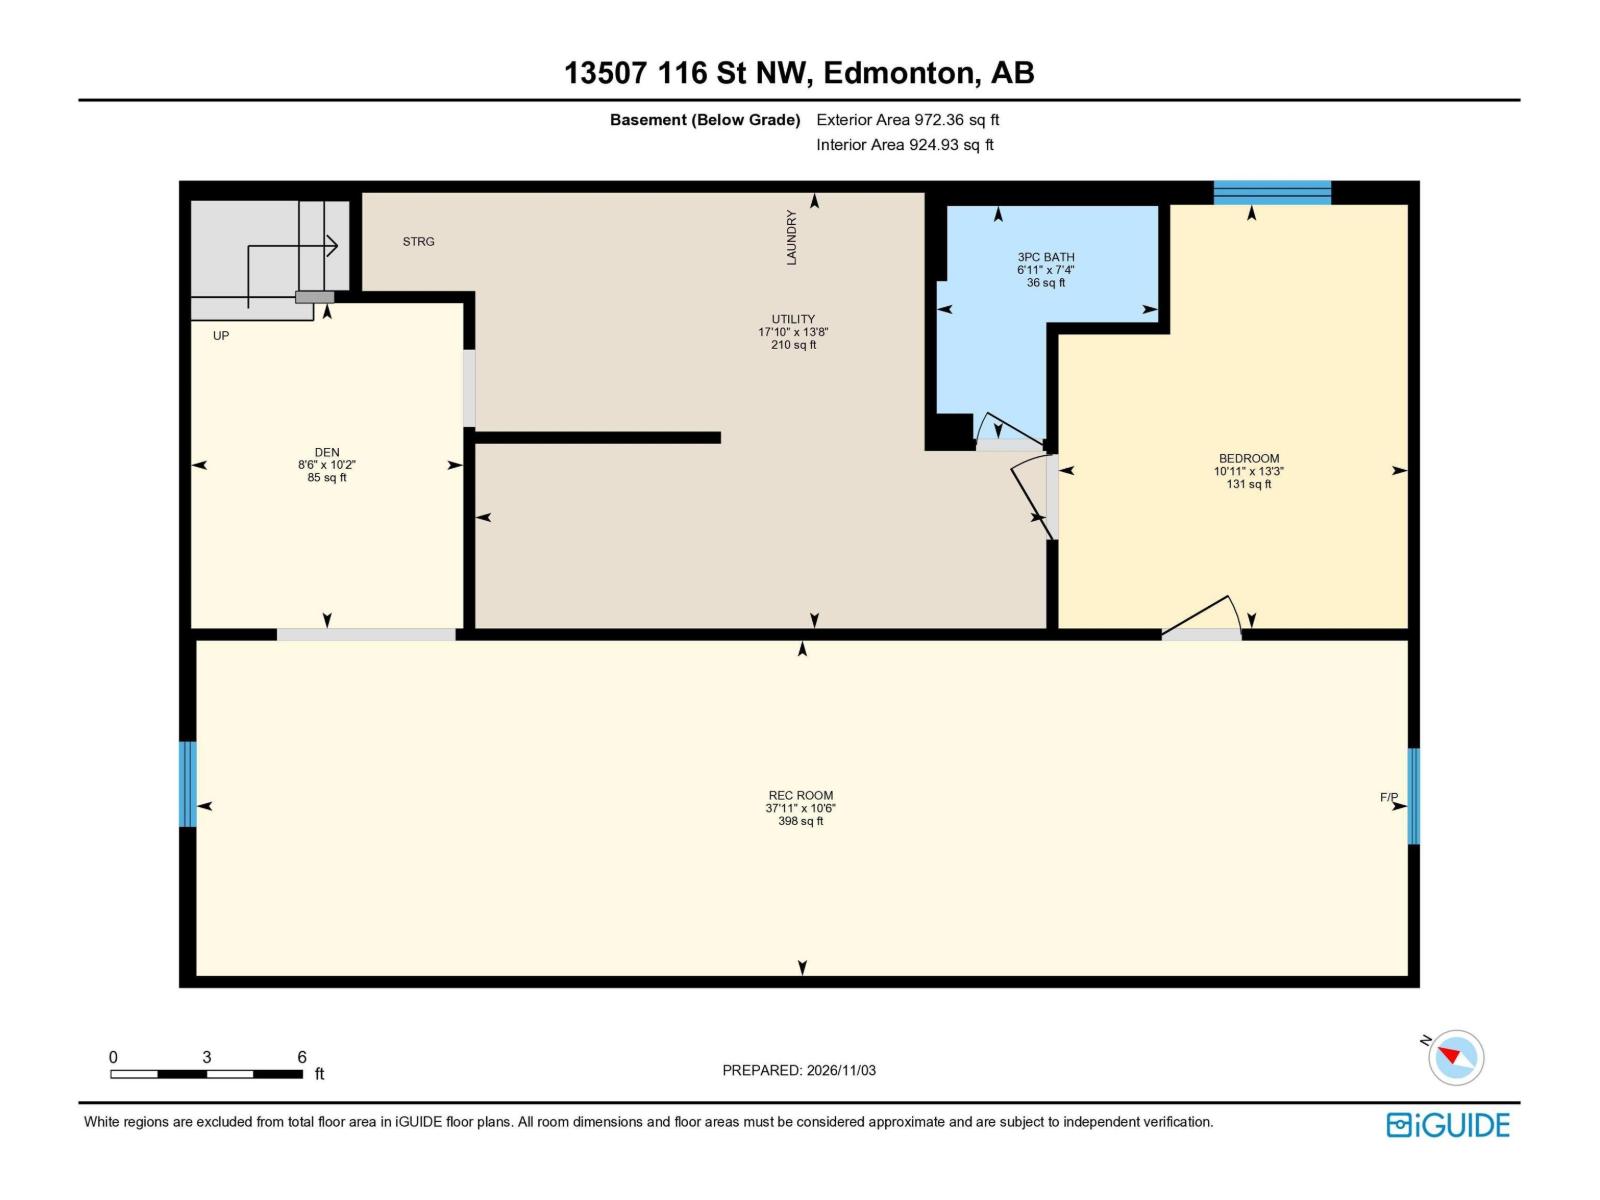
Some homes just feel like HOME & this lovingly maintained mid-century modern bungalow is one of them. Proudly cared for & loved by its original owners, it offers timeless appeal, thoughtful updates & room for the whole family. The main floor features 3 bedrooms, a formal dining area, a west facing living room, a beautifully updated kitchen & an updated 4 piece bathroom. The fully finished basement adds even more living space with a fourth bedroom with egress window, spacious recreation room, flex space, updated 3 piece bathroom with sump pump, workbench with storage & generous laundry area. Enjoy a private, beautifully landscaped & fenced backyard, patio & gas BBQ hookup, large double detached garage & additional RV parking at the rear. Updates also include furnace & shingles on house/garage (2024), hot water tank (2022). All appliances & window coverings are included. Close to schools, a play park, shopping & local eateries, a delightful opportunity to put down roots. QUICK POSSESSION AVAIL. (id:63125)
Property Details
|
MLS® Number
|
E4515327 |
|
Property Type
|
Single Family |
|
Neigbourhood
|
Kensington |
|
Amenities Near By
|
Playground, Schools, Shopping |
|
Features
|
Private Setting, Flat Site, Lane |
|
Parking Space Total
|
4 |
|
Structure
|
Patio(s) |
Building
|
Bathroom Total
|
2 |
|
Bedrooms Total
|
4 |
|
Appliances
|
Dishwasher, Dryer, Garage Door Opener Remote(s), Garage Door Opener, Refrigerator, Stove, Central Vacuum, Washer, Window Coverings |
|
Architectural Style
|
Bungalow |
|
Basement Development
|
Finished |
|
Basement Type
|
Full (finished) |
|
Constructed Date
|
1962 |
|
Construction Style Attachment
|
Detached |
|
Heating Type
|
Forced Air |
|
Stories Total
|
1 |
|
Size Interior
|
1,057 Ft2 |
|
Type
|
House |
Parking
Land
|
Acreage
|
No |
|
Fence Type
|
Fence |
|
Land Amenities
|
Playground, Schools, Shopping |
|
Size Irregular
|
674.17 |
|
Size Total
|
674.17 M2 |
|
Size Total Text
|
674.17 M2 |
Rooms
| Level |
Type |
Length |
Width |
Dimensions |
|
Basement |
Bedroom 4 |
4.05 m |
3.33 m |
4.05 m x 3.33 m |
|
Basement |
Recreation Room |
|
|
Measurements not available |
|
Basement |
Utility Room |
4.16 m |
5.45 m |
4.16 m x 5.45 m |
|
Main Level |
Living Room |
3.76 m |
4.98 m |
3.76 m x 4.98 m |
|
Main Level |
Dining Room |
2.88 m |
2.72 m |
2.88 m x 2.72 m |
|
Main Level |
Kitchen |
3.99 m |
4.31 m |
3.99 m x 4.31 m |
|
Main Level |
Primary Bedroom |
3.7 m |
3.18 m |
3.7 m x 3.18 m |
|
Main Level |
Bedroom 2 |
2.95 m |
3.18 m |
2.95 m x 3.18 m |
|
Main Level |
Bedroom 3 |
3.7 m |
2.5 m |
3.7 m x 2.5 m |