3 Bedroom
2 Bathroom
1,170 ft2
Fireplace
Forced Air
$287,000
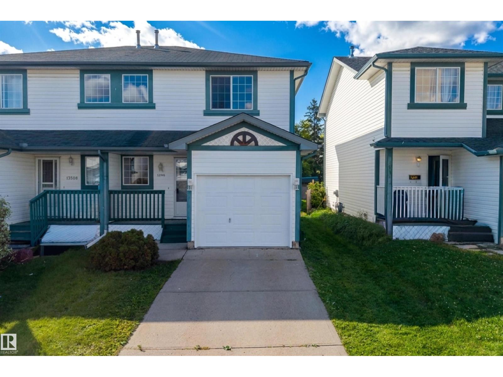
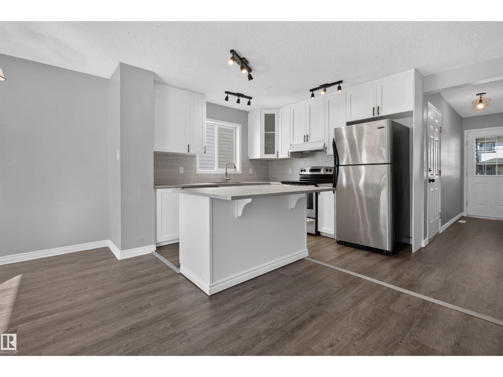
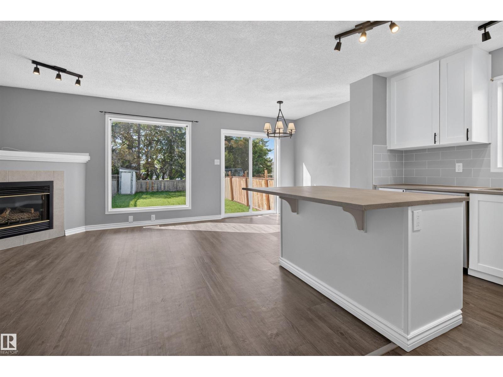
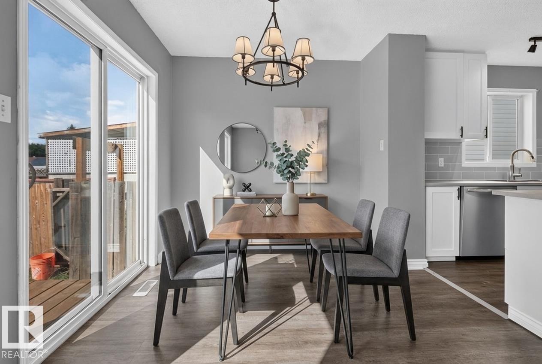
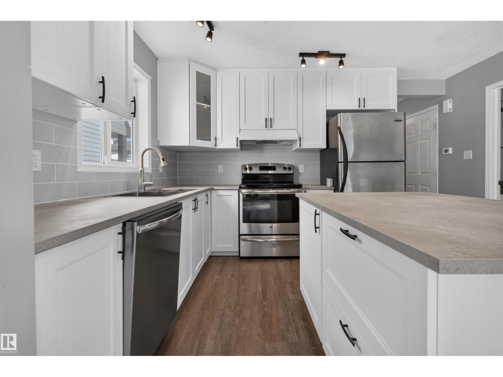
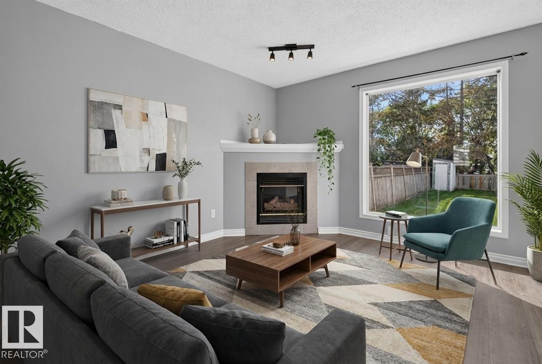
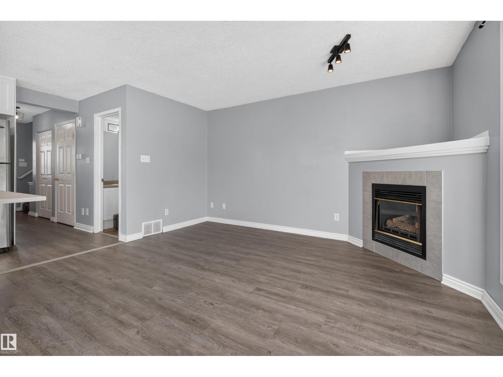
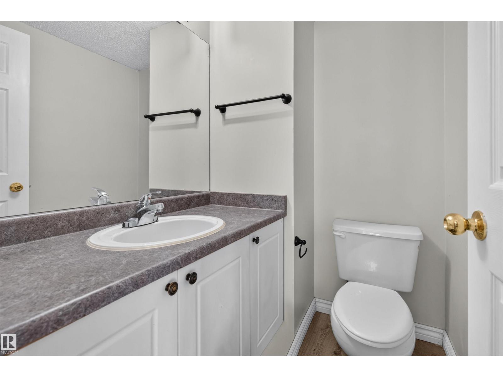
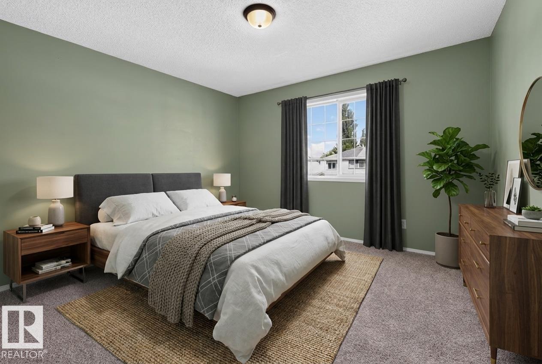
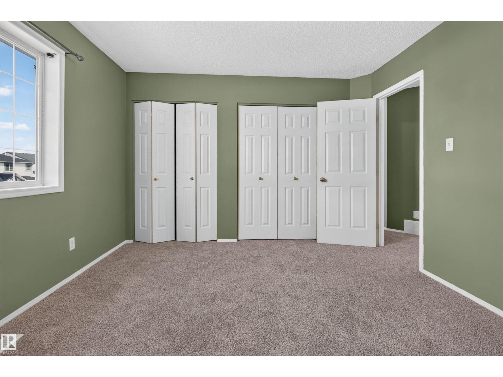
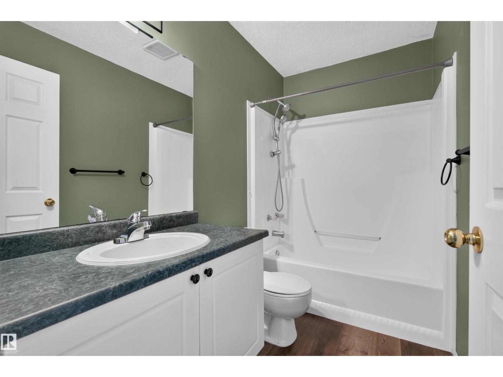
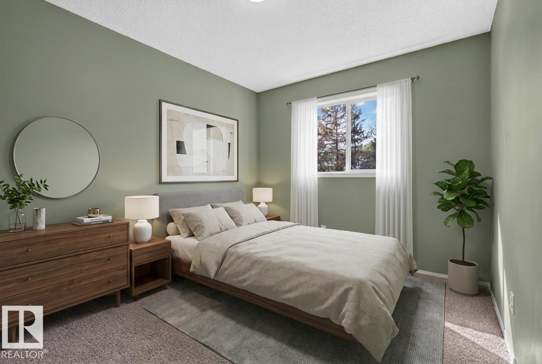
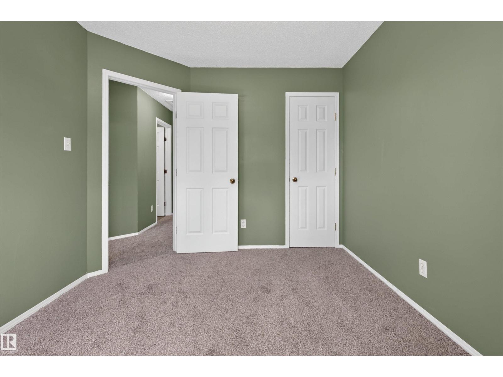
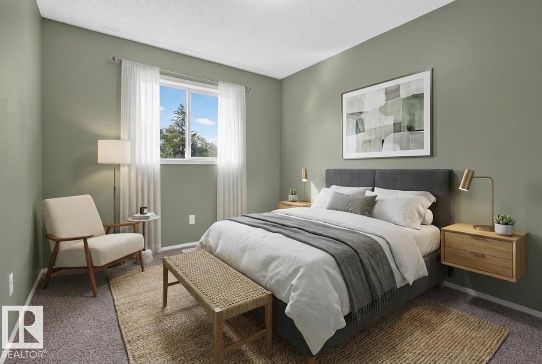
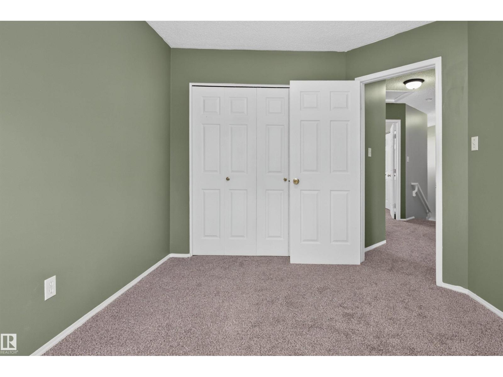
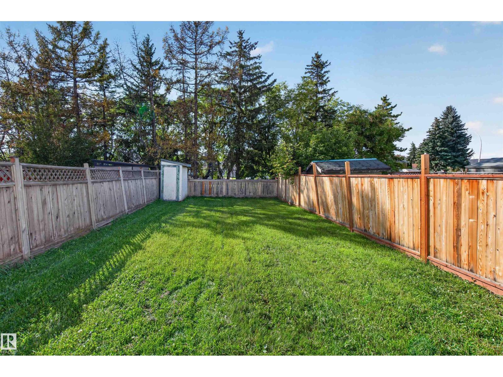
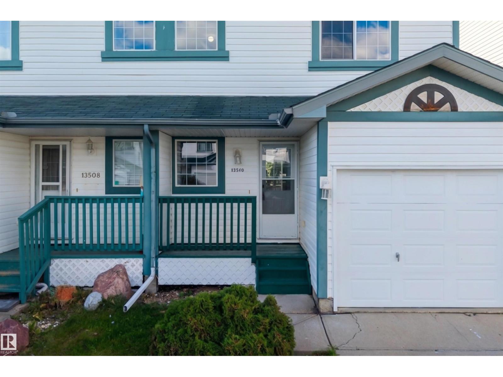
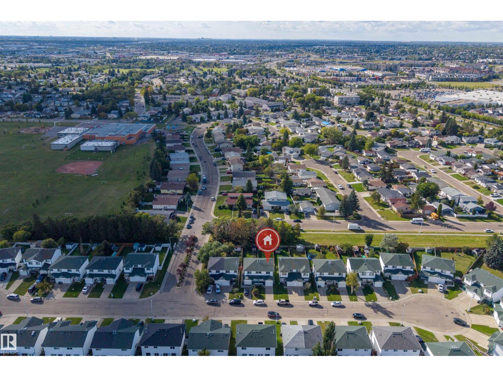
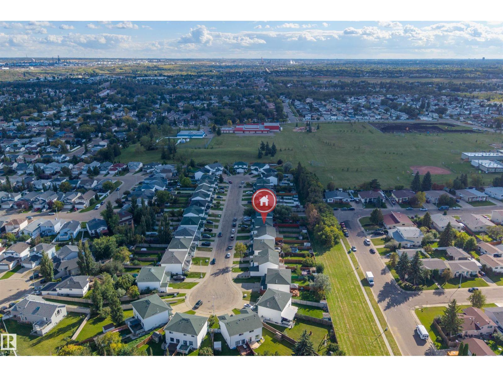
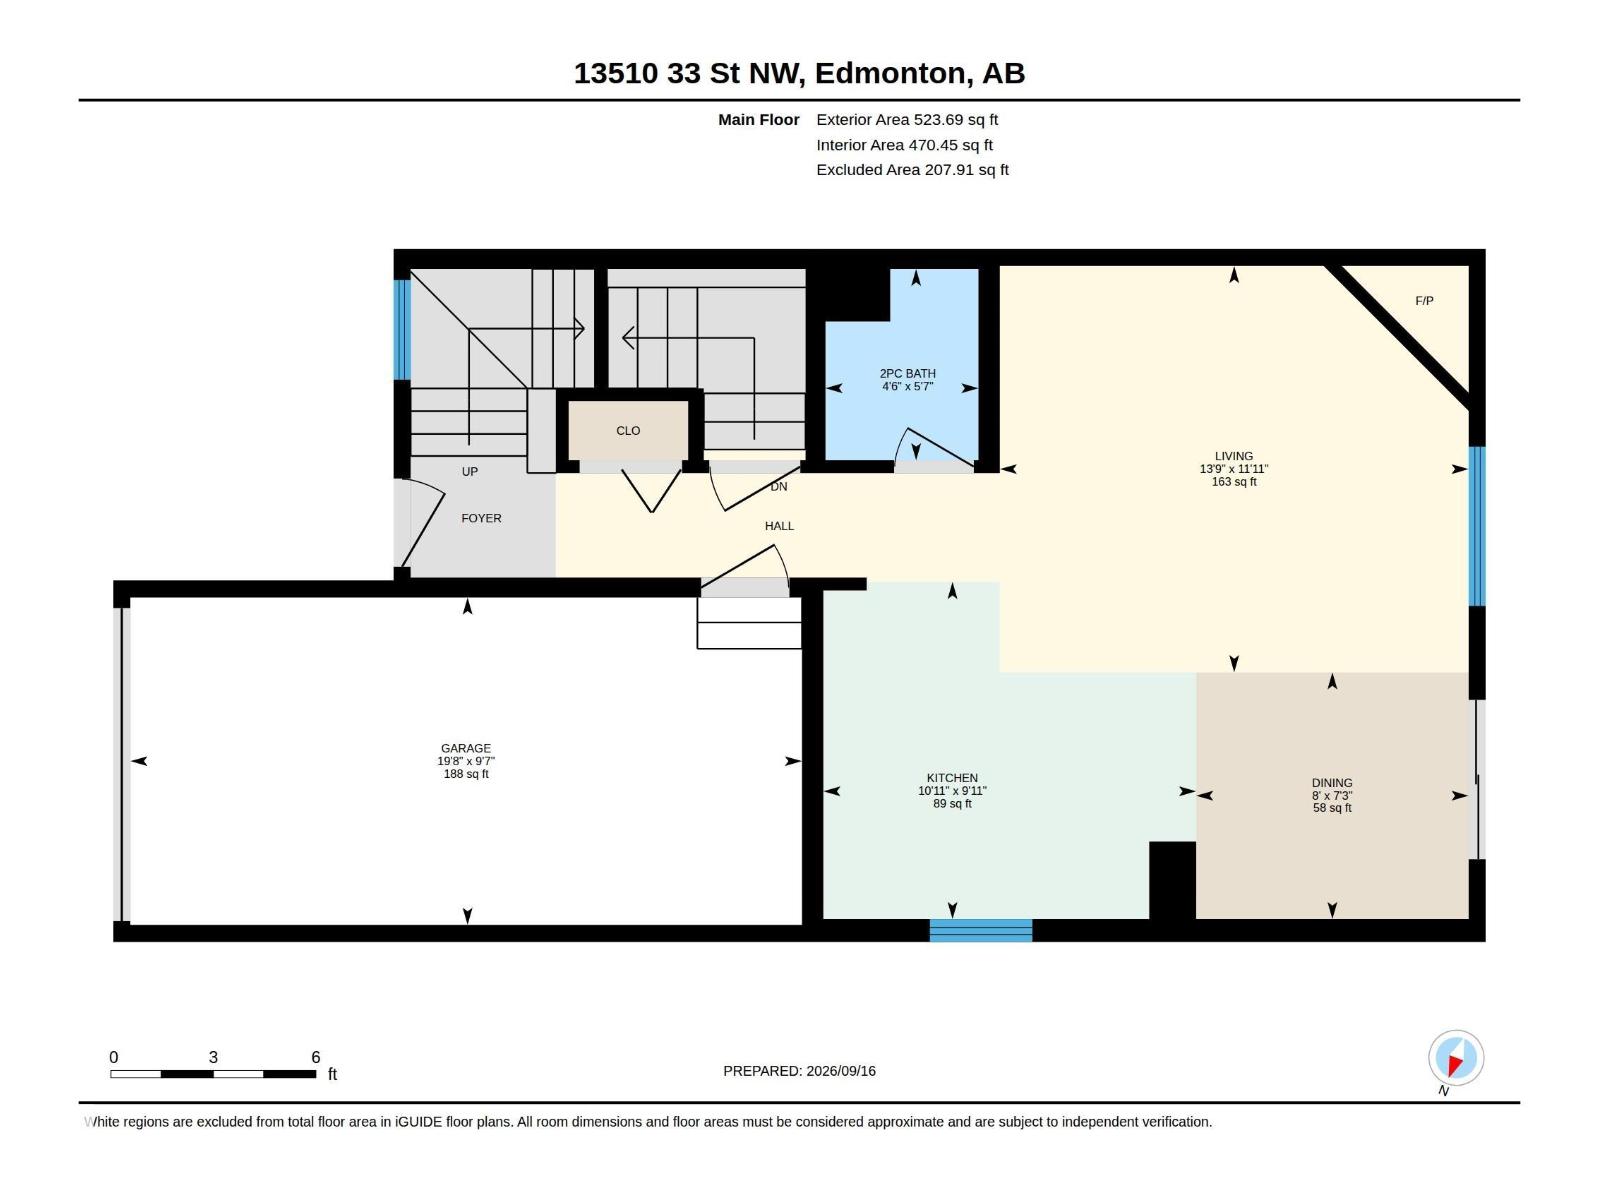
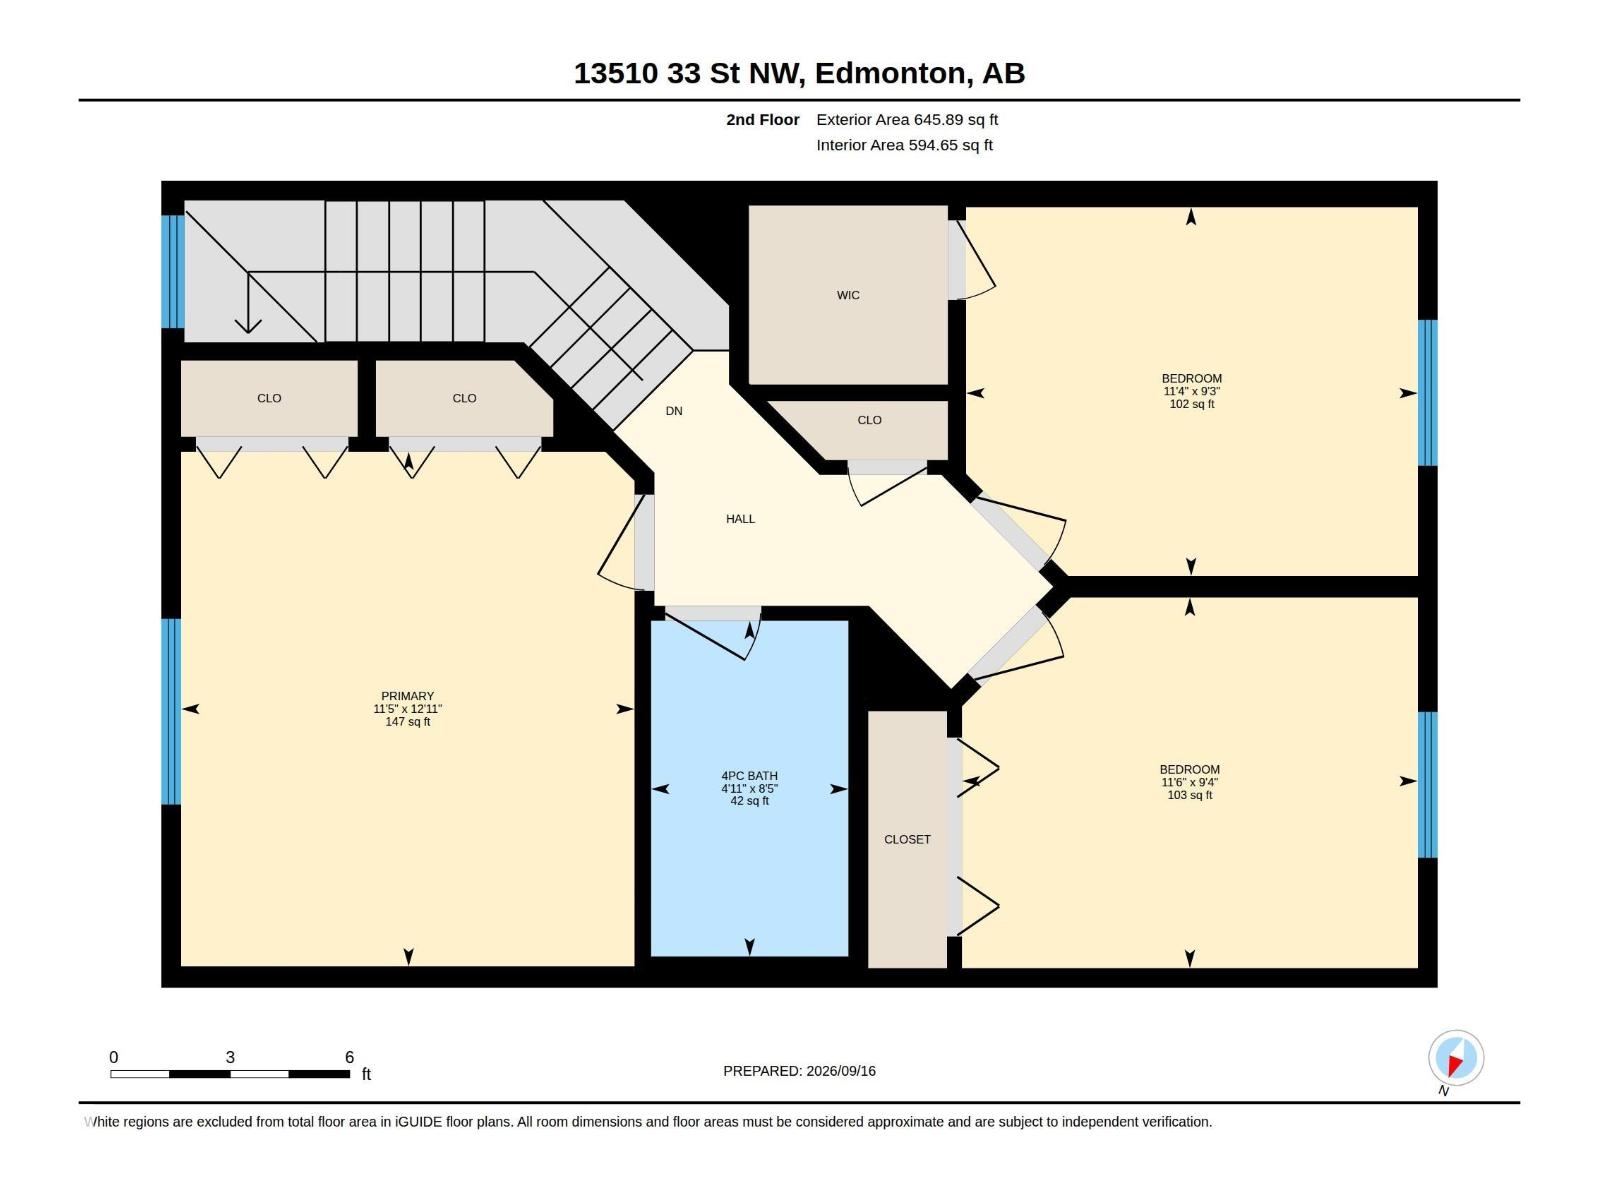
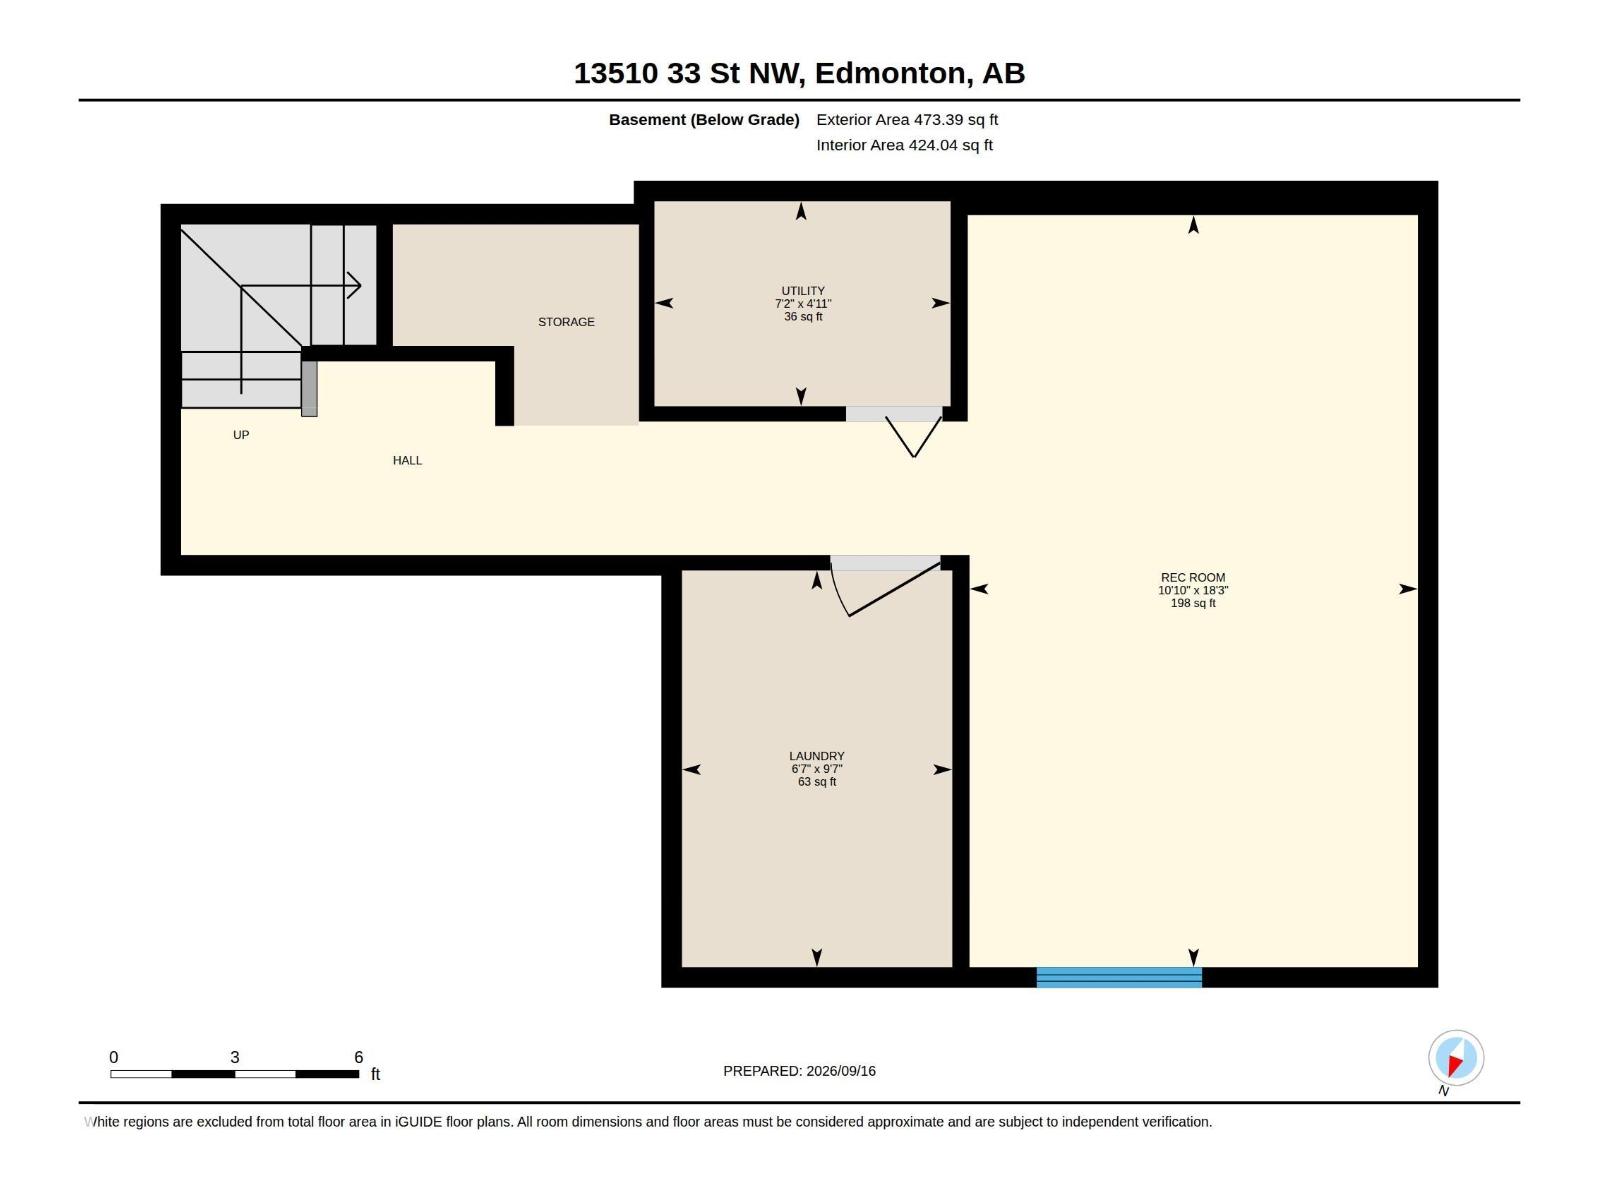
Welcome to this UPDATED & MOVE-IN READY HALF DUPLEX offering a fantastic combination of space, functionality & convenience! The main floor features a bright living room with FIREPLACE, dining area, updated kitchen & convenient 2PC BATH. Upstairs you'll find 3 BEDROOMS & a 4PC BATH, including a generous primary bedroom and excellent closet space. The FINISHED BASEMENT adds valuable additional living space with a large REC ROOM, laundry, storage & utility areas—perfect for movie nights, a playroom, home gym or office. An ATTACHED GARAGE adds everyday convenience, while the thoughtful layout provides plenty of room for a growing household. Located in an established northeast Edmonton community close to SCHOOLS, PARKS, SHOPPING, TRANSIT & EVERYDAY AMENITIES, with convenient access to major routes. A well-rounded property offering 3 BEDROOMS, FINISHED BASEMENT, GARAGE & MODERN UPDATES—all ready for its next owners to simply move in and enjoy! (id:63125)
Property Details
|
MLS® Number
|
E4509704 |
|
Property Type
|
Single Family |
|
Neigbourhood
|
Belmont |
|
Amenities Near By
|
Playground, Public Transit, Schools, Shopping |
|
Features
|
See Remarks, Flat Site |
Building
|
Bathroom Total
|
2 |
|
Bedrooms Total
|
3 |
|
Appliances
|
Dishwasher, Dryer, Refrigerator, Stove, Washer |
|
Basement Development
|
Finished |
|
Basement Type
|
Full (finished) |
|
Constructed Date
|
1997 |
|
Construction Style Attachment
|
Semi-detached |
|
Fire Protection
|
Smoke Detectors |
|
Fireplace Fuel
|
Gas |
|
Fireplace Present
|
Yes |
|
Fireplace Type
|
Corner |
|
Half Bath Total
|
1 |
|
Heating Type
|
Forced Air |
|
Stories Total
|
2 |
|
Size Interior
|
1,170 Ft2 |
|
Type
|
Duplex |
Parking
Land
|
Acreage
|
No |
|
Fence Type
|
Fence |
|
Land Amenities
|
Playground, Public Transit, Schools, Shopping |
|
Size Irregular
|
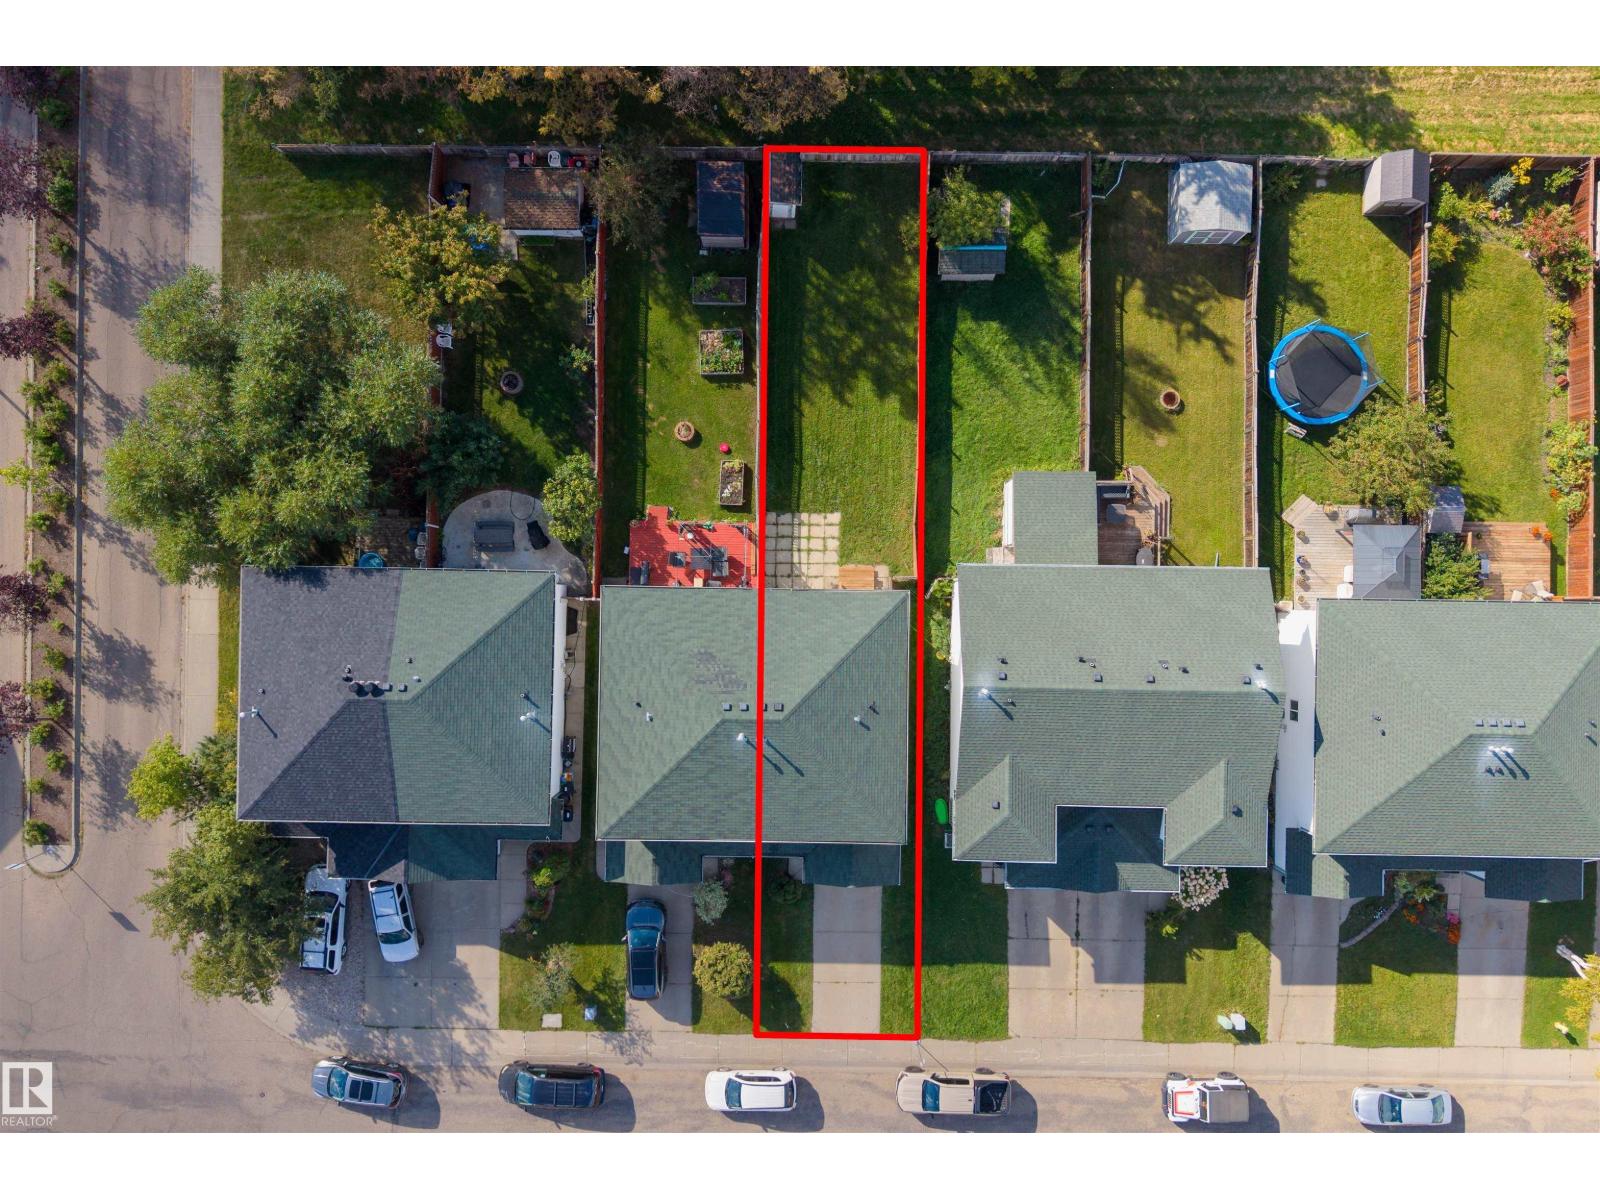
302.05 |
|
Size Total
|
302.05 M2 |
|
Size Total Text
|
302.05 M2 |
Rooms
| Level |
Type |
Length |
Width |
Dimensions |
|
Basement |
Recreation Room |
3.31 m |
5.55 m |
3.31 m x 5.55 m |
|
Basement |
Laundry Room |
1.99 m |
2.93 m |
1.99 m x 2.93 m |
|
Basement |
Utility Room |
2.18 m |
1.51 m |
2.18 m x 1.51 m |
|
Main Level |
Living Room |
4.19 m |
3.63 m |
4.19 m x 3.63 m |
|
Main Level |
Dining Room |
2.43 m |
2.2 m |
2.43 m x 2.2 m |
|
Main Level |
Kitchen |
3.33 m |
3.01 m |
3.33 m x 3.01 m |
|
Upper Level |
Primary Bedroom |
3.47 m |
3.94 m |
3.47 m x 3.94 m |
|
Upper Level |
Bedroom 2 |
3.49 m |
2.84 m |
3.49 m x 2.84 m |
|
Upper Level |
Bedroom 3 |
3.46 m |
2.83 m |
3.46 m x 2.83 m |