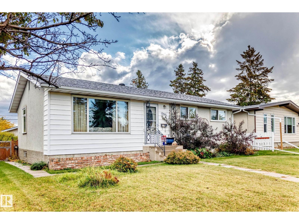
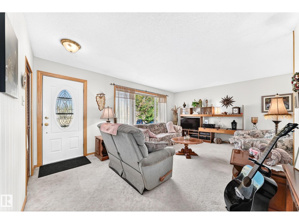
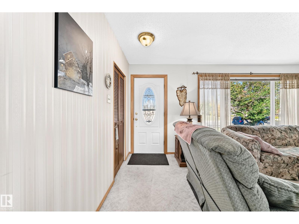
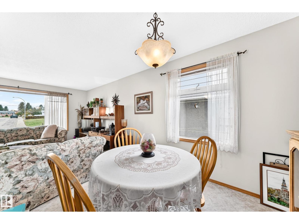
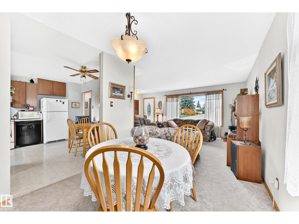
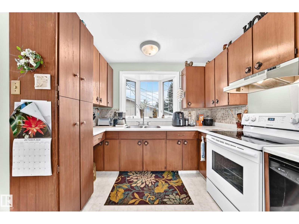
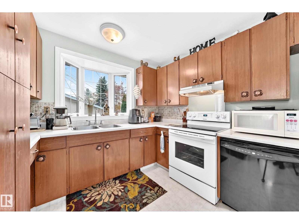
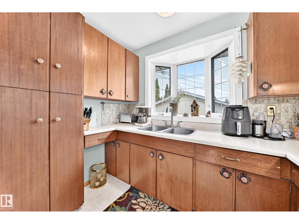
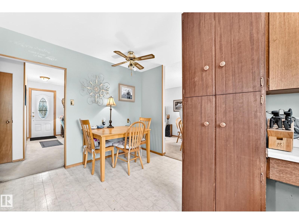
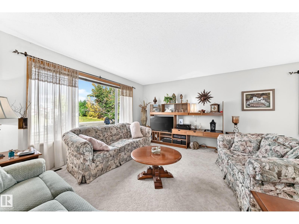
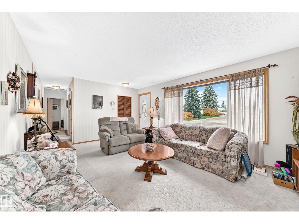
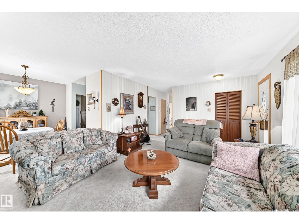
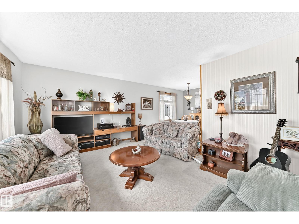
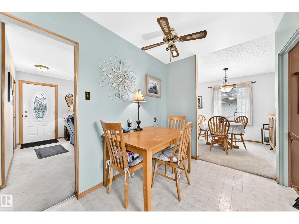
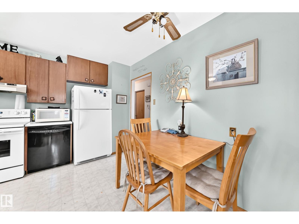
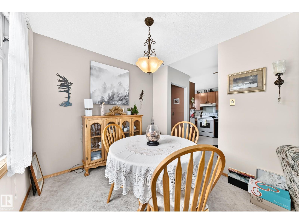
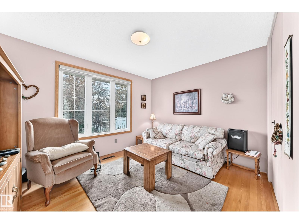
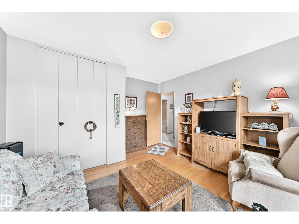
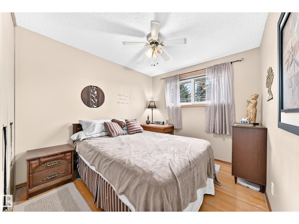
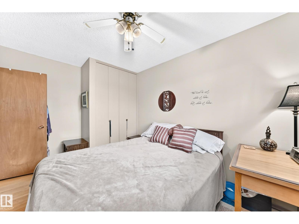
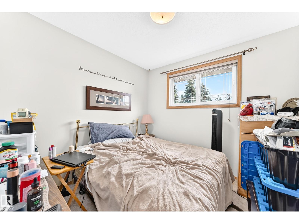
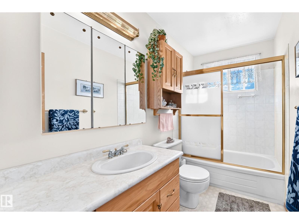
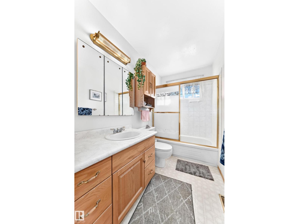
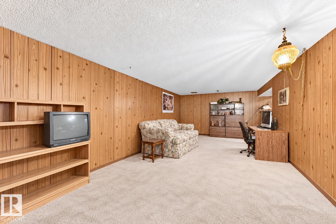
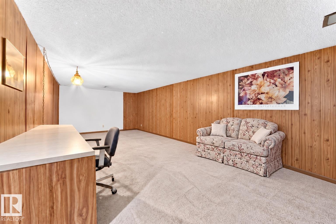
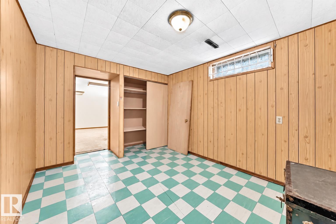
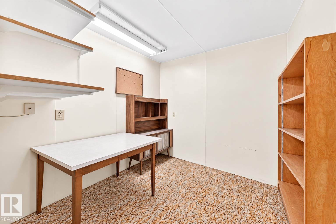
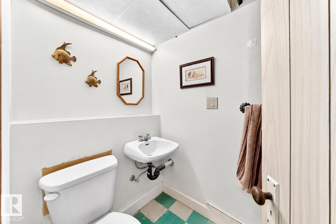
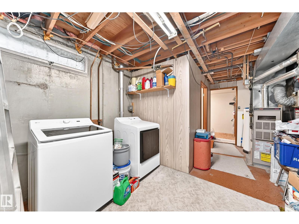
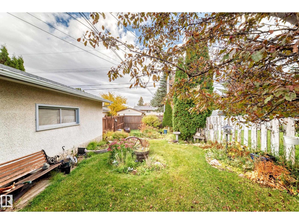
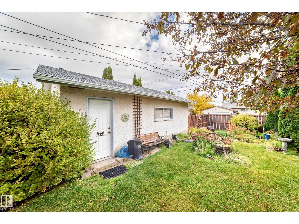
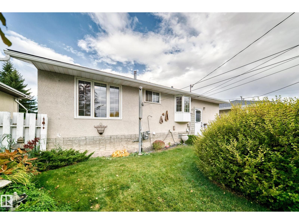
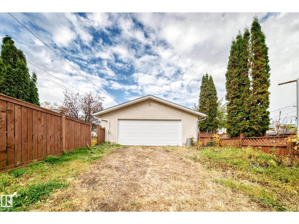
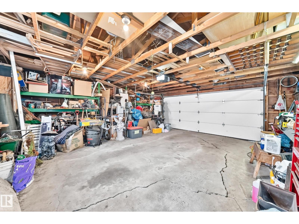
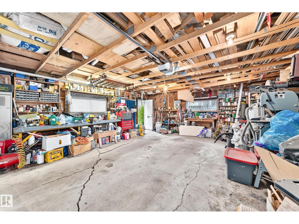
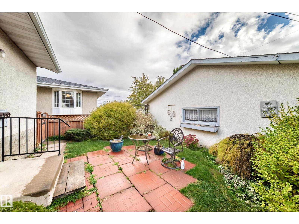
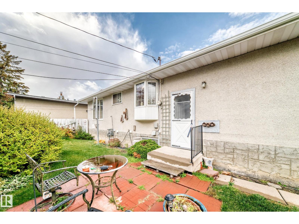
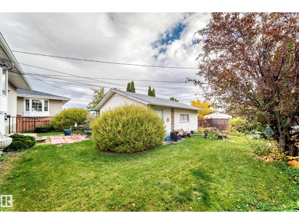
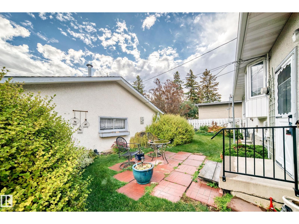
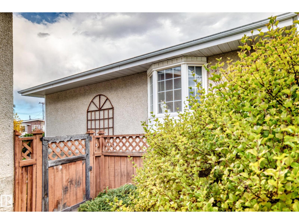
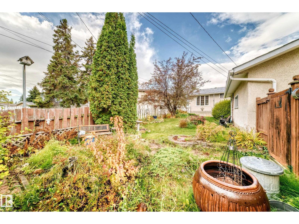
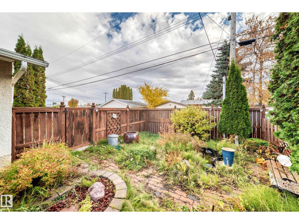
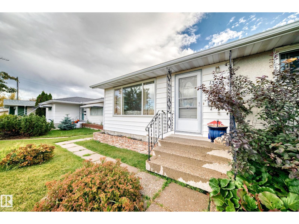
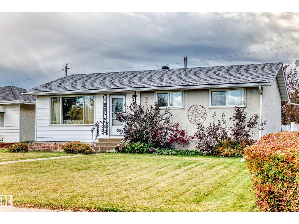
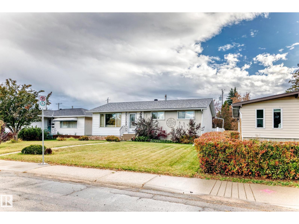
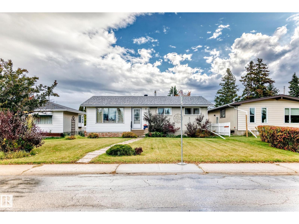
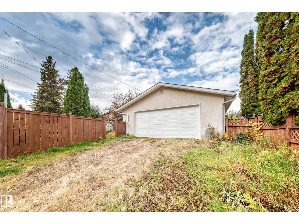
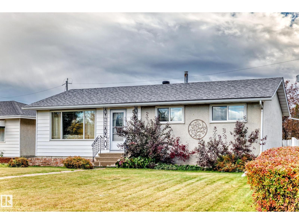
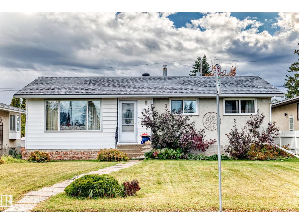
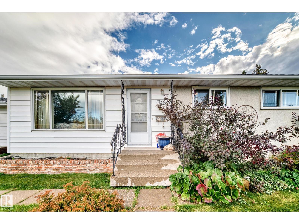
Welcome to this charming 4-bedroom bungalow in Edmonton's established Glengarry neighbourhood! Boasting fantastic curb appeal, this inviting home features 4 Bedrooms a functional layout and plenty of room for family living. Enjoy peace of mind with STRONG MECHANICAL SYSTEMS, UPGRADED WINDOWS and GREAT SHINGLES! A convenient SEPARATE ENTRANCE adds flexibility for extended family or future possibilities. The OVERSIZED DOUBLE GARAGE offers exceptional space for vehicles, storage or a workshop! Step outside to a LARGE YARD, perfect for outdoor fires, summer BBQs, entertaining friends and memorable family gatherings. Enjoy the charm of a mature, family-friendly neighbourhood with nearby schools, parks, playgrounds and everyday amenities. Conveniently located near North Town Centre, Northgate shopping, public transit and major roadways. Whether you're a growing family, first-time buyer or investor, this wonderful bungalow offers space, convenience, exceptional potential and a place to call home! (id:63125)
1:00 pm
Ends at:3:00 pm
| MLS® Number | E4513023 |
| Property Type | Single Family |
| Neigbourhood | Glengarry |
| Amenities Near By | Public Transit, Shopping |
| Features | Lane |
| Bathroom Total | 2 |
| Bedrooms Total | 4 |
| Appliances | Dishwasher, Dryer, Refrigerator, Stove, Washer |
| Architectural Style | Bungalow |
| Basement Development | Finished |
| Basement Type | Full (finished) |
| Ceiling Type | Vaulted |
| Constructed Date | 1962 |
| Construction Style Attachment | Detached |
| Half Bath Total | 1 |
| Heating Type | Forced Air |
| Stories Total | 1 |
| Size Interior | 1,043 Ft2 |
| Type | House |
| Detached Garage | |
| Oversize |
| Acreage | No |
| Fence Type | Fence |
| Land Amenities | Public Transit, Shopping |
| Size Irregular | 557.95 |
| Size Total | 557.95 M2 |
| Size Total Text | 557.95 M2 |
| Level | Type | Length | Width | Dimensions |
|---|---|---|---|---|
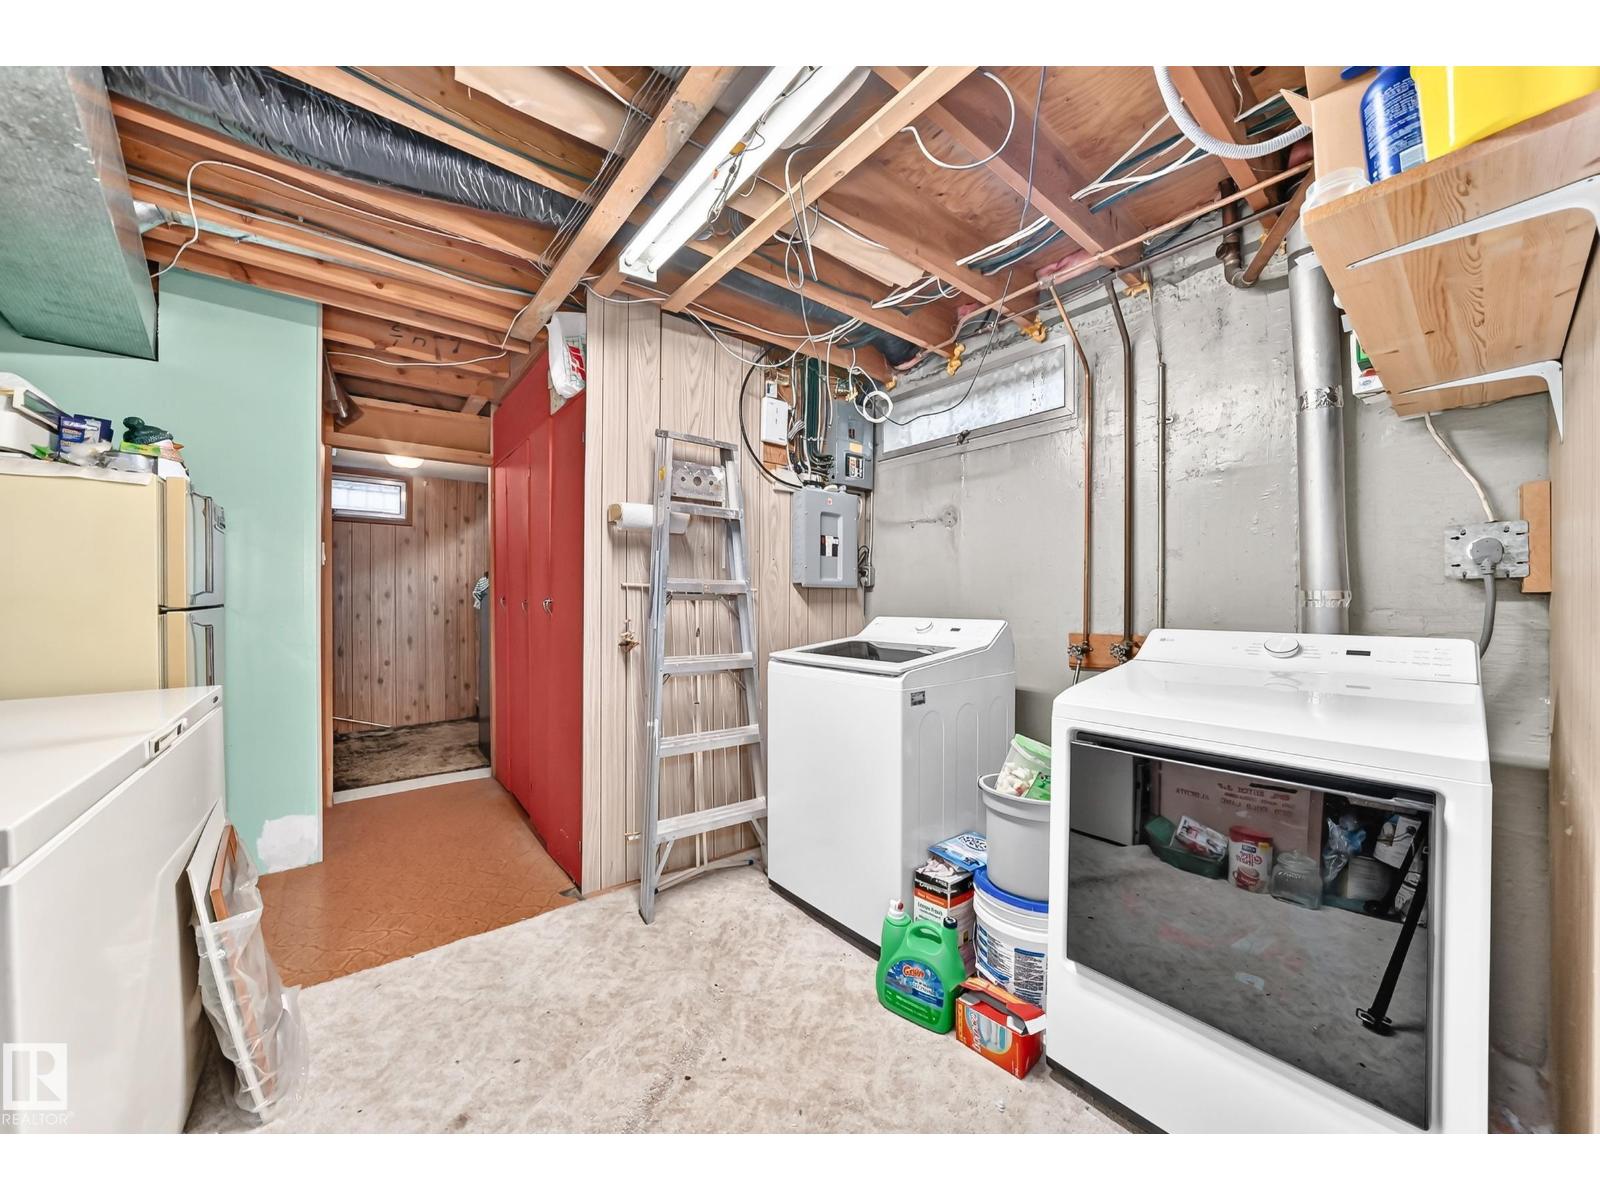
| Basement | Laundry Room | 3.39 × 2.33 | ||
| Lower Level | Bedroom 4 | 3.84 × 2.92 | ||
| Main Level | Living Room | 4.44 × 3.79 | ||
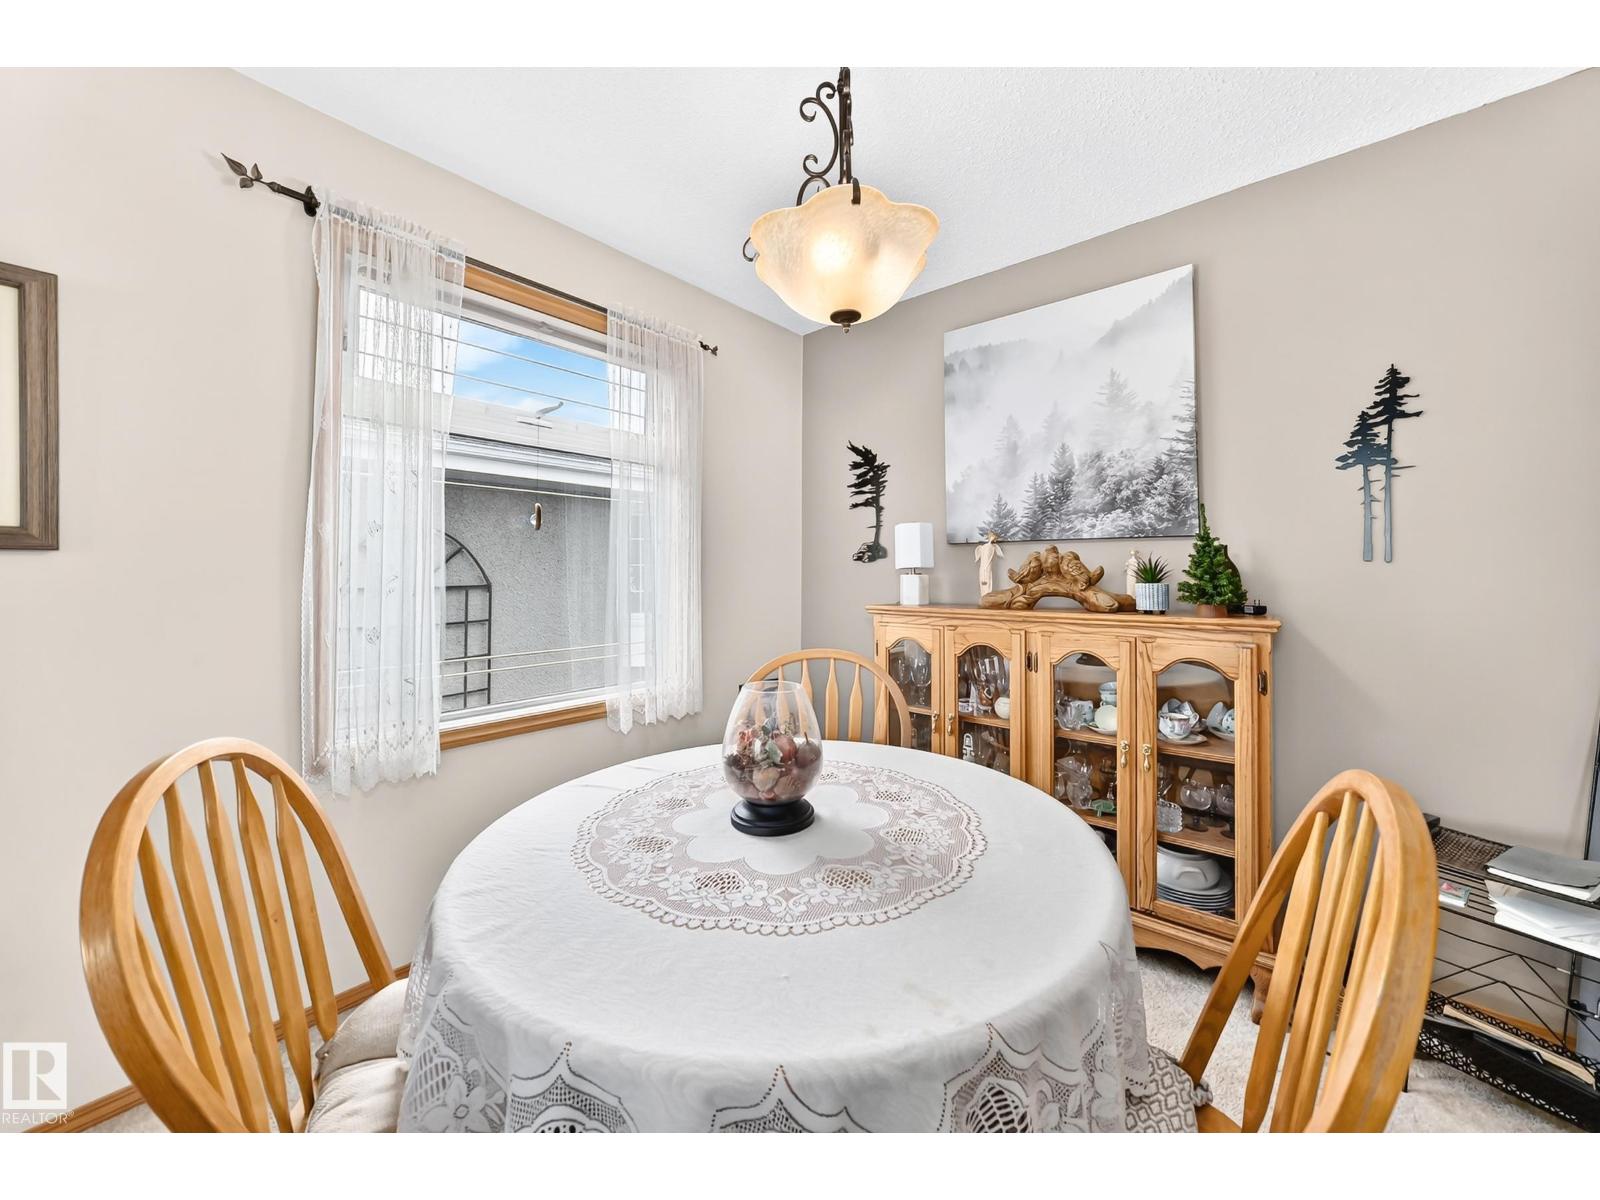
| Main Level | Dining Room | 2.05 × 2.07 | ||
| Main Level | Kitchen | 2.95 × 2.72 | ||
| Main Level | Family Room | 4.44 × 3.79 | ||
| Main Level | Primary Bedroom | 3.79 × 3.72 | ||
| Main Level | Bedroom 2 | 3.77 × 2.76 | ||
| Main Level | Bedroom 3 | 2.76 × 2.75 |
Contact us for more information

The trademarks REALTOR®, REALTORS®, and the REALTOR® logo are controlled by The Canadian Real Estate Association (CREA) and identify real estate professionals who are members of CREA. The trademarks MLS®, Multiple Listing Service® and the associated logos are owned by The Canadian Real Estate Association (CREA) and identify the quality of services provided by real estate professionals who are members of CREA. The trademark DDF® is owned by The Canadian Real Estate Association (CREA) and identifies CREA's Data Distribution Facility (DDF®)