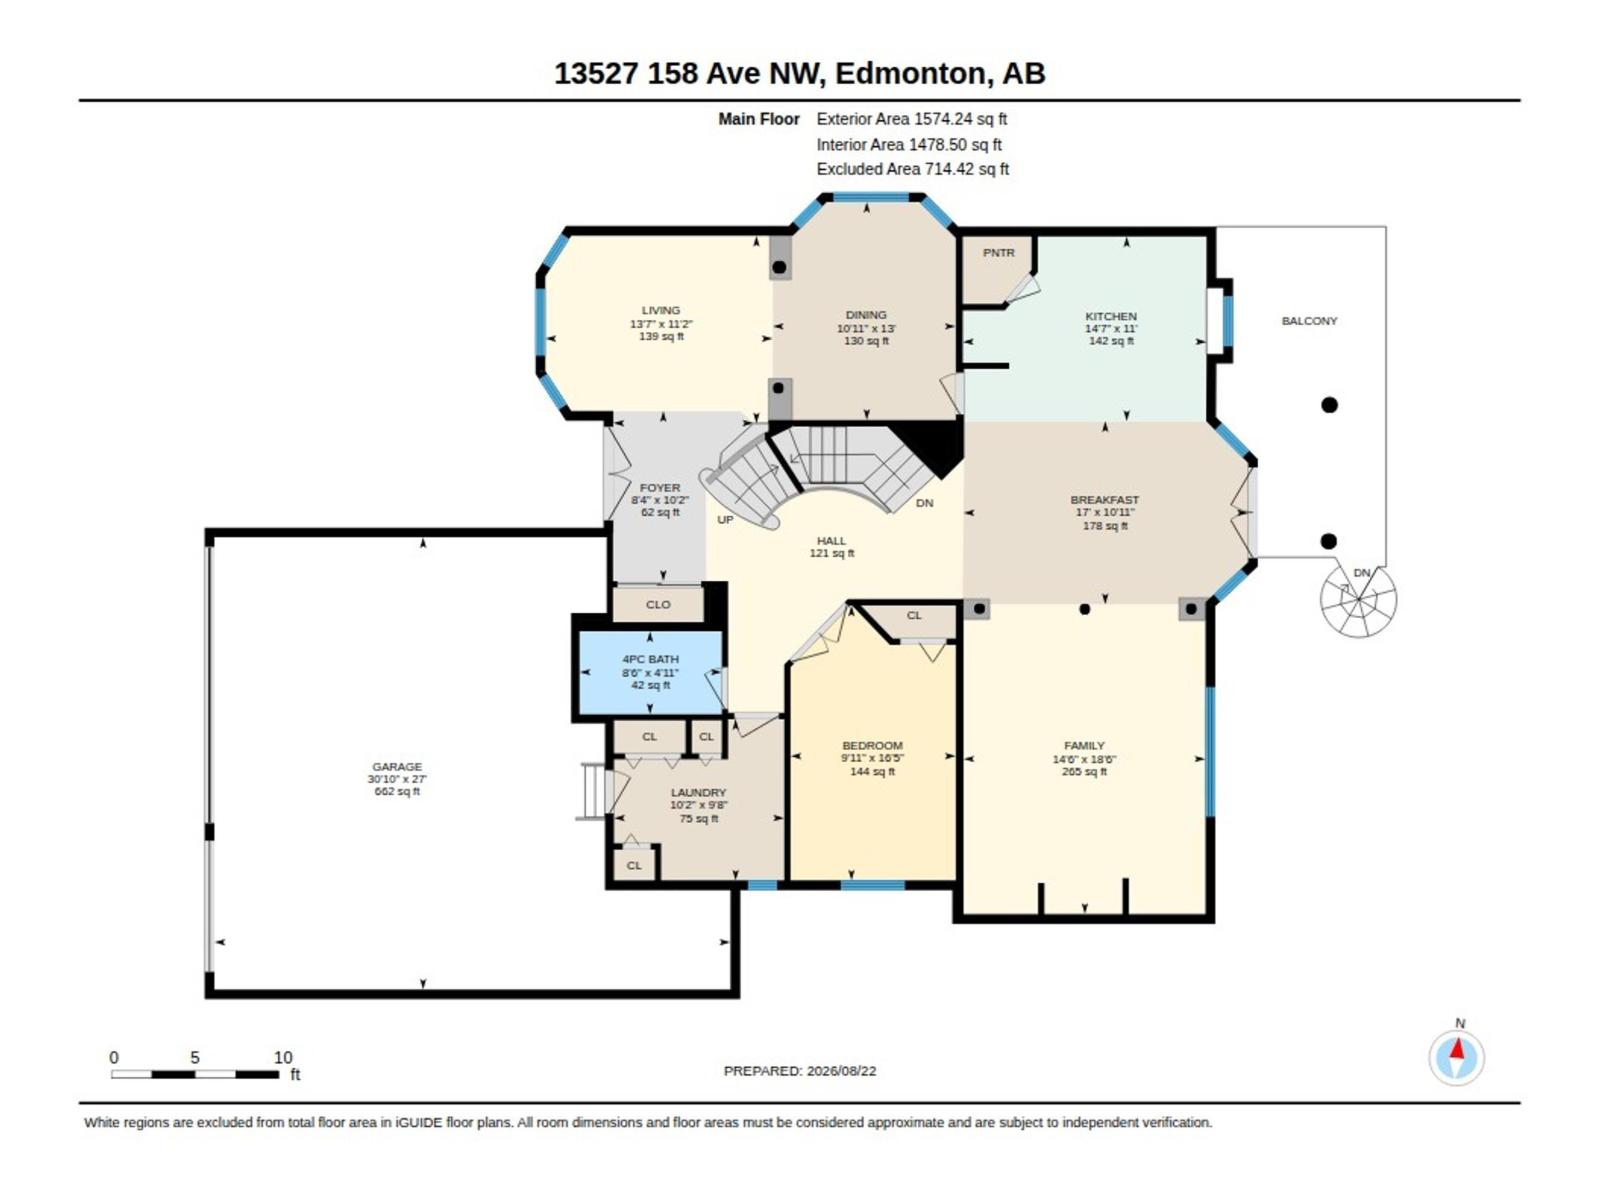
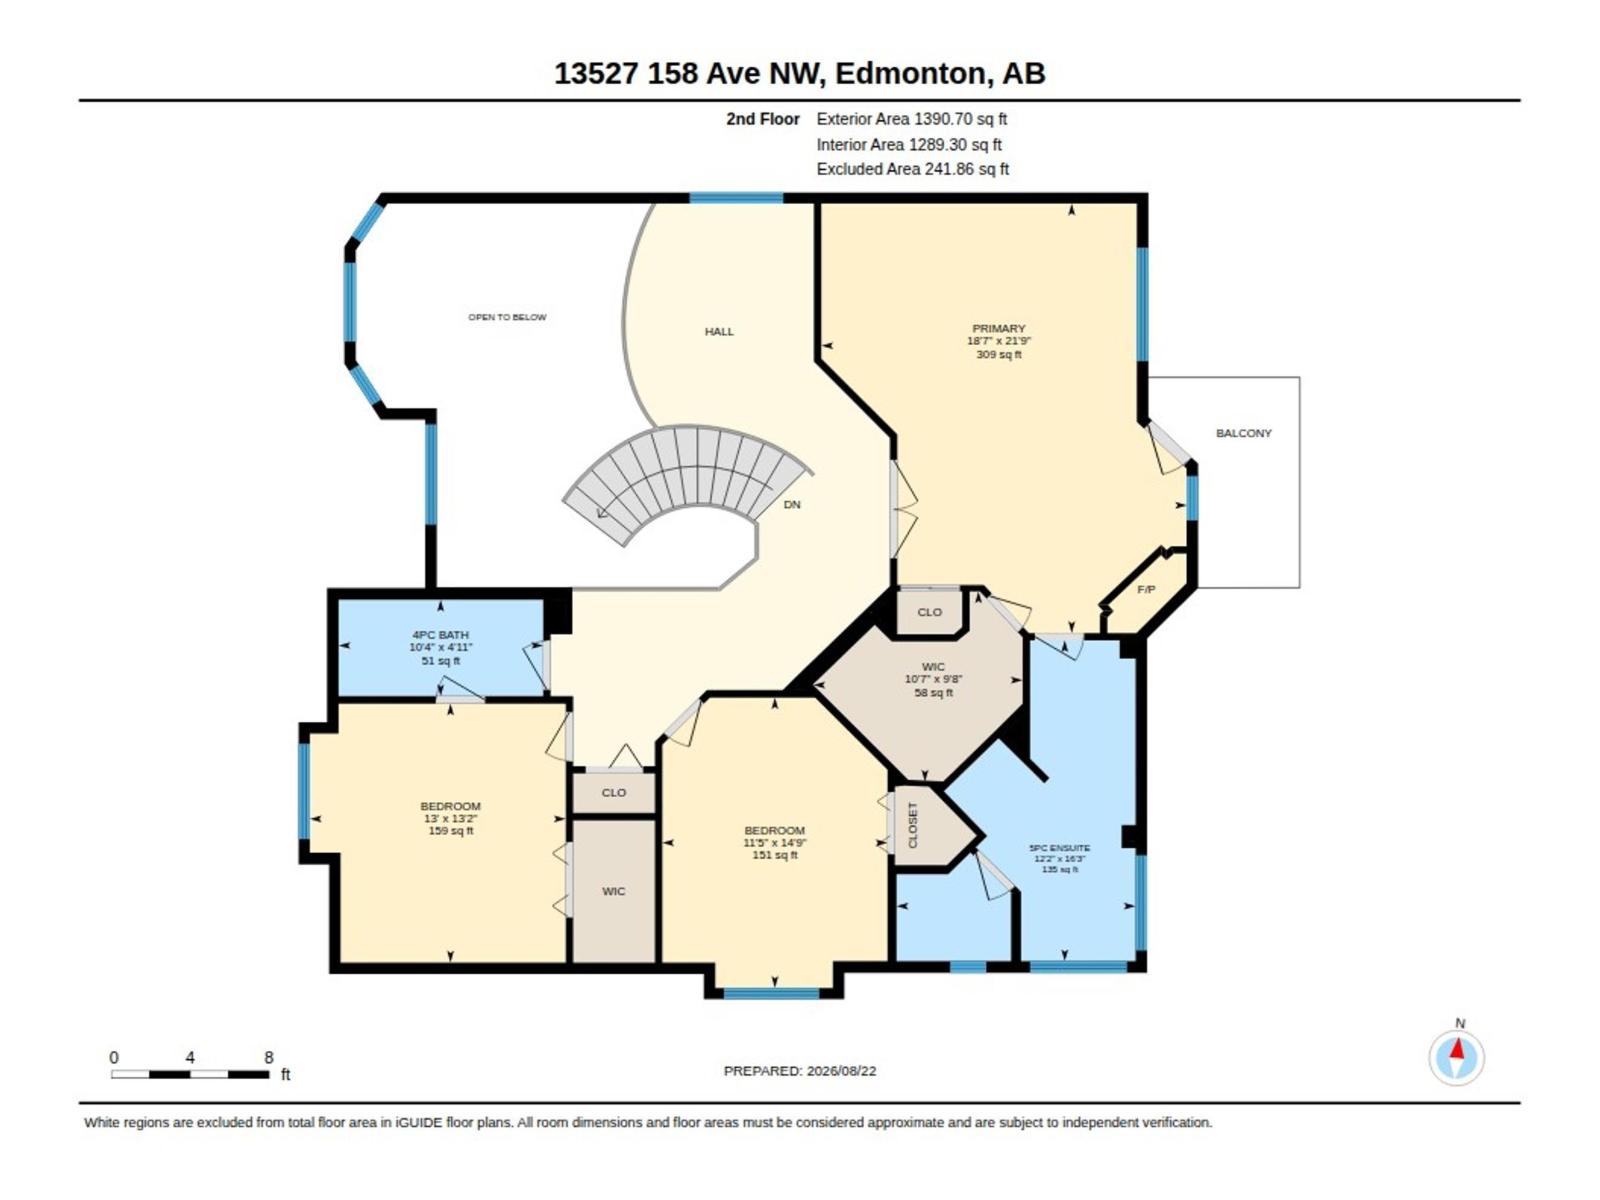
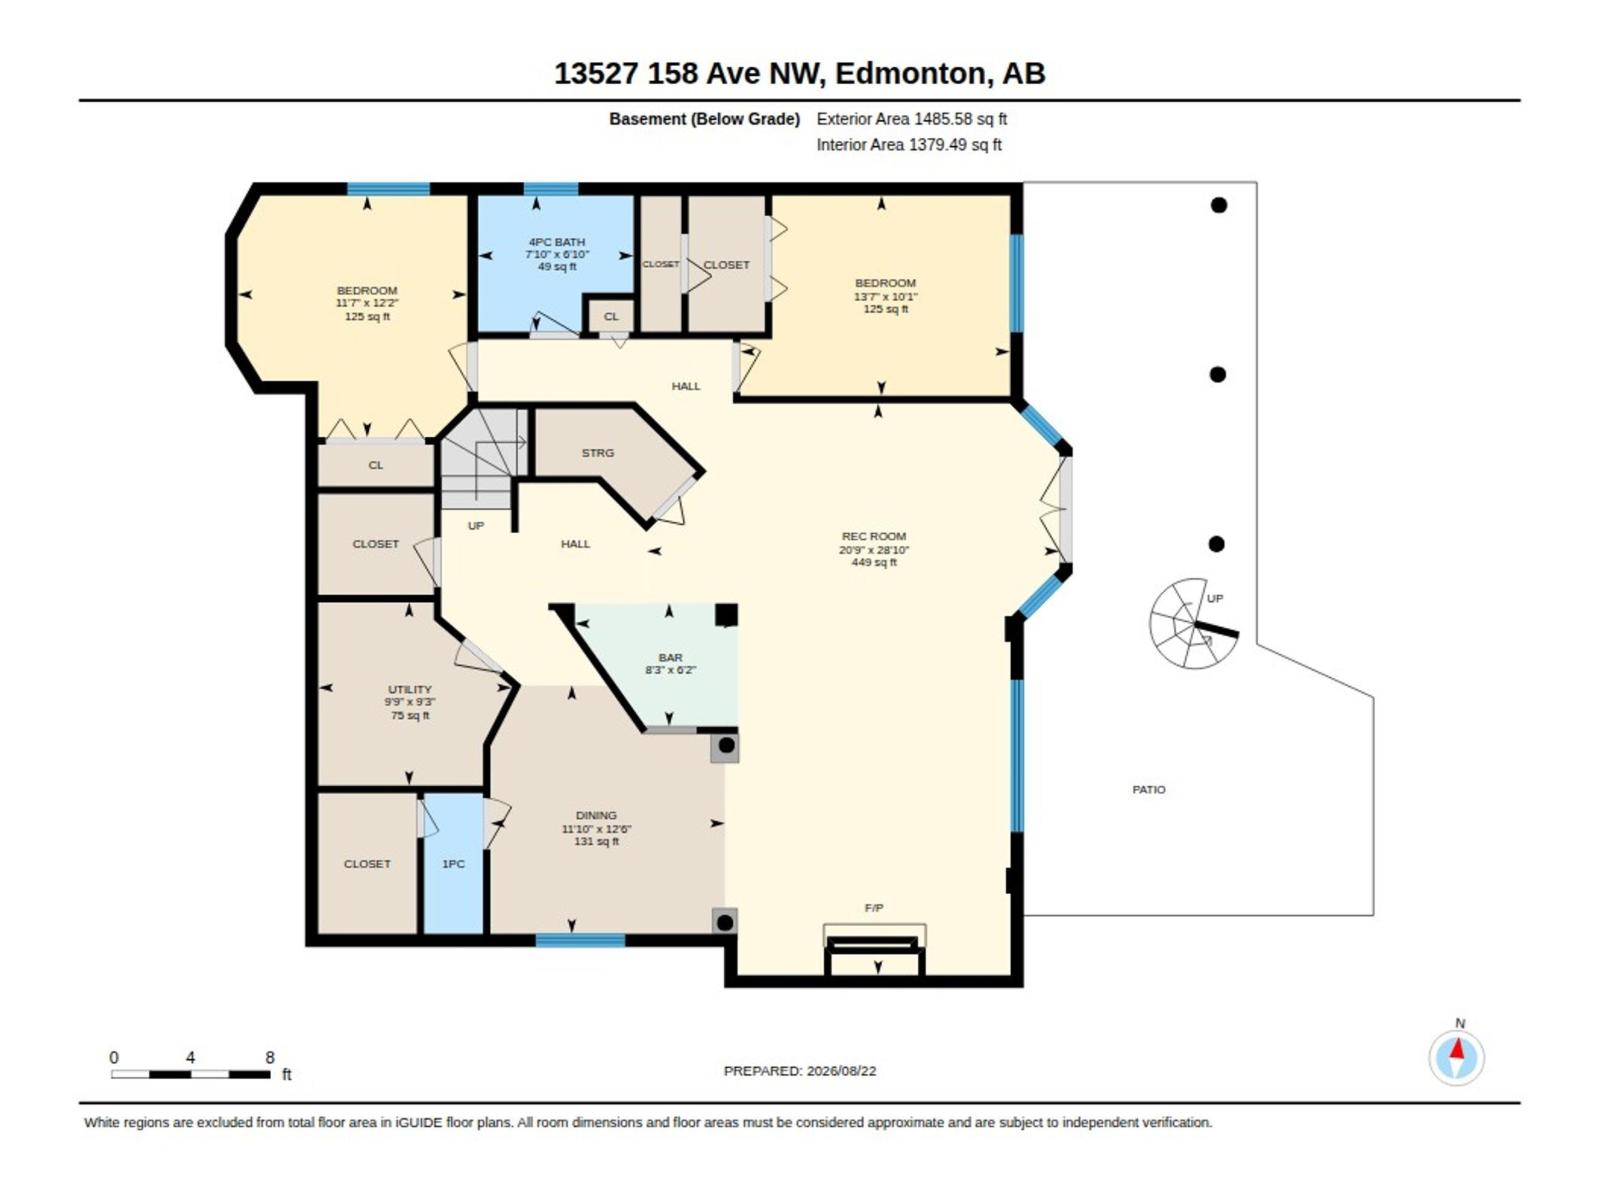
6 Bedroom
4 Bathroom
2,964 ft2
Fireplace
Central Air Conditioning
Forced Air
Waterfront
$979,000
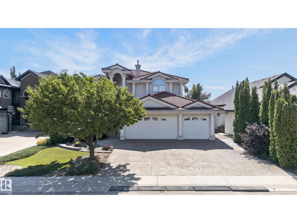
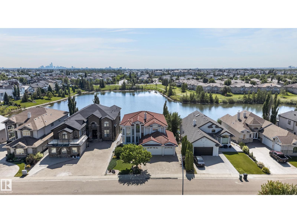
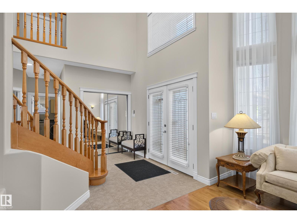
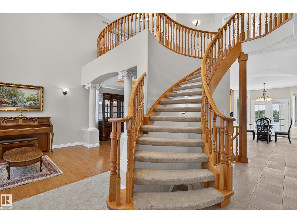
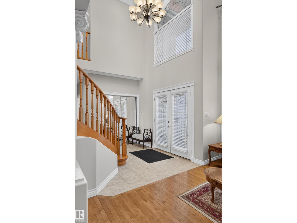
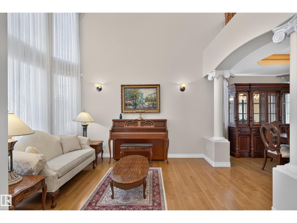
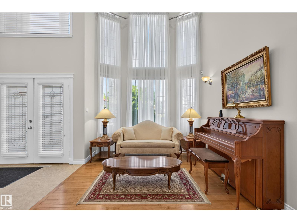
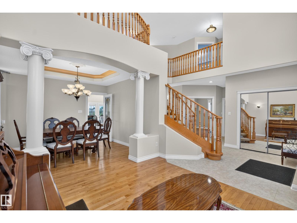
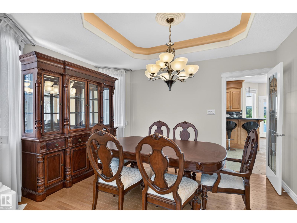
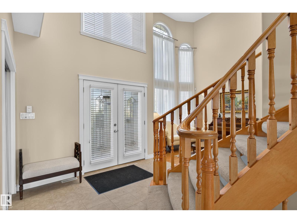
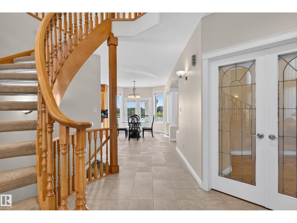
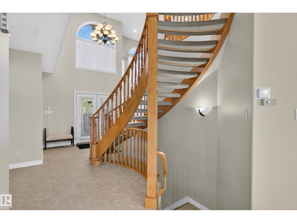
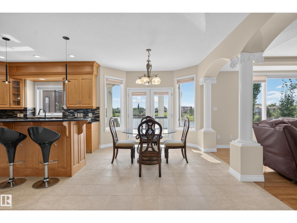
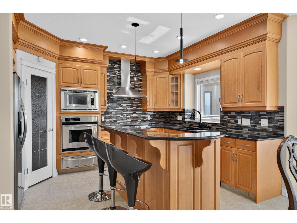
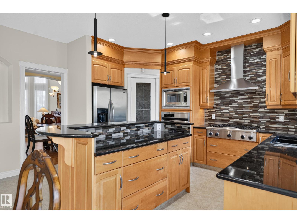
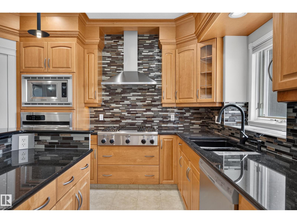
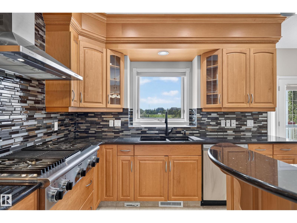
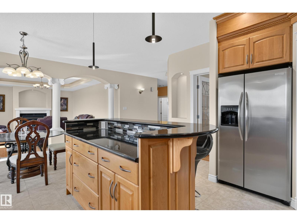
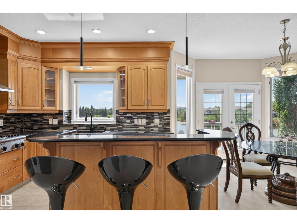
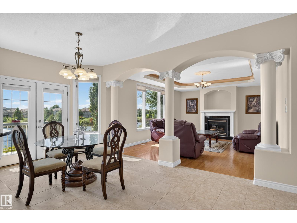
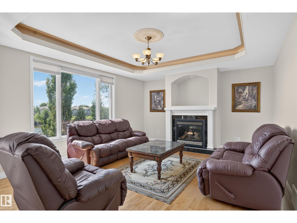
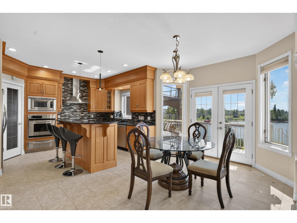
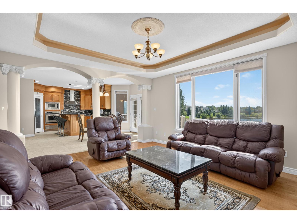
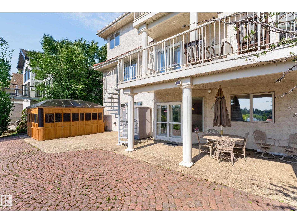
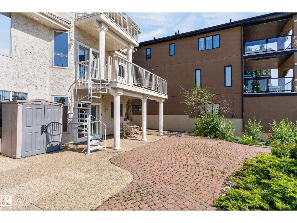
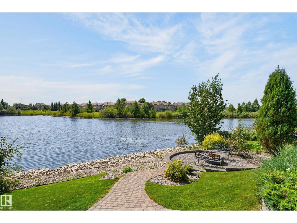
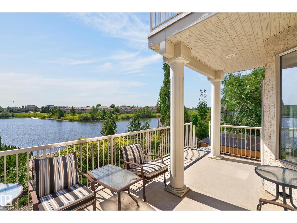
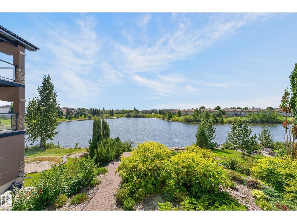
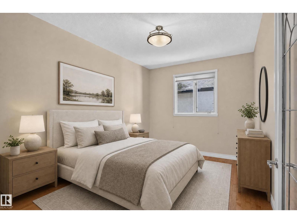
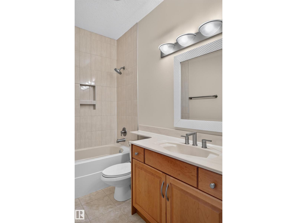
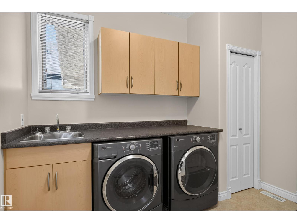
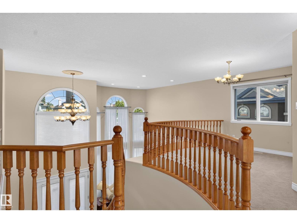
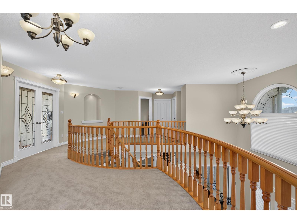
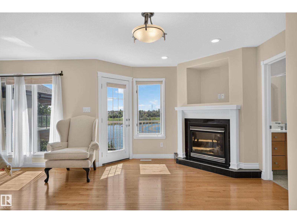
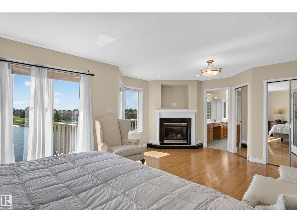
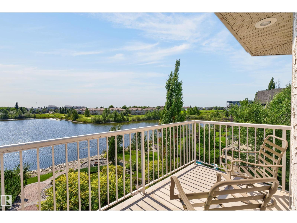
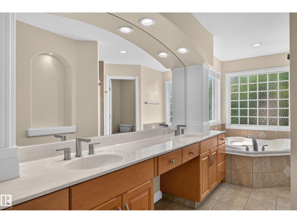
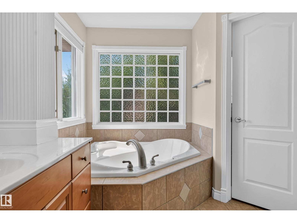
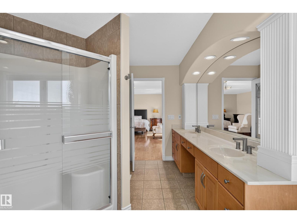
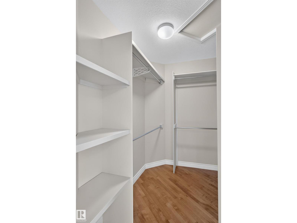
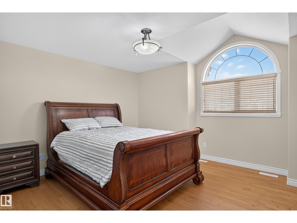
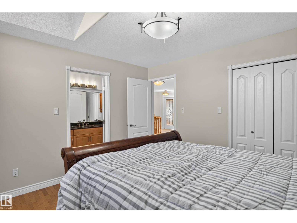
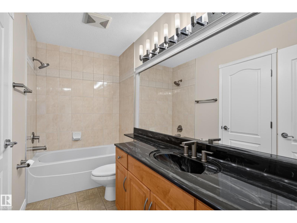
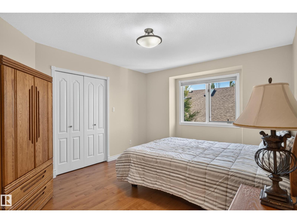
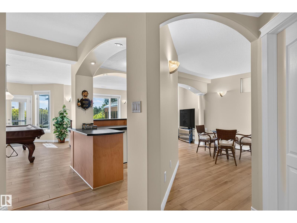
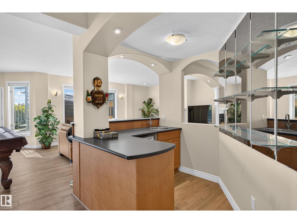
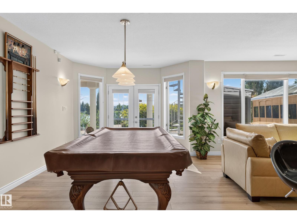
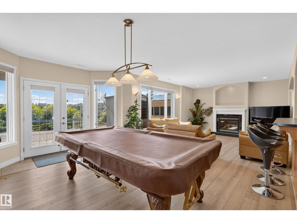
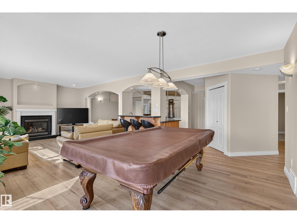
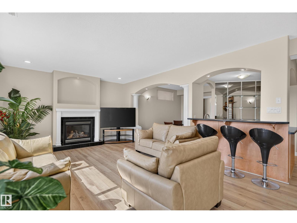
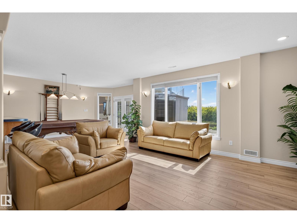
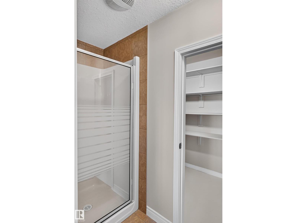
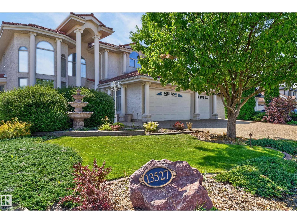
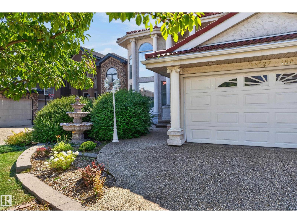
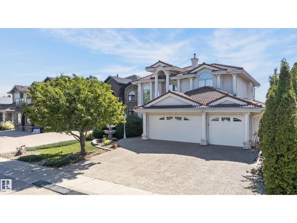
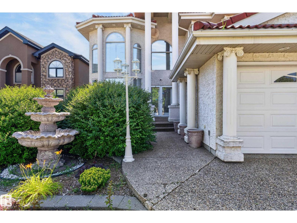
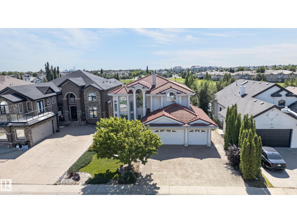
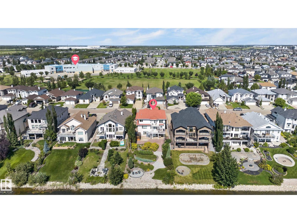
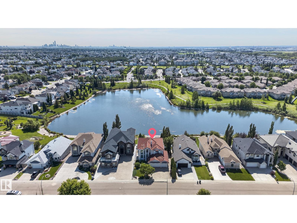
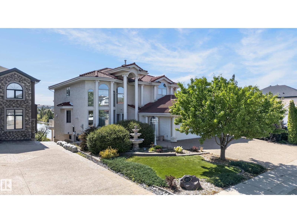
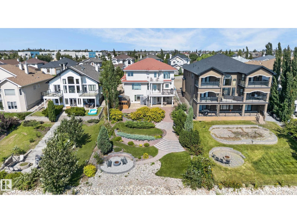
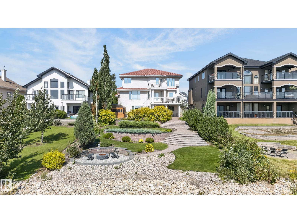
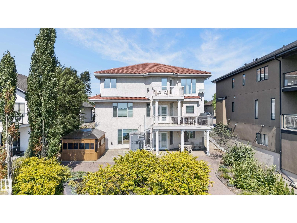
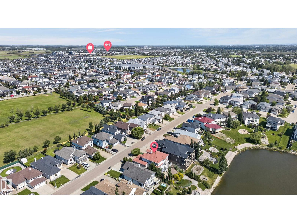
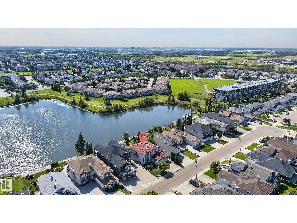
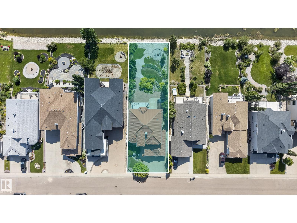
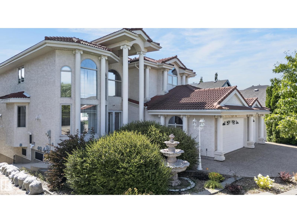
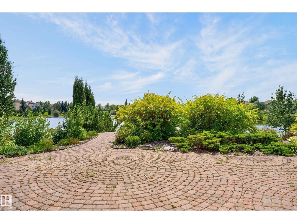
LAKEFRONT WALKOUT WITH TRIPLE HEATED GARAGE! Backing directly onto the tranquil shores of Carlton Lake, this beautifully maintained residence offers over 4,449 SQ FT OF TOTAL LIVING SPACE on a professionally landscaped 0.24-ACRE LOT. Stone pathways, lush landscaping, a charming lakeside firepit and private hot tub create an incredible outdoor retreat with peaceful water views. Inside, discover 6 spacious bedrooms, 4 full bathrooms, 3 fireplaces and multiple living and entertaining areas. Expansive windows flood the home with natural light while capturing breathtaking lake views. The fully finished walkout basement, complete with a bar, offers exceptional space for entertaining and relaxing. Recent updates include new flooring, fresh paint, upgraded bathroom fixtures, furnace, hot water tanks and central A/C. Move In ready and ideally located near schools, parks, shopping and amenities. A rare opportunity to own an exceptional lakefront home! (id:63125)
Property Details
|
MLS® Number
|
E4505157 |
|
Property Type
|
Single Family |
|
Neigbourhood
|
Carlton |
|
Amenities Near By
|
Playground, Schools, Shopping |
|
Features
|
Cul-de-sac, See Remarks |
|
Structure
|
Patio(s) |
|
View Type
|
Lake View |
|
Water Front Type
|
Waterfront |
Building
|
Bathroom Total
|
4 |
|
Bedrooms Total
|
6 |
|
Appliances
|
Dishwasher, Dryer, Hood Fan, Refrigerator, Storage Shed, Gas Stove(s), Washer |
|
Basement Development
|
Finished |
|
Basement Type
|
Full (finished) |
|
Ceiling Type
|
Vaulted |
|
Constructed Date
|
2003 |
|
Construction Style Attachment
|
Detached |
|
Cooling Type
|
Central Air Conditioning |
|
Fireplace Fuel
|
Gas |
|
Fireplace Present
|
Yes |
|
Fireplace Type
|
Unknown |
|
Heating Type
|
Forced Air |
|
Stories Total
|
2 |
|
Size Interior
|
2,964 Ft2 |
|
Type
|
House |
Parking
Land
|
Acreage
|
No |
|
Fronts On
|
Waterfront |
|
Land Amenities
|
Playground, Schools, Shopping |
|
Size Irregular
|
991.4 |
|
Size Total
|
991.4 M2 |
|
Size Total Text
|
991.4 M2 |
Rooms
| Level |
Type |
Length |
Width |
Dimensions |
|
Lower Level |
Bedroom 5 |
|
|
Measurements not available |
|
Lower Level |
Bedroom 6 |
|
|
Measurements not available |
|
Main Level |
Bedroom 4 |
|
|
Measurements not available |
|
Upper Level |
Primary Bedroom |
|
|
Measurements not available |
|
Upper Level |
Bedroom 2 |
|
|
Measurements not available |
|
Upper Level |
Bedroom 3 |
|
|
Measurements not available |