5 Bedroom
2 Bathroom
1,122 ft2
Bungalow
Forced Air
$398,000
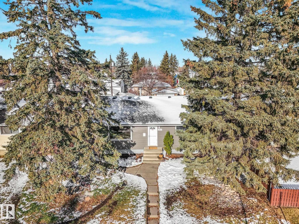
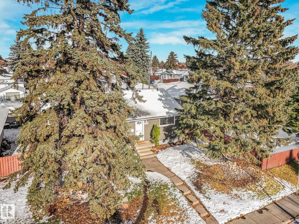
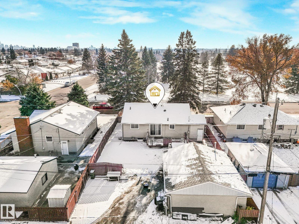
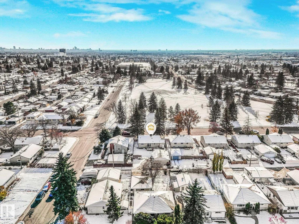
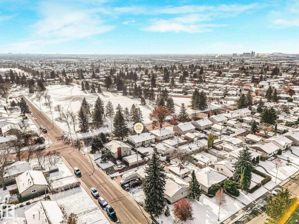
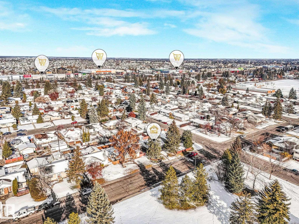
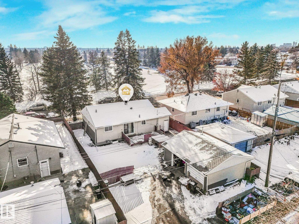
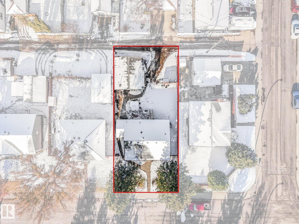
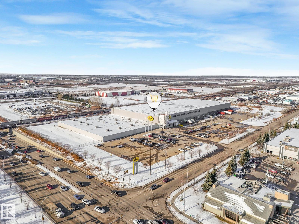
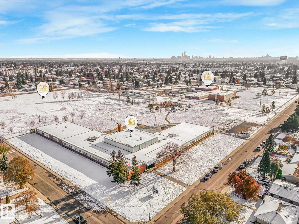
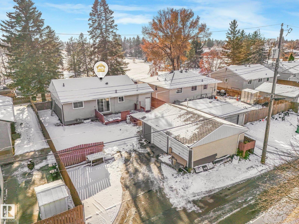
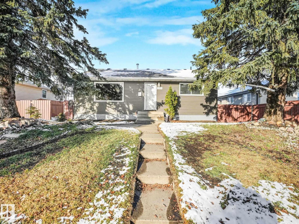
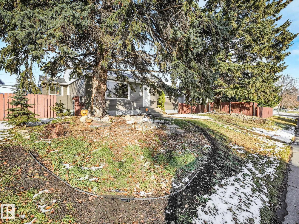
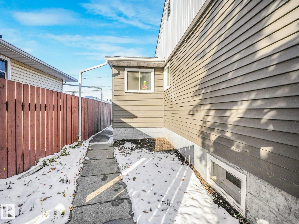
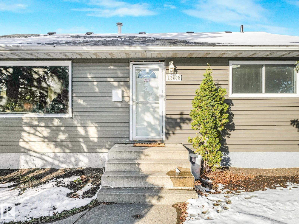
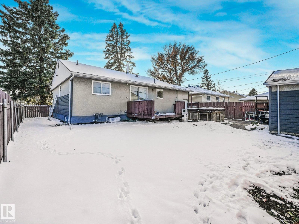
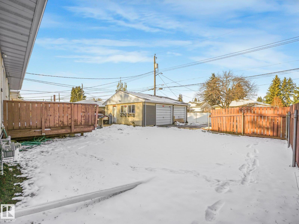
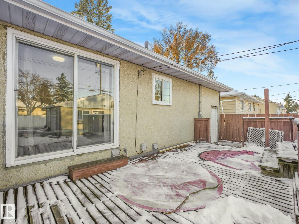
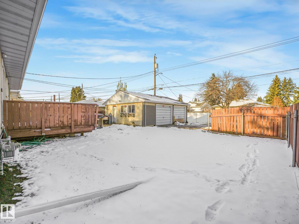
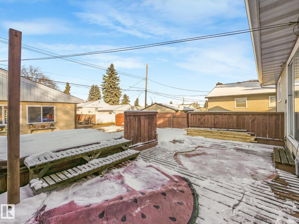
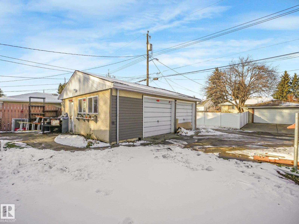
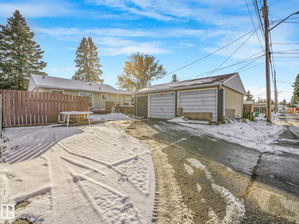
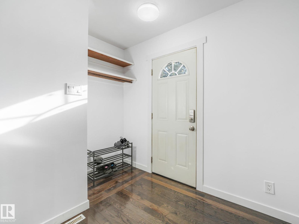
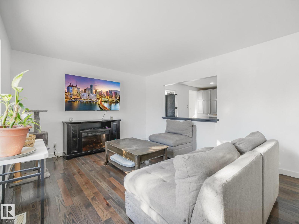
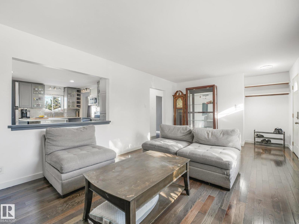
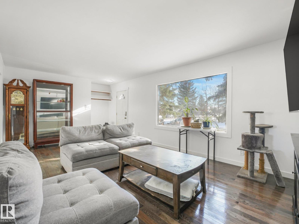
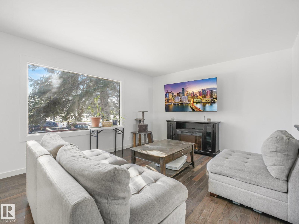
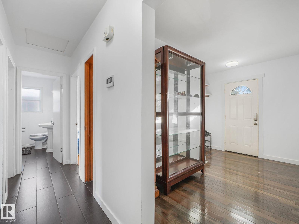
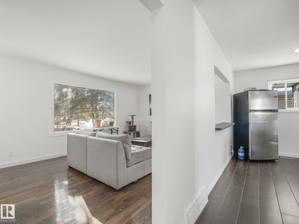
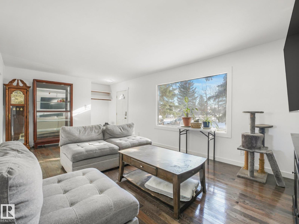
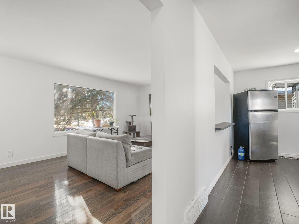
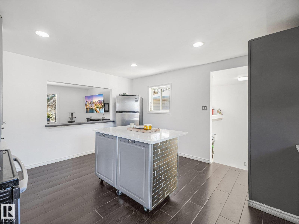
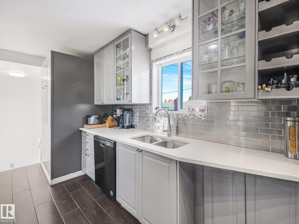
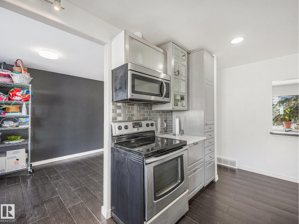
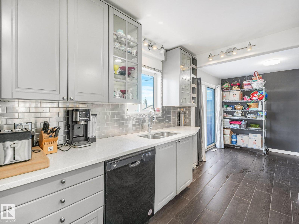
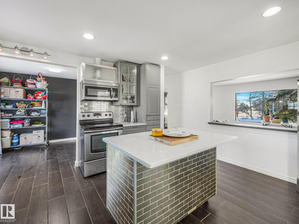
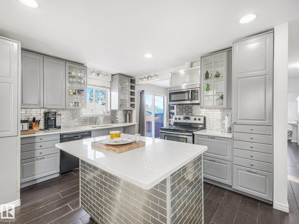
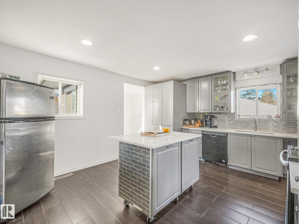
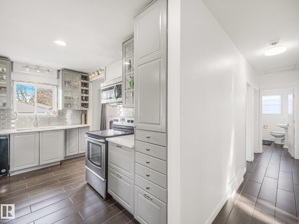
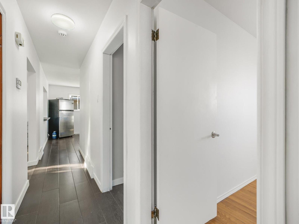
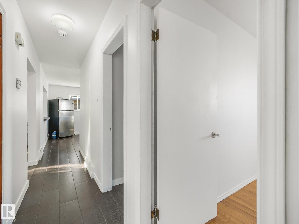
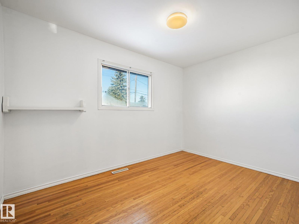
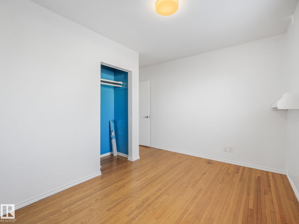
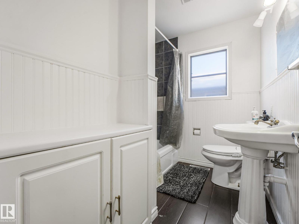
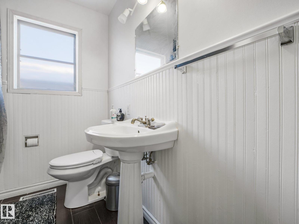
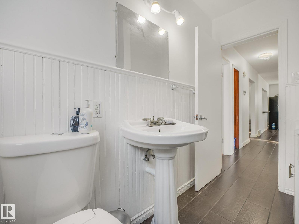
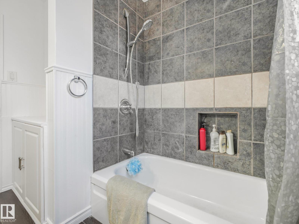
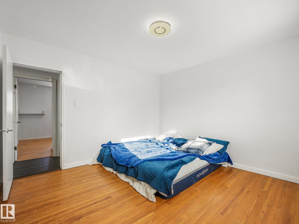
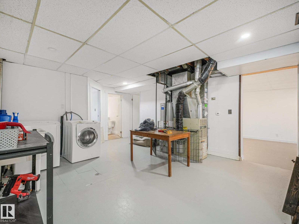
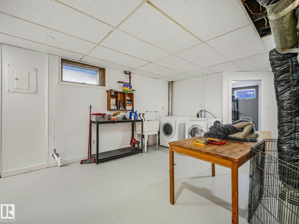
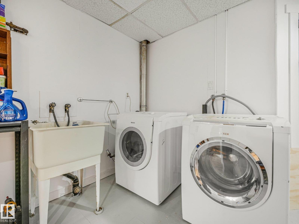
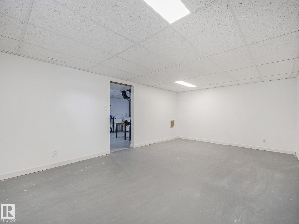
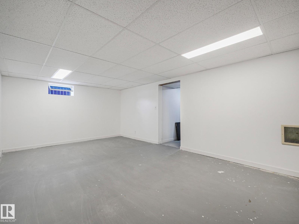
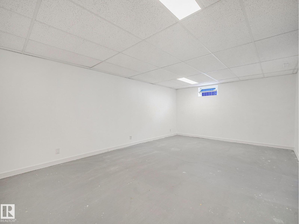
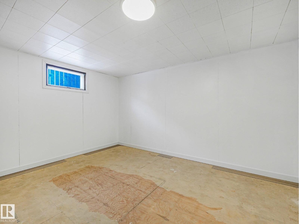
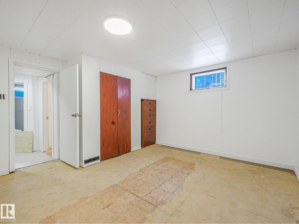
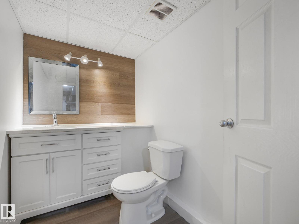
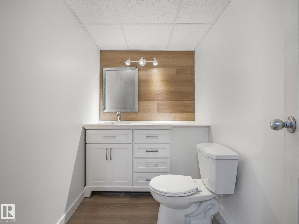
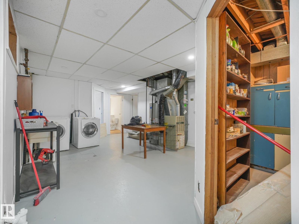
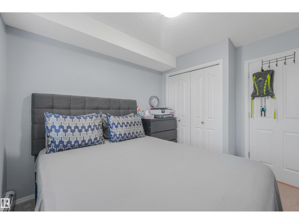
welcome to this well maintained bungalow located in the heart of Wellington. offering 2100 sq.ft of developed space .Bright open -concept main floor features a spacious family room with hardwood floors and a sunny south facing window overlooking the Green Space. Updated kitchen with modern cabinetry , quartz countertops and stainless steel appliances, the adjacent dining area overlooks the large Deck with patio doors. The generous two main floor bedrooms and a modernized 4 pcs bath complete fully tiled main floor area. The partial finished basement offers three more bedrooms , a 2pcs newly renovated bath with a shower rough in drain available. the basement offers a separate entry. upgrades includes new hot water tank, 2026 shingles and siding being completed. Added Attic insulation. Double detached garage with RV parking. A fantastic opportunity for family .located close to schools shopping and all amenties. (id:63125)
Property Details
|
MLS® Number
|
E4515169 |
|
Property Type
|
Single Family |
|
Neigbourhood
|
Wellington |
|
Amenities Near By
|
Playground, Public Transit, Schools, Shopping |
|
Features
|
Lane |
|
Parking Space Total
|
4 |
|
Structure
|
Deck |
Building
|
Bathroom Total
|
2 |
|
Bedrooms Total
|
5 |
|
Appliances
|
Dishwasher, Dryer, Hood Fan, Refrigerator, Stove |
|
Architectural Style
|
Bungalow |
|
Basement Development
|
Partially Finished |
|
Basement Type
|
Full (partially Finished) |
|
Constructed Date
|
1958 |
|
Construction Style Attachment
|
Detached |
|
Fire Protection
|
Smoke Detectors |
|
Half Bath Total
|
1 |
|
Heating Type
|
Forced Air |
|
Stories Total
|
1 |
|
Size Interior
|
1,122 Ft2 |
|
Type
|
House |
Parking
Land
|
Acreage
|
No |
|
Fence Type
|
Fence |
|
Land Amenities
|
Playground, Public Transit, Schools, Shopping |
|
Size Irregular
|
562 |
|
Size Total
|
562 M2 |
|
Size Total Text
|
562 M2 |
Rooms
| Level |
Type |
Length |
Width |
Dimensions |
|
Basement |
Bedroom 3 |
13 m |
20.2 m |
13 m x 20.2 m |
|
Basement |
Bedroom 4 |
13 m |
13.2 m |
13 m x 13.2 m |
|
Basement |
Bedroom 5 |
14.1 m |
20.1 m |
14.1 m x 20.1 m |
|
Basement |
Storage |
|
|
Measurements not available |
|
Main Level |
Living Room |
11.7 m |
22.3 m |
11.7 m x 22.3 m |
|
Main Level |
Dining Room |
12.5 m |
9.3 m |
12.5 m x 9.3 m |
|
Main Level |
Kitchen |
15.9 m |
13.5 m |
15.9 m x 13.5 m |
|
Main Level |
Primary Bedroom |
11.7 m |
12.5 m |
11.7 m x 12.5 m |
|
Main Level |
Bedroom 2 |
12.4 m |
12.1 m |
12.4 m x 12.1 m |