Maintenance, Exterior Maintenance, Insurance, Other, See Remarks
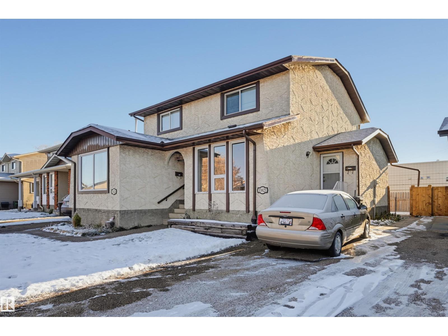
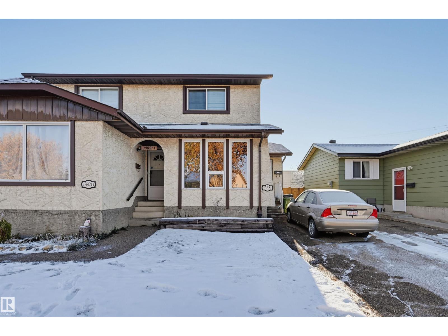
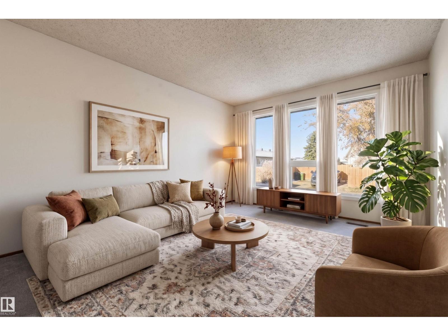
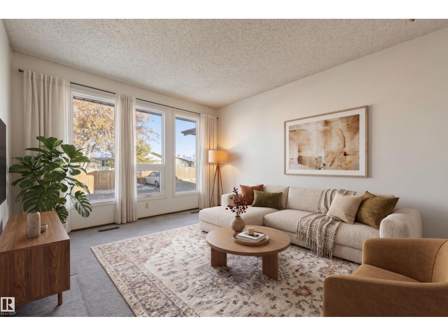
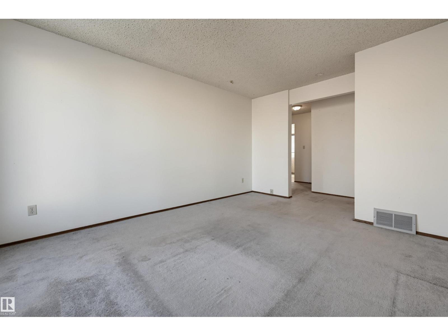
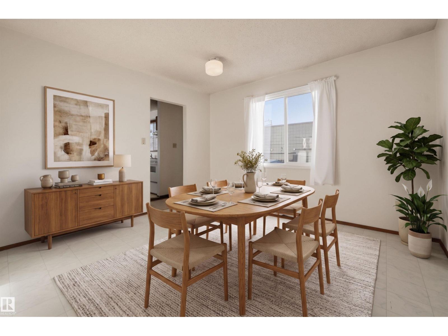
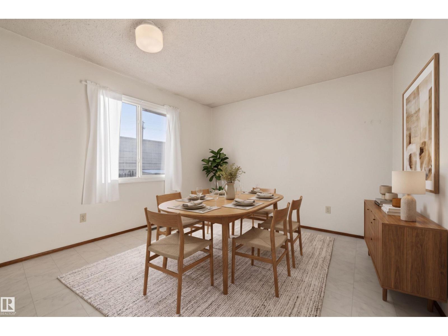
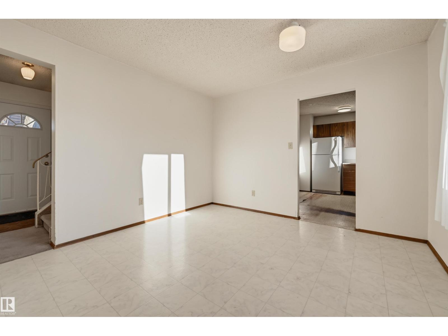
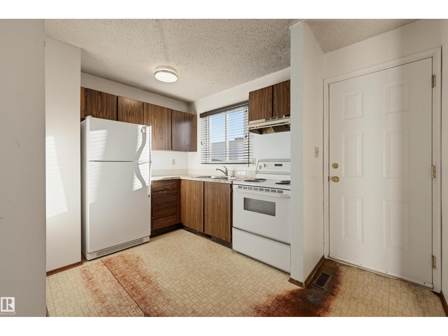
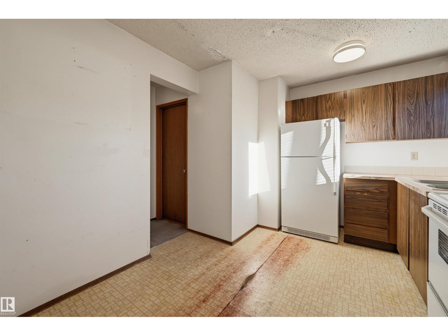
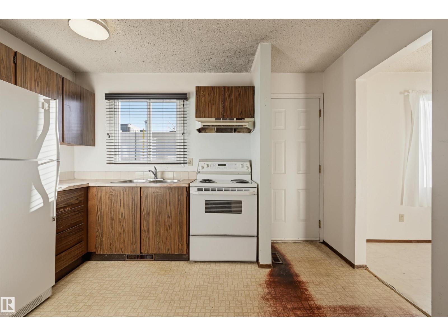
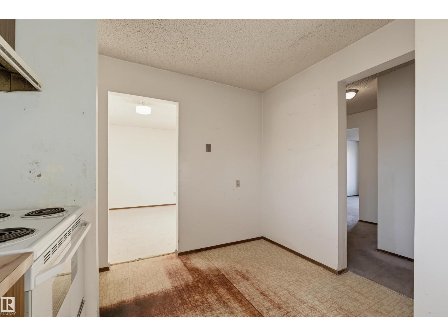
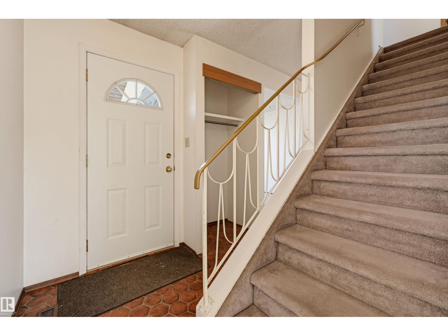
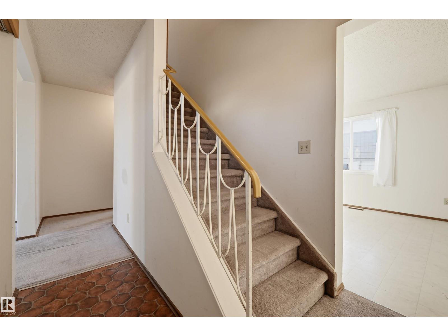
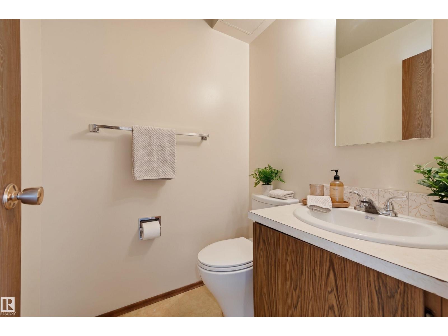
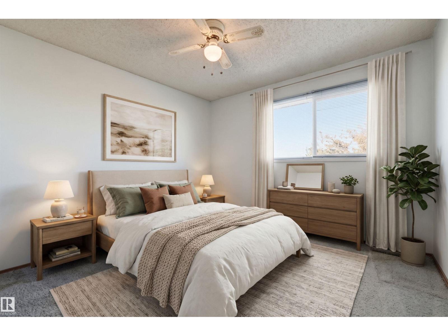
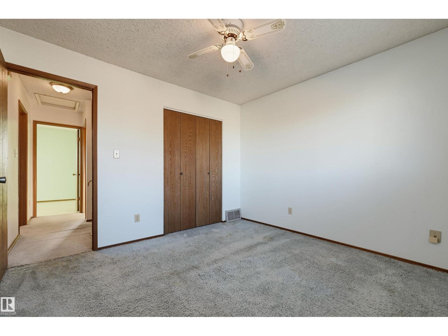
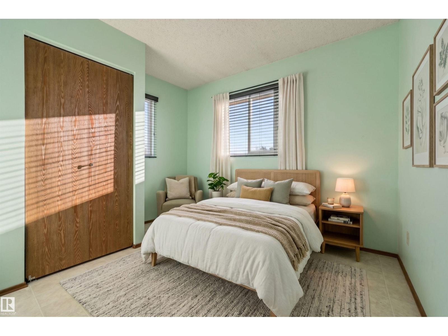
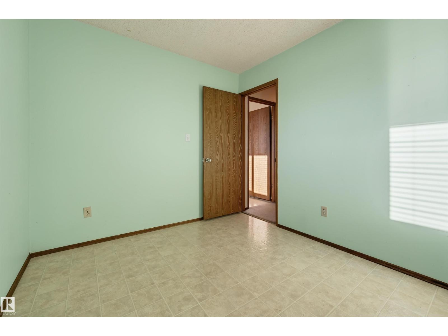
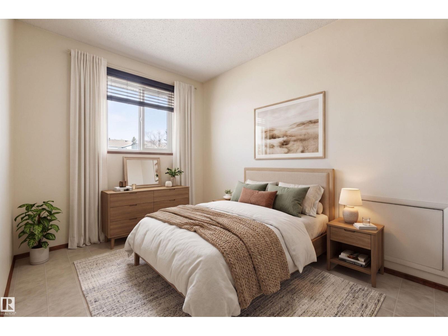
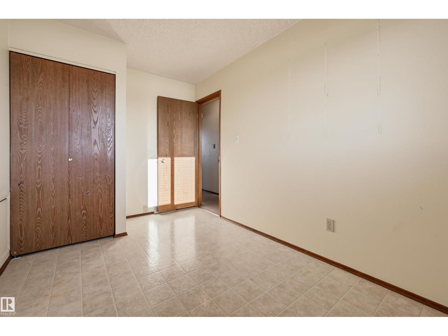
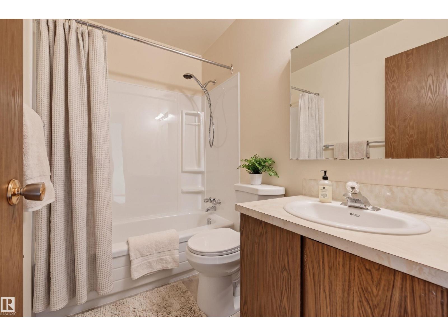
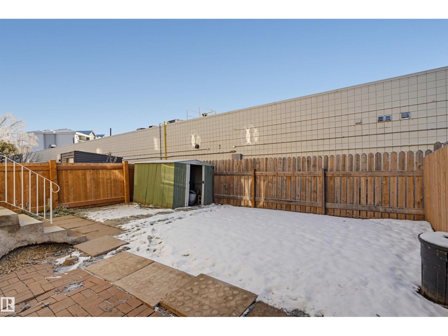
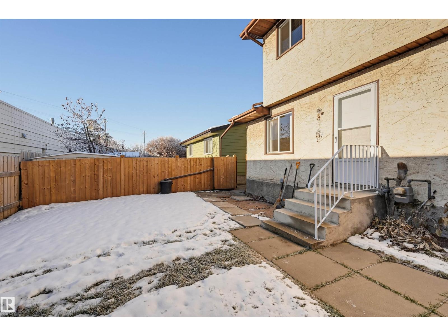
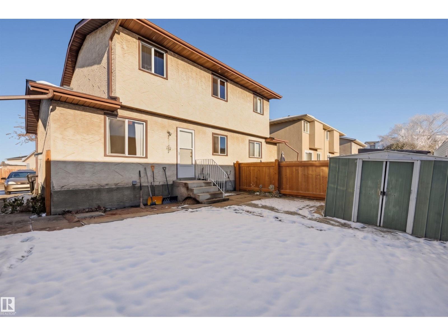
$450 MonthlyWelcome to this inviting 2-storey duplex in Castle Heights, located in the community of Carlisle. The bright living room flows seamlessly into the dining area, creating a welcoming space for everyday living and entertaining. The L-shaped kitchen features warm wood cabinetry and a sink overlooking the backyard, while a convenient powder room completes the main floor. Upstairs offers 3 spacious bedrooms and a 4pc bathroom. The partially finished basement features laundry and additional space with plenty of potential to make it your own. Outside, enjoy a fully fenced, private yard with a generous grassy area, storage shed and newer fencing. A private driveway offers tandem parking for 2 vehicles. Ideally situated close to schools, shopping, restaurants, major roadways and everyday amenities. An excellent opportunity to own in a convenient location! Some photos are virtually staged. (id:63125)
| MLS® Number | E4515305 |
| Property Type | Single Family |
| Neigbourhood | Carlisle |
| Amenities Near By | Playground, Public Transit, Schools, Shopping |
| Features | See Remarks |
| Parking Space Total | 2 |
| Bathroom Total | 2 |
| Bedrooms Total | 3 |
| Appliances | Dryer, Hood Fan, Refrigerator, Stove, Washer, Window Coverings |
| Basement Development | Partially Finished |
| Basement Type | Full (partially Finished) |
| Constructed Date | 1979 |
| Construction Style Attachment | Semi-detached |
| Half Bath Total | 1 |
| Heating Type | Forced Air |
| Stories Total | 2 |
| Size Interior | 1,112 Ft2 |
| Type | Duplex |
| Acreage | No |
| Fence Type | Fence |
| Land Amenities | Playground, Public Transit, Schools, Shopping |
| Size Irregular | 337.82 |
| Size Total | 337.82 M2 |
| Size Total Text | 337.82 M2 |
| Level | Type | Length | Width | Dimensions |
|---|---|---|---|---|
| Main Level | Living Room | 4.7 m | 3.42 m | 4.7 m x 3.42 m |
| Main Level | Dining Room | 3.65 m | 3.43 m | 3.65 m x 3.43 m |
| Main Level | Kitchen | 3.62 m | 2.97 m | 3.62 m x 2.97 m |
| Upper Level | Primary Bedroom | 3.42 m | 3.25 m | 3.42 m x 3.25 m |
| Upper Level | Bedroom 2 | 3.79 m | 2.42 m | 3.79 m x 2.42 m |
| Upper Level | Bedroom 3 | 3.32 m | 2.66 m | 3.32 m x 2.66 m |
Contact us for more information

The trademarks REALTOR®, REALTORS®, and the REALTOR® logo are controlled by The Canadian Real Estate Association (CREA) and identify real estate professionals who are members of CREA. The trademarks MLS®, Multiple Listing Service® and the associated logos are owned by The Canadian Real Estate Association (CREA) and identify the quality of services provided by real estate professionals who are members of CREA. The trademark DDF® is owned by The Canadian Real Estate Association (CREA) and identifies CREA's Data Distribution Facility (DDF®)