5 Bedroom
4 Bathroom
3,088 ft2
Fireplace
Forced Air
$1,250,000
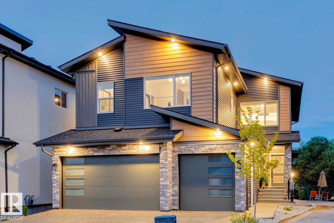
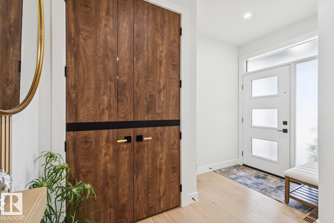
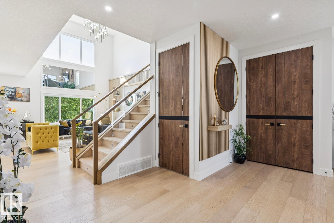
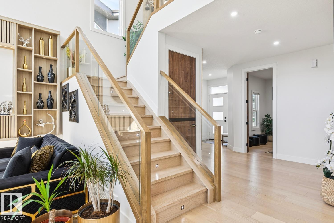
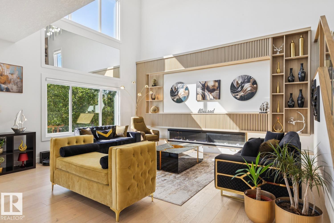
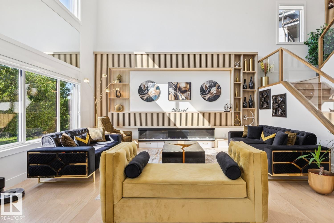
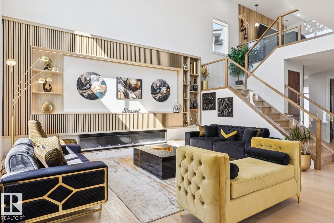
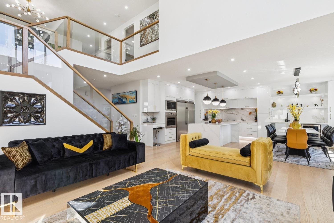
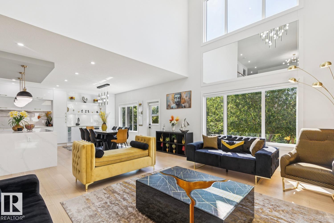
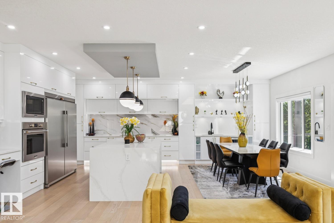
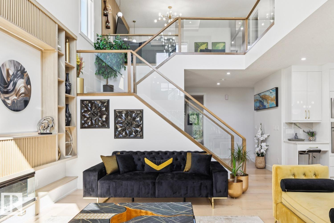
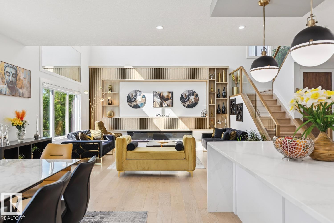
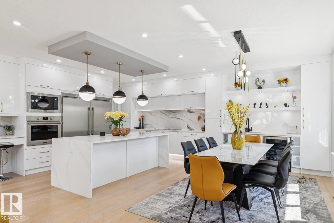
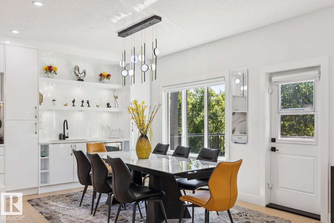
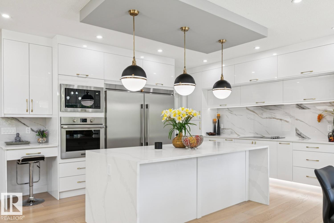
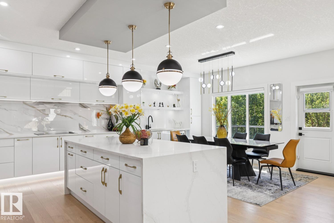
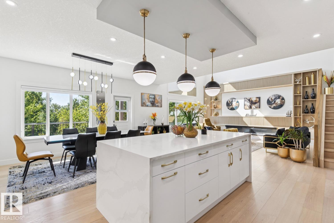
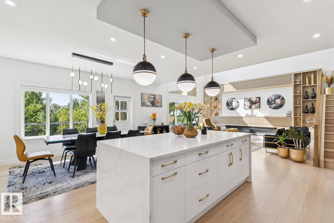
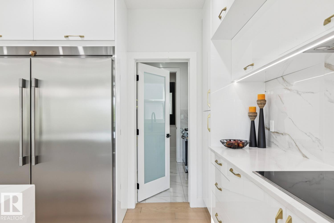
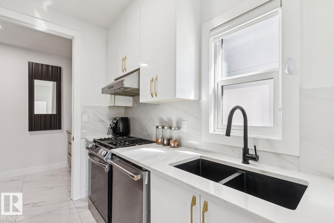
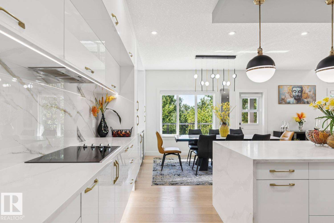
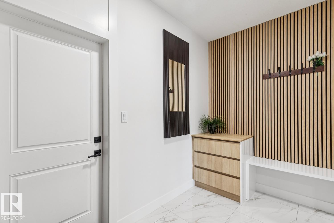
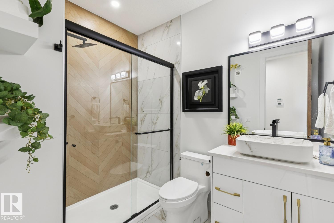
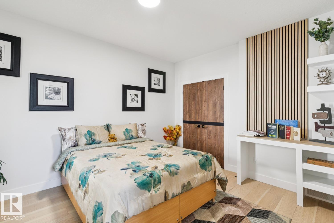
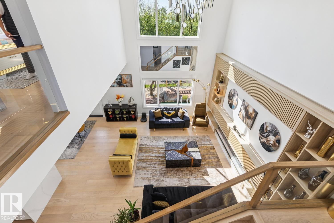
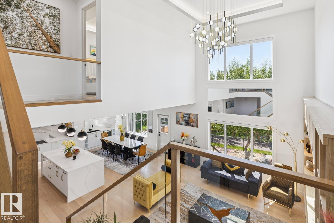
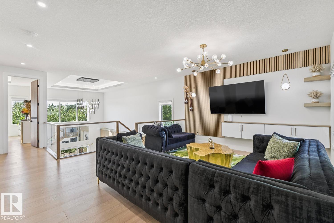
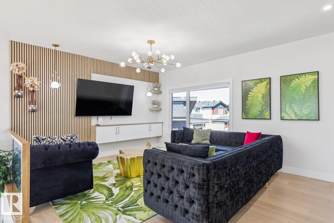
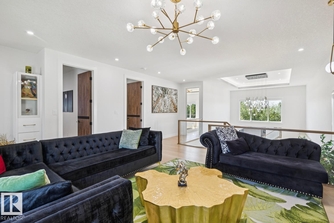
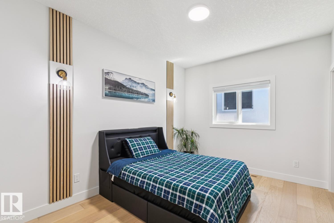
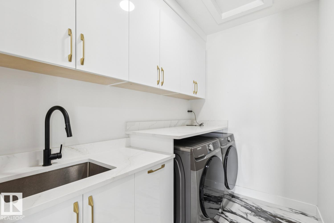
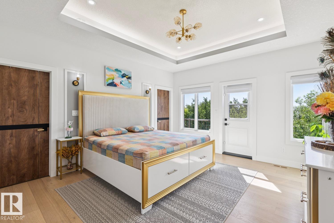
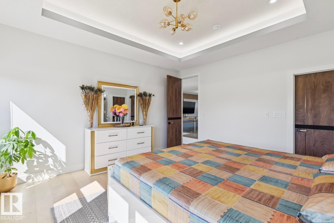
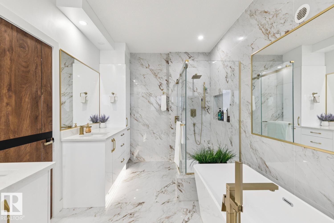
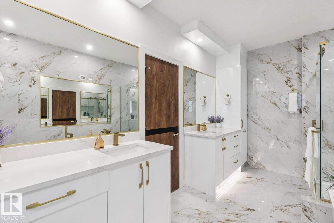
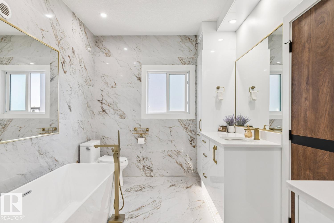
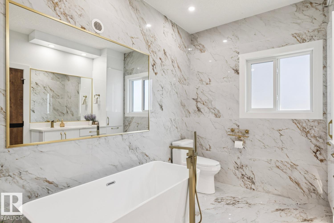
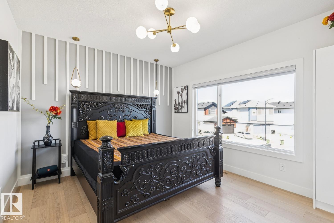
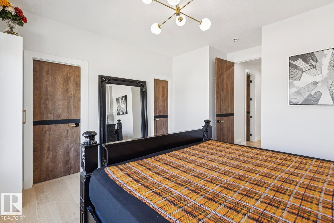
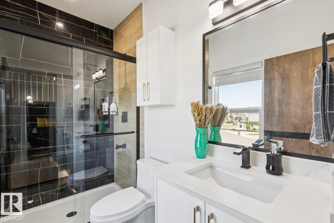
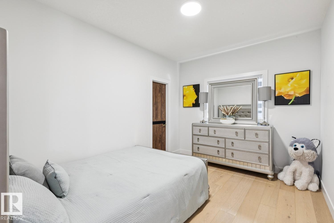
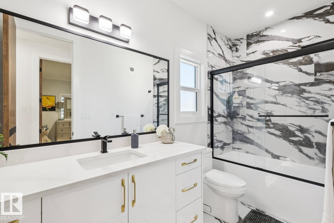
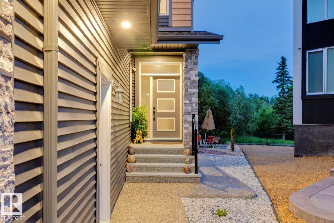
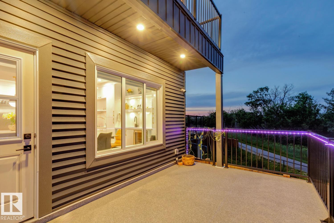
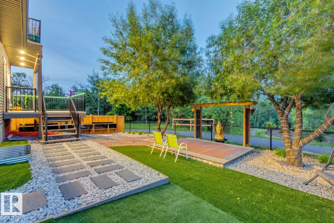
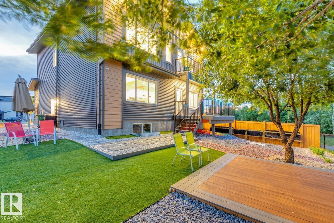
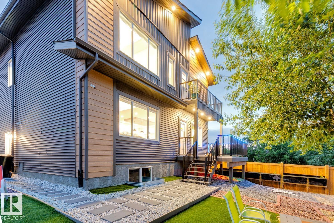
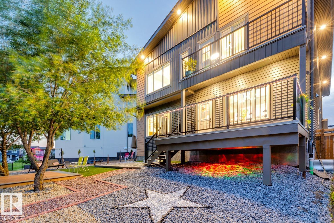
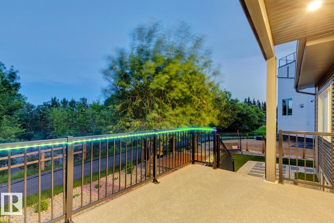
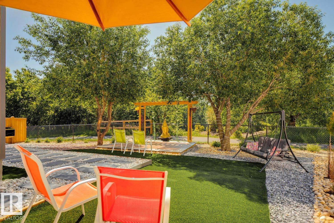
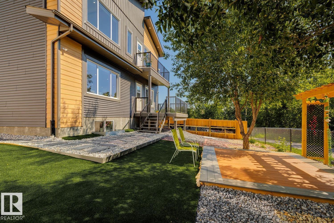
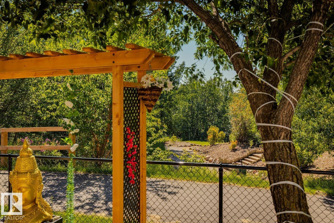
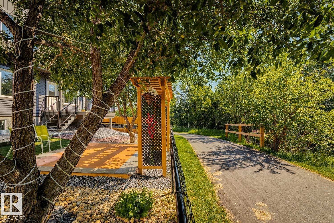
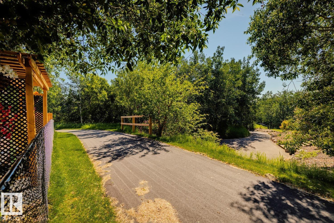
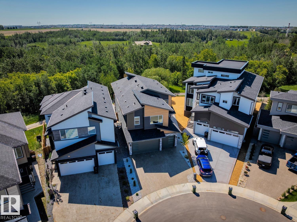
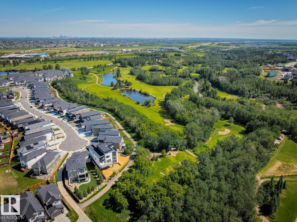
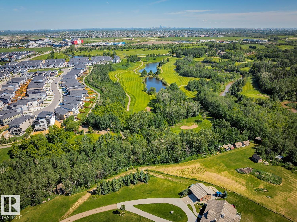
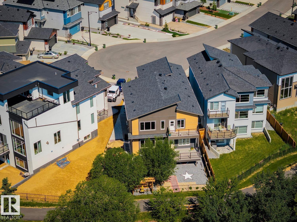
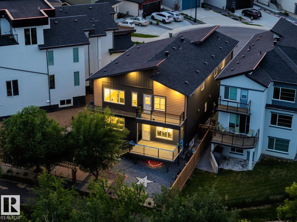
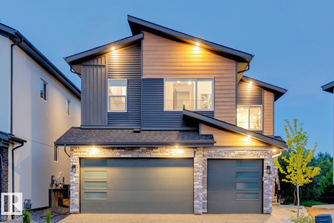
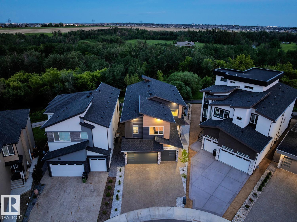
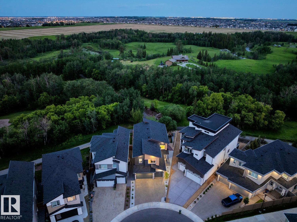
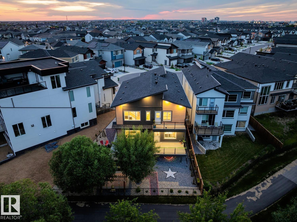
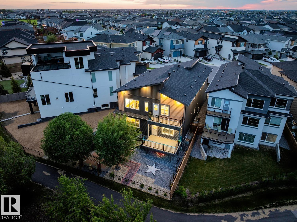
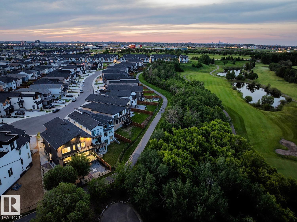
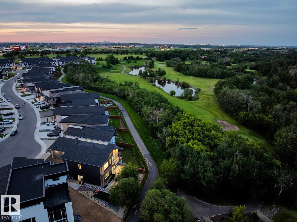
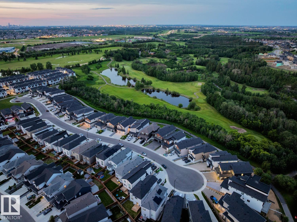
Nestled against the picturesque Jagare Ridge Golf Club, this opulent residence embodies luxury and comfort, perfect for large families. The grand entryway opens to an expansive chefs’ kitchen and a separate spice kitchen, seamlessly flowing into a magnificent living space with soaring open-to-below ceilings. Sunlight cascades in from every angle, illuminating the beautiful backyard oasis, perfect for outdoor gatherings. The second level boasts a massive flex room ideal for movie nights, while the primary suite features a dual-entrance walk-in closet and a spa-inspired ensuite bath, exuding tranquility. With three additional bedrooms—one with its own ensuite—and a well-appointed laundry room upstairs, this home is designed for convenience. The main floor's mudroom leads to a generous triple garage, while a full bath adjacent to the main floor bedroom supports multigenerational living. Surrounded by nature and backing onto a serene trail system, offering a retreat-like atmosphere. (id:63125)
Property Details
|
MLS® Number
|
E4496020 |
|
Property Type
|
Single Family |
|
Neigbourhood
|
Glenridding Ravine |
|
Amenities Near By
|
Park, Golf Course, Playground |
|
Features
|
Cul-de-sac, No Back Lane |
|
Structure
|
Deck |
Building
|
Bathroom Total
|
4 |
|
Bedrooms Total
|
5 |
|
Appliances
|
Dishwasher, Dryer, Garage Door Opener, Oven - Built-in, Microwave, Refrigerator, Stove, Gas Stove(s), Washer, Window Coverings, Wine Fridge |
|
Basement Development
|
Unfinished |
|
Basement Type
|
Full (unfinished) |
|
Constructed Date
|
2023 |
|
Construction Style Attachment
|
Detached |
|
Fire Protection
|
Smoke Detectors |
|
Fireplace Fuel
|
Electric |
|
Fireplace Present
|
Yes |
|
Fireplace Type
|
Insert |
|
Heating Type
|
Forced Air |
|
Stories Total
|
2 |
|
Size Interior
|
3,088 Ft2 |
|
Type
|
House |
Parking
Land
|
Acreage
|
No |
|
Land Amenities
|
Park, Golf Course, Playground |
|
Size Irregular
|
523.39 |
|
Size Total
|
523.39 M2 |
|
Size Total Text
|
523.39 M2 |
Rooms
| Level |
Type |
Length |
Width |
Dimensions |
|
Main Level |
Living Room |
|
|
Measurements not available |
|
Main Level |
Dining Room |
|
|
Measurements not available |
|
Main Level |
Kitchen |
|
|
Measurements not available |
|
Main Level |
Second Kitchen |
|
|
Measurements not available |
|
Main Level |
Bedroom 5 |
|
|
Measurements not available |
|
Main Level |
Mud Room |
|
|
Measurements not available |
|
Upper Level |
Family Room |
|
|
Measurements not available |
|
Upper Level |
Primary Bedroom |
|
|
Measurements not available |
|
Upper Level |
Bedroom 2 |
|
|
Measurements not available |
|
Upper Level |
Bedroom 3 |
|
|
Measurements not available |
|
Upper Level |
Bedroom 4 |
|
|
Measurements not available |
|
Upper Level |
Laundry Room |
|
|
Measurements not available |