Maintenance, Exterior Maintenance, Insurance, Other, See Remarks, Property Management
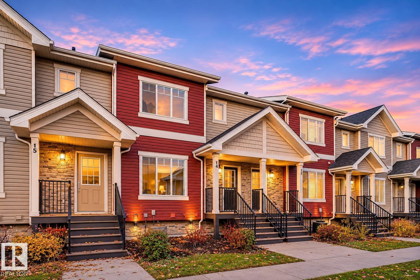
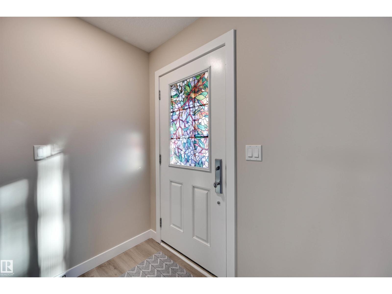
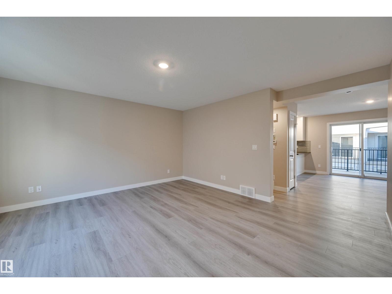
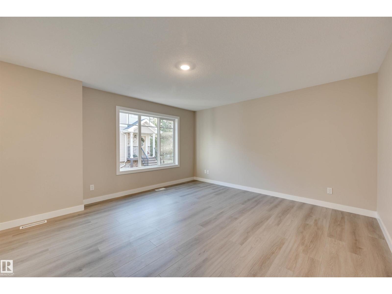
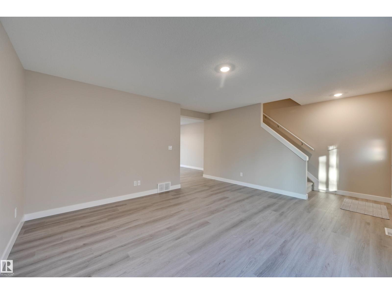
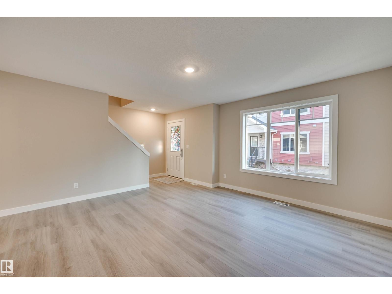
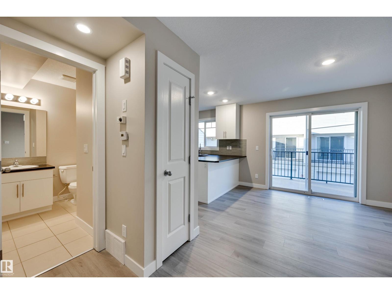
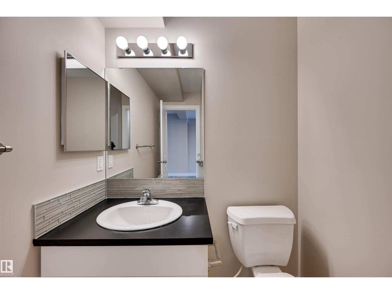
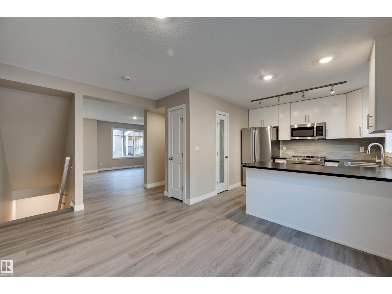
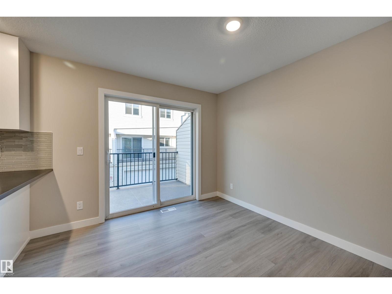
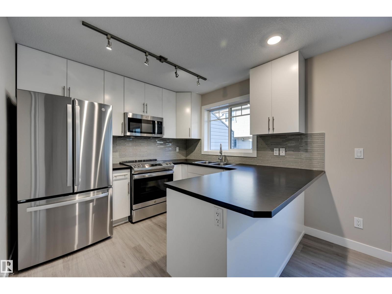
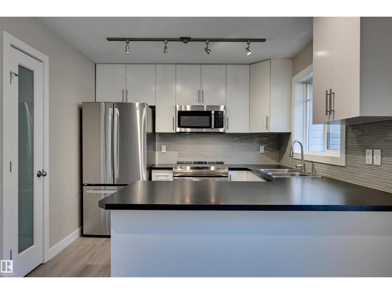
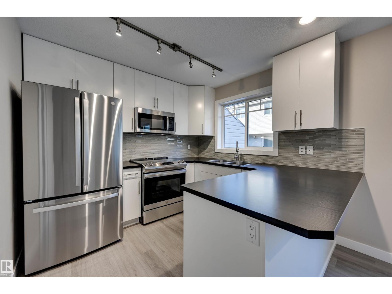
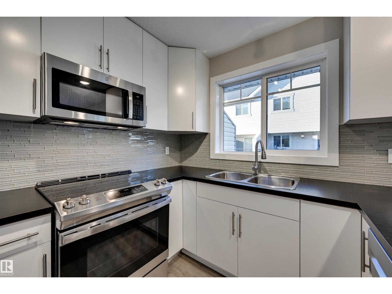
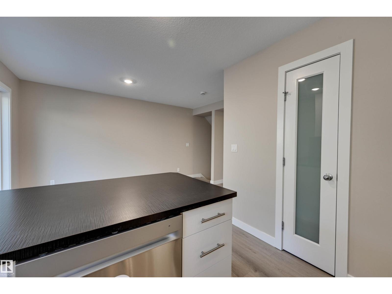
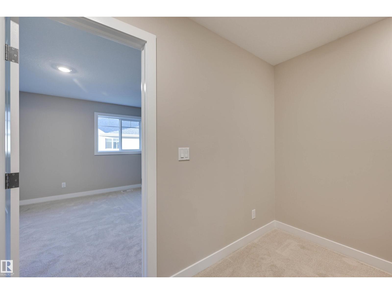
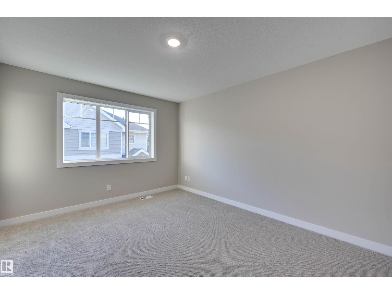
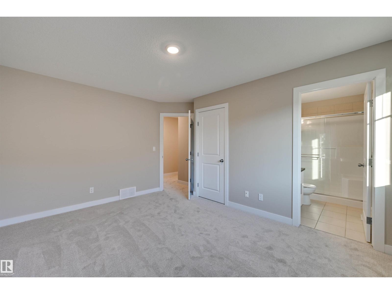
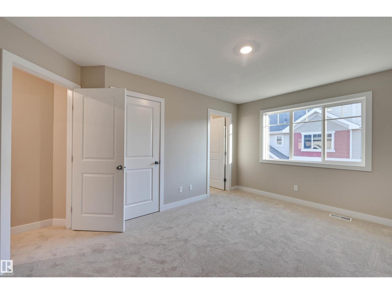
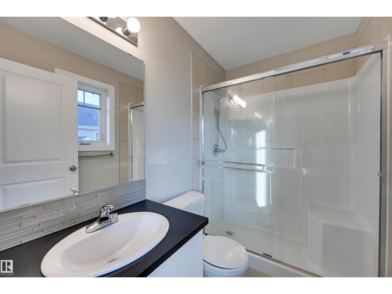
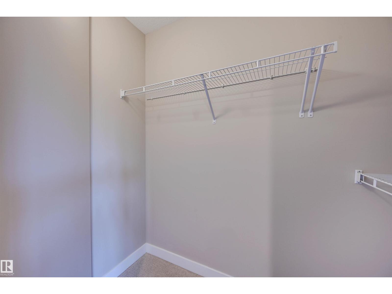
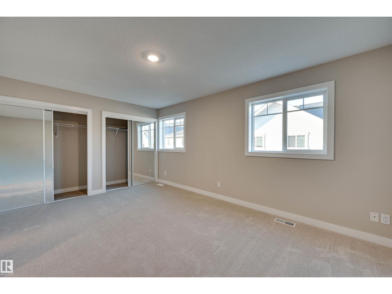
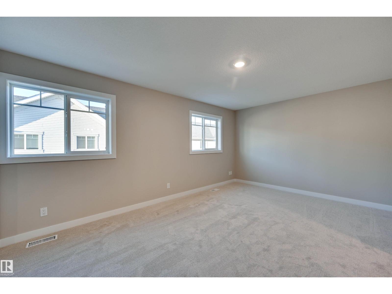
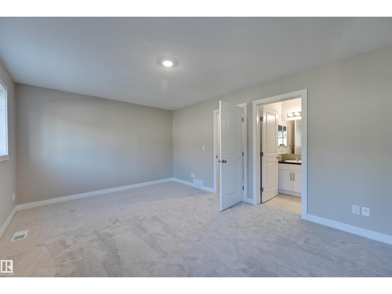
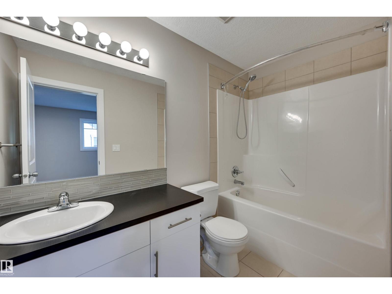
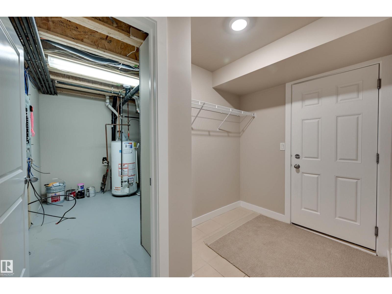
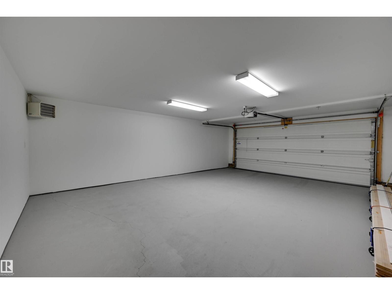
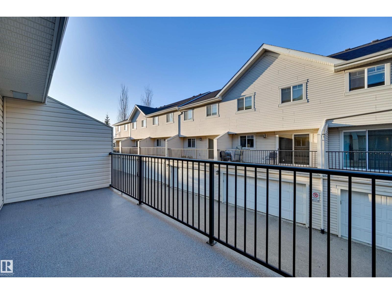
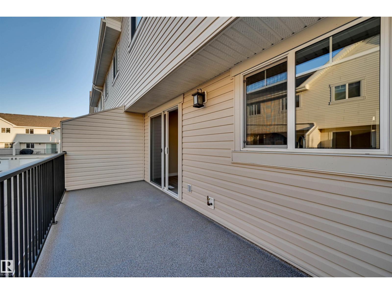
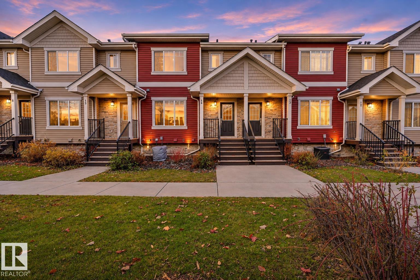
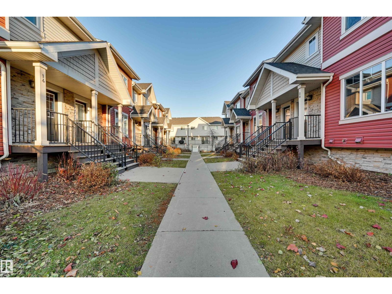
$331.80 Monthly*** TWO PRIMARY BEDROOMS. ZERO FAVOURITES. *** Dear Buyer, why should ONE bedroom get all the perks? Welcome to MacTaggart, where this PRISTINE townhouse proves that sharing a home doesn't mean sharing a bathroom! UPSTAIRS: TWO generous PRIMARY bedrooms, each with its OWN PRIVATE ENSUITE. No fighting over sinks. No drawing the short straw. Just personal space for EVERYONE! MAIN: A STUNNING kitchen with NEW stainless steel GE appliances, beautiful NEW vinyl flooring & fresh paint. NEW carpet & underlay add comfort throughout! DOWNSTAIRS: DOUBLE ATTACHED GARAGE with an electric heater to take the edge off those Alberta winters. Built in 2010 and beautifully refreshed, this home is ready for its next chapter. Minutes to Rabbit Hill Road amenities & Windermere shopping. First home? Downsizing? Sharing with someone who values their privacy? TWO bedrooms. TWO ensuites. ZERO compromises on who gets the good room. Welcome Home! (id:63125)
| MLS® Number | E4517188 |
| Property Type | Single Family |
| Neigbourhood | MacTaggart |
| Amenities Near By | Golf Course, Playground, Public Transit, Schools, Shopping, Ski Hill |
| Community Features | Public Swimming Pool |
| Features | Flat Site, Park/reserve, Lane, No Smoking Home |
| Structure | Deck, Porch |
| Bathroom Total | 3 |
| Bedrooms Total | 2 |
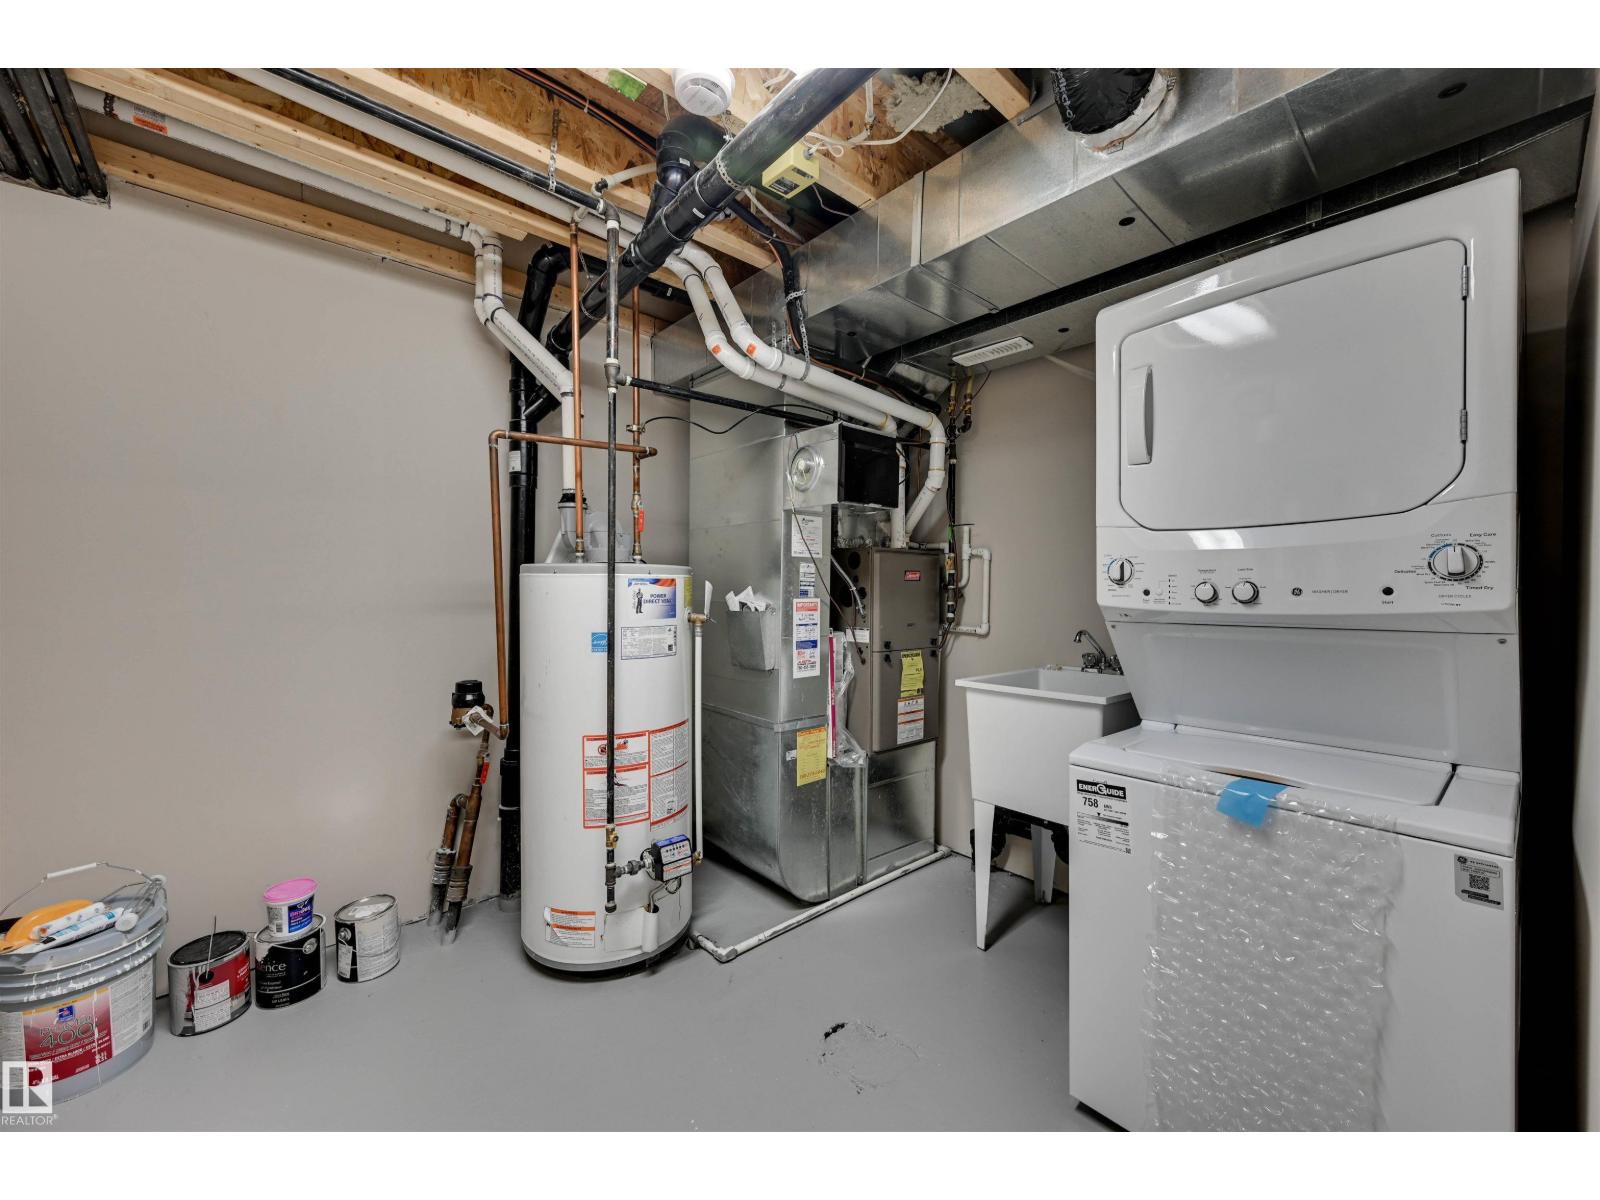
| Appliances | Dishwasher, Garage Door Opener, Microwave Range Hood Combo, Refrigerator, Washer/dryer Stack-up, Stove |
| Basement Development | Finished |
| Basement Type | Partial (finished) |
| Constructed Date | 2010 |
| Construction Style Attachment | Attached |
| Cooling Type | Central Air Conditioning |
| Fire Protection | Smoke Detectors |
| Half Bath Total | 1 |
| Heating Type | Forced Air |
| Stories Total | 2 |
| Size Interior | 1,268 Ft2 |
| Type | Row / Townhouse |
| Attached Garage |
| Acreage | No |
| Land Amenities | Golf Course, Playground, Public Transit, Schools, Shopping, Ski Hill |
| Size Irregular | 196.34 |
| Size Total | 196.34 M2 |
| Size Total Text | 196.34 M2 |
| Level | Type | Length | Width | Dimensions |
|---|---|---|---|---|
| Basement | Laundry Room | Measurements not available | ||
| Main Level | Living Room | Measurements not available | ||
| Main Level | Dining Room | Measurements not available | ||
| Main Level | Kitchen | Measurements not available | ||
| Upper Level | Primary Bedroom | Measurements not available | ||
| Upper Level | Bedroom 2 | Measurements not available |
Contact us for more information

The trademarks REALTOR®, REALTORS®, and the REALTOR® logo are controlled by The Canadian Real Estate Association (CREA) and identify real estate professionals who are members of CREA. The trademarks MLS®, Multiple Listing Service® and the associated logos are owned by The Canadian Real Estate Association (CREA) and identify the quality of services provided by real estate professionals who are members of CREA. The trademark DDF® is owned by The Canadian Real Estate Association (CREA) and identifies CREA's Data Distribution Facility (DDF®)