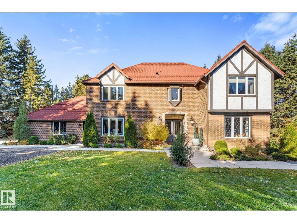
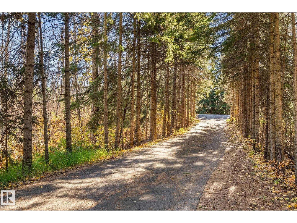
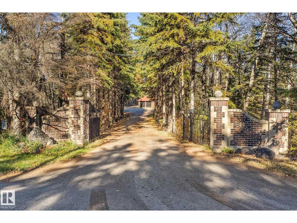
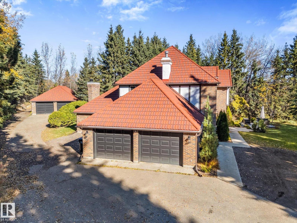
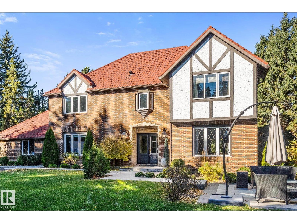
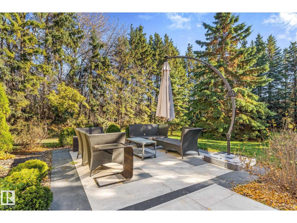
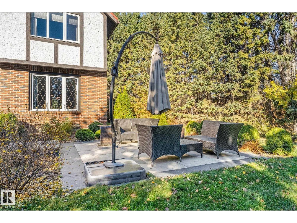
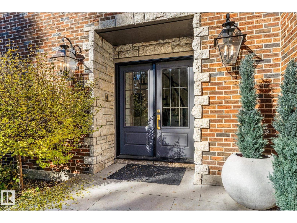
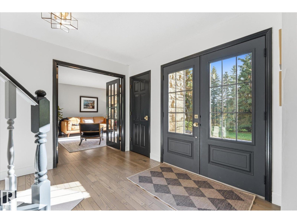
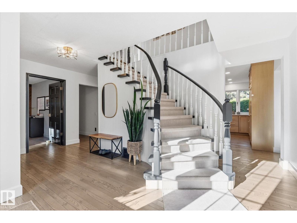
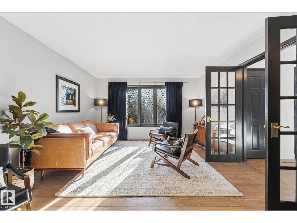
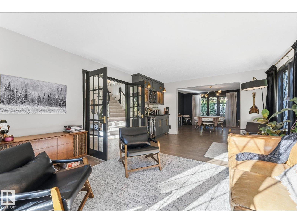
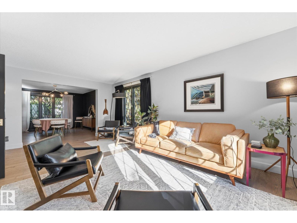
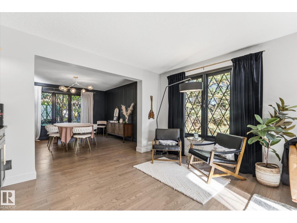
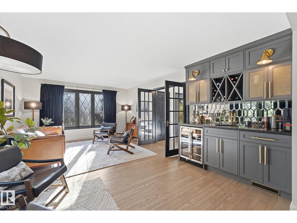
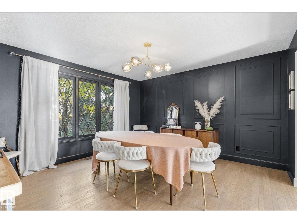
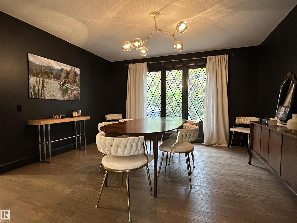
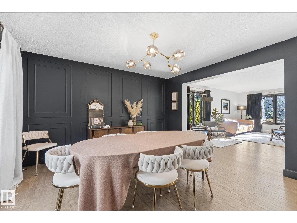
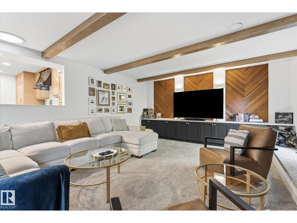
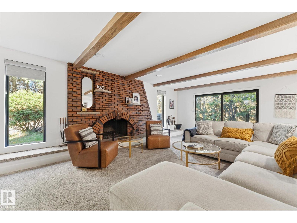
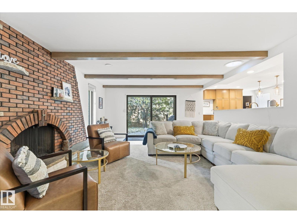
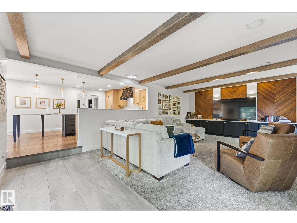
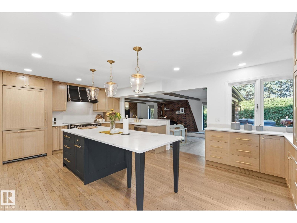
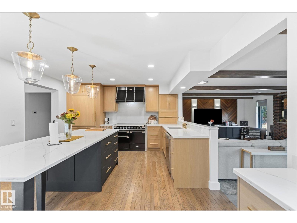
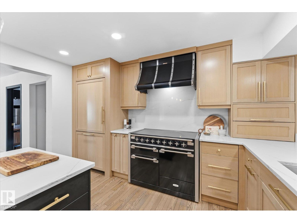
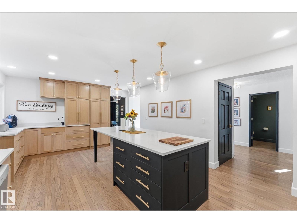
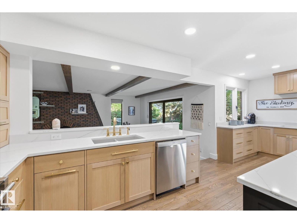
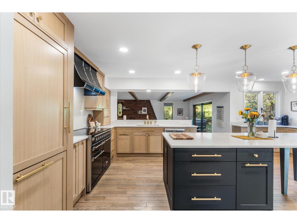
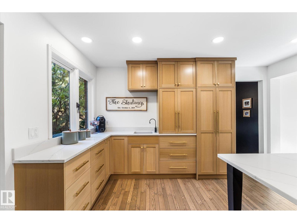
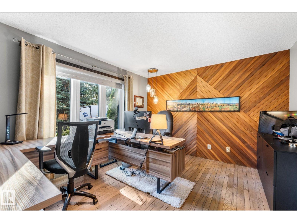
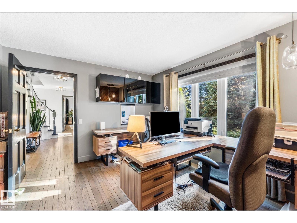
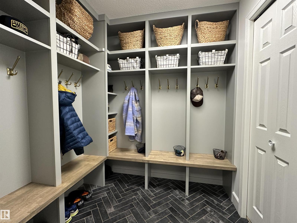
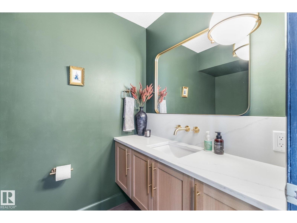
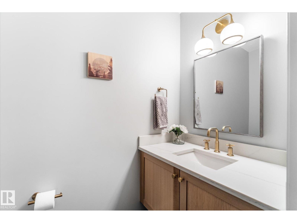
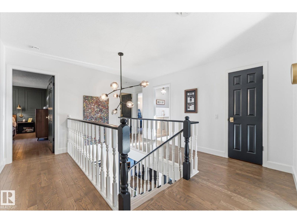
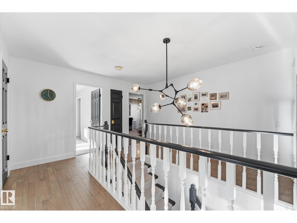
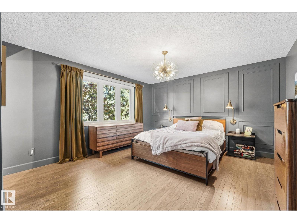
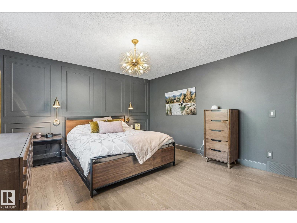
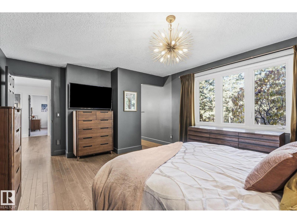
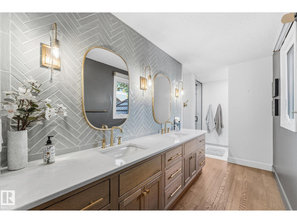
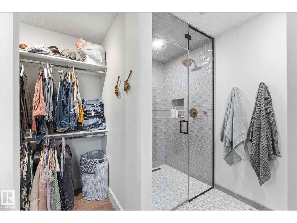
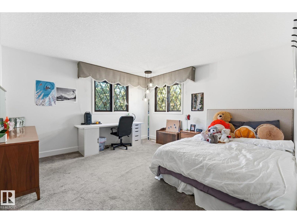
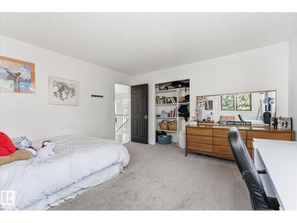
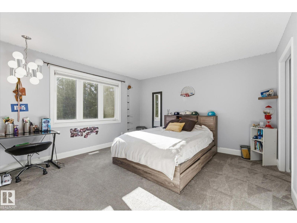
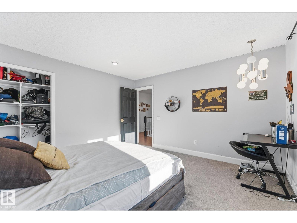
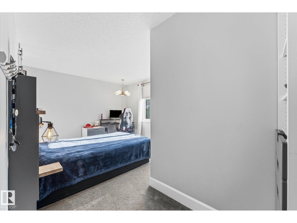
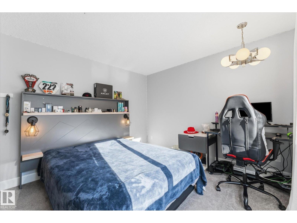
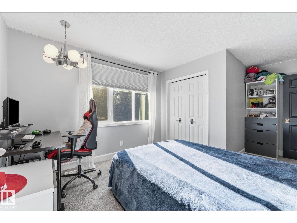
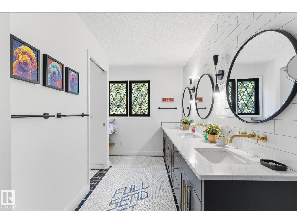
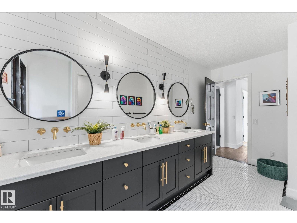
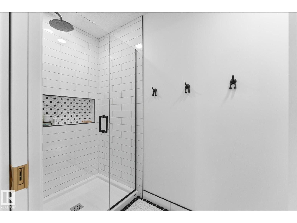
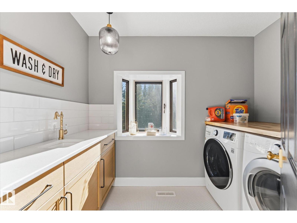
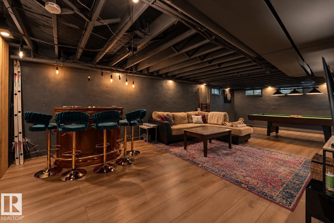
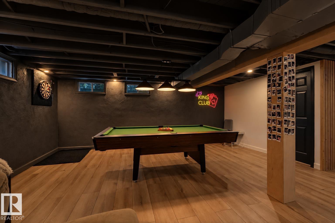
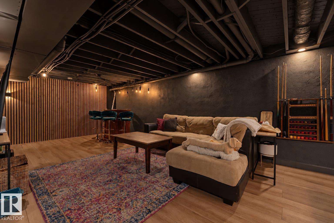
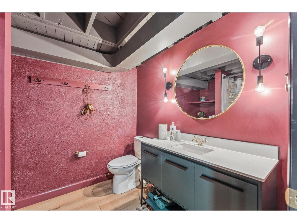
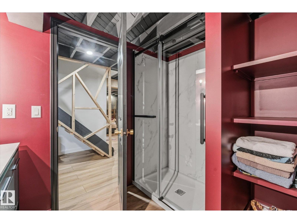
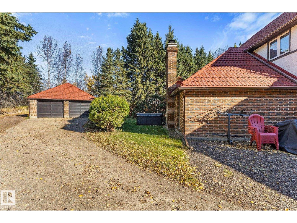
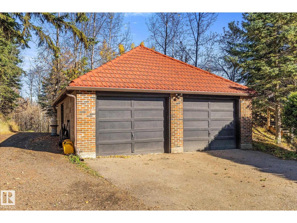
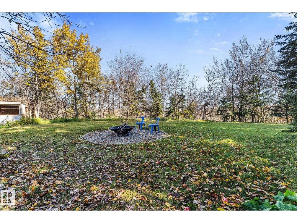
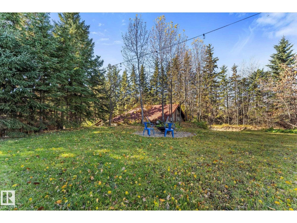
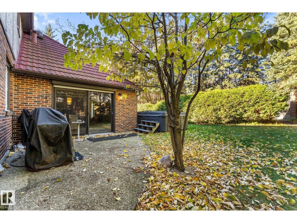
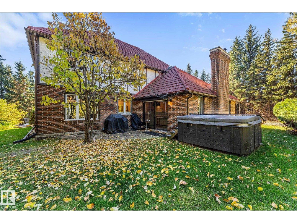
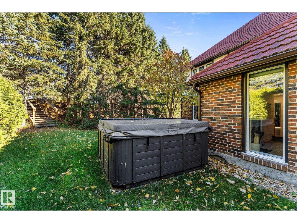
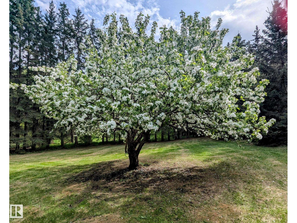
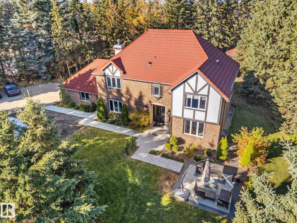
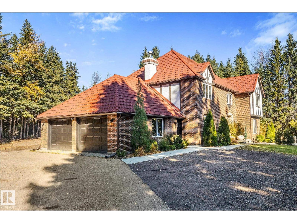
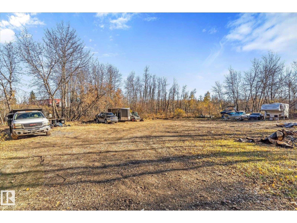
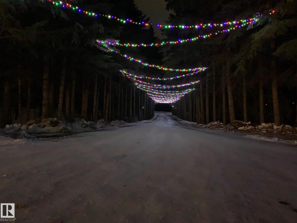
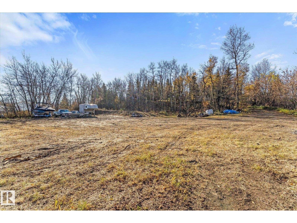
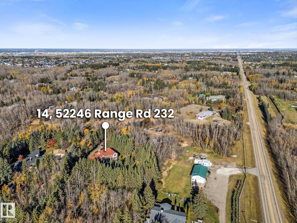
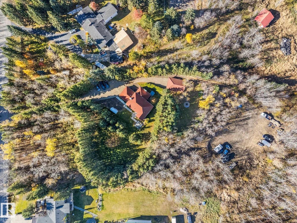
Acreage living with a distinctly luxurious edge! Situated on 3.29 private, treed acres just 1 minute from Sherwood Park, this stunning Tudor-style home was fully renovated in 2022, blending bespoke design with beautifully preserved vintage character, including original hardwood, exposed brick, wood feature walls and rich velvet draperies. Featuring 5 bedrooms, 5 bathrooms, a main floor den, formal dining room, wood-burning fireplace and a gorgeous kitchen with premium high-end appliances. The fully finished basement exudes a moody, intimate speakeasy-inspired atmosphere. Updates include a new metal roof, electrical and hot water tank. The beautifully treed property features apple trees, a paved driveway, outdoor patio, hot tub and fire pit area. An attached double garage, heated detached shop and discreetly tucked-away equipment parking add versatility. A truly distinctive property offering timeless character, modern luxury and exceptional privacy, all practically within Sherwood Park! (id:63125)
1:00 pm
Ends at:3:00 pm
| MLS® Number | E4513239 |
| Property Type | Single Family |
| Neigbourhood | Scot Haven |
| Features | See Remarks |
| Parking Space Total | 15 |
| Bathroom Total | 5 |
| Bedrooms Total | 5 |
| Appliances | Dishwasher, Dryer, Hood Fan, Refrigerator, Stove, Washer, Wine Fridge |
| Basement Development | Finished |
| Basement Type | Full (finished) |
| Constructed Date | 1976 |
| Construction Style Attachment | Detached |
| Half Bath Total | 2 |
| Heating Type | Forced Air |
| Stories Total | 2 |
| Size Interior | 3,302 Ft2 |
| Type | House |
| Attached Garage | |
| Detached Garage |
| Acreage | Yes |
| Size Irregular | 3.29 |
| Size Total | 3.29 Ac |
| Size Total Text | 3.29 Ac |
| Level | Type | Length | Width | Dimensions |
|---|---|---|---|---|
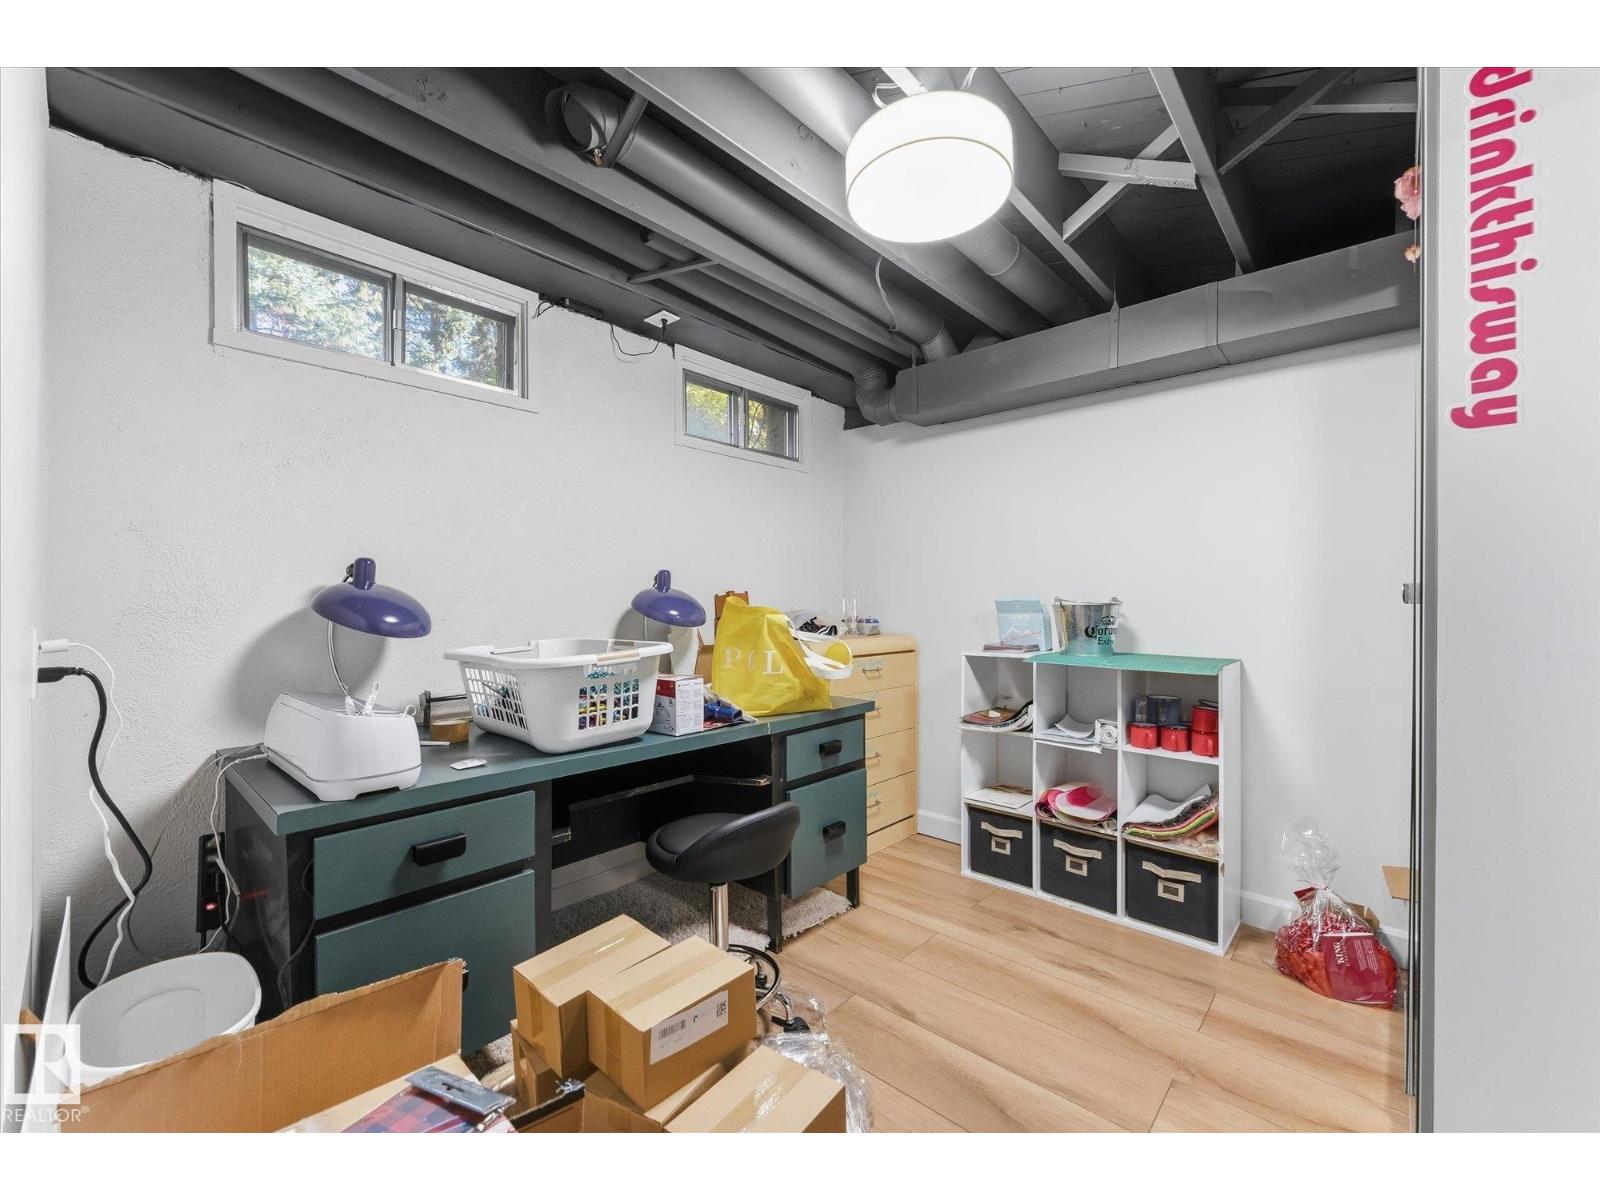
| Basement | Bedroom 5 | 2.9 m | 2.66 m | 2.9 m x 2.66 m |
| Basement | Recreation Room | 9.83 m | 6.26 m | 9.83 m x 6.26 m |
| Main Level | Living Room | 3.96 m | 6.04 m | 3.96 m x 6.04 m |
| Main Level | Dining Room | 4.07 m | 3.99 m | 4.07 m x 3.99 m |
| Main Level | Kitchen | 6.46 m | 4.05 m | 6.46 m x 4.05 m |
| Main Level | Family Room | 7.57 m | 4.56 m | 7.57 m x 4.56 m |
| Main Level | Den | 3.99 m | 3.33 m | 3.99 m x 3.33 m |
| Upper Level | Primary Bedroom | 5.07 m | 3.88 m | 5.07 m x 3.88 m |
| Upper Level | Bedroom 2 | 5.07 m | 3.34 m | 5.07 m x 3.34 m |
| Upper Level | Bedroom 3 | 4 m | 4.57 m | 4 m x 4.57 m |
| Upper Level | Bedroom 4 | 3.99 m | 3.92 m | 3.99 m x 3.92 m |
Contact us for more information

The trademarks REALTOR®, REALTORS®, and the REALTOR® logo are controlled by The Canadian Real Estate Association (CREA) and identify real estate professionals who are members of CREA. The trademarks MLS®, Multiple Listing Service® and the associated logos are owned by The Canadian Real Estate Association (CREA) and identify the quality of services provided by real estate professionals who are members of CREA. The trademark DDF® is owned by The Canadian Real Estate Association (CREA) and identifies CREA's Data Distribution Facility (DDF®)