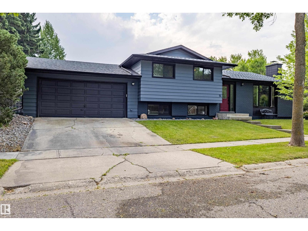
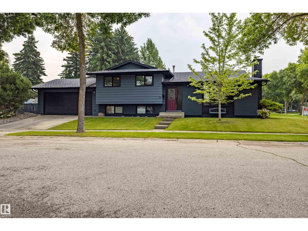
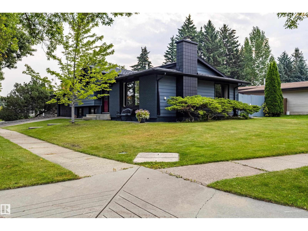
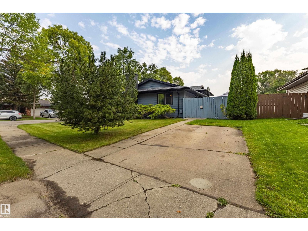
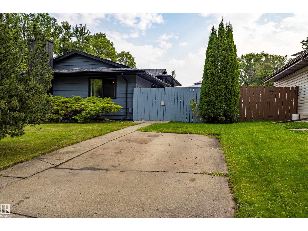
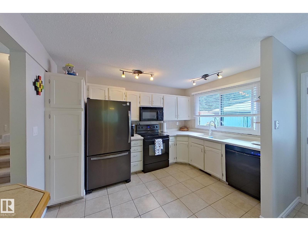
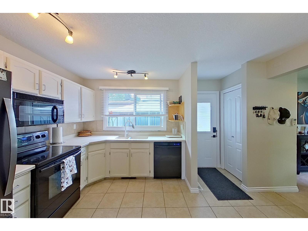
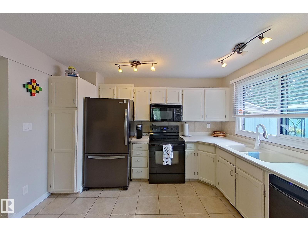
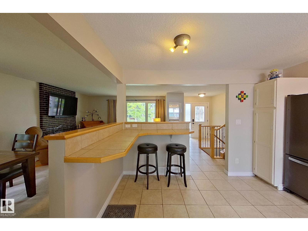
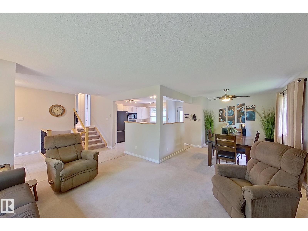
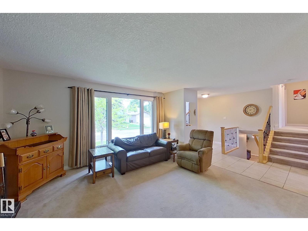
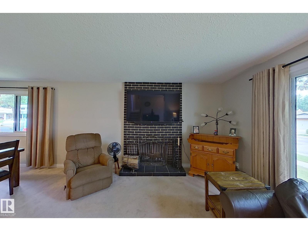
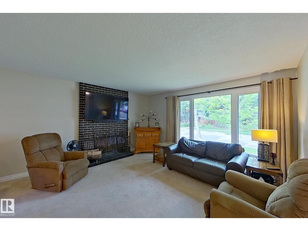
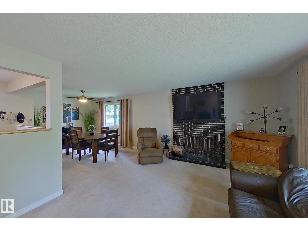
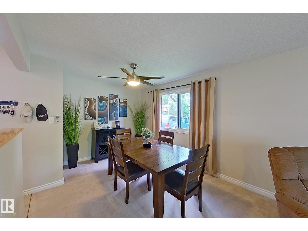
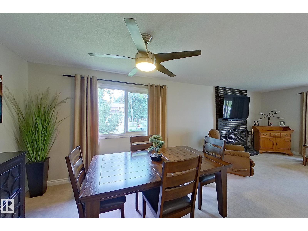
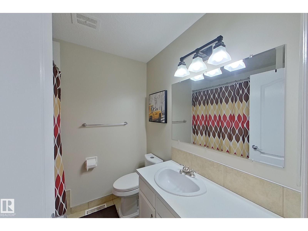
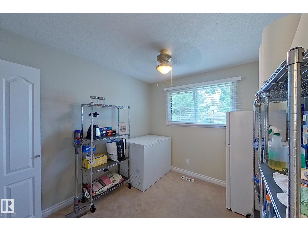
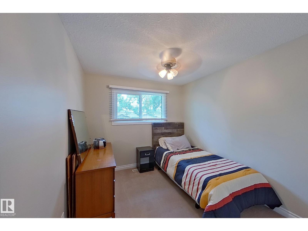
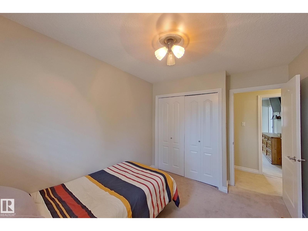
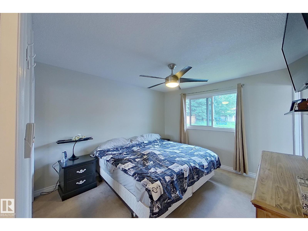
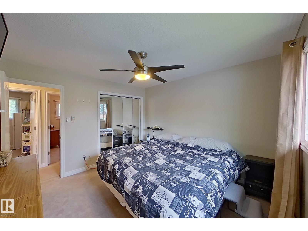
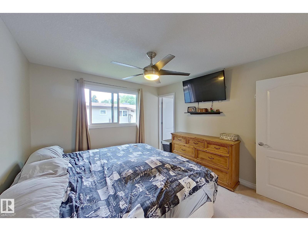
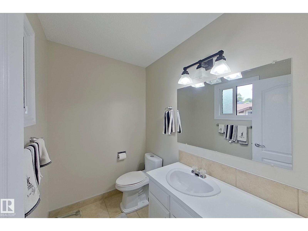
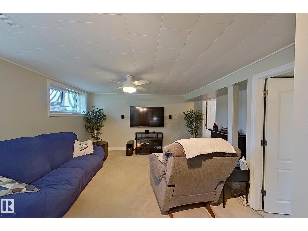
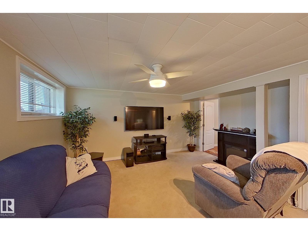
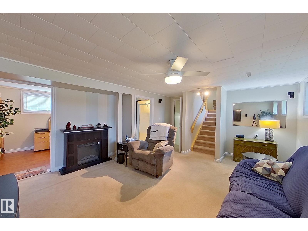
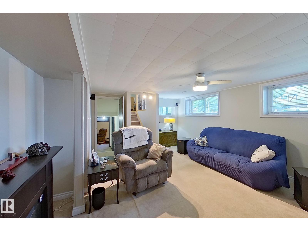
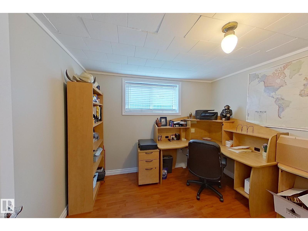
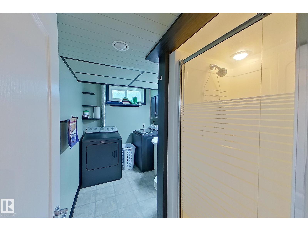
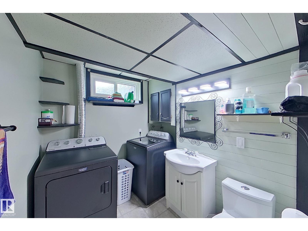
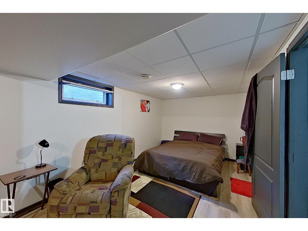
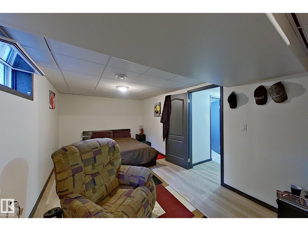
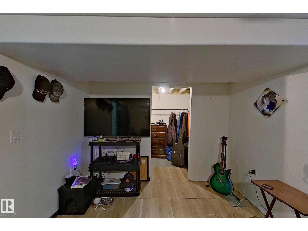
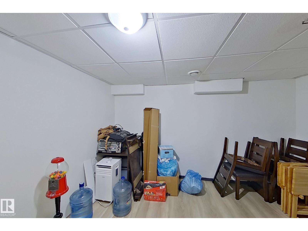
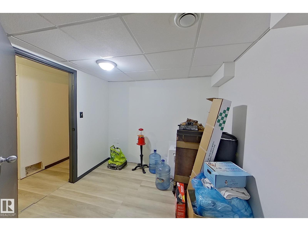
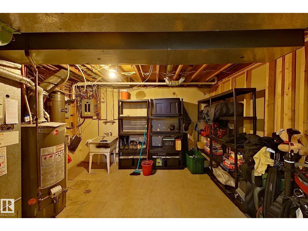
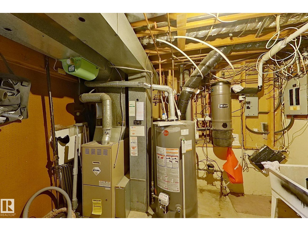
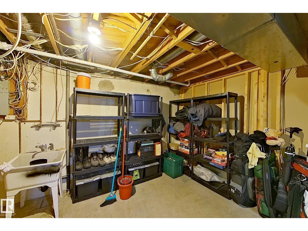
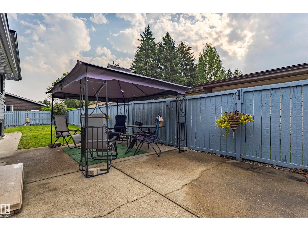
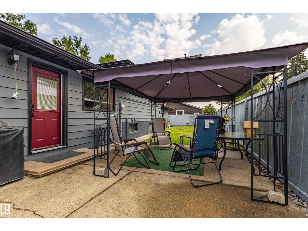
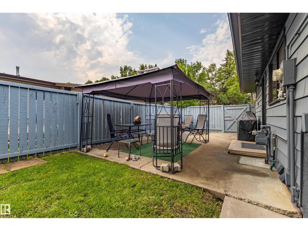
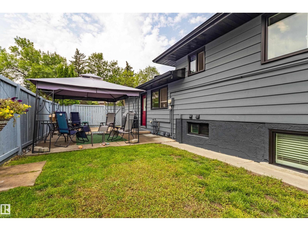
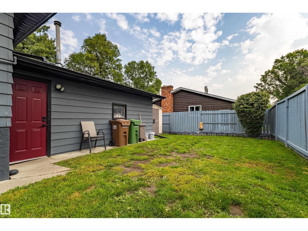
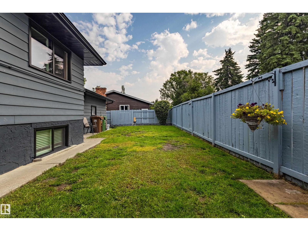
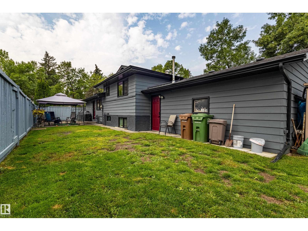
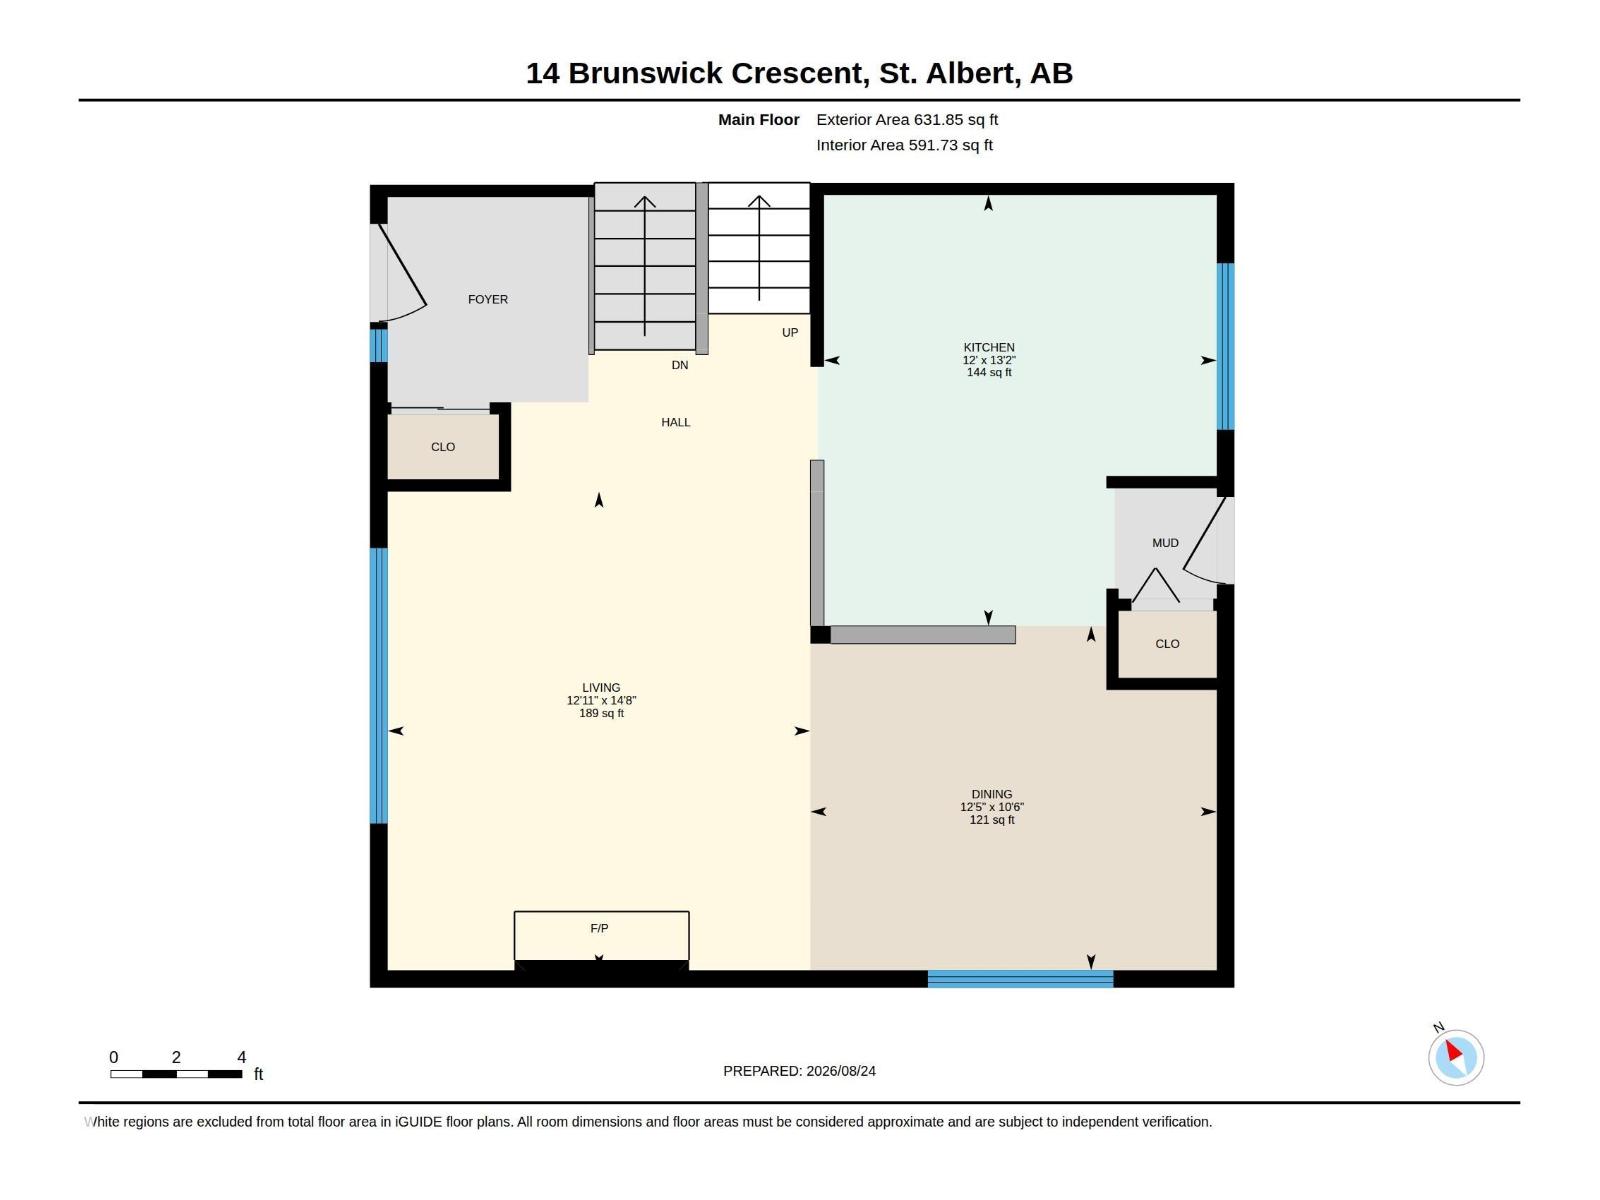
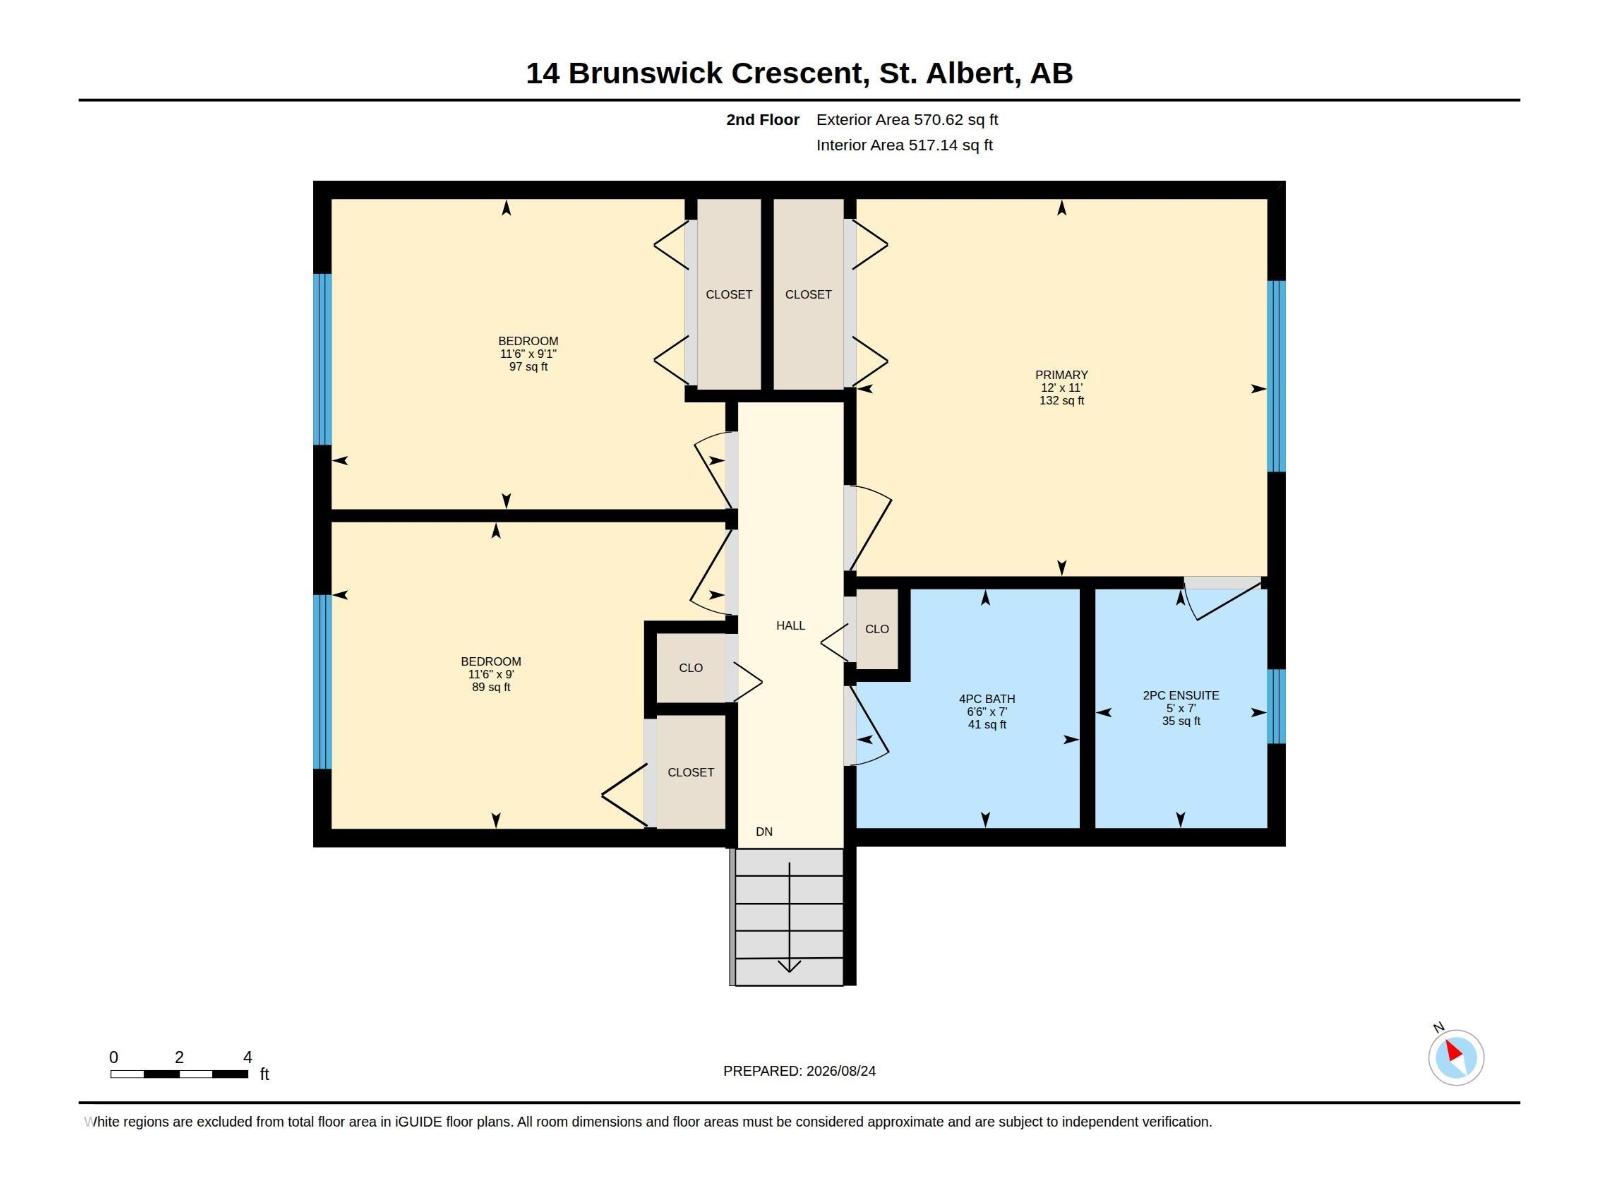
Wonderful Family home located on a Beautiful Braeside Tree Lined Street. Many schools within walking distance make this 4 level split perfect for the growing family. Steps away from the ravine and walking trails. Open entry leads to large living room, dining room and open kitchen. Developed on all 4 levels with 4 bedrooms plus a den. Three bedrooms upstairs with the master suite having a 2 piece bathroom. Third level has cozy family room, den and bathroom/laundry area. Basement has 4th bedroom, den and ample storage. Large Double Garage. Fully Fenced yard with great sun exposure. Extra parking available. Fresh paint & well presented. Shingles are in good shape. Immediate possession available. (id:63125)
2:00 pm
Ends at:4:00 pm
| MLS® Number | E4505639 |
| Property Type | Single Family |
| Neigbourhood | Braeside |
| Features | Corner Site, See Remarks |
| Bathroom Total | 3 |
| Bedrooms Total | 4 |
| Appliances | Dishwasher, Dryer, Garage Door Opener, Hood Fan, Refrigerator, Stove, Washer, Window Coverings |
| Basement Development | Finished |
| Basement Type | Full (finished) |
| Constructed Date | 1974 |
| Construction Style Attachment | Detached |
| Half Bath Total | 1 |
| Heating Type | Forced Air |
| Size Interior | 1,202 Ft2 |
| Type | House |
| Attached Garage |
| Acreage | No |
| Fence Type | Fence |
| Level | Type | Length | Width | Dimensions |
|---|---|---|---|---|
| Basement | Bedroom 4 | 3.03 m | 5.46 m | 3.03 m x 5.46 m |
| Lower Level | Family Room | 5.39 m | 4.52 m | 5.39 m x 4.52 m |
| Lower Level | Den | 3.08 m | 2.67 m | 3.08 m x 2.67 m |
| Main Level | Living Room | 4.46 m | 3.94 m | 4.46 m x 3.94 m |
| Main Level | Dining Room | 3.21 m | 3.79 m | 3.21 m x 3.79 m |
| Main Level | Kitchen | 4.01 m | 3.66 m | 4.01 m x 3.66 m |
| Upper Level | Primary Bedroom | 3.36 m | 3.66 m | 3.36 m x 3.66 m |
| Upper Level | Bedroom 2 | 2.76 m | 3.51 m | 2.76 m x 3.51 m |
| Upper Level | Bedroom 3 | 2.73 m | 3.51 m | 2.73 m x 3.51 m |
Contact us for more information

The trademarks REALTOR®, REALTORS®, and the REALTOR® logo are controlled by The Canadian Real Estate Association (CREA) and identify real estate professionals who are members of CREA. The trademarks MLS®, Multiple Listing Service® and the associated logos are owned by The Canadian Real Estate Association (CREA) and identify the quality of services provided by real estate professionals who are members of CREA. The trademark DDF® is owned by The Canadian Real Estate Association (CREA) and identifies CREA's Data Distribution Facility (DDF®)