3 Bedroom
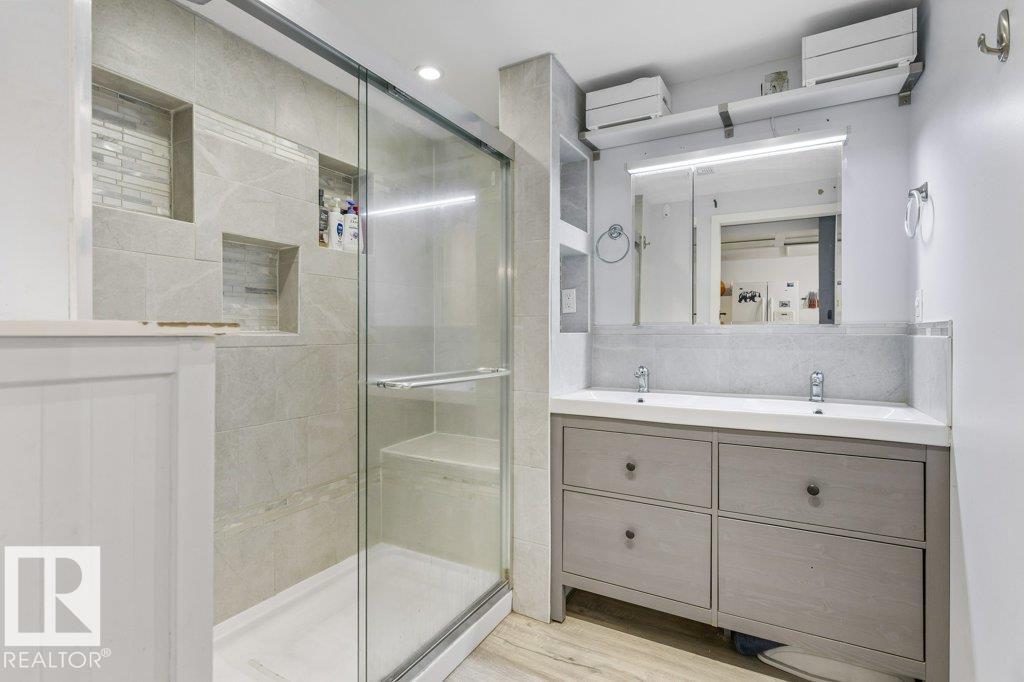
2 Bathroom
1,008 ft2
Bungalow
Forced Air
$429,999
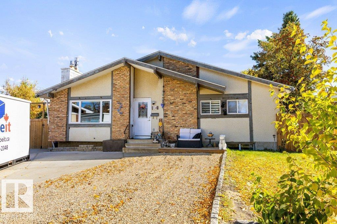
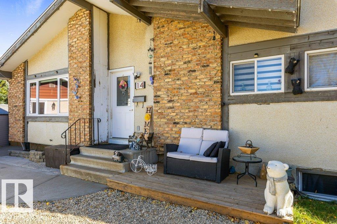
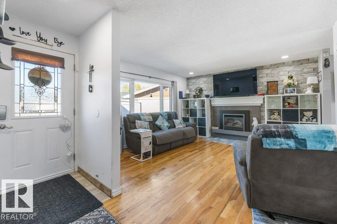
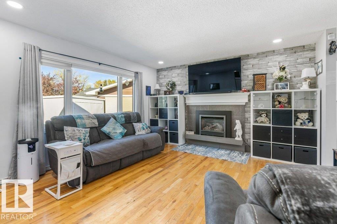
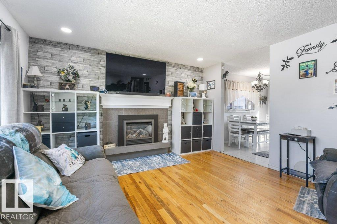
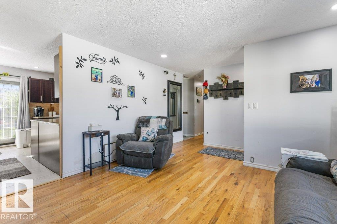
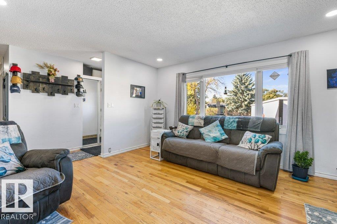
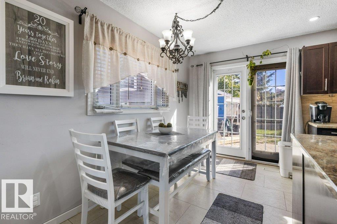
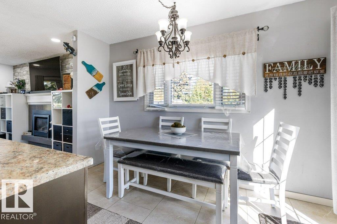
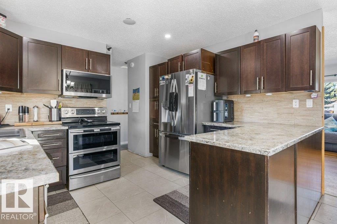
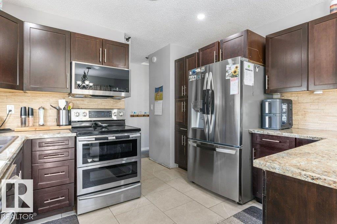
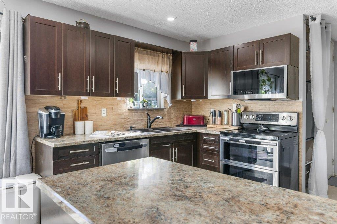
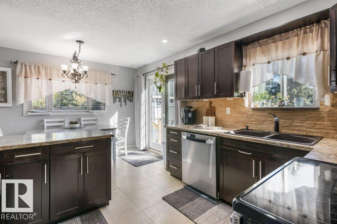
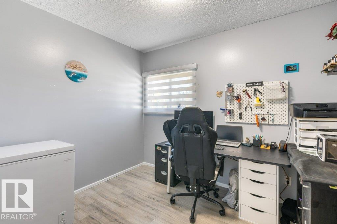
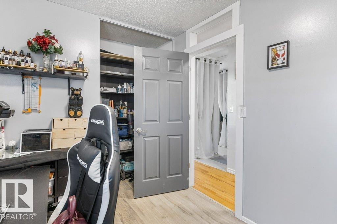
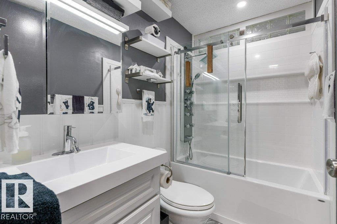
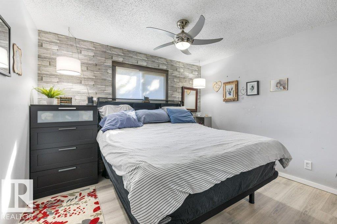
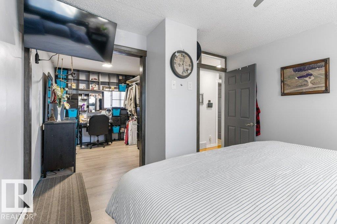
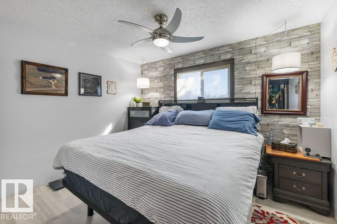
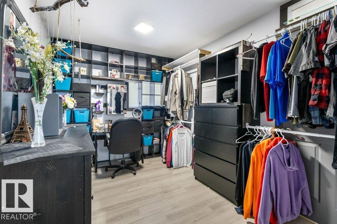
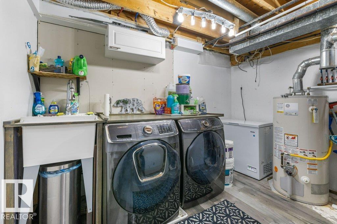
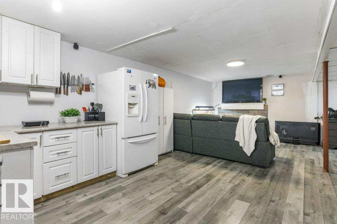
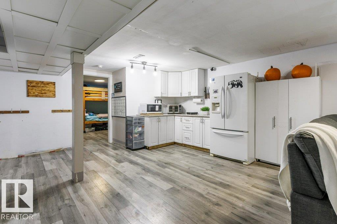
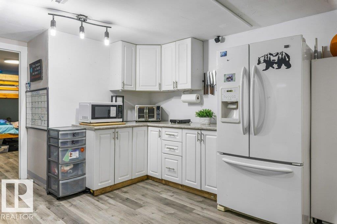
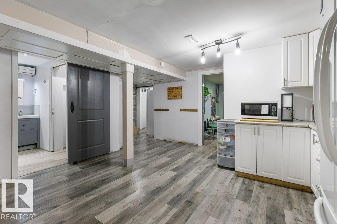
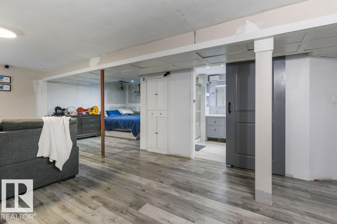
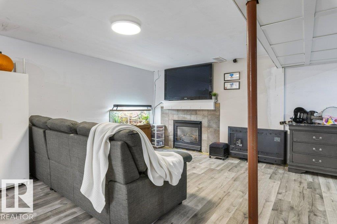
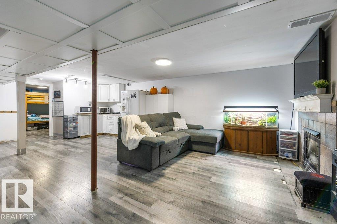
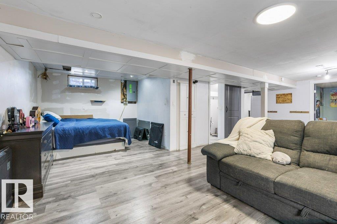
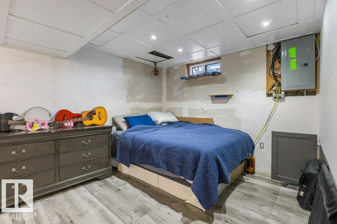
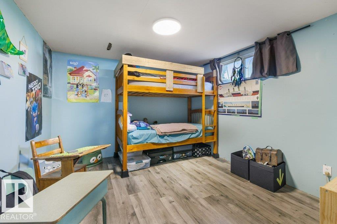
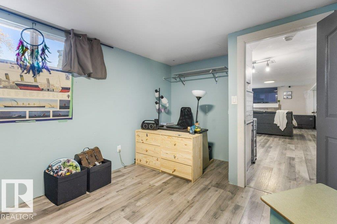
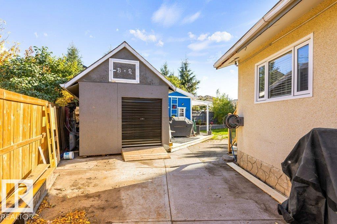
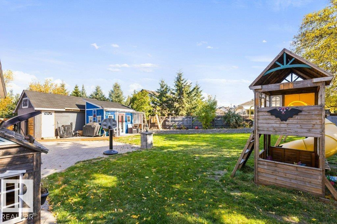
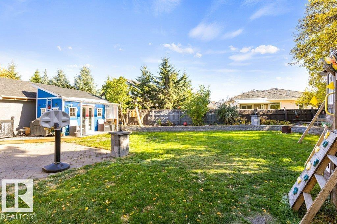
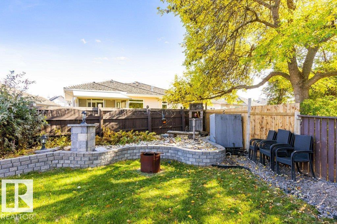
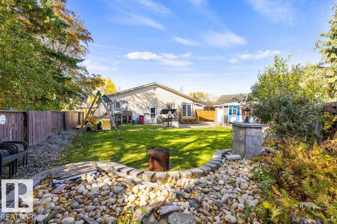
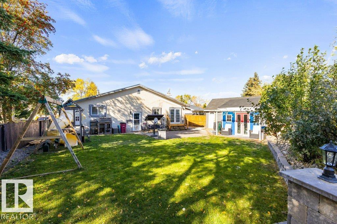
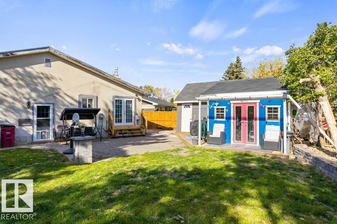
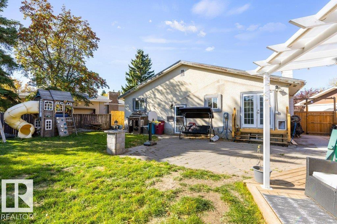
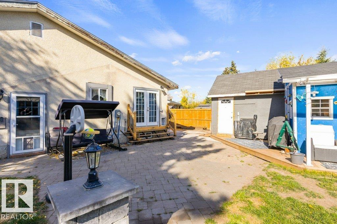
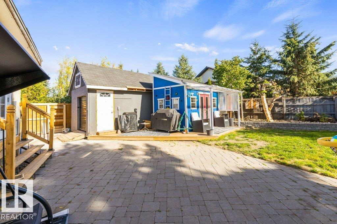
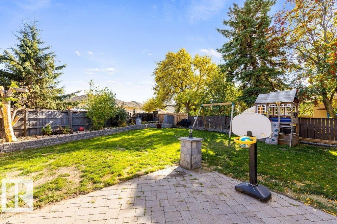
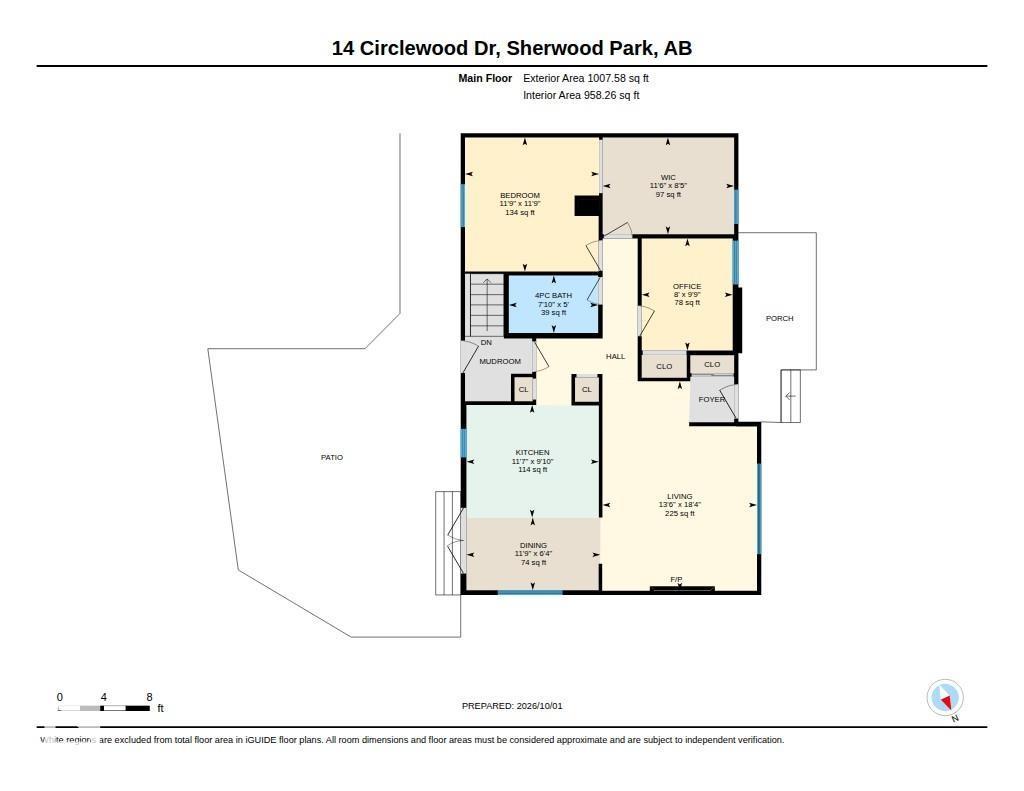
The perfect place to put down roots in Maplewood! Located in the sought-after Maplewood community of Sherwood Park, this inviting 3-bdrm, 2-bath bungalow offers approx. 1,000 sq ft of comfortable family living in a mature neighbourhood, close to Circlewood Park. The massive pie-shaped backyard is a true standout, offering plenty of room for kids to play, family gatherings, gardening & summer entertaining, plus RV parking for your weekend adventures. Inside, you’ll find a warm & functional layout featuring hardwood & LVP flooring, an updated kitchen & bath, newer windows & garden door, plus newer front & back decks. Newer kitchen appliances add a fresh touch, while the gas f/p creates a cozy gathering space. Outside, there’s serious storage & workspace with a 10’ x 20’ heated shed w/ 220V power, plus an additional 8’ x 12’ workshop shed. With numerous updates, a huge yard & an ideal family-friendly location, this Maplewood home offers the space, comfort & community you’ve been looking for! (id:63125)
Property Details
|
MLS® Number
|
E4511285 |
|
Property Type
|
Single Family |
|
Neigbourhood
|
Maplewood (Sherwood Park) |
|
Amenities Near By
|
Golf Course, Playground, Public Transit, Schools, Shopping |
|
Features
|
See Remarks |
|
Structure
|
Deck, Patio(s) |
Building
|
Bathroom Total
|
2 |
|
Bedrooms Total
|
3 |
|
Appliances
|
Dishwasher, Dryer, Microwave Range Hood Combo, Refrigerator, Stove, Washer, Window Coverings |
|
Architectural Style
|
Bungalow |
|
Basement Development
|
Finished |
|
Basement Type
|
Full (finished) |
|
Constructed Date
|
1972 |
|
Construction Style Attachment
|
Detached |
|
Heating Type
|
Forced Air |
|
Stories Total
|
1 |
|
Size Interior
|
1,008 Ft2 |
|
Type
|
House |
Parking
Land
|
Acreage
|
No |
|
Fence Type
|
Fence |
|
Land Amenities
|
Golf Course, Playground, Public Transit, Schools, Shopping |
Rooms
| Level |
Type |
Length |
Width |
Dimensions |
|
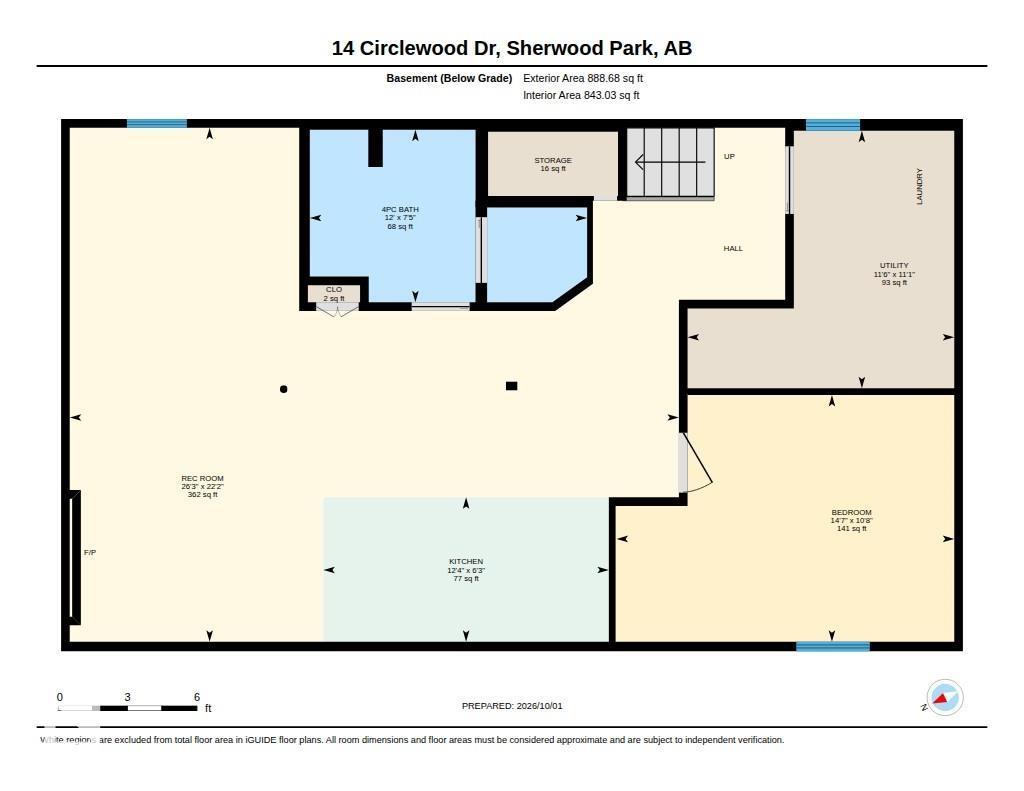
Basement |
Bedroom 3 |
3.25 m |
4.44 m |
3.25 m x 4.44 m |
|
Basement |
Second Kitchen |
1.9 m |
3.75 m |
1.9 m x 3.75 m |
|
Basement |
Recreation Room |
6.76 m |
8.1 m |
6.76 m x 8.1 m |
|
Basement |
Utility Room |
3.39 m |
3.51 m |
3.39 m x 3.51 m |
|
Main Level |
Living Room |
4.12 m |
5.58 m |
4.12 m x 5.58 m |
|
Main Level |
Dining Room |
3.57 m |
1.94 m |
3.57 m x 1.94 m |
|
Main Level |
Kitchen |
3.53 m |
3 m |
3.53 m x 3 m |
|
Main Level |
Primary Bedroom |
3.58 m |
3.58 m |
3.58 m x 3.58 m |
|
Main Level |
Bedroom 2 |
2.43 m |
2.98 m |
2.43 m x 2.98 m |