4 Bedroom
4 Bathroom
1,861 ft2
Fireplace
Central Air Conditioning
Forced Air
$519,900
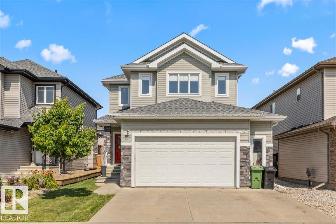
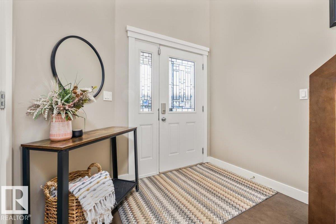
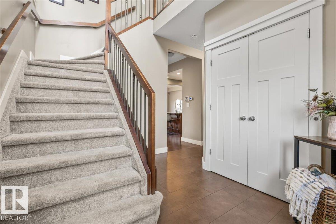
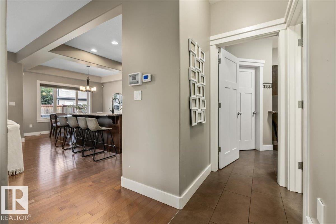
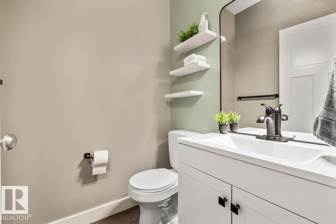
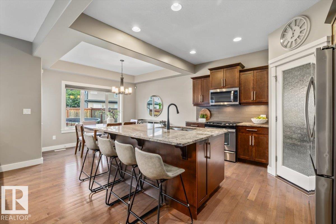
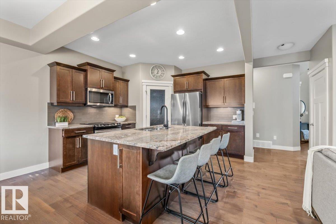
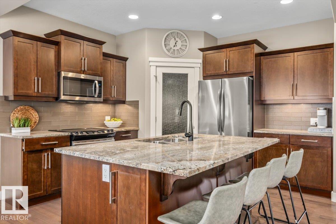
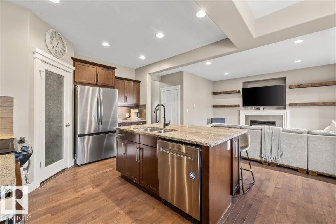
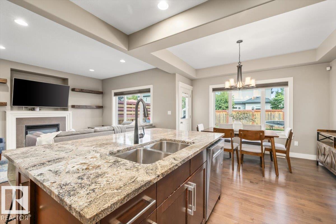
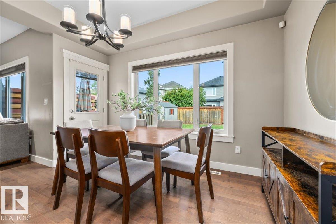
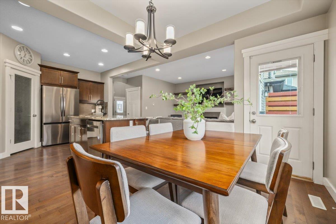
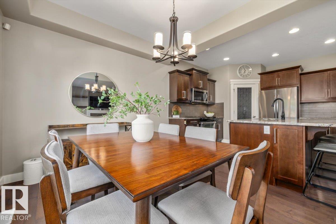
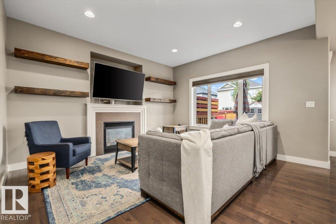
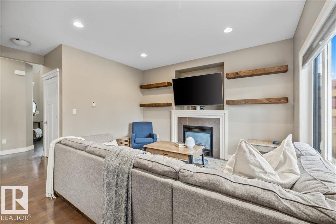
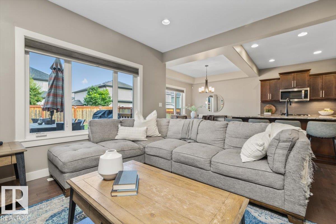
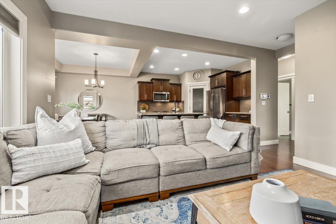
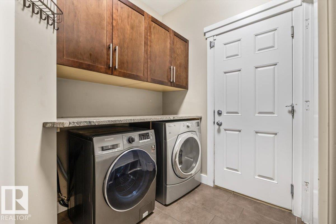
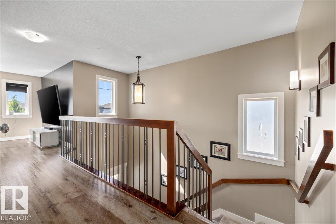
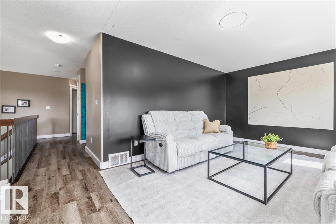
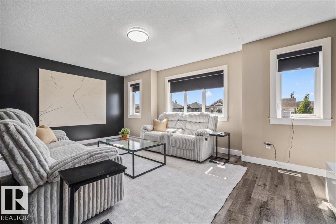
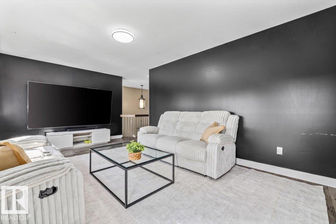
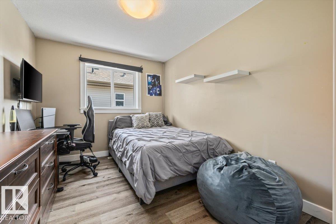
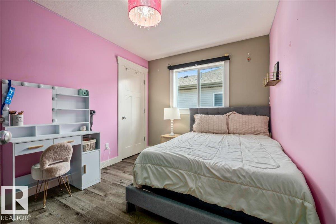
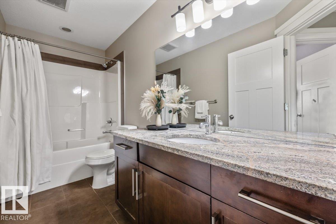
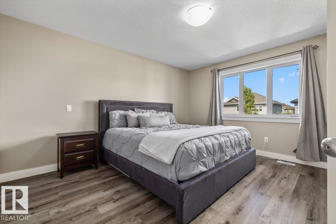
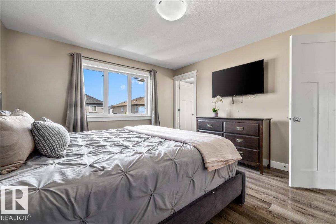
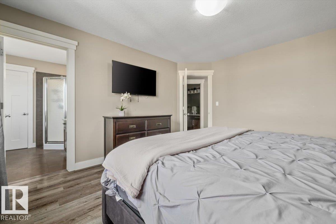
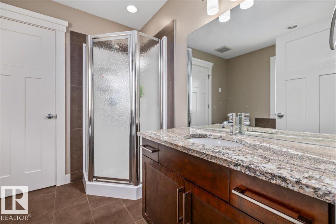
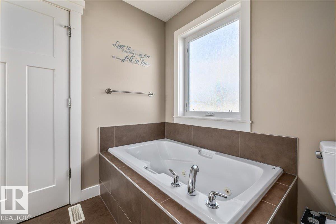
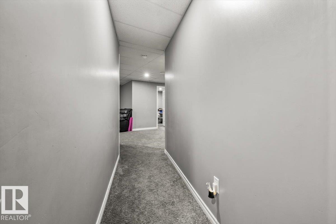
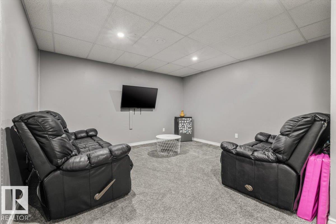
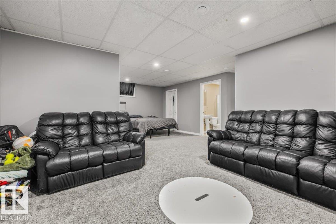
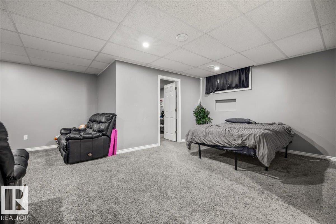
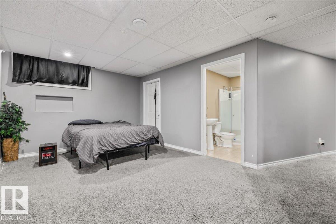
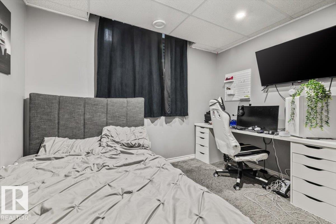
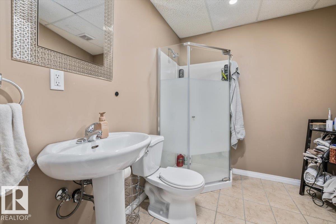
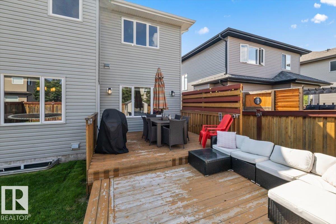
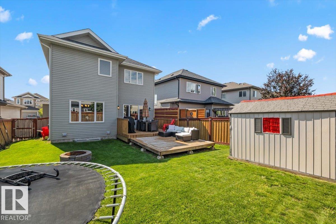
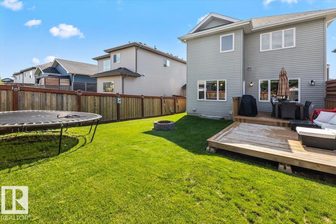
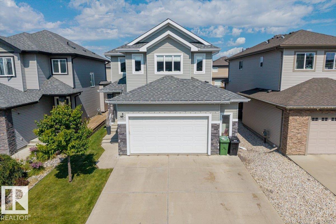
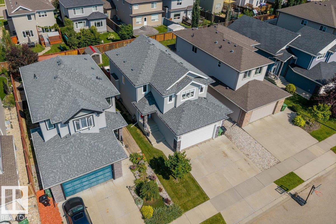
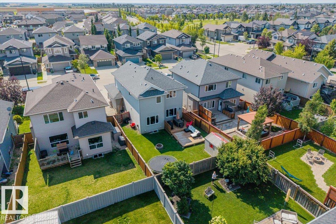
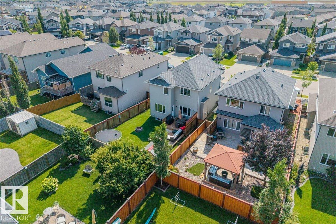
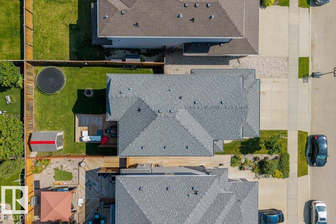
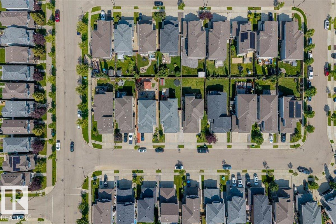
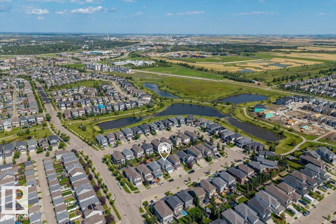
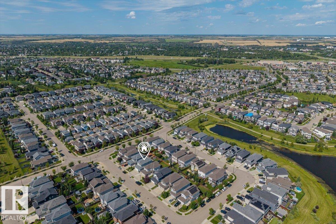
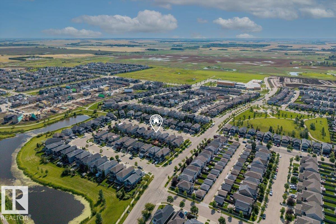
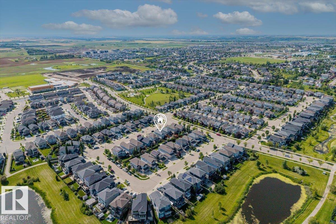
Experience modern elegance in this beautifully designed 1,860 sq. ft. two-storey ROSECROFT BUILT home located in the prestigious South Pointe community. The main level radiates warmth with an open-concept layout, featuring expansive windows, rich hardwood, and ceramic tile flooring. At the heart of the home is a chef-inspired kitchen boasting granite countertops, a large social island, ample cabinetry, and a walk-through pantry. The inviting living room, anchored by a cozy gas fireplace, flows seamlessly into the bright dining area. Retreat upstairs to a versatile bonus room and three spacious bedrooms, including a primary suite with a walk-in closet and a spa-like ensuite featuring a soaker tub and shower. The fully finished basement expands your living space with a large rec room, a fourth bedroom, and a full bath. Enjoy year-round comfort with central A/C and a large heated garage. This family-friendly gem offers superior style and space in a quiet neighbourhood close to schools and major amenities. (id:63125)
Property Details
|
MLS® Number
|
E4505206 |
|
Property Type
|
Single Family |
|
Neigbourhood
|
South Pointe |
|
Amenities Near By
|
Golf Course, Playground, Schools, Shopping |
|
Features
|
Flat Site, No Back Lane, Closet Organizers, Exterior Walls- 2x6" |
|
Structure
|
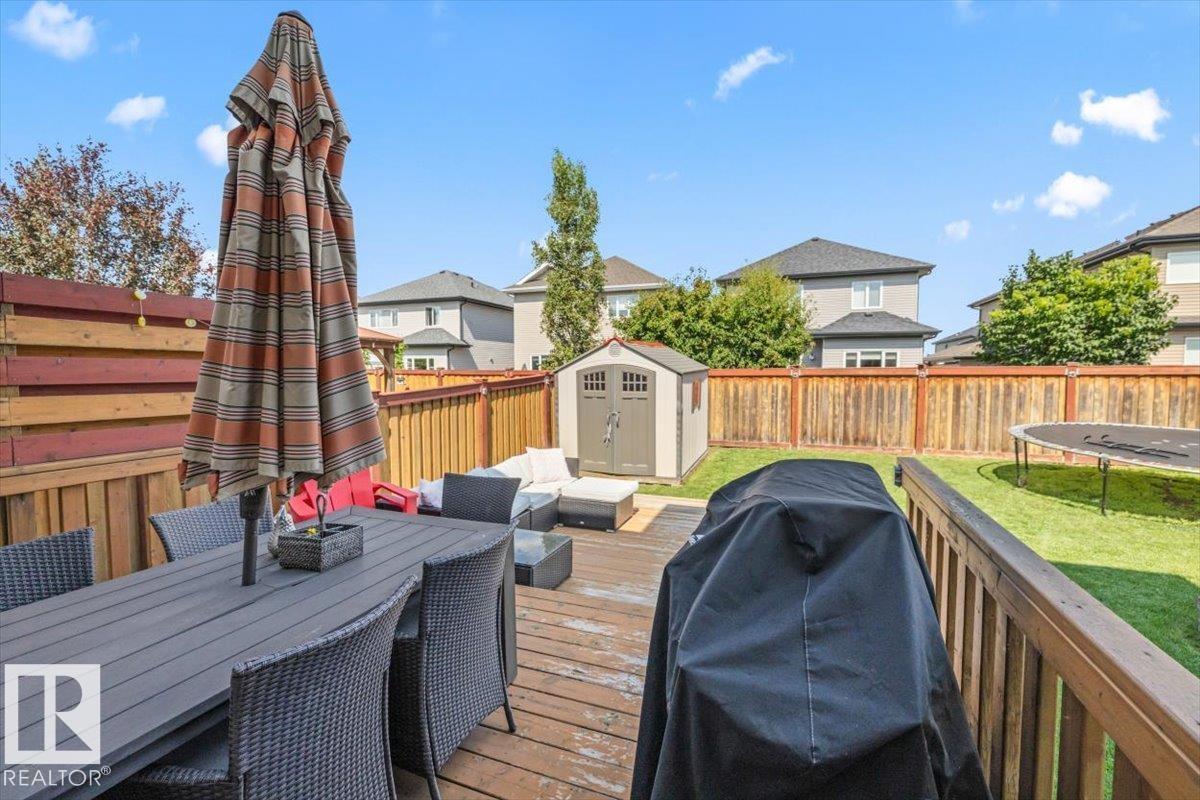
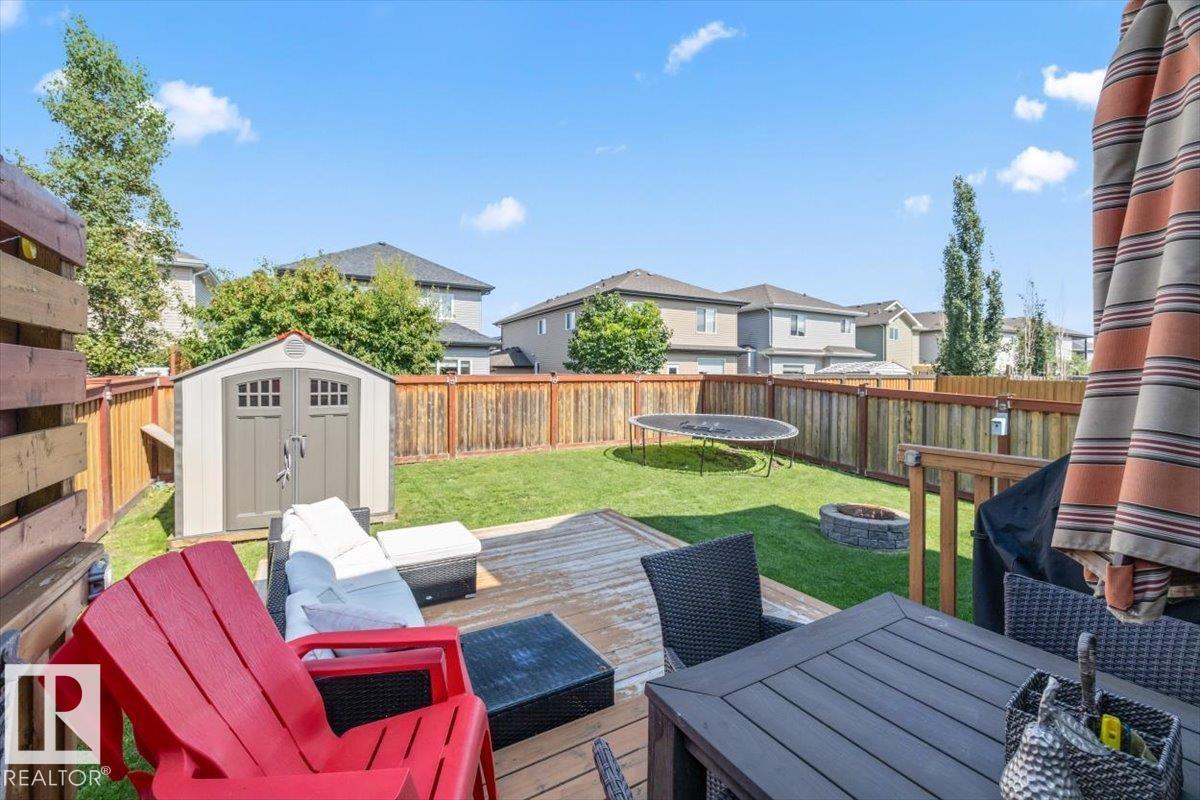
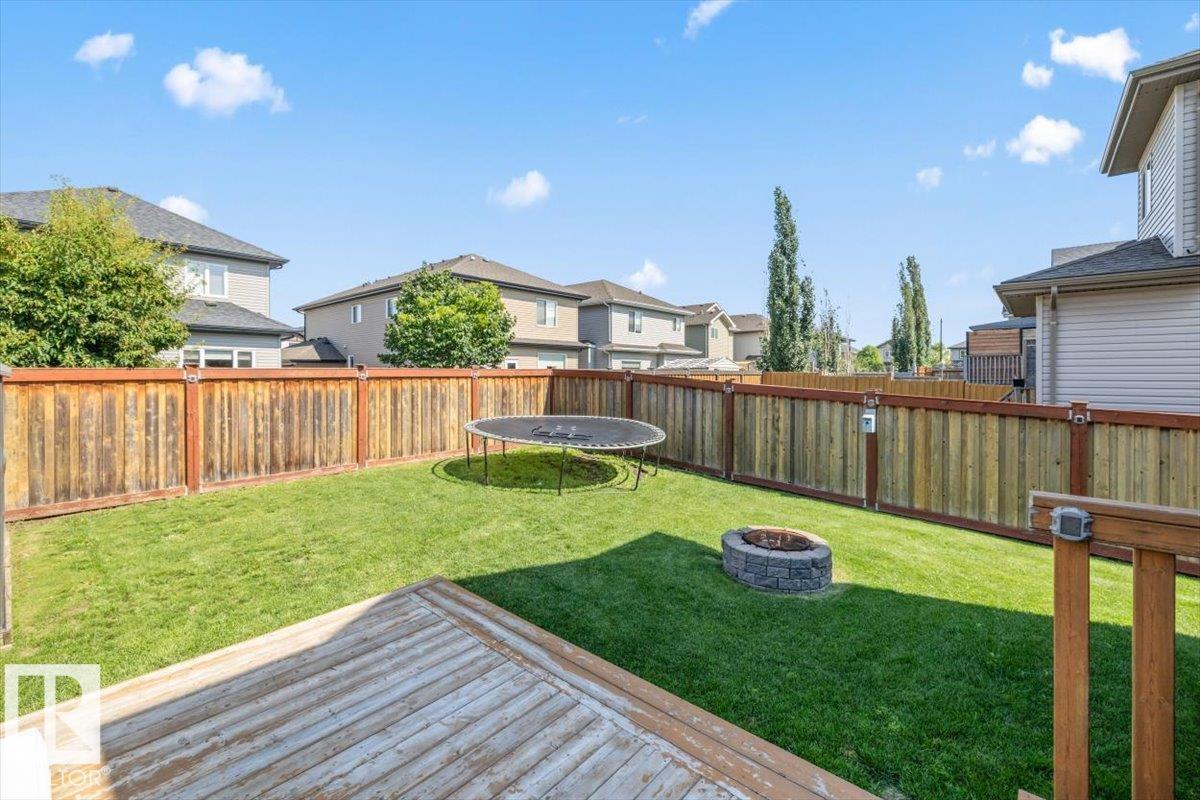
Deck, Fire Pit |
Building
|
Bathroom Total
|
4 |
|
Bedrooms Total
|
4 |
|
Amenities
|
Ceiling - 9ft, Vinyl Windows |
|
Appliances
|
Dishwasher, Dryer, Garage Door Opener Remote(s), Garage Door Opener, Microwave Range Hood Combo, Refrigerator, Storage Shed, Stove, Washer, Window Coverings |
|
Basement Development
|
Finished |
|
Basement Type
|
Full (finished) |
|
Constructed Date
|
2013 |
|
Construction Style Attachment
|
Detached |
|
Cooling Type
|
Central Air Conditioning |
|
Fireplace Fuel
|
Gas |
|
Fireplace Present
|
Yes |
|
Fireplace Type
|
Unknown |
|
Half Bath Total
|
1 |
|
Heating Type
|
Forced Air |
|
Stories Total
|
2 |
|
Size Interior
|
1,861 Ft2 |
|
Type
|
House |
Parking
Land
|
Acreage
|
No |
|
Fence Type
|
Fence |
|
Land Amenities
|
Golf Course, Playground, Schools, Shopping |
|
Size Irregular
|
432.19 |
|
Size Total
|
432.19 M2 |
|
Size Total Text
|
432.19 M2 |
Rooms
| Level |
Type |
Length |
Width |
Dimensions |
|
Basement |
Family Room |
7.26 m |
5.29 m |
7.26 m x 5.29 m |
|
Basement |
Bedroom 4 |
3.26 m |
2.97 m |
3.26 m x 2.97 m |
|
Main Level |
Living Room |
3.98 m |
4.24 m |
3.98 m x 4.24 m |
|
Main Level |
Dining Room |
3.65 m |
3 m |
3.65 m x 3 m |
|
Main Level |
Kitchen |
3.64 m |
3.69 m |
3.64 m x 3.69 m |
|
Upper Level |
Primary Bedroom |
3.85 m |
4.31 m |
3.85 m x 4.31 m |
|
Upper Level |
Bedroom 2 |
3.85 m |
2.76 m |
3.85 m x 2.76 m |
|
Upper Level |
Bedroom 3 |
3.65 m |
2.72 m |
3.65 m x 2.72 m |
|
Upper Level |
Bonus Room |
5.76 m |
3.8 m |
5.76 m x 3.8 m |